Search For Homes

Save
Ask
Tour
Hide
Share
$2,100
39 Days On Site

2711 S Brompton Drive
Pearland, TX 77584

For Rent|Single Family Residence|Pending
3
Beds
2
Total Baths
2
Full Baths
1,707
SqFt
$1
/SqFt
1982
Built
Subdivision:
Southdown
County:
Brazoria
Call Now: 346.202.7307
Is this the listing for you? We can help make it yours.
346.202.7307
2711 S Brompton Drive2711 S Brompton Drive2711 S Brompton Drive2711 S Brompton Drive
Save
Ask
Tour
Hide
Share

Mortgage Calculator

Monthly Payment (Est.)

$10
Calculator powered by Showcase IDX, a Constellation1 Company. Copyright ©2026 Information is deemed reliable but not guaranteed.

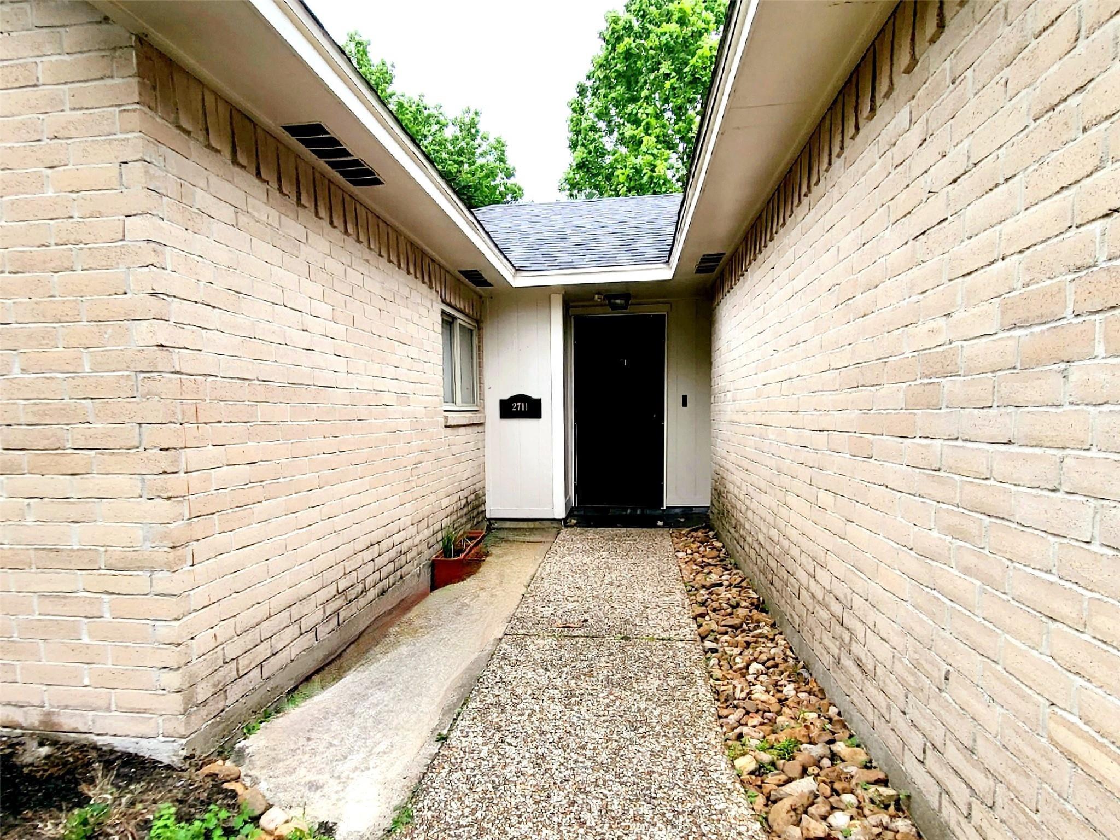
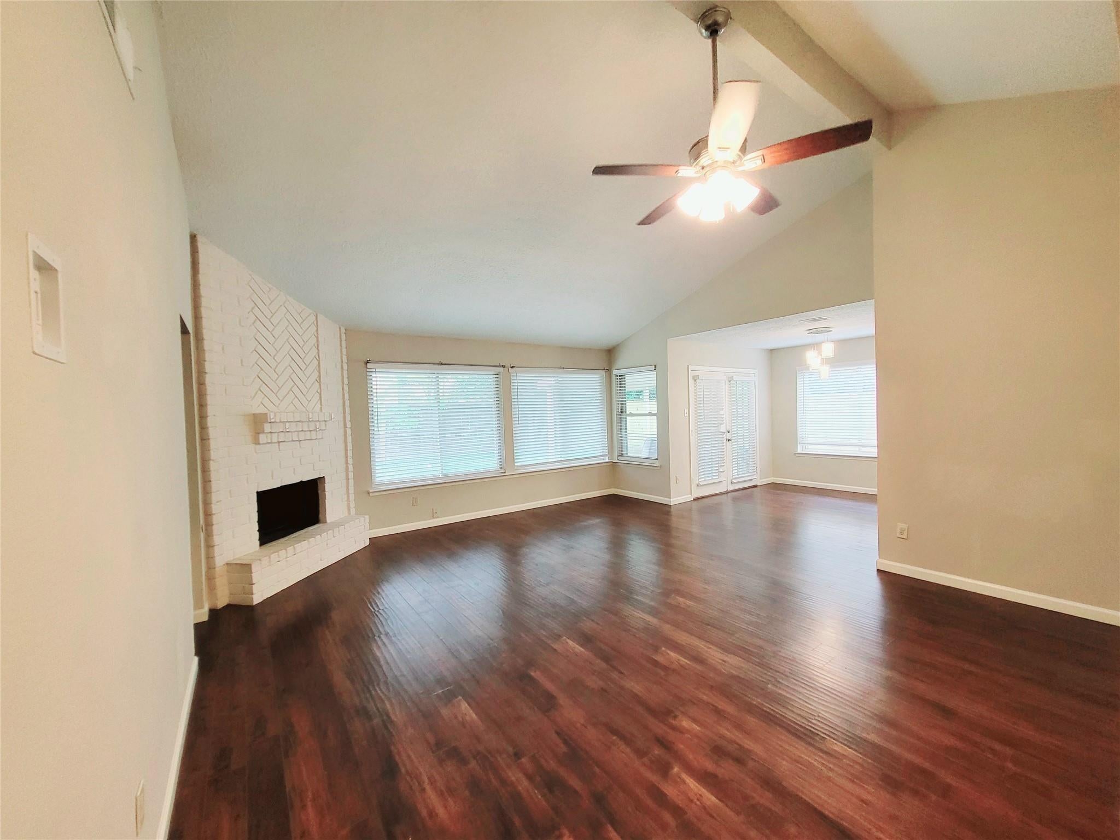
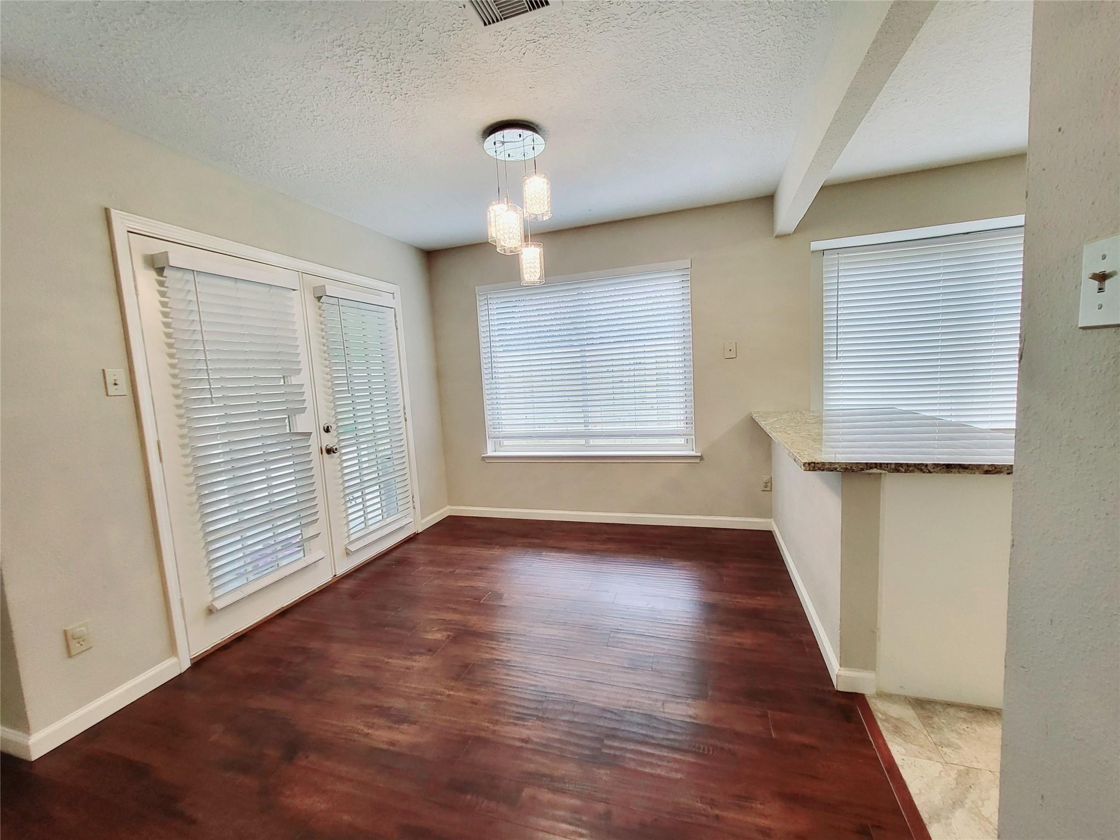
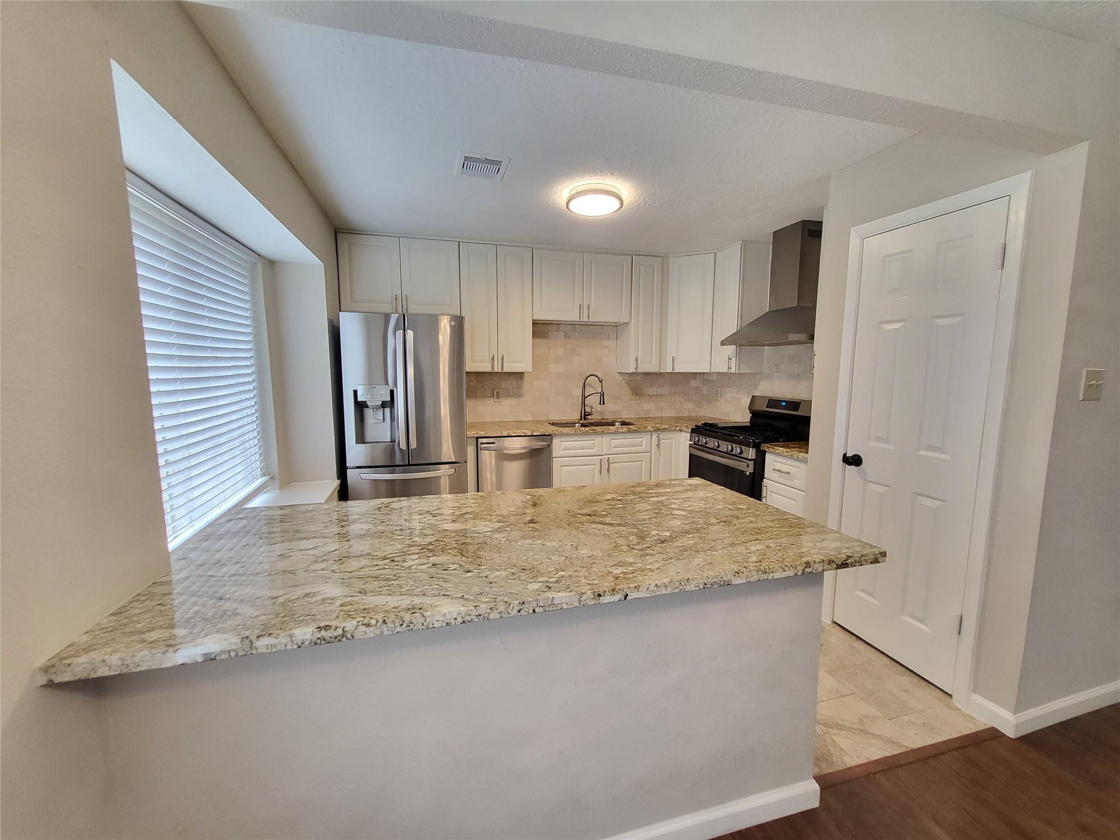
Updated 3 bedroom home located in Southdown community of Pearland. This home has it all. Fresh paint and updated laminate and tile flooring throughout. Living room has high ceilings, fan, gas fireplace, and large windows looking into the backyard. New kitchen soft-close cabinets plus new SS gas range with air fryer/convection oven, dishwasher, built in microwave, & granite countertops. Garage converted to a spacious game room with dry bar and beverage cooler. Updated bathrooms are gorgeous includes all new cabinets, granite, tile, tub, shower, hardware, lights, and mirrors. Entertain or relax under the new covered patio with slate flooring. Walk to the Southdown pool & park for a swim or perhaps tennis. Easy access to Hwy 288 - 20 minutes to the Medical Center.

Save
Ask
Tour
Hide
Share
Listing Snapshot
Price 
$2,100
Days On Site 
39 Days
Bedrooms 
3
Inside Area (SqFt) 
1,707 sqft
Total Baths 
2
Full Baths 
2
Partial Baths 
N/A
Lot Size 
0.1446 Acres
Year Built 
1982
MLS® Number 
51410659
Status 
Pending
Property Tax 
N/A
HOA/Condo/Coop Fees 
N/A
Sq Ft Source 
N/A
Friends & Family
Recent Activity
6 days agoListing updated with changes from the MLS®
6 days agoStatus changed to Pending
a month agoListing first seen on site
General Features
Acres 
0.1446
Disclosures 
No Disclosures
Garage 
Yes
Parking 
Converted Garage
Pets 
Call
Property Sub Type 
Single Family Residence
Sewer 
Public Sewer
SqFt Total 
1707
Style 
Traditional
Utilities 
Cable Not AvailableNone
Water Source 
Public
Interior Features
Appliances 
DisposalConvection OvenMicrowaveGas CooktopRefrigeratorDishwasher
Cooling 
Ceiling Fan(s)Electric
Fireplace 
Yes
Fireplace Features 
Gas Log
Fireplaces 
1
Flooring 
LaminateTile
Furnished 
Unfurnished
Heating 
Natural Gas
Interior 
Dry BarHigh CeilingsBreakfast BarGranite Counters
Laundry Features 
Electric Dryer HookupGas Dryer Hookup
Bedroom 
Dimensions - 11x13Level - FirstArea - 143
Game Room 
Dimensions - 18x20Level - FirstArea - 360
Master Bedroom 
Dimensions - 16x18Level - FirstArea - 288
Save
Ask
Tour
Hide
Share
Exterior Features
Fencing 
Back Yard
Lot Features 
Subdivided
Community Features
MLS Area 
5
School District 
42 - Pearland
Roads 
Concrete
Schools
School District
42 - Pearland
Elementary School
Challenger Elementary School
Middle School
Berry Miller Junior High School
High School
Glenda Dawson High School
Listing courtesy of Coldwell Banker Universal [email protected]

IDX information is provided exclusively for consumers’ personal, non-commercial use. It may not be used for any purpose other than to identify prospective properties consumers may be interested in purchasing. This data is deemed reliable but is not guaranteed accurate by the MLS.

Data provided by HAR.com © 2026. All information provided should be independently verified.

Neighborhood & Commute
Source: Walkscore
Disclosure: Community information and market data powered by Constellation Data Labs. Information is deemed reliable but not guaranteed.
Save
Ask
Tour
Hide
Share