Search For Homes

Save
Ask
Tour
Hide
Share
$220,000
51 Days On Site

19411 Lazy Valley Drive
Katy, TX 77449

For Sale|Single Family Residence|Active
3
Beds
2
Total Baths
2
Full Baths
1,345
SqFt
$164
/SqFt
1980
Built
Subdivision:
Silvermill Sec 01 R/P
County:
Harris
Call Now: 346.202.7307
Is this the listing for you? We can help make it yours.
346.202.7307
19411 Lazy Valley Drive19411 Lazy Valley Drive19411 Lazy Valley Drive19411 Lazy Valley Drive
Save
Ask
Tour
Hide
Share

Mortgage Calculator

Monthly Payment (Est.)

$1,004
Calculator powered by Showcase IDX, a Constellation1 Company. Copyright ©2026 Information is deemed reliable but not guaranteed.

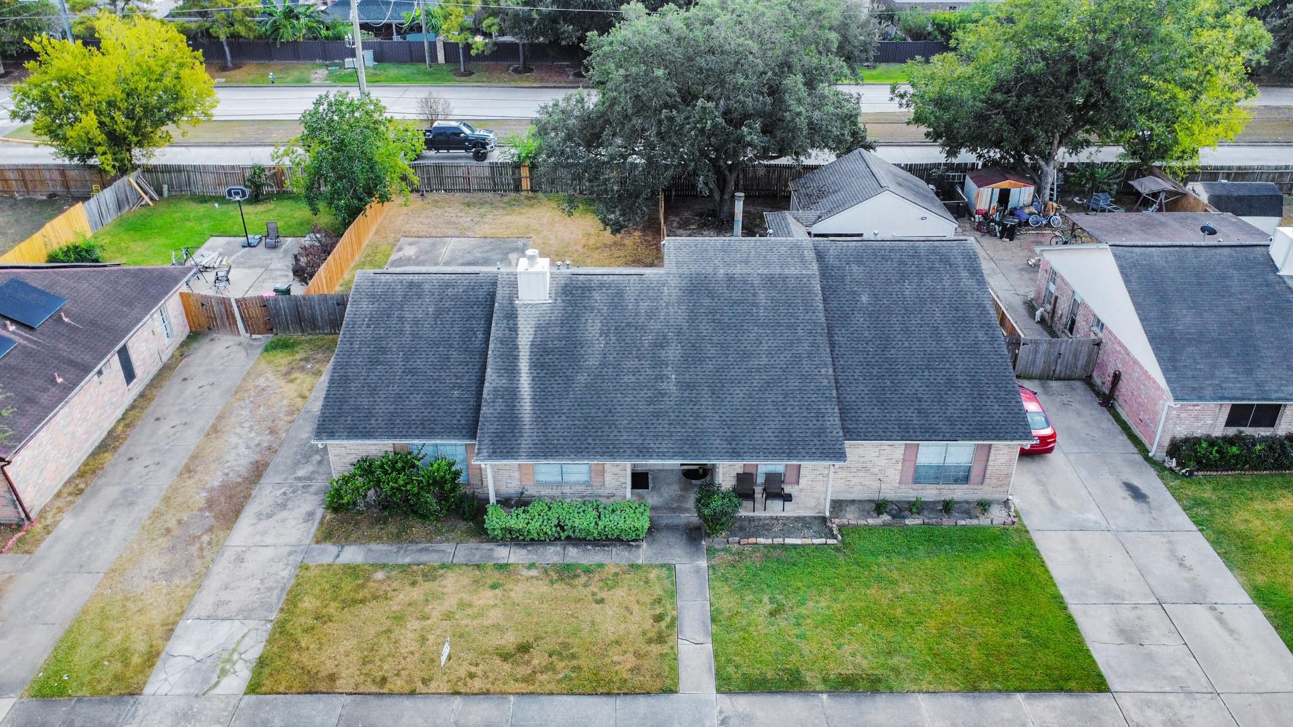
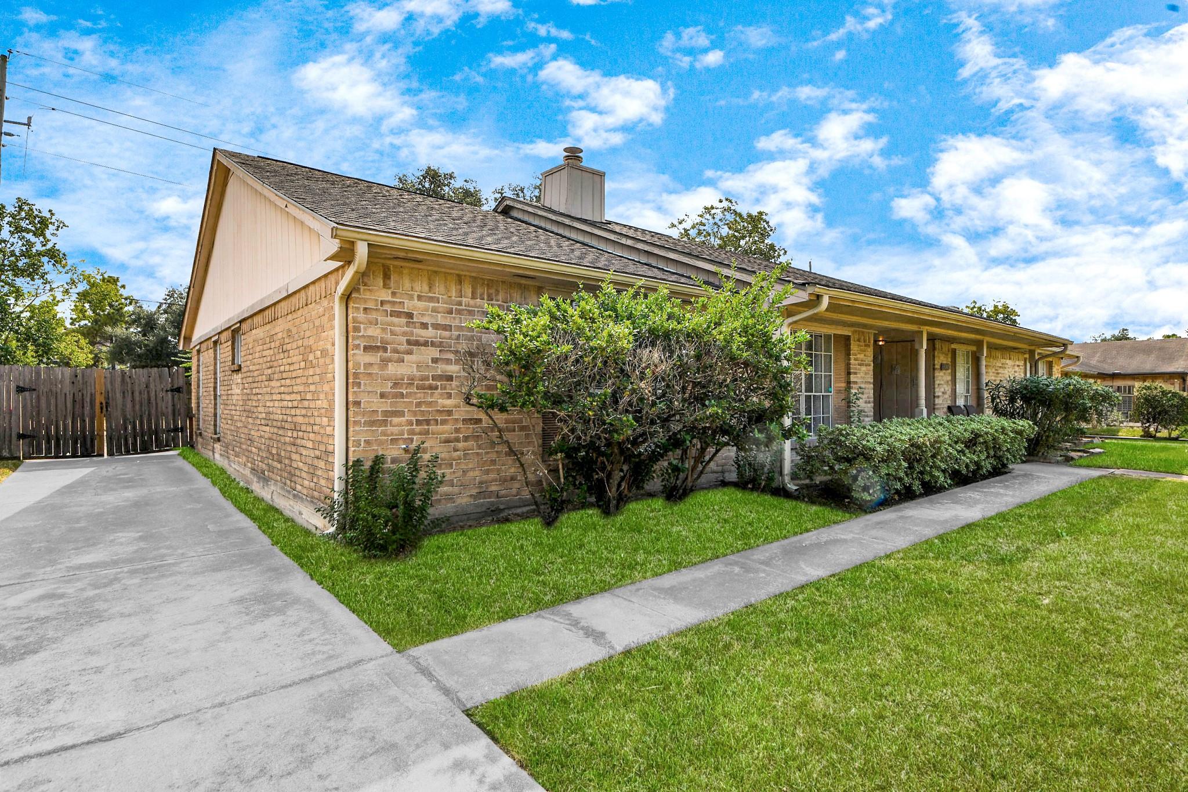
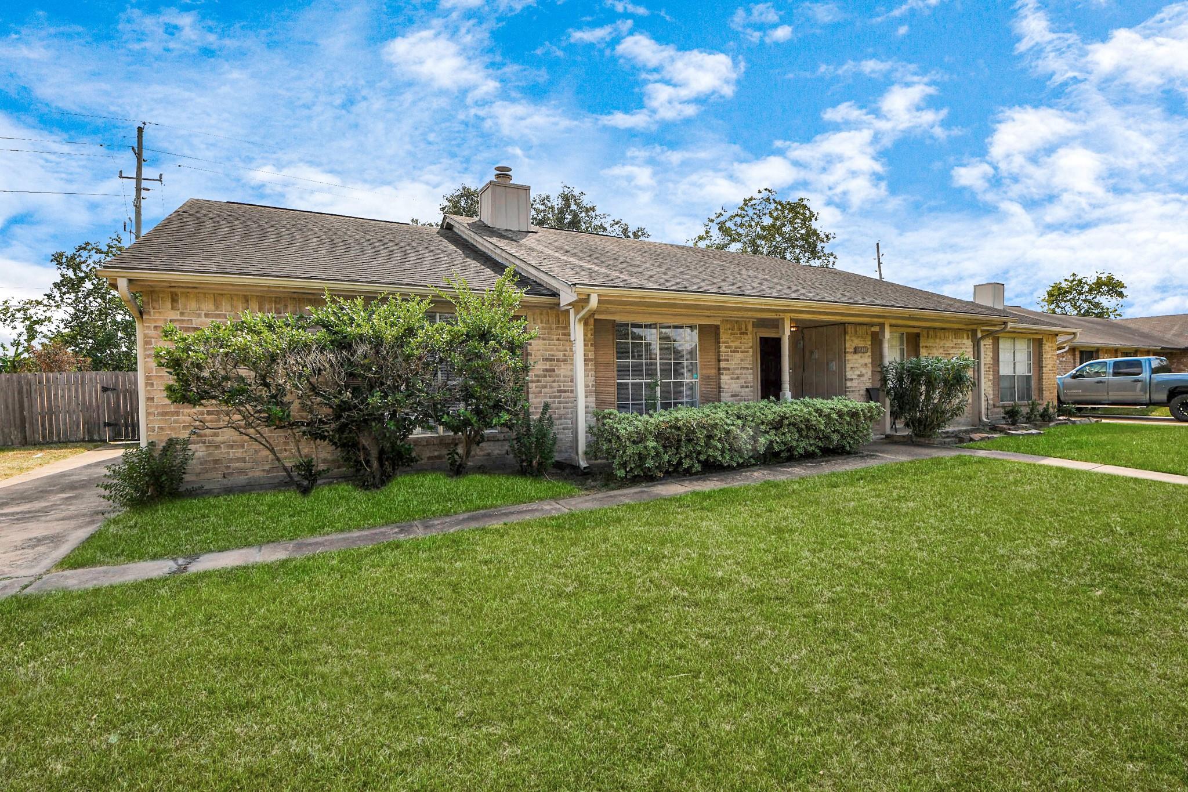
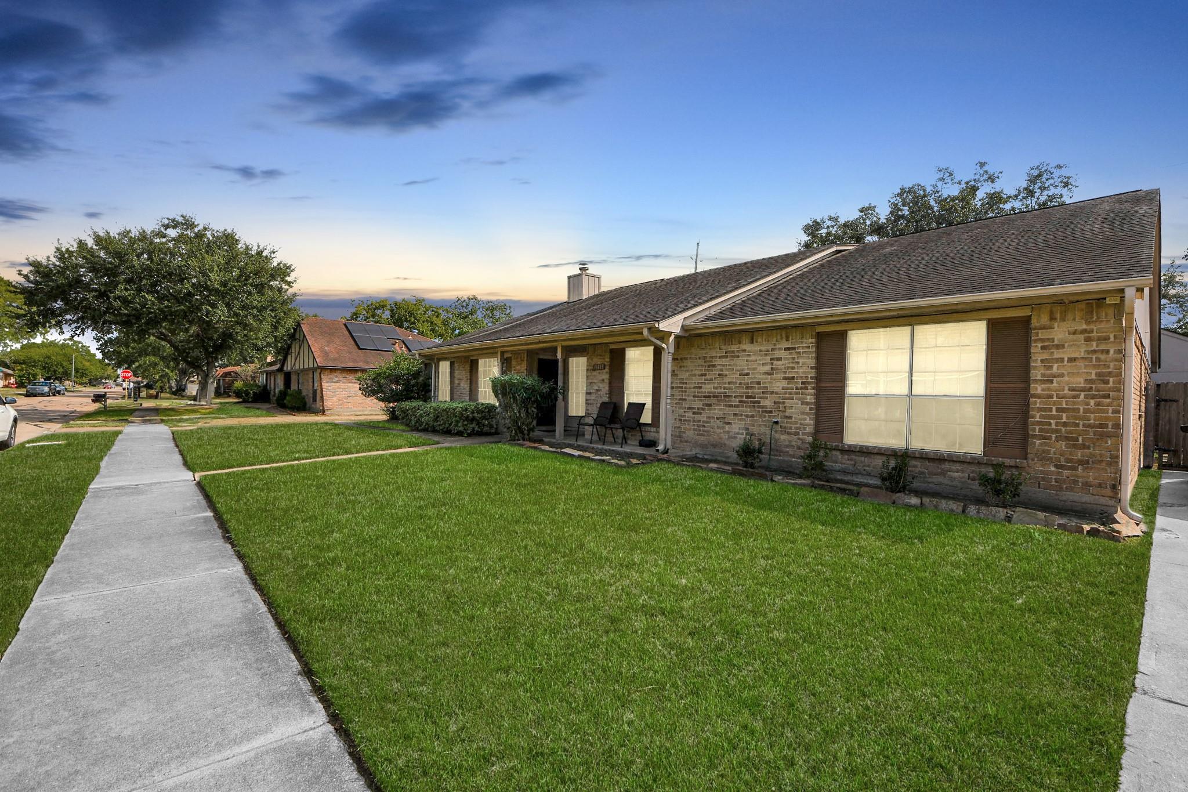
Welcome to investors friendly home at 19411 Lazy Valley Dr (Left side of Duplex)! It's tenant occupied, so you don't have to worry about finding a tenant until 02/29/2028. This is a nice and cozy 3-bedroom, 2-bathroom home located in Katy. Feature in soaring ceilings, an open-concept layout, and vinyl plank flooring throughout the house. NO CARPET in the house! This home offers lots of natural lights. Lots of updates have been done to the home recently too! In the kitchen, you will see painted cabinetry, black appliances, walk-in pantry, and a built-in desk ideal for a coffee bar. The primary suite boasts a large walk-in closet and dual-sink vanity, while the secondary bedrooms offer comfort and flexibility. Enjoy the oversized, fully fenced backyard with a concrete pad perfect for entertaining with your friends and family. Easy access and minutes a way from I-10, katy mills mall, Katy Asian Town, dinning, grocery stores, shopping centers and more. Call your realtor for a tour today!

Save
Ask
Tour
Hide
Share
Listing Snapshot
Price 
$220,000
Days On Site 
51 Days
Bedrooms 
3
Inside Area (SqFt) 
1,345 sqft
Total Baths 
2
Full Baths 
2
Partial Baths 
N/A
Lot Size 
0.1241 Acres
Year Built 
1980
MLS® Number 
51428239
Status 
Active
Property Tax 
$4,338
HOA/Condo/Coop Fees 
$35.83 monthly
Sq Ft Source 
N/A
Friends & Family
Recent Activity
2 months agoListing updated with changes from the MLS®
2 months agoListing first seen on site
General Features
Acres 
0.1241
Disclosures 
Sellers Disclosure
Foundation 
Slab
Garage 
Yes
Garage Spaces 
2
Parking 
DetachedNo Garage
Parking Spaces 
2
Property Sub Type 
Single Family Residence
Sewer 
Public Sewer
SqFt Total 
1345
Style 
Traditional
Water Source 
Public
Interior Features
Appliances 
DisposalElectric OvenTrash CompactorMicrowaveElectric CooktopDishwasher
Cooling 
Electric
Fireplace 
Yes
Fireplaces 
1
Flooring 
Vinyl
Heating 
Natural Gas
Laundry Features 
Gas Dryer HookupWasher Hookup
Bedroom 
Dimensions - 12X11Level - FirstArea - 132
Master Bedroom 
Dimensions - 15X14Level - FirstArea - 210
Save
Ask
Tour
Hide
Share
Exterior Features
Construction Details 
Vinyl Siding
Lot Features 
Other
Roof 
Composition
Community Features
Association Fee 
$430.0
Association Fee Frequency 
Annually
MLS Area 
25
School District 
30 - Katy
Schools
School District
30 - Katy
Elementary School
Rhoads Elementary School
Middle School
Cardiff Junior High School
High School
Mayde Creek High School
Listing courtesy of Real Broker, LLC [email protected]

IDX information is provided exclusively for consumers’ personal, non-commercial use. It may not be used for any purpose other than to identify prospective properties consumers may be interested in purchasing. This data is deemed reliable but is not guaranteed accurate by the MLS.

Data provided by HAR.com © 2026. All information provided should be independently verified.

Neighborhood & Commute
Source: Walkscore
Disclosure: Community information and market data powered by Constellation Data Labs. Information is deemed reliable but not guaranteed.
Save
Ask
Tour
Hide
Share