Search For Homes

Save
Ask
Tour
Hide
Share
$369,000
6 Days On Site

407 Branding Iron Circle
Angleton, TX 77515

Single Family Residence|Coming Soon
3
Beds
2
Total Baths
2
Full Baths
1,660
SqFt
$222
/SqFt
1989
Built
Subdivision:
Bar X Ranch
County:
Brazoria
Call Now: 346.202.7307
Is this the listing for you? We can help make it yours.
346.202.7307
407 Branding Iron Circle407 Branding Iron Circle407 Branding Iron Circle407 Branding Iron Circle
Save
Ask
Tour
Hide
Share

Mortgage Calculator

Monthly Payment (Est.)

Enter an interest rate to see your estimated monthly payment.
Calculator powered by Showcase IDX, a Constellation1 Company. Copyright ©2026 Information is deemed reliable but not guaranteed.

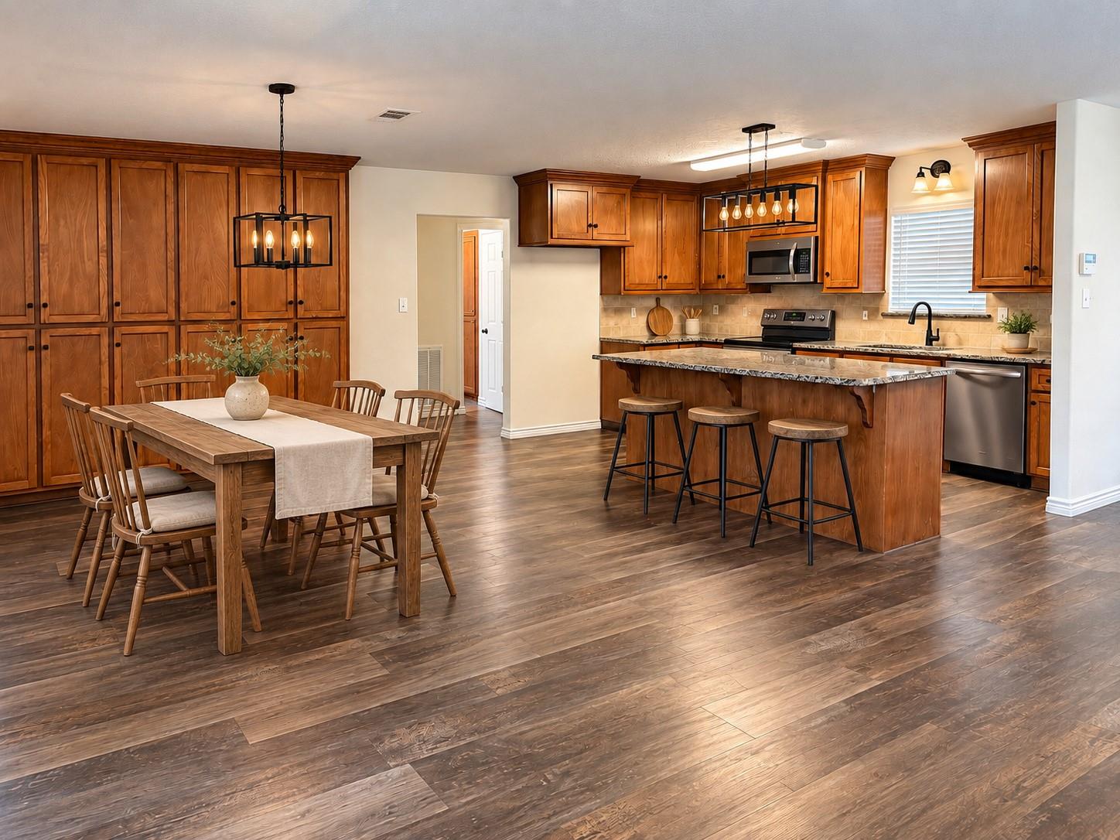
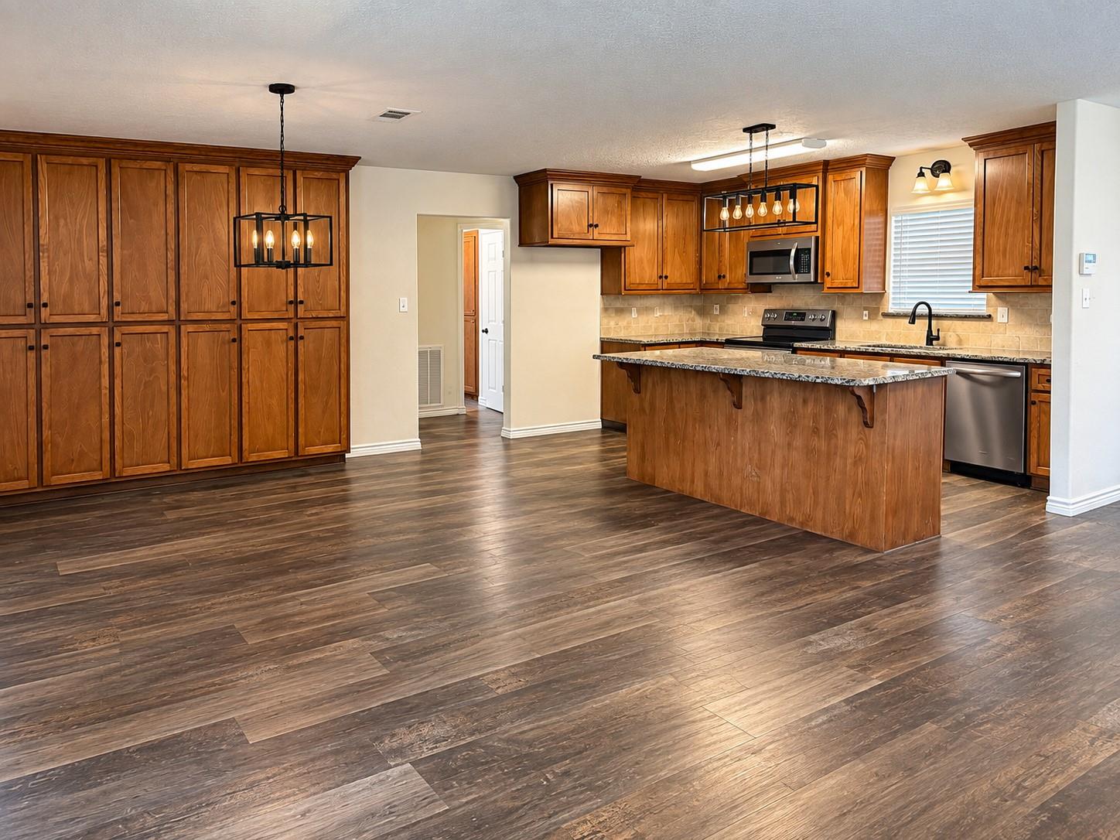
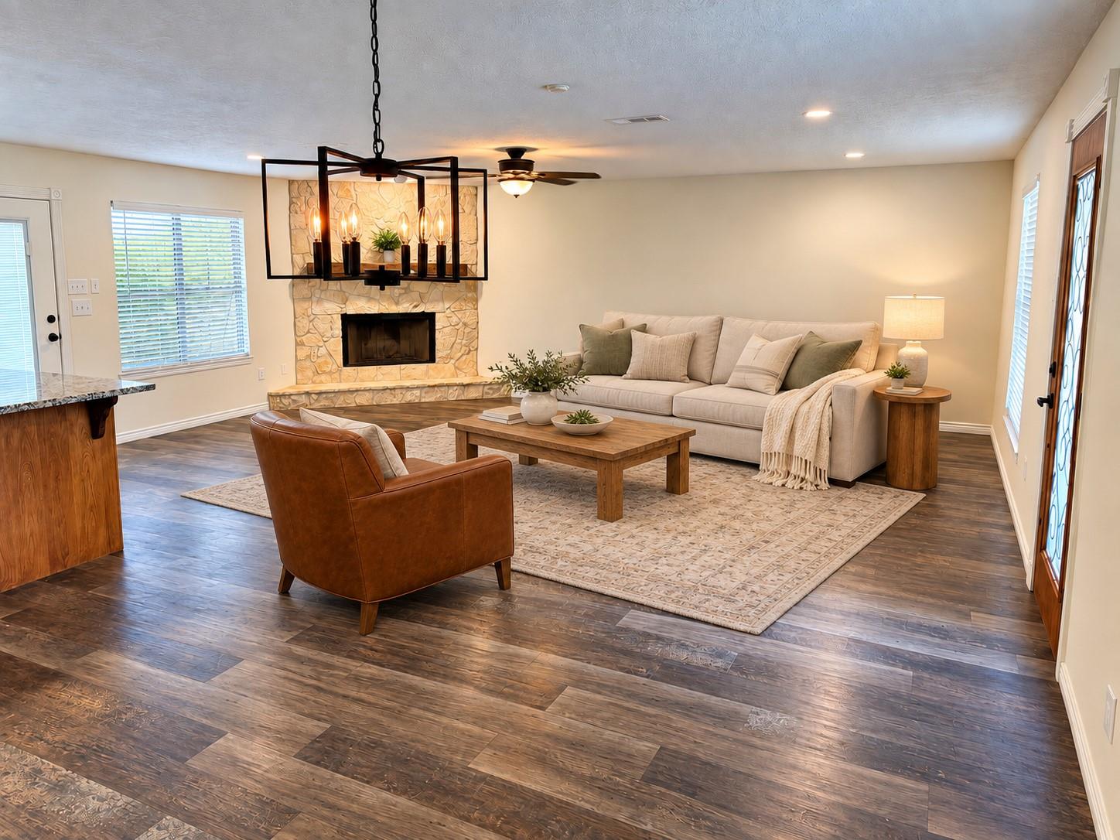
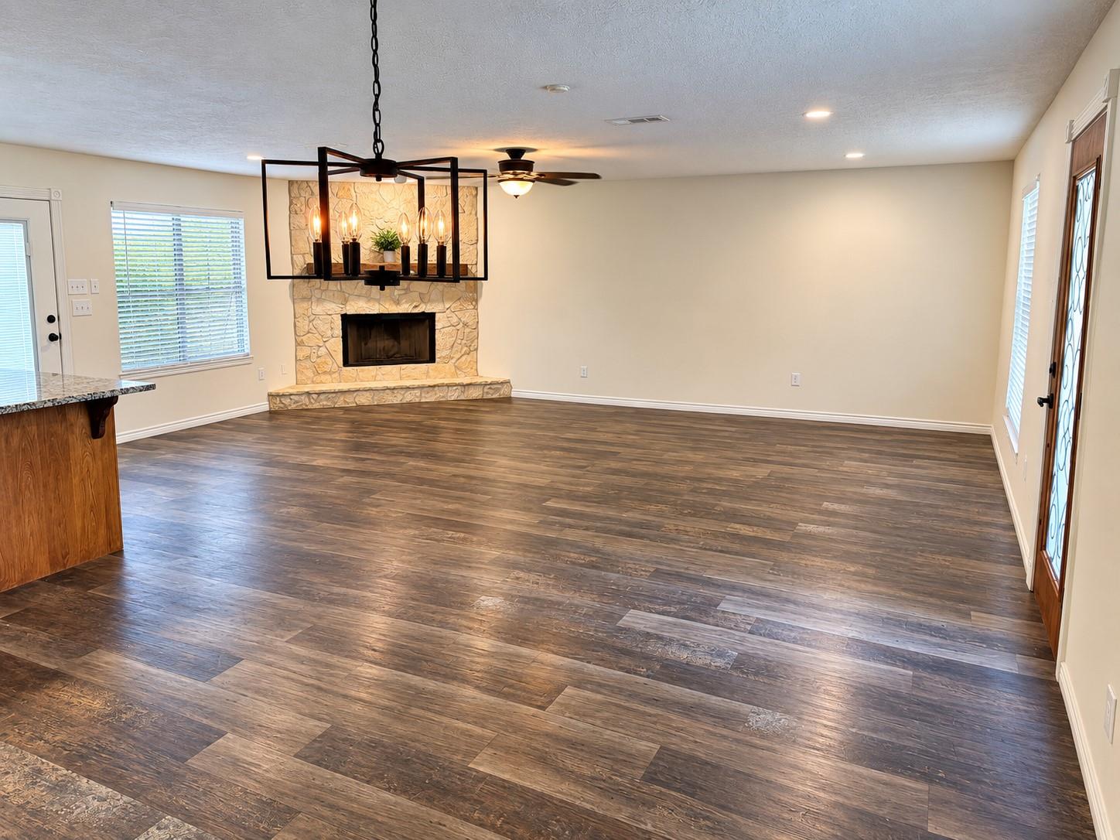
Beautifully renovated 3-bedroom, 2-bath home situated on approximately 1.48 acres in desirable Bar X Ranch. The property has been renovated and updated. Updates include fresh paint, new doors, numerous new sinks and faucets, repaired or replaced fixtures, and careful attention throughout to ensure the home is functioning properly and ready for its next owner. The spacious floor plan offers approximately 1,660 square feet of comfortable living space, while the expansive lot provides plenty of room to relax, entertain, garden, or enjoy the peaceful country setting. A detached 3-car garage offers excellent parking, storage, or workshop space. This refreshed property combines acreage, functionality, and move-in-ready appeal just minutes from Angleton conveniences. You will fall in love with the almost 1 1/2 acreas that you are on and the Bar X Ranch experience is something worth bragging about. The trees are amazing

Save
Ask
Tour
Hide
Share
Listing Snapshot
Price 
$369,000
Days On Site 
6 Days
Bedrooms 
3
Inside Area (SqFt) 
1,660 sqft
Total Baths 
2
Full Baths 
2
Partial Baths 
N/A
Lot Size 
1.48 Acres
Year Built 
1989
MLS® Number 
51450122
Status 
Coming Soon
Property Tax 
$4,450
HOA/Condo/Coop Fees 
$33.33 monthly
Sq Ft Source 
N/A
Friends & Family
Recent Activity
3 days agoListing updated with changes from the MLS®
7 days agoListing first seen on site
General Features
Acres 
1.48
Disclosures 
Seller's Disclosure
Foundation 
Slab
Garage 
Yes
Garage Spaces 
3
Parking 
DetachedOversized
Parking Spaces 
3
Property Sub Type 
Single Family Residence
SqFt Total 
1660
Style 
Traditional
Water Source 
Well
Interior Features
Appliances 
DisposalMicrowaveDishwasher
Cooling 
Electric
Fireplace 
Yes
Fireplace Features 
GasGas Log
Fireplaces 
1
Heating 
Electric
Bedroom 
Dimensions - 11 x 15Level - FirstArea - 165
Living Room 
Dimensions - 17 x 35Level - FirstArea - 595
Master Bathroom 
Dimensions - 8 x 6Level - FirstArea - 48
Master Bedroom 
Dimensions - 15 x 15Level - FirstArea - 225
Save
Ask
Tour
Hide
Share
Exterior Features
Construction Details 
Brick
Frontage 
Waterfront
Lot Features 
ClearedSubdividedWaterfront
Roof 
Composition
Waterfront 
Yes
Waterfront Features 
Canal FrontWaterfront
Community Features
Association Amenities 
Clubhouse
Association Fee 
$400.0
Association Fee Frequency 
Annually
Community Features 
Clubhouse
MLS Area 
5
School District 
10 - Columbia-Brazoria
Financing Terms Available 
CashConventionalFHA
Roads 
Concrete
Schools
School District
10 - Columbia-Brazoria
Elementary School
West Columbia Elementary
Middle School
West Brazos Junior High
High School
Columbia High School
Listing courtesy of Central Metro Realty [email protected]

IDX information is provided exclusively for consumers’ personal, non-commercial use. It may not be used for any purpose other than to identify prospective properties consumers may be interested in purchasing. This data is deemed reliable but is not guaranteed accurate by the MLS.

Data provided by HAR.com © 2026. All information provided should be independently verified.

Neighborhood & Commute
Source: Walkscore
Disclosure: Community information and market data powered by Constellation Data Labs. Information is deemed reliable but not guaranteed.
Save
Ask
Tour
Hide
Share