
November 2, 2017
Save
Ask
Tour
Hide
$265,000
21 Days On Site
2701 Quail Run DriveAlvin, TX 77511
For Sale|Single Family Residence|Active
4
Beds
2
Total Baths
2
Full Baths
1,848
SqFt
$143
/SqFt
1999
Built
Subdivision:
Foxwood
County:
Brazoria
Call Now: 346.202.7307
Is this the listing for you? We can help make it yours.
346.202.7307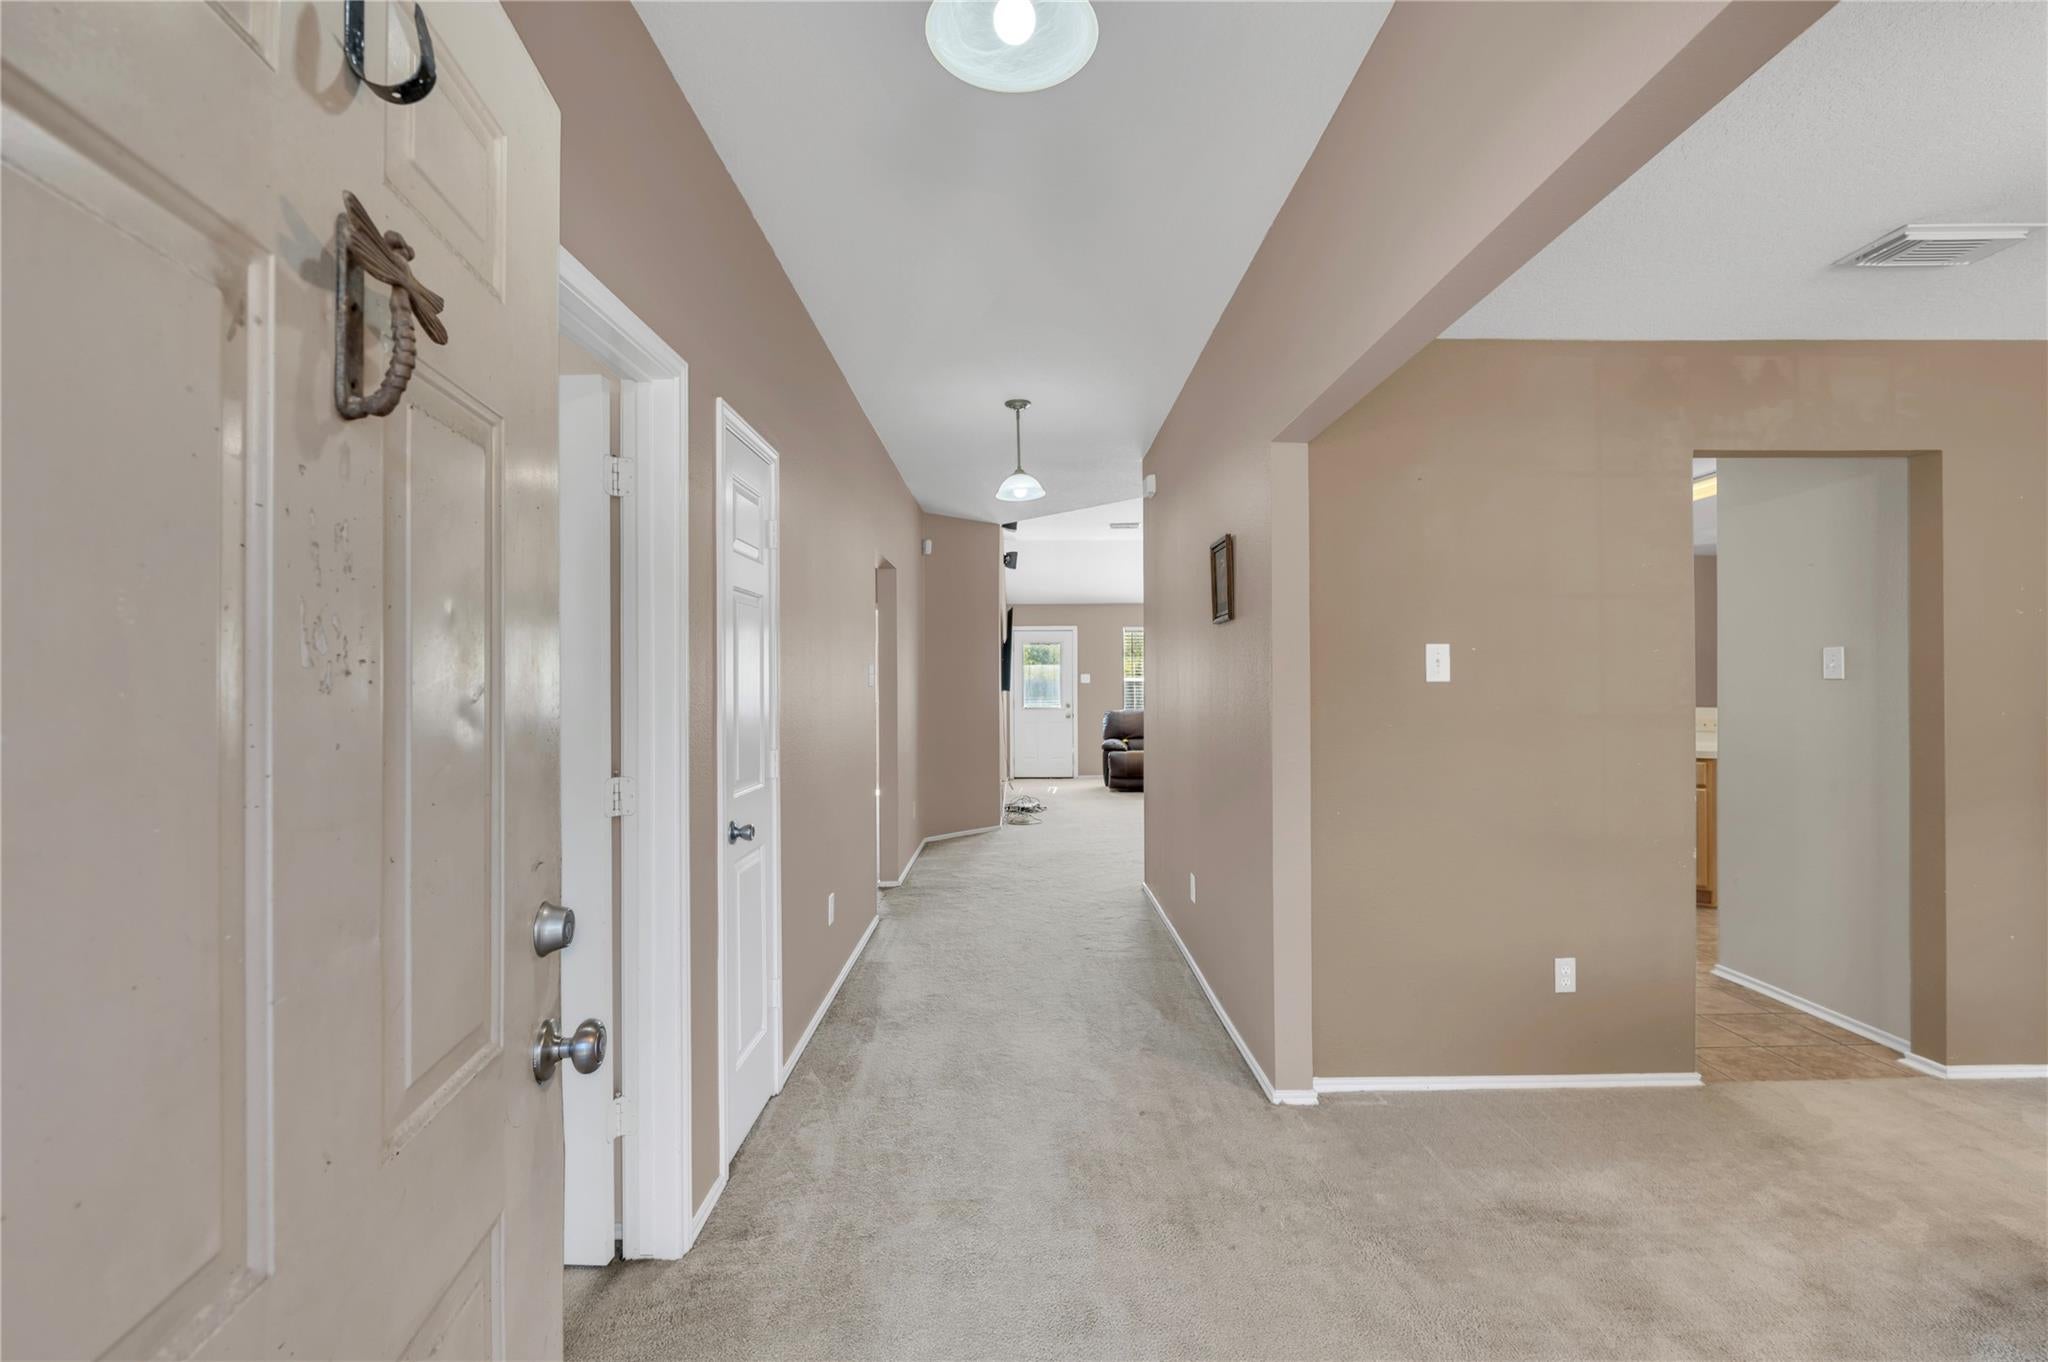
Save
Ask
Tour
Hide
Mortgage Calculator
Monthly Payment (Est.)
Enter an interest rate to see your estimated monthly payment.Calculator powered by Showcase IDX, a Constellation1 Company. Copyright ©2026 Information is deemed reliable but not guaranteed.
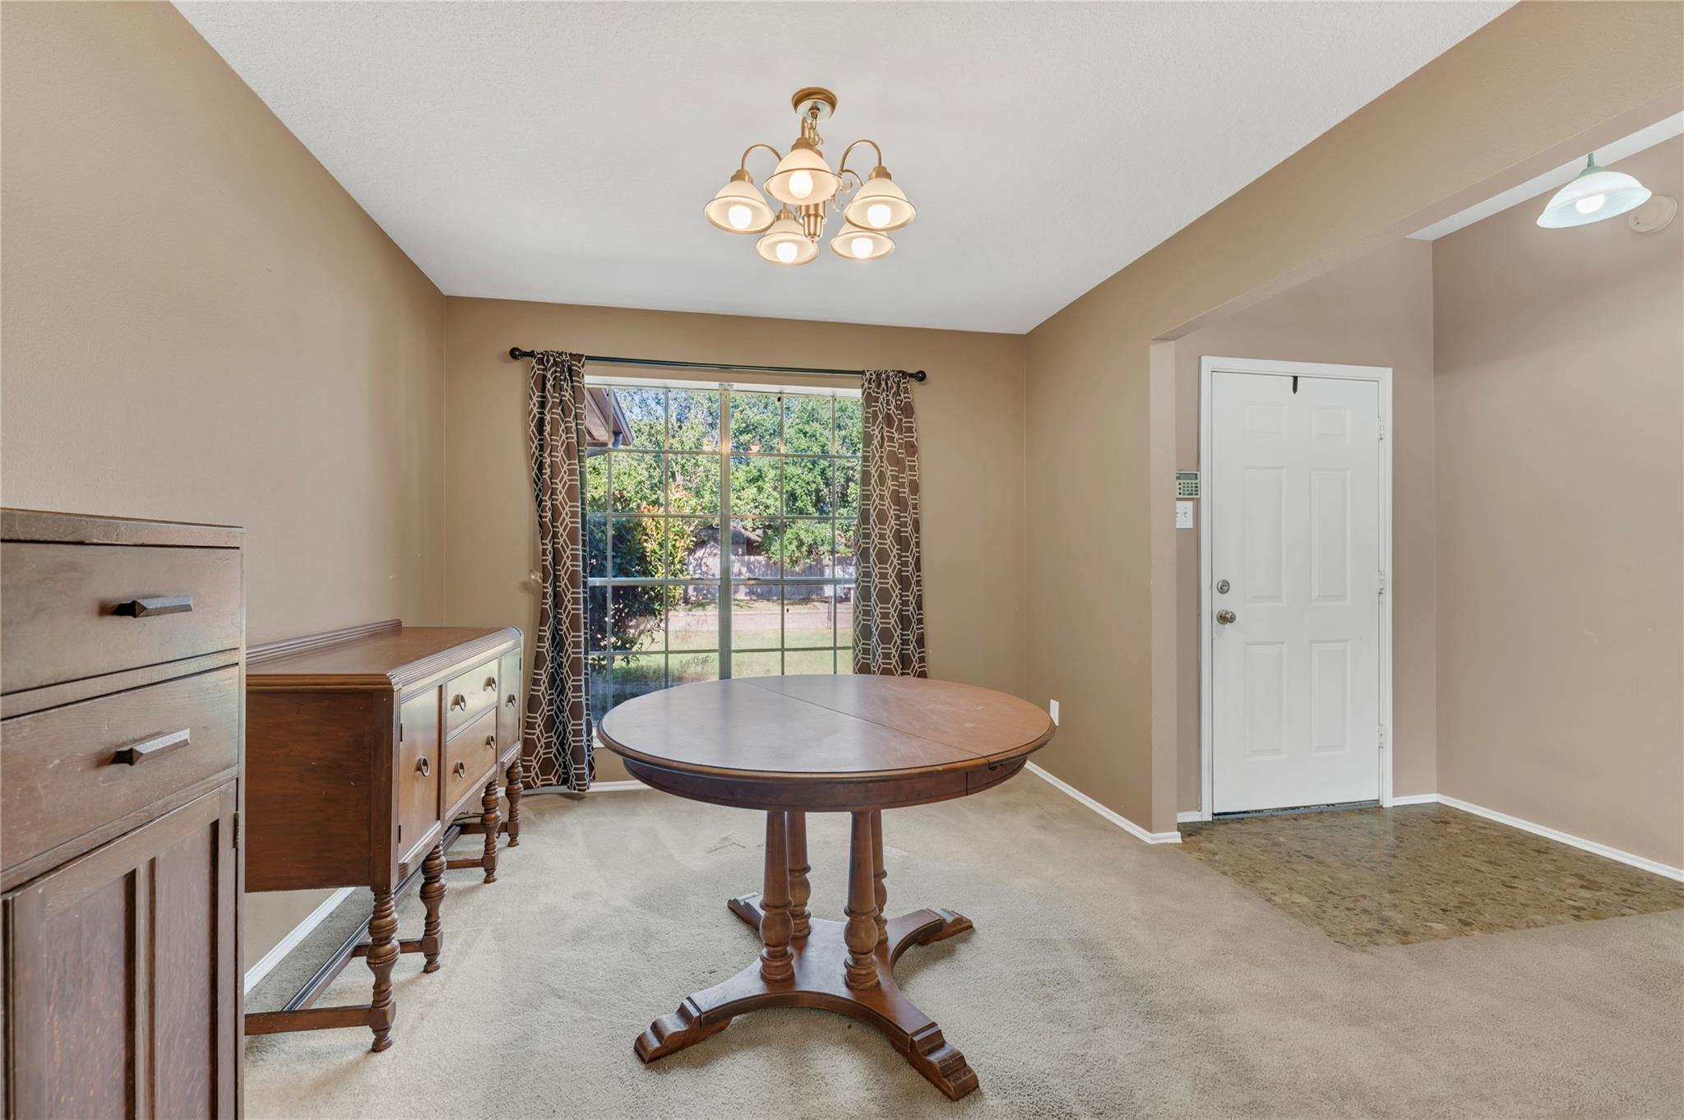
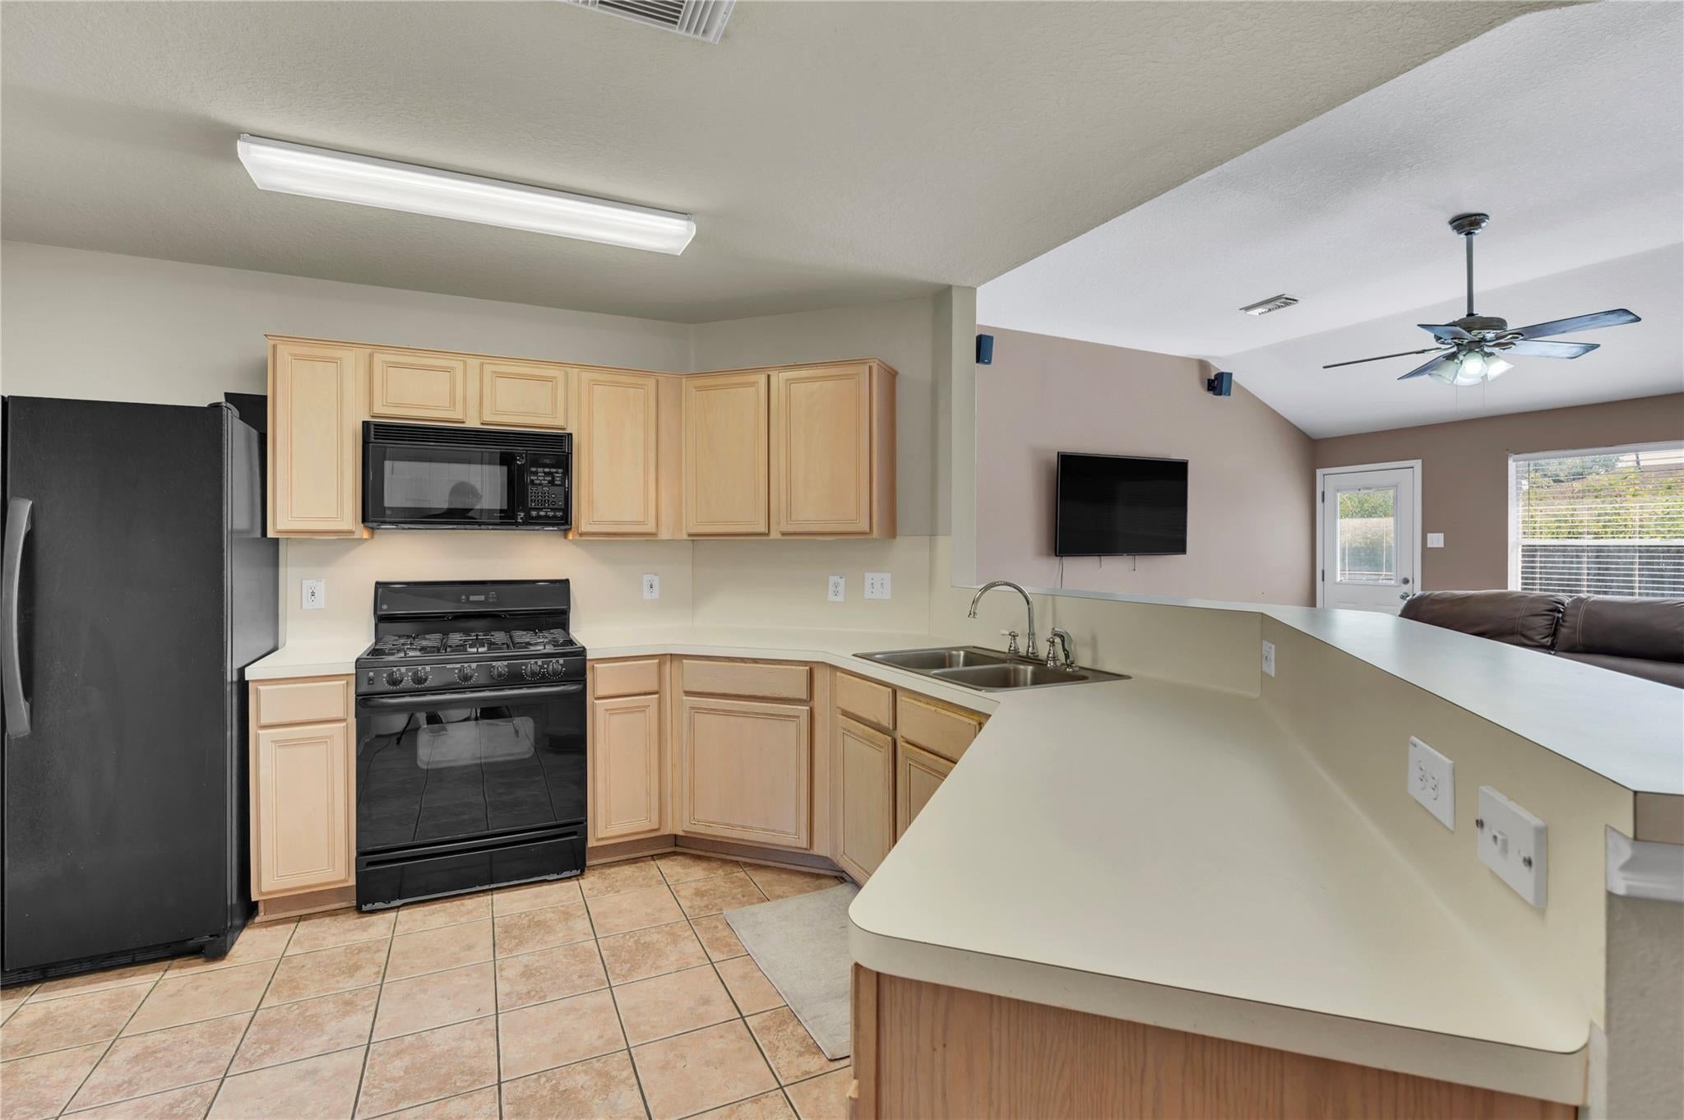
Welcome home to this 4-bedroom, 2-bath home tucked away in a quiet, established subdivision in West Alvin! Featuring a desirable split floor plan, this home offers added privacy and a comfortable layout for everyday living. The formal dining room provides the perfect space for hosting family gatherings, holiday dinners, or entertaining guests. With four spacious bedrooms and a functional layout, there's plenty of room to make this home your own. Enjoy the peaceful neighborhood setting while still being conveniently located near shopping, dining, and everyday amenities. Don't miss the opportunity to make this West Alvin gem your next home!
Save
Ask
Tour
Hide
Listing Snapshot
Price
$265,000
Days On Site
21 Days
Bedrooms
4
Inside Area (SqFt)
1,848 sqft
Total Baths
2
Full Baths
2
Partial Baths
N/A
Lot Size
0.186 Acres
Year Built
1999
MLS Number
51479057
Status
Active
Property Tax
$6,764
HOA/Condo/Coop Fees
N/A
Sq Ft Source
N/A
Friends & Family
Recent Activity
| yesterday | Listing updated with changes from the MLS | |
| 3 weeks ago | Status changed to Active | |
| 3 weeks ago | Listing first seen on site |
General Features
Acres
0.186
Attached Garage
Yes
Disclosures
Seller's Disclosure
Foundation
Pillar/Post/Pier
Garage
Yes
Garage Spaces
2
Parking
Attached
Parking Spaces
2
Property Sub Type
Single Family Residence
Sewer
Public Sewer
SqFt Total
1848
Style
Traditional
Water Source
Public
Interior Features
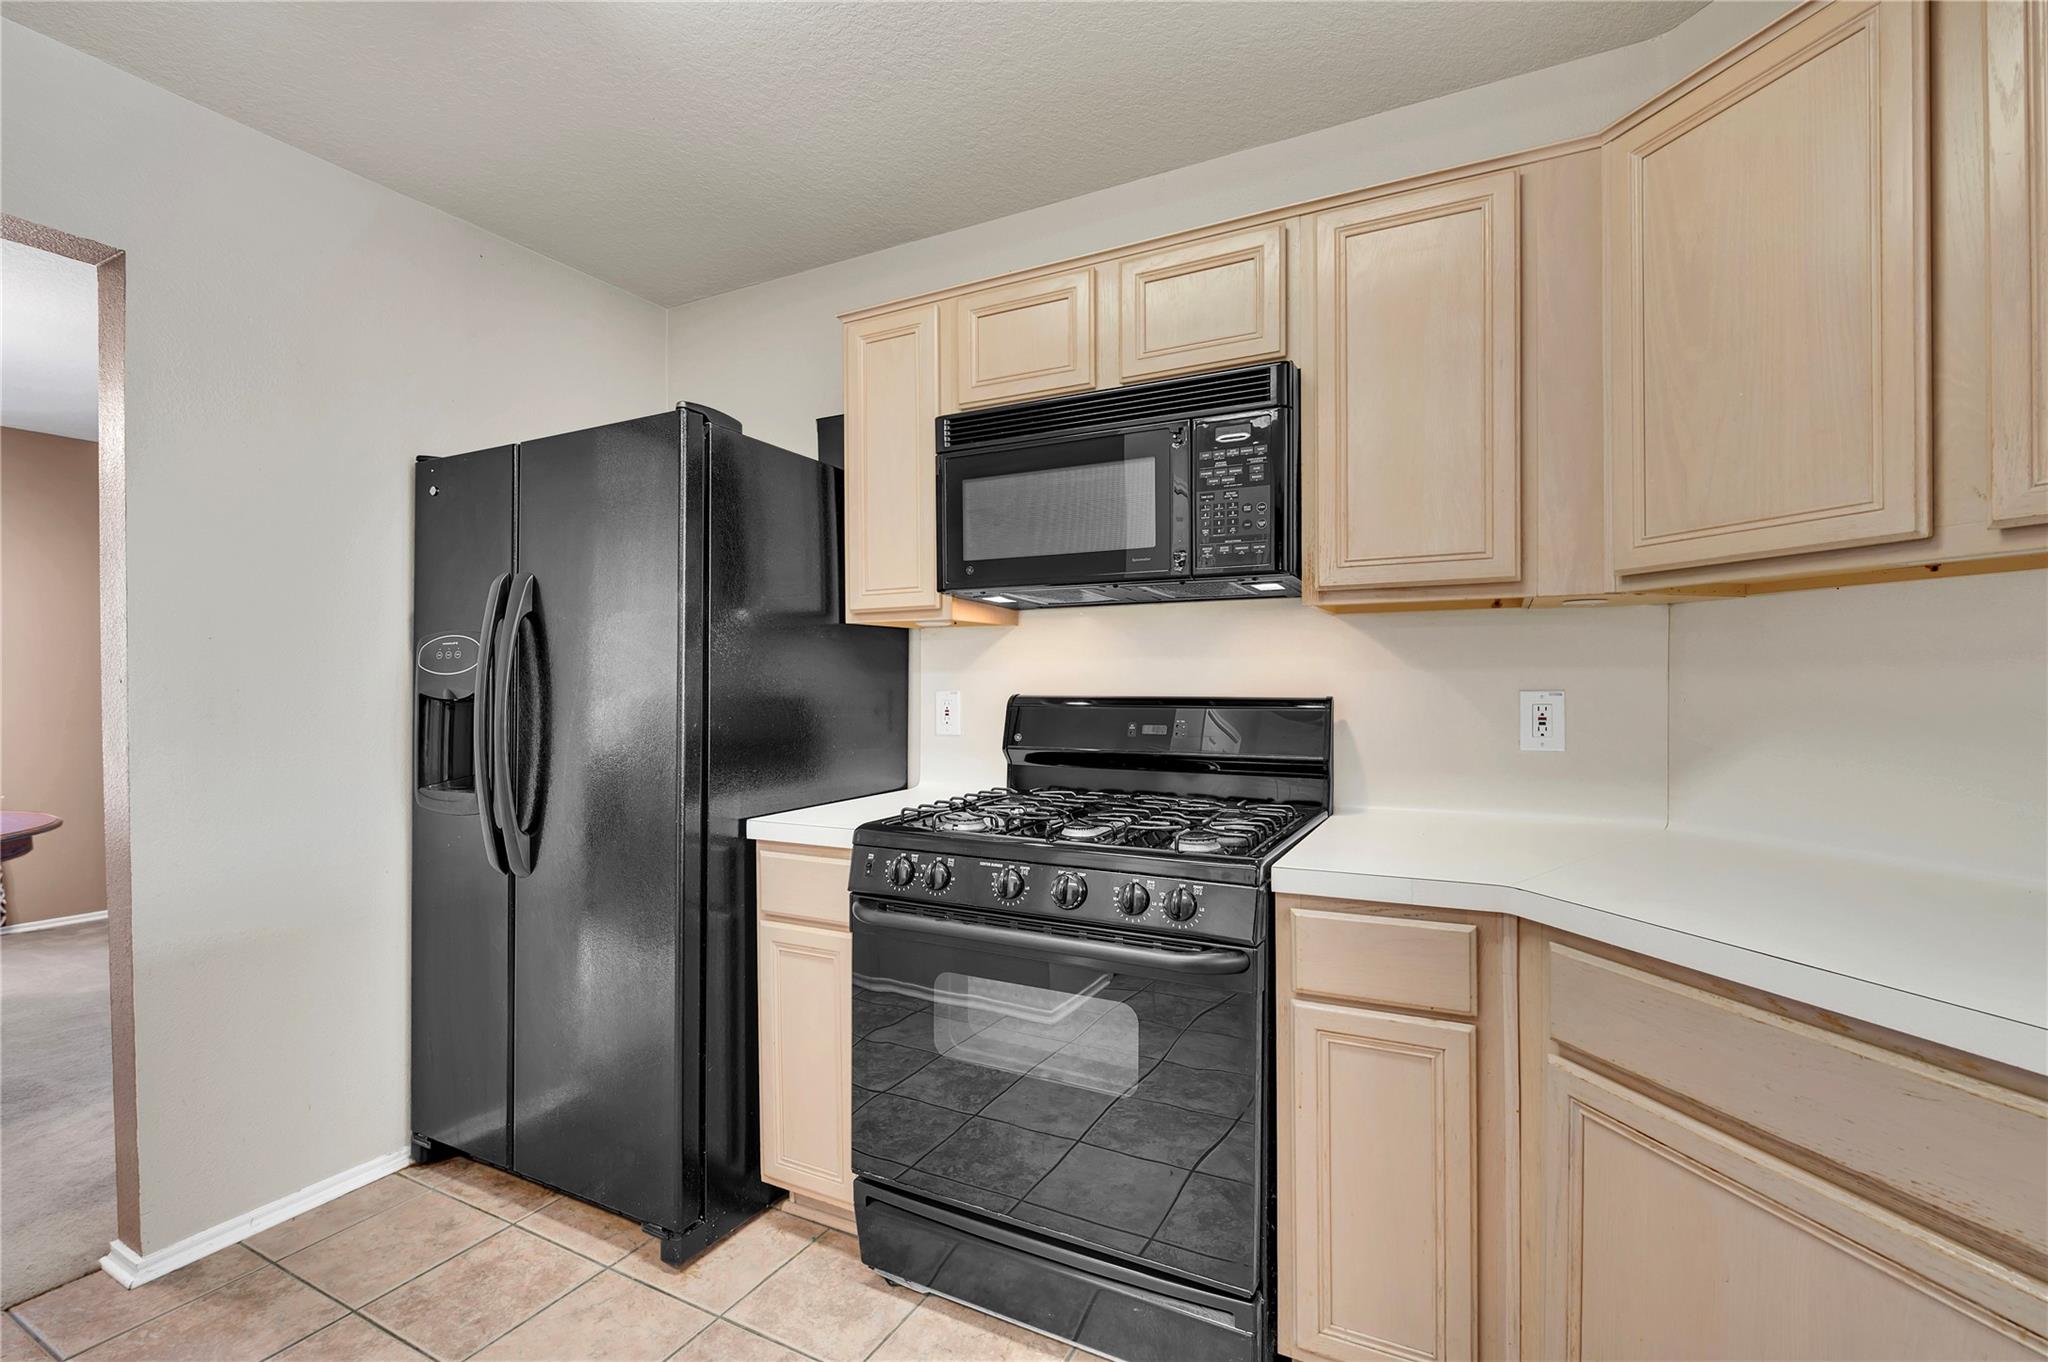
Appliances
Dishwasher
Cooling
Electric
Flooring
Carpet
Heating
Natural Gas
Interior
Breakfast BarSoaking Tub
Bedroom
Dimensions - 110x10Level - FirstArea - 1100
Master Bedroom
Dimensions - 14x14Level - FirstArea - 196
Save
Ask
Tour
Hide
Exterior Features
Construction Details
BrickWood Siding
Lot Features
Subdivided
Roof
Composition
Community Features
MLS Area
5
School District
3 - Alvin
Schools
School District
3 - Alvin
Elementary School
Nelson Elementary School (Alvin)
Middle School
Alvin Junior High School
High School
Alvin High School
Listing courtesy of JLA Realty [email protected]
IDX information is provided exclusively for consumers’ personal, non-commercial use. It may not be used for any purpose other than to identify prospective properties consumers may be interested in purchasing. This data is deemed reliable but is not guaranteed accurate by the MLS.
Data provided by HAR.com © 2026. All information provided should be independently verified.
IDX information is provided exclusively for consumers’ personal, non-commercial use. It may not be used for any purpose other than to identify prospective properties consumers may be interested in purchasing. This data is deemed reliable but is not guaranteed accurate by the MLS.
Data provided by HAR.com © 2026. All information provided should be independently verified.
Neighborhood & Commute
Source: Walkscore
Disclosure: Community information and market data powered by Constellation Data Labs. Information is deemed reliable but not guaranteed.
Save
Ask
Tour
Hide
Did you know? You can invite friends and family to your search. They can join your search, rate and discuss listings with you.