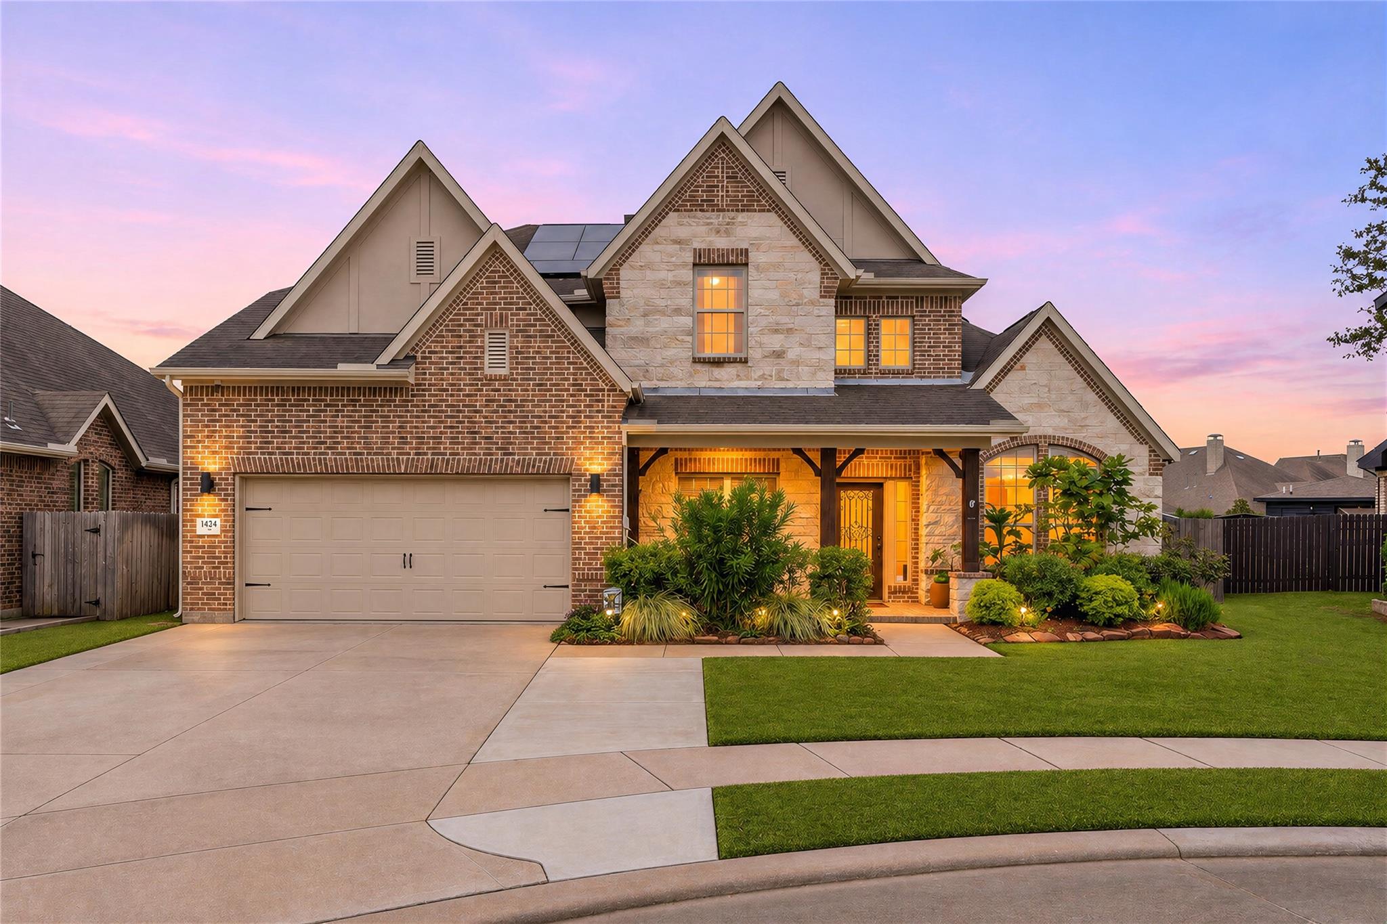
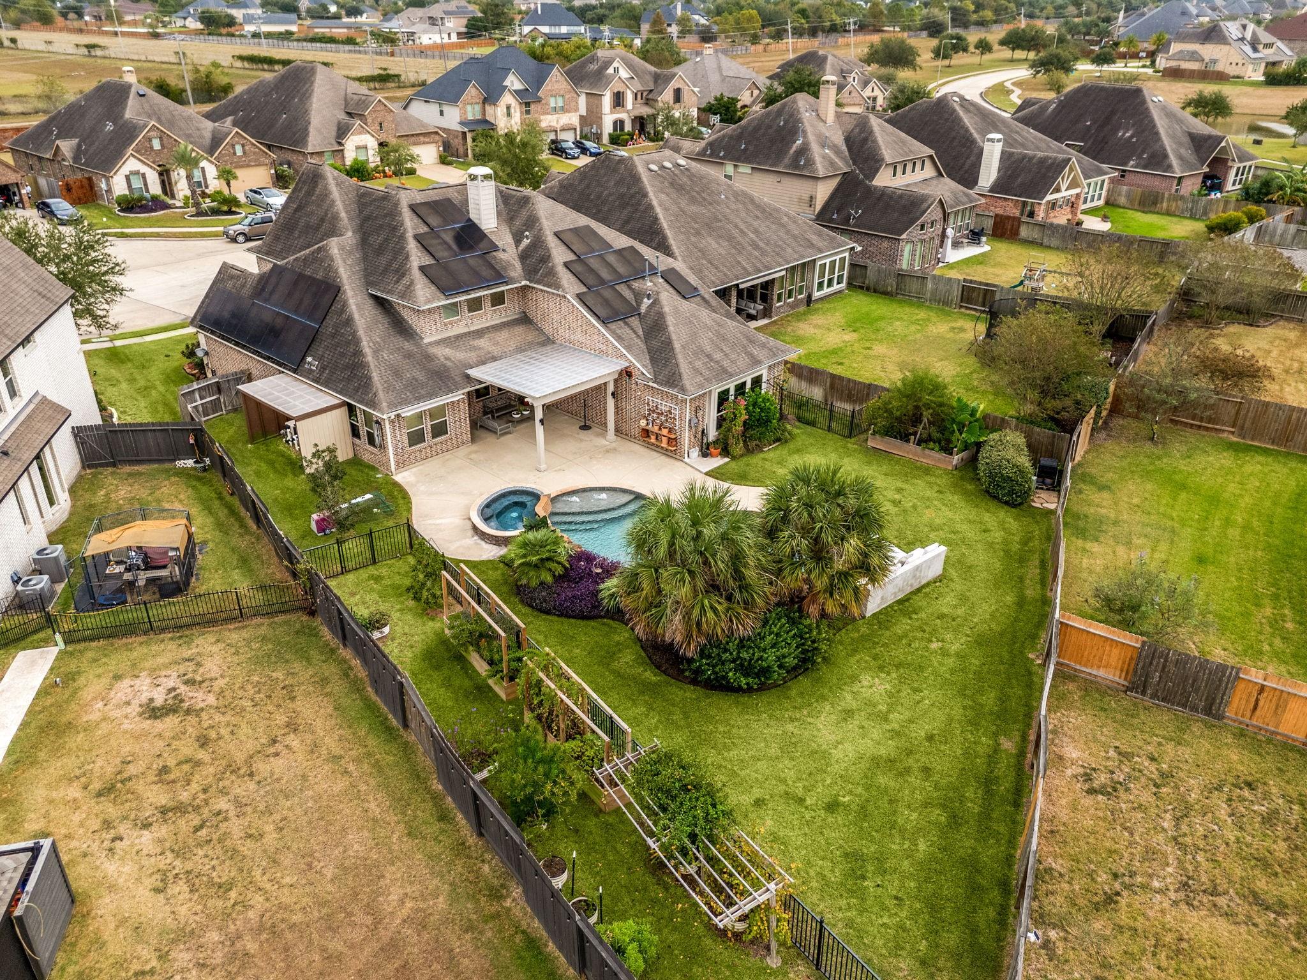
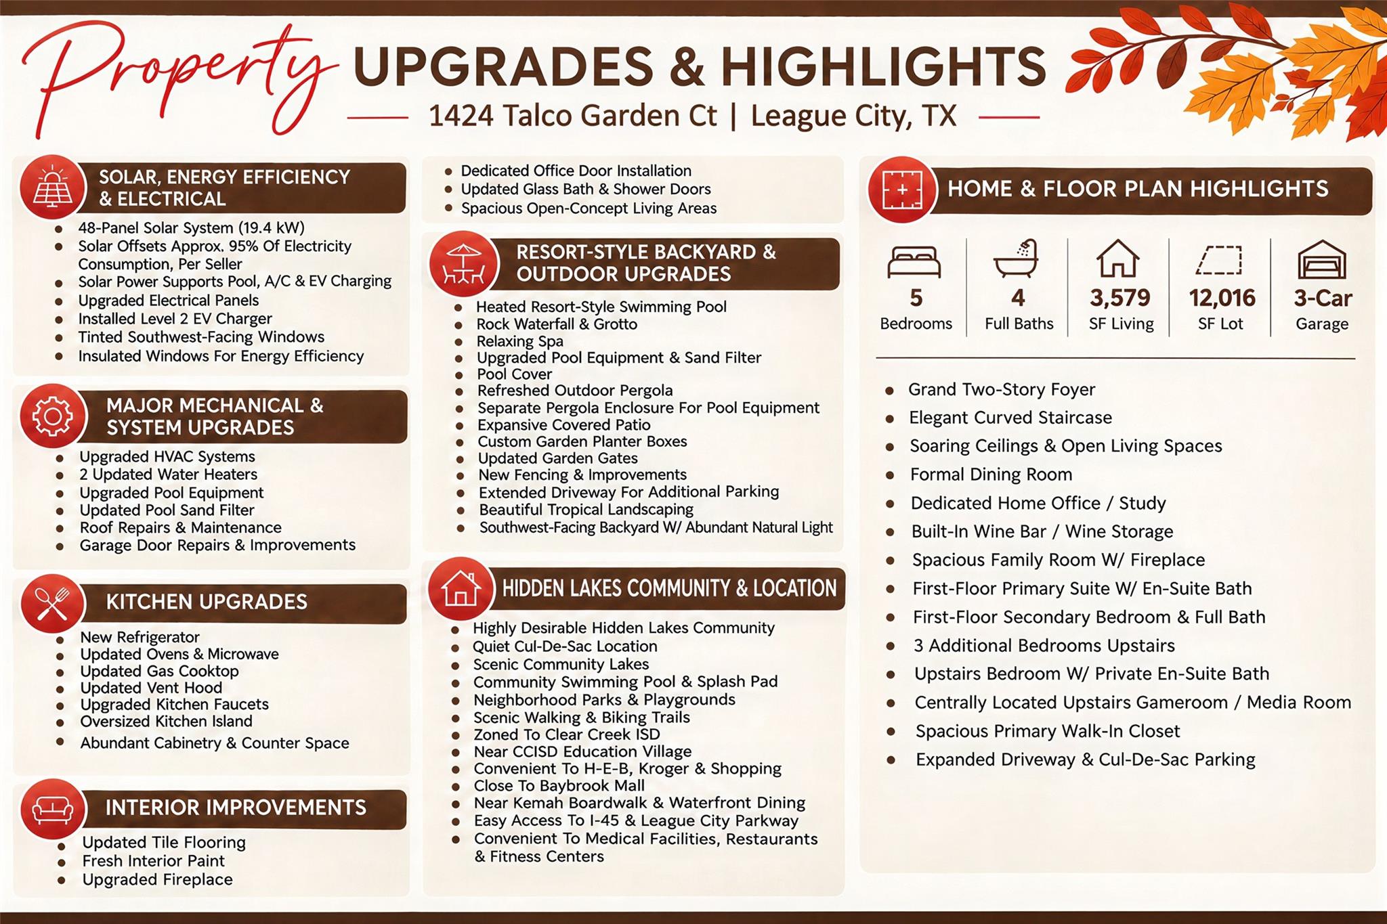
BACKYARD PARADISE W/ IMPRESSIVE ENERGY UPGRADES! Tucked on a 12,016 SF CUL-DE-SAC LOT in Hidden Lakes, this 5-bed, 4-bath, 3,579 SF home boasts a 3-car garage, heated POOL, SPA, grotto, lush landscaping, covered patio & pergola! A soaring foyer & curved staircase lead to formal dining, study, wine room, fireplace & island kitchen w/ updated refrigerator, ovens, microwave, gas cooktop & vent hood. Main-floor primary suite & guest bedroom; upstairs offers 3 bedrooms, plus a game room. A 48-PANEL SOLAR SYSTEM offsets approx. 95% of power use, including pool, A/C & EV charging! Other upgrades: Level 2 EV charger, electrical panels, tinted windows, HVAC, 2 water heaters, tile floors, fresh paint, office door & glass shower doors. Enjoy updated pool equipment, custom planters, pergola, extended driveway, fencing, roof repairs & garden gates! Community lakes, pool, splash pad, parks & trails! Near CCISD schools, H-E-B, Kroger, Baybrook Mall, Kemah Boardwalk & I-45!
Save
Ask
Tour
Hide
Share
Listing Snapshot
Price
$799,000
Days On Site
17 Days
Bedrooms
5
Inside Area (SqFt)
3,579 sqft
Total Baths
4
Full Baths
4
Partial Baths
N/A
Lot Size
0.2758 Acres
Year Built
2015
MLS Number
51484102
Status
Active
Property Tax
$13,235
HOA/Condo/Coop Fees
$73.33 monthly
Sq Ft Source
N/A
Friends & Family
React
Comment
Invite
No Comments Yet
Did you know? You can invite friends and family to your search. They can join your search, rate and discuss listings with you.
Recent Activity
7 days ago
Listing updated with changes from the MLS
2 weeks ago
Status changed to Active
3 weeks ago
Listing first seen on site
General Features
Acres
0.2758
Attached Garage
Yes
Disclosures
Seller's Disclosure
Foundation
Slab
Garage
Yes
Garage Spaces
3
Green Energy Efficient
ThermostatHVACAppliances
Parking
AttachedAdditional ParkingGarage Door OpenerElectric Vehicle Charging Station(s)
Parking Spaces
3
Property Sub Type
Single Family Residence
Security
Prewired
Sewer
Public Sewer
SqFt Total
3579
Style
Contemporary/ModernTraditional
Water Source
Public
Interior Features
Appliances
ENERGY STAR Qualified AppliancesDisposalWine RefrigeratorConvection OvenDouble OvenElectric OvenMicrowaveGas CooktopDishwasherInstant Hot Water
Cooling
Ceiling Fan(s)ElectricZoned
Fireplace
Yes
Fireplace Features
Gas
Fireplaces
1
Flooring
Tile
Heating
Natural GasZonedHot Water
Interior
High CeilingsWalk-In Closet(s)Breakfast BarKitchen IslandPantryEntrance FoyerMaster DownstairsDouble VanitySoaking TubSmart Thermostat
IDX information is provided exclusively for consumers’ personal, non-commercial use. It may not be used for any purpose other than to identify prospective properties consumers may be interested in purchasing. This data is deemed reliable but is not guaranteed accurate by the MLS.

Did you know? You can invite friends and family to your search. They can join your search, rate and discuss listings with you.