Search For Homes

Save
Ask
Tour
Hide
Share
$515,000
10 Days On Site

10831 Olympia Drive
Houston, TX 77042

For Sale|Single Family Residence|Active
4
Beds
2
Total Baths
2
Full Baths
2,174
SqFt
$237
/SqFt
1971
Built
Subdivision:
Lakeside Estates
County:
Harris
Call Now: 346.202.7307
Is this the listing for you? We can help make it yours.
346.202.7307
10831 Olympia Drive10831 Olympia Drive10831 Olympia Drive10831 Olympia Drive
Save
Ask
Tour
Hide
Share

Mortgage Calculator

Monthly Payment (Est.)

Enter an interest rate to see your estimated monthly payment.
Calculator powered by Showcase IDX, a Constellation1 Company. Copyright ©2026 Information is deemed reliable but not guaranteed.

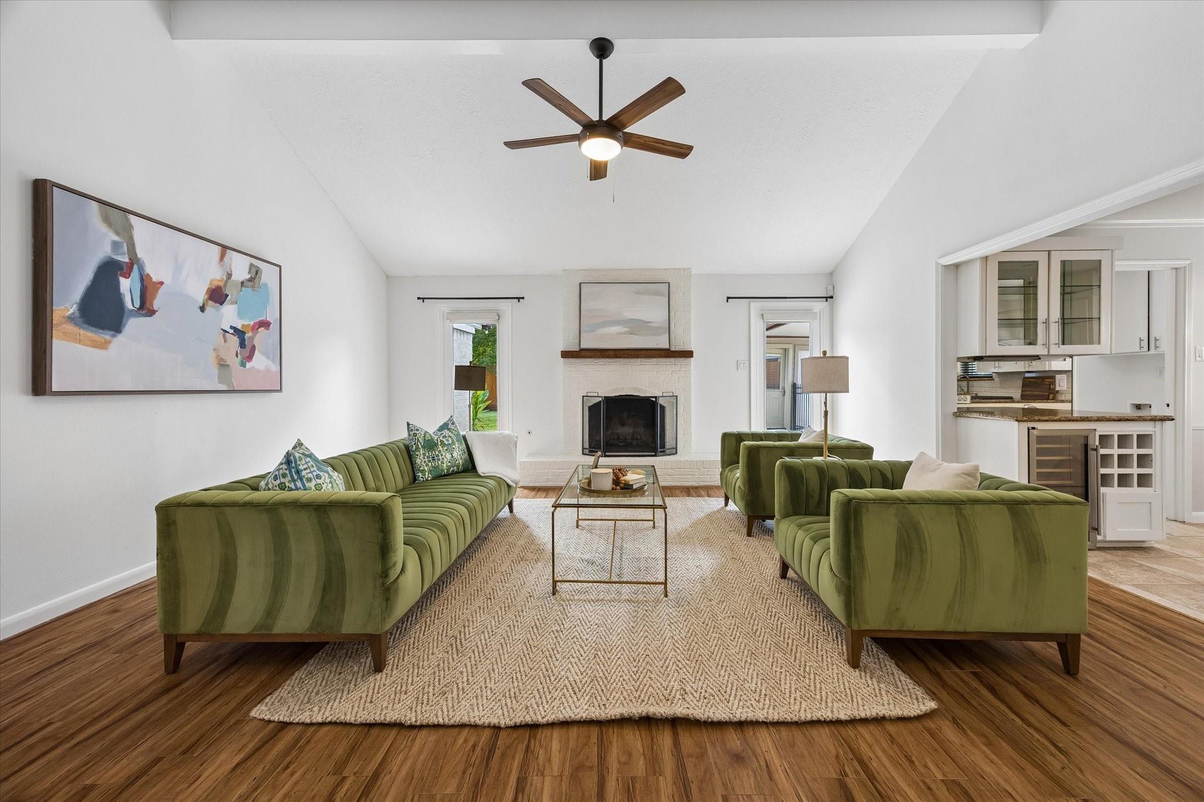
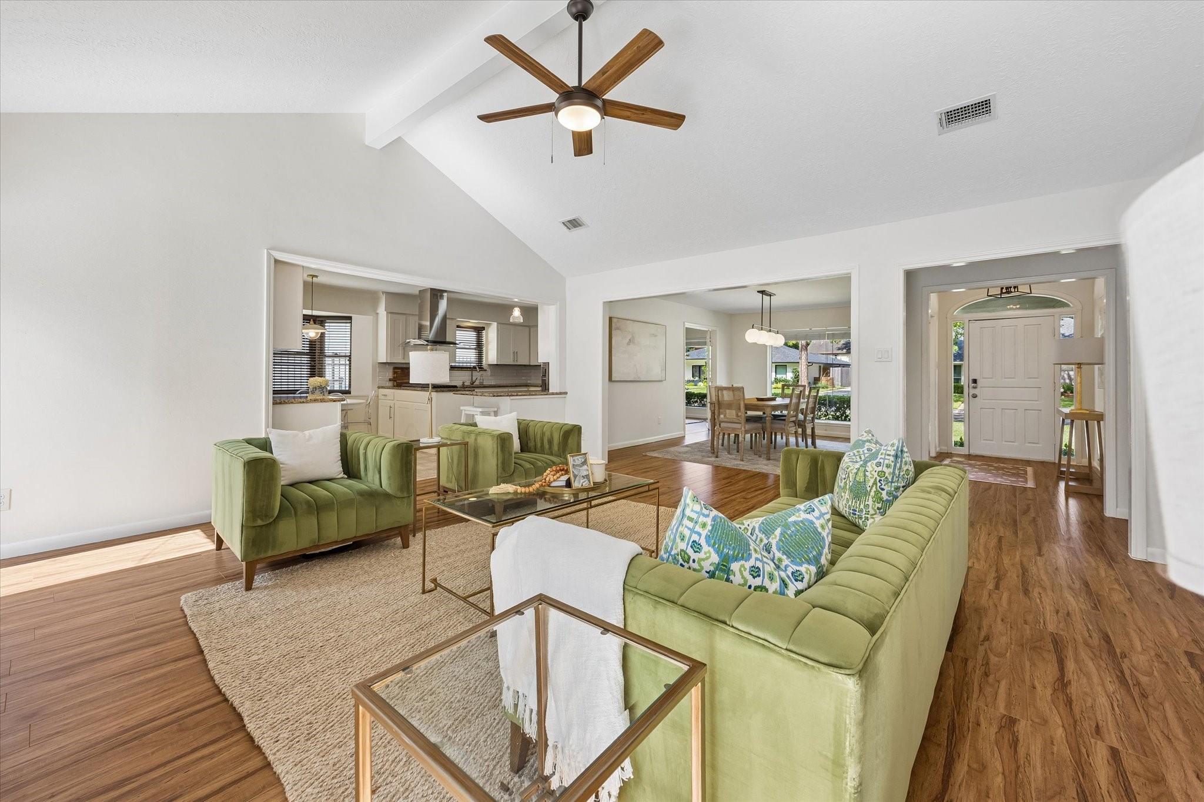
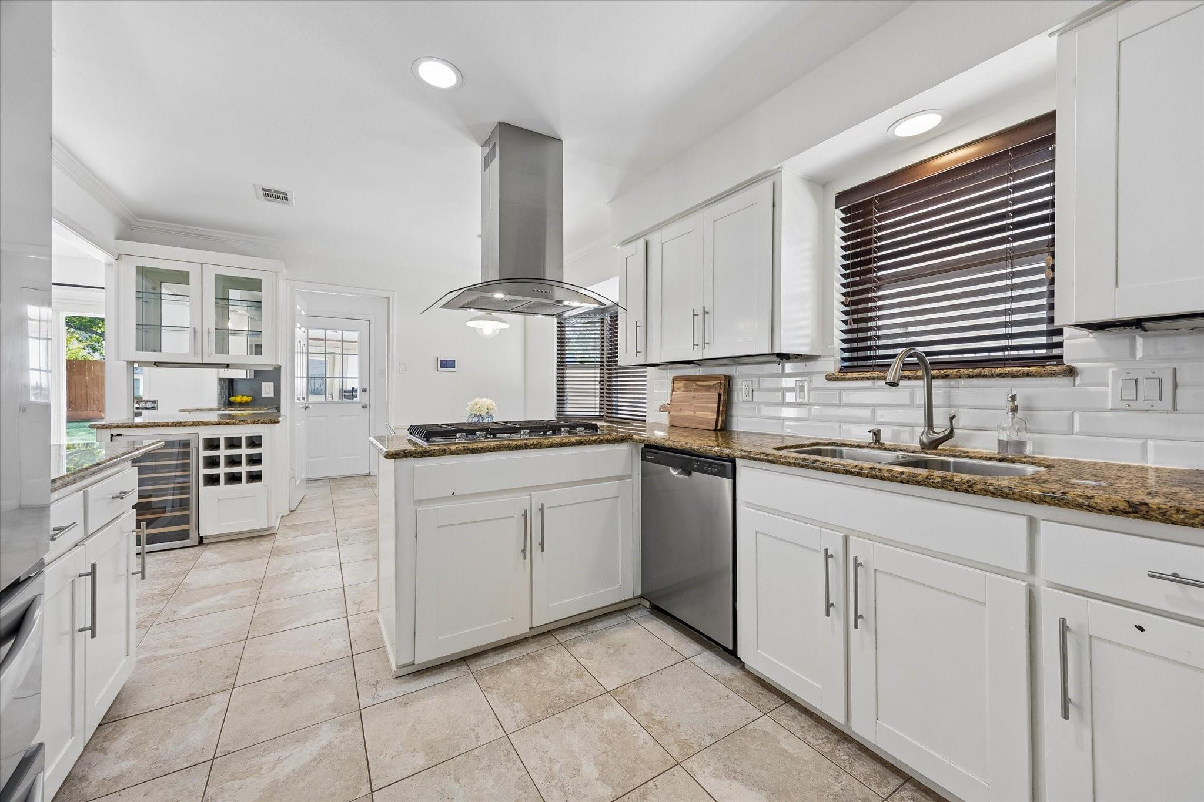
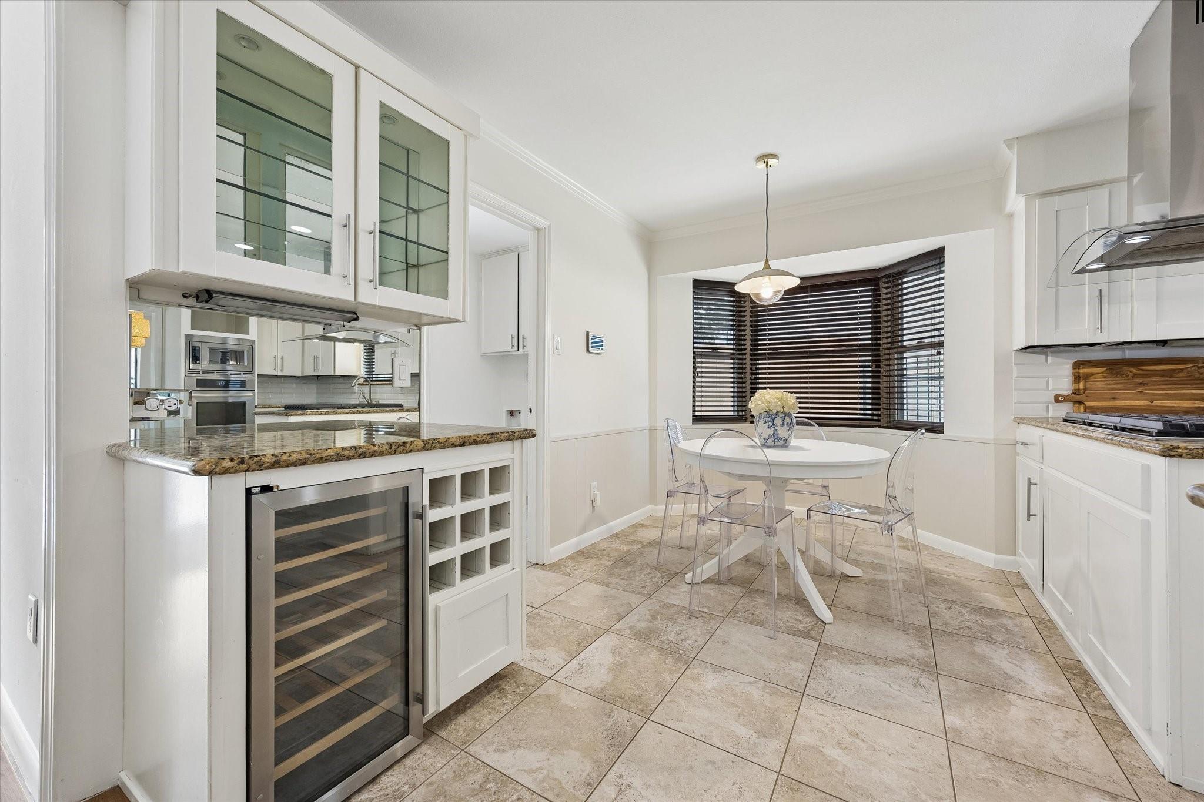
Discover the perfect blend of modern sophistication and effortless living in this beautiful one-story, 4 BR/2 BA home in Lakeside Estates. The interior immediately impresses with an expansive open-concept layout, soaring vaulted ceilings with beam and woodlike flooring throughout. Upgraded kitchen shines with professional-grade stainless steel appliances, including a KitchenAid gas cooktop, Jenn-Air convection oven, complemented by beveled subway tile, granite counters, & a sleek bar area with wine fridge. Primary suite features a massive walk-in closet, spa-like bath with dual vanities. Additional features include a driveway gate, dedicated home office through French doors, double- pane windows with custom blinds throughout, and a spacious backyard ready for a future pool. Residents can enjoy neighborhood pool, park, & tennis courts. This home is located minutes away from City Centre, offering an array of dining & shopping options. Do not miss this wonderful opportunity!

Save
Ask
Tour
Hide
Share
Listing Snapshot
Price 
$515,000
Days On Site 
10 Days
Bedrooms 
4
Inside Area (SqFt) 
2,174 sqft
Total Baths 
2
Full Baths 
2
Partial Baths 
N/A
Lot Size 
0.2039 Acres
Year Built 
1971
MLS Number 
51513274
Status 
Active
Property Tax 
$10,069
HOA/Condo/Coop Fees 
$75 monthly
Sq Ft Source 
N/A
Friends & Family
Recent Activity
a week agoListing updated with changes from the MLS
2 weeks agoListing first seen on site
General Features
Acres 
0.2039
Direction Faces 
North
Disclosures 
Seller's Disclosure
Foundation 
Slab
Garage 
Yes
Garage Spaces 
2
Green Energy Efficient 
Thermostat
Parking 
DetachedGarage Door OpenerElectric GateGated
Parking Spaces 
2
Property Sub Type 
Single Family Residence
Sewer 
Public Sewer
SqFt Total 
2174
Style 
Traditional
Water Source 
Public
Interior Features
Appliances 
DisposalConvection OvenMicrowaveGas CooktopDishwasher
Cooling 
Ceiling Fan(s)Electric
Fireplace 
Yes
Fireplace Features 
Wood Burning
Fireplaces 
1
Flooring 
LaminateTile
Heating 
Natural Gas
Interior 
Crown MoldingDry BarWalk-In Closet(s)Breakfast BarEntrance FoyerVaulted Ceiling(s)Double VanitySmart Thermostat
Laundry Features 
Electric Dryer HookupWasher Hookup
Window Features 
Window Coverings
Breakfast 
Dimensions - 13 X 8Level - FirstArea - 104
Family Room 
Dimensions - 18 X 17Level - FirstArea - 306
Master Bedroom 
Dimensions - 16 X 12Level - FirstArea - 192
Save
Ask
Tour
Hide
Share
Exterior Features
Construction Details 
BrickWood Siding
Fencing 
Back Yard
Lot Features 
Back YardSubdivided
Patio And Porch 
Patio
Roof 
Composition
Windows/Doors 
Window Coverings
Community Features
Association Amenities 
ParkPicnic AreaPlaygroundPoolRecreation FacilitiesSport Court
Association Fee 
$900.0
Association Fee Frequency 
Annually
Community Features 
Curbs
MLS Area 
31
School District 
27 - Houston
Roads 
Concrete
Schools
School District
27 - Houston
Elementary School
Walnut Bend Elementary School (Houston)
Middle School
Revere Middle School
High School
Westside High School
Listing courtesy of Compass RE Texas, LLC - Memorial [email protected]

IDX information is provided exclusively for consumers’ personal, non-commercial use. It may not be used for any purpose other than to identify prospective properties consumers may be interested in purchasing. This data is deemed reliable but is not guaranteed accurate by the MLS.

Data provided by HAR.com © 2026. All information provided should be independently verified.

Neighborhood & Commute
Source: Walkscore
Disclosure: Community information and market data powered by Constellation Data Labs. Information is deemed reliable but not guaranteed.
Save
Ask
Tour
Hide
Share