Search For Homes

Save
Ask
Tour
Hide
Share
$265,000
26 Days On Site

6806 Adella Court
Pearland, TX 77584

Single Family Residence|Pending
3
Beds
3
Total Baths
2
Full Baths
1
Partial Bath
1,975
SqFt
$134
/SqFt
2002
Built
Subdivision:
West Oaks Village
County:
Brazoria
Call Now: 346.202.7307
Is this the listing for you? We can help make it yours.
346.202.7307
6806 Adella Court6806 Adella Court6806 Adella Court6806 Adella Court
Save
Ask
Tour
Hide
Share

Mortgage Calculator

Monthly Payment (Est.)

Enter an interest rate to see your estimated monthly payment.
Calculator powered by Showcase IDX, a Constellation1 Company. Copyright ©2026 Information is deemed reliable but not guaranteed.

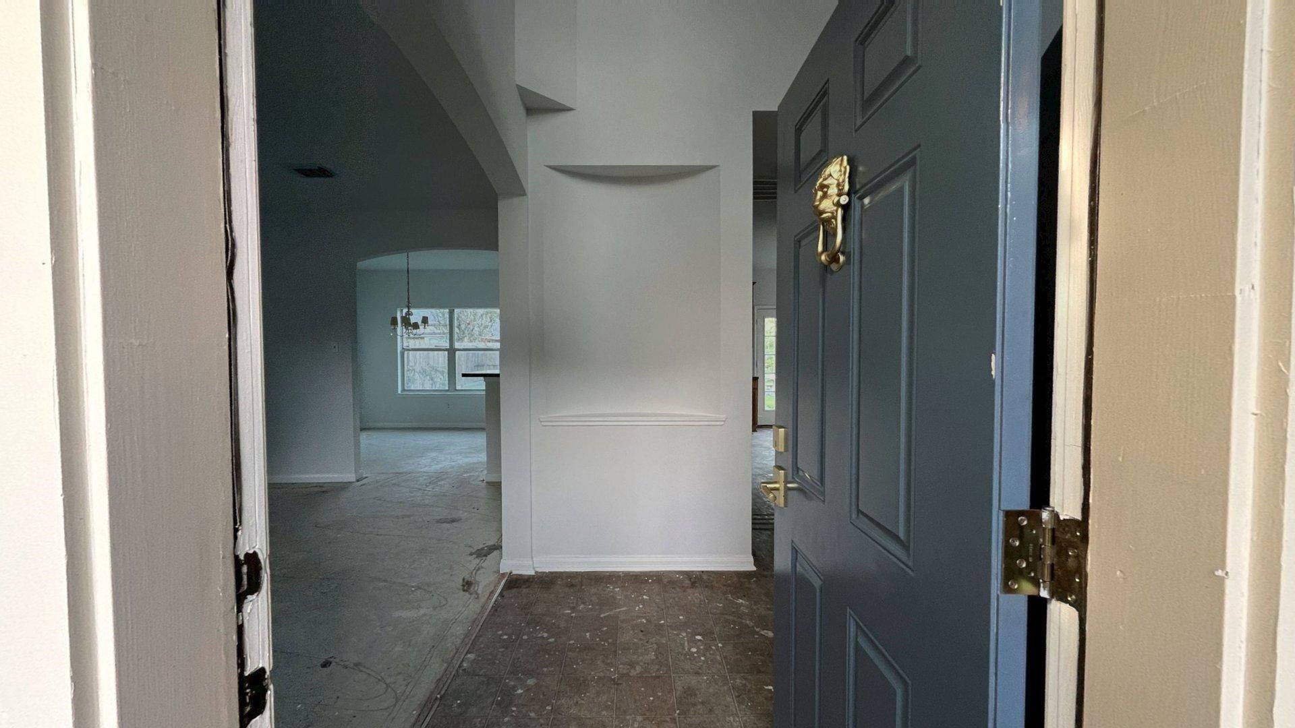
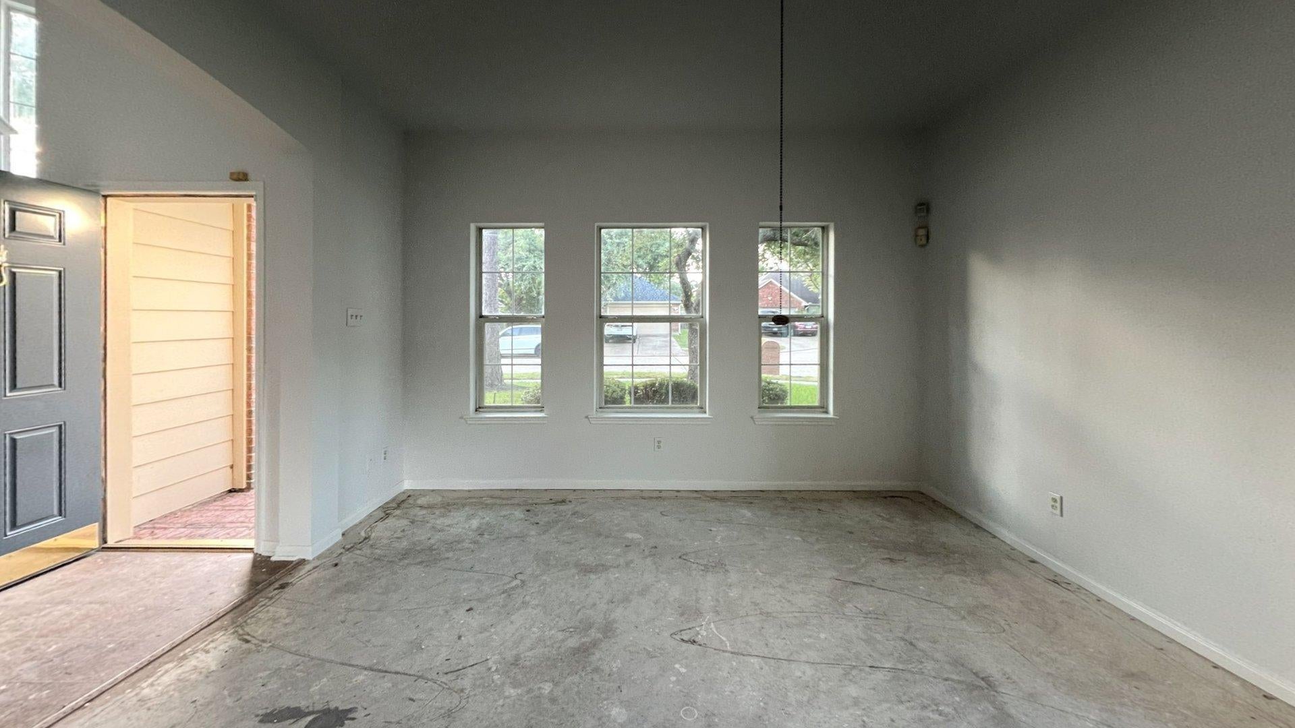
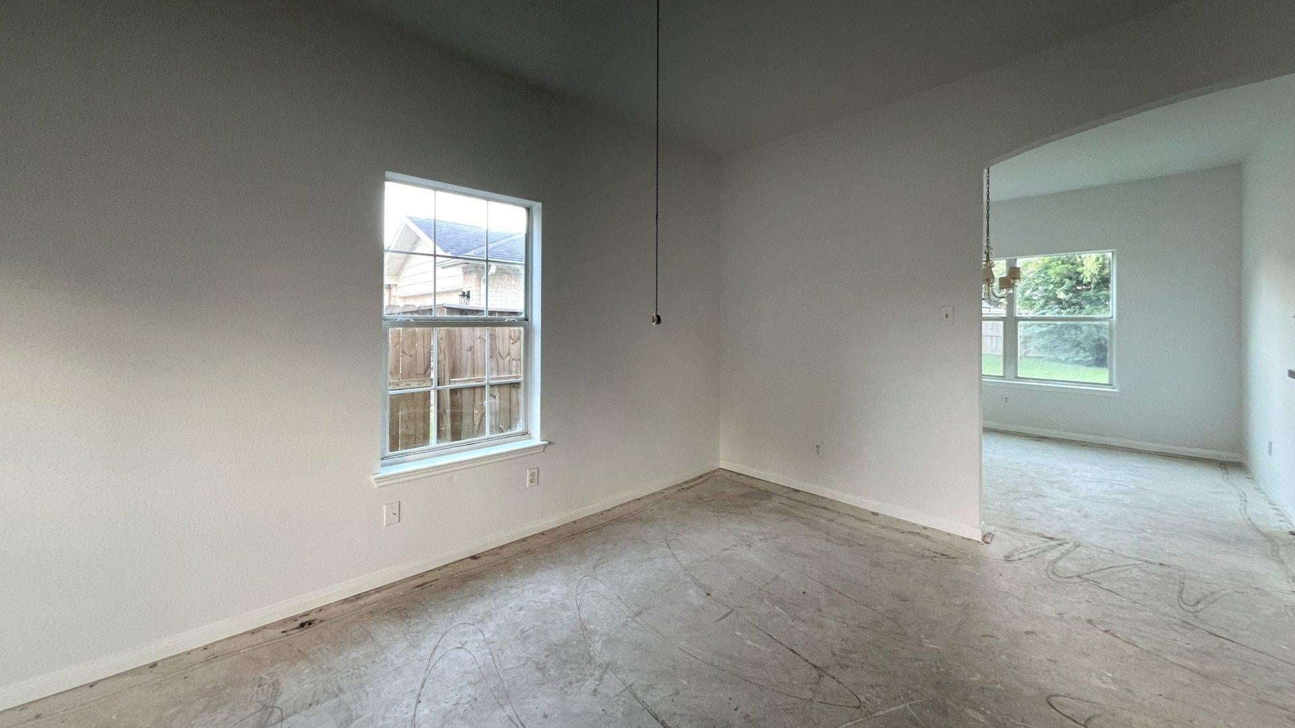
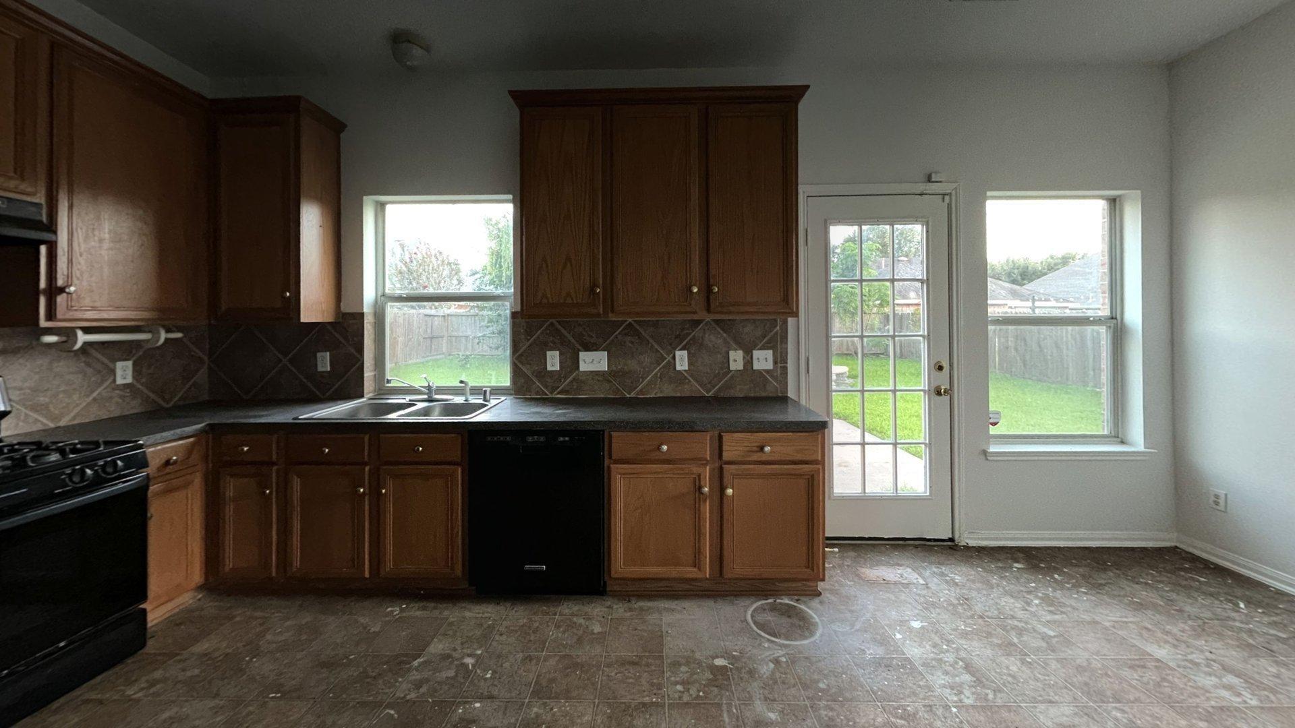
Seize the opportunity to craft your perfect haven in sought-after Pearland, TX. Spanning across two thoughtfully laid-out floors, this 3-bedroom, 2.5-bathroom home is a blank canvas brimming with possibility. The main floor welcomes with a thoughtful art niche, leading you to your future formal or famliy room. This Adella Court property offers soaring ceilings and a trio of expansive windows that flood the space with natural light. Upstairs, the floor plan hosts all three bedrooms, including a generous primary suite complete with a spa-inspired bathroom featuring a walk-in shower, soaking tub, and dual vanity. Every room offers a fresh start — ready for your personal touch and finishing vision. Whether you're an investor or a first-time buyer, this Pearland gem delivers the space, layout, and location to build the life you've always envisioned.

Save
Ask
Tour
Hide
Share
Listing Snapshot
Price 
$265,000
Days On Site 
26 Days
Bedrooms 
3
Inside Area (SqFt) 
1,975 sqft
Total Baths 
3
Full Baths 
2
Partial Baths 
1
Lot Size 
0.1513 Acres
Year Built 
2002
MLS Number 
51545864
Status 
Pending
Property Tax 
$6,903
HOA/Condo/Coop Fees 
$35 monthly
Sq Ft Source 
N/A
Friends & Family
Recent Activity
2 weeks agoListing updated with changes from the MLS
2 weeks agoStatus changed to Pending
4 weeks agoListing first seen on site
General Features
Acres 
0.1513
Attached Garage 
Yes
Disclosures 
Estate
Foundation 
Slab
Garage 
Yes
Garage Spaces 
2
Parking 
Attached
Parking Spaces 
2
Property Sub Type 
Single Family Residence
Sewer 
Public Sewer
SqFt Total 
1975
Style 
Traditional
Water Source 
Public
Interior Features
Cooling 
Electric
Heating 
Natural Gas
Bedroom 
Dimensions - 12x10Level - SecondArea - 120
Save
Ask
Tour
Hide
Share
Exterior Features
Construction Details 
BrickVinyl Siding
Lot Features 
Subdivided
Roof 
Composition
Community Features
Association Fee 
$420.0
Association Fee Frequency 
Annually
MLS Area 
5
School District 
42 - Pearland
Schools
School District
42 - Pearland
Elementary School
H C Carleston Elementary School
Middle School
Pearland Junior High South
High School
Pearland High School
Listing courtesy of Micheaux & Company Realty, LLC [email protected]

IDX information is provided exclusively for consumers’ personal, non-commercial use. It may not be used for any purpose other than to identify prospective properties consumers may be interested in purchasing. This data is deemed reliable but is not guaranteed accurate by the MLS.

Data provided by HAR.com © 2026. All information provided should be independently verified.

Neighborhood & Commute
Source: Walkscore
Disclosure: Community information and market data powered by Constellation Data Labs. Information is deemed reliable but not guaranteed.
Save
Ask
Tour
Hide
Share