
November 2, 2017
Save
Ask
Tour
Hide
$280,000
51 Days On Site
1033 W Snyder StreetAlvin, TX 77511
For Sale|Single Family Residence|Active
5
Beds
3
Total Baths
3
Full Baths
1,089
SqFt
$257
/SqFt
1954
Built
Subdivision:
Pin Oak Alvin
County:
Brazoria
Call Now: 346.202.7307
Is this the listing for you? We can help make it yours.
346.202.7307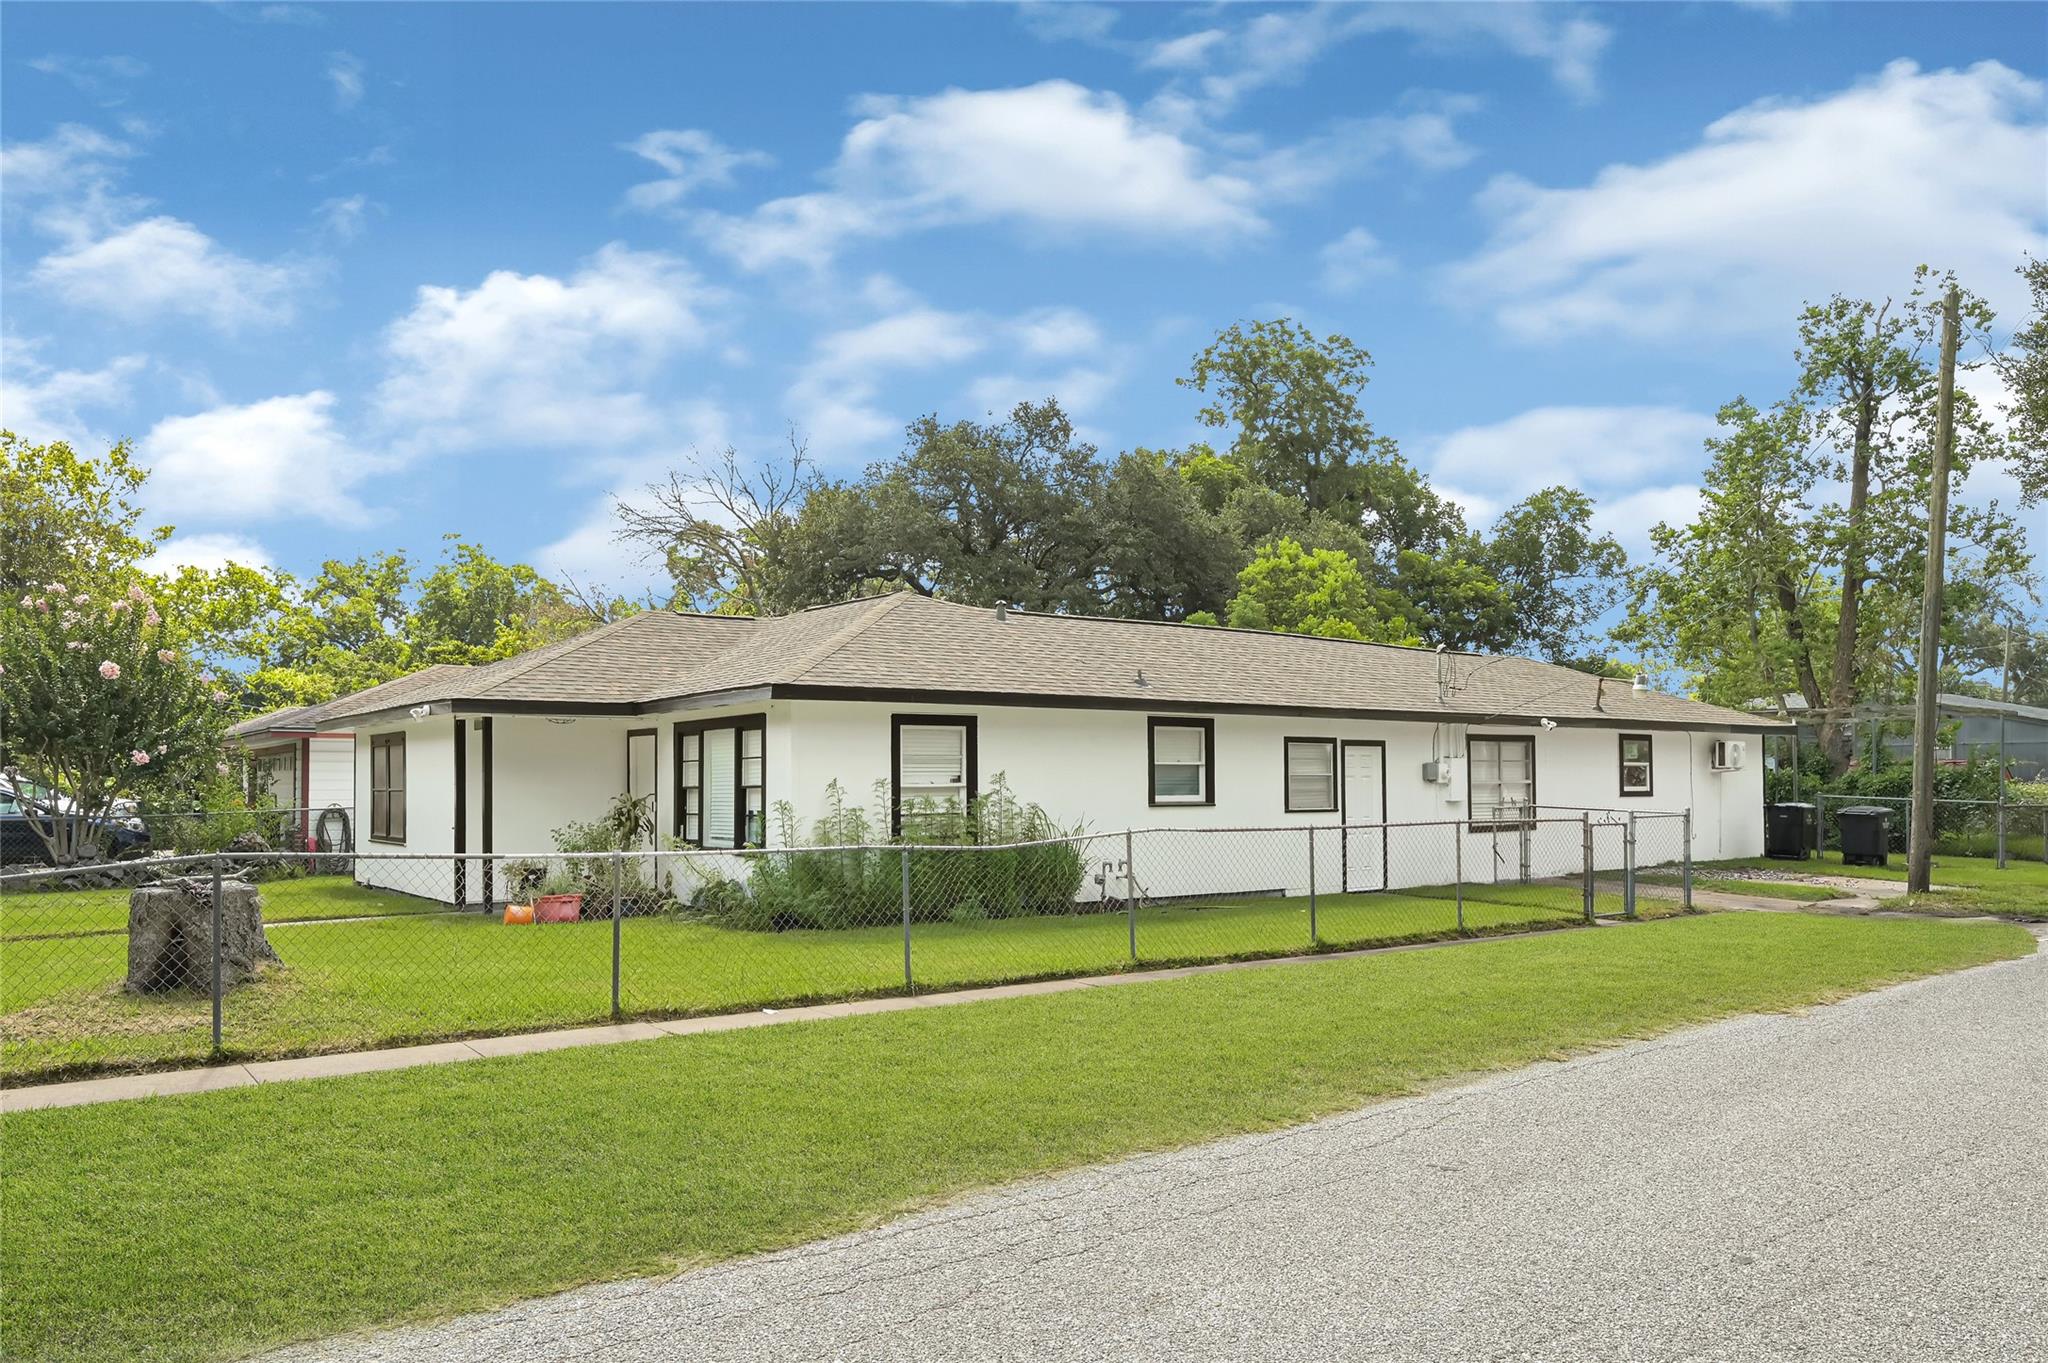
Save
Ask
Tour
Hide
Mortgage Calculator
Monthly Payment (Est.)
$1,277Calculator powered by Showcase IDX, a Constellation1 Company. Copyright ©2026 Information is deemed reliable but not guaranteed.
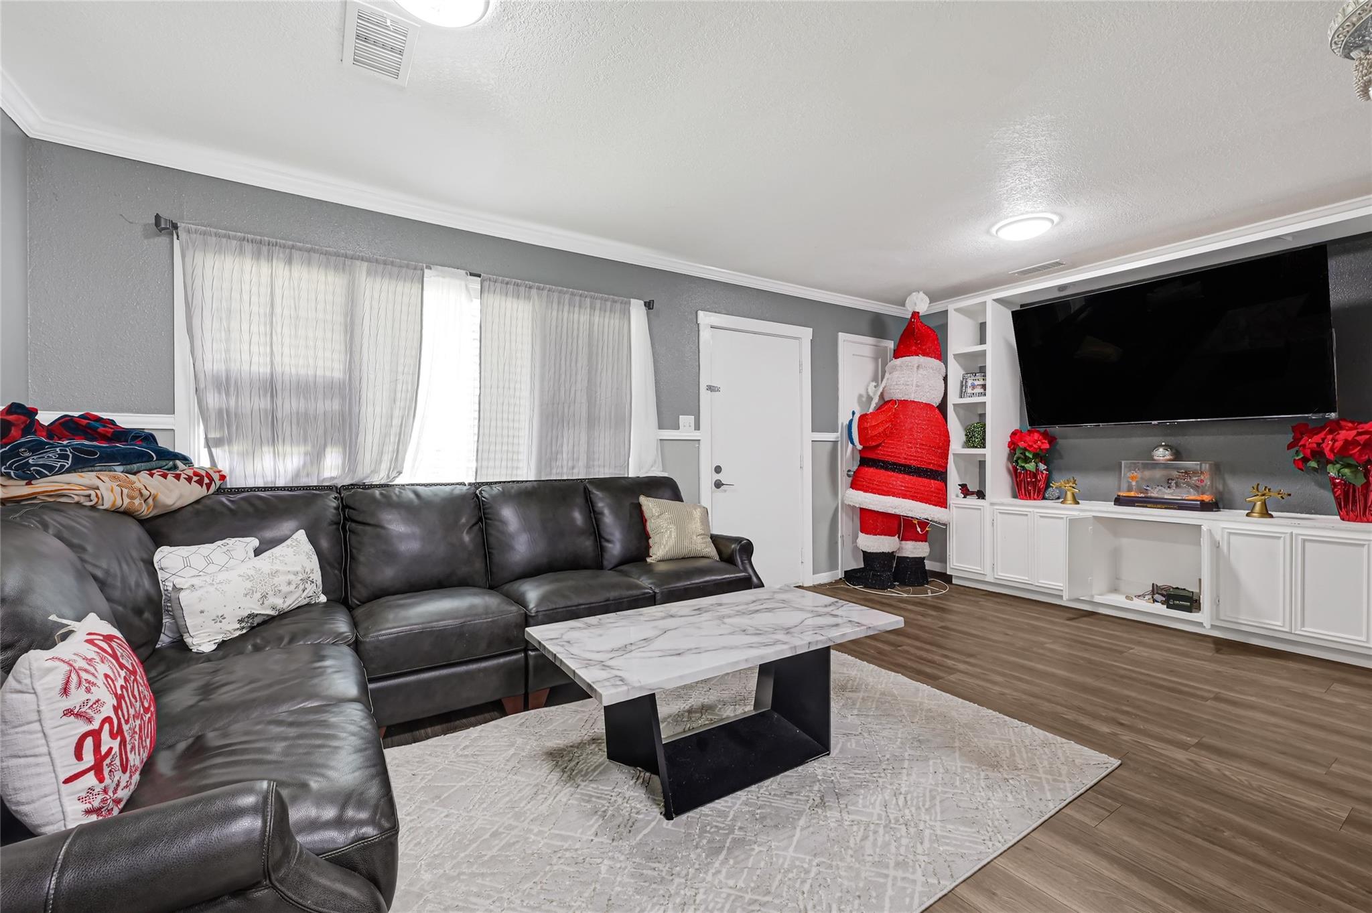
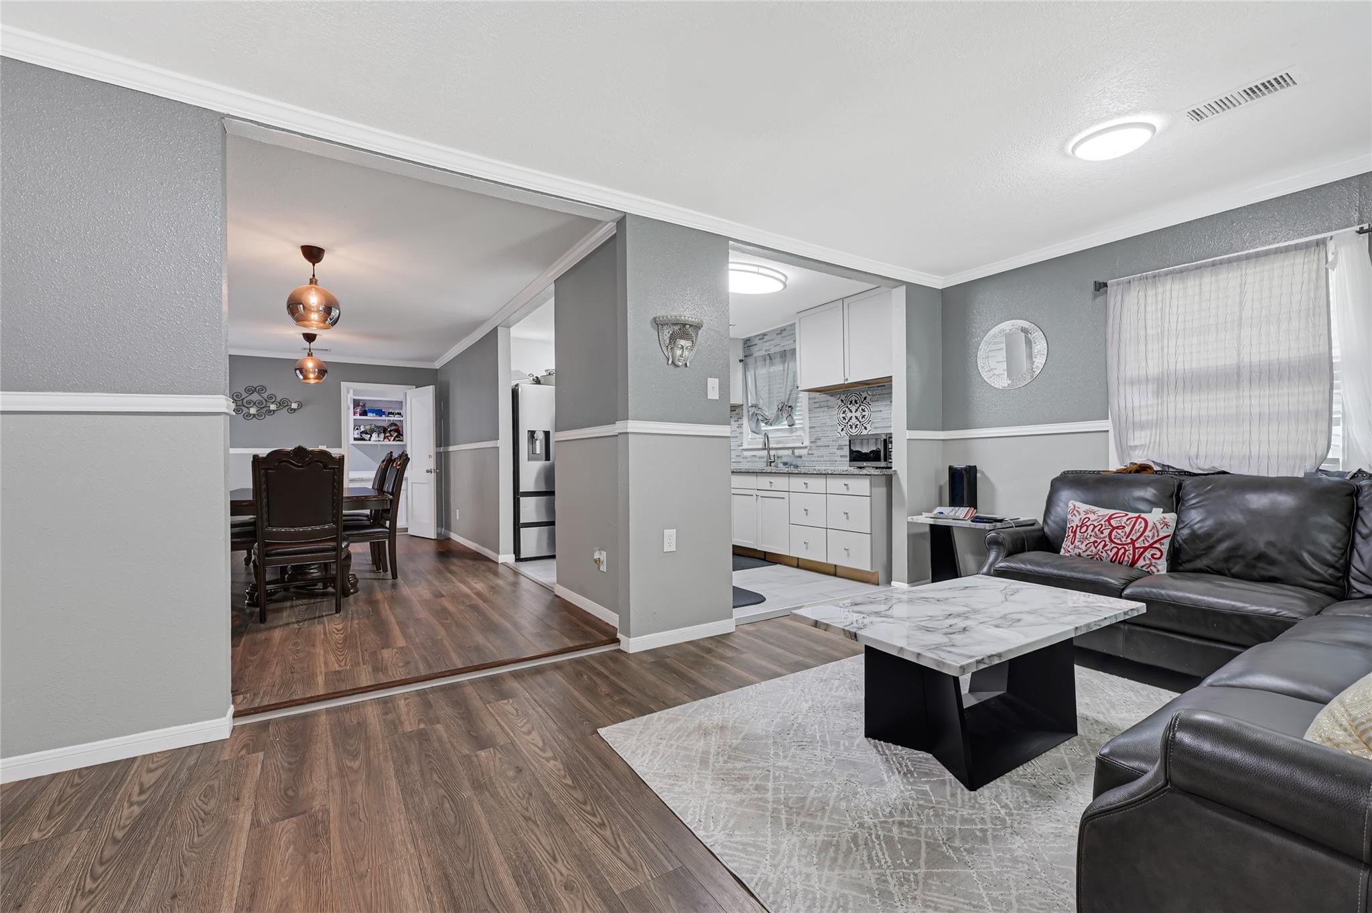
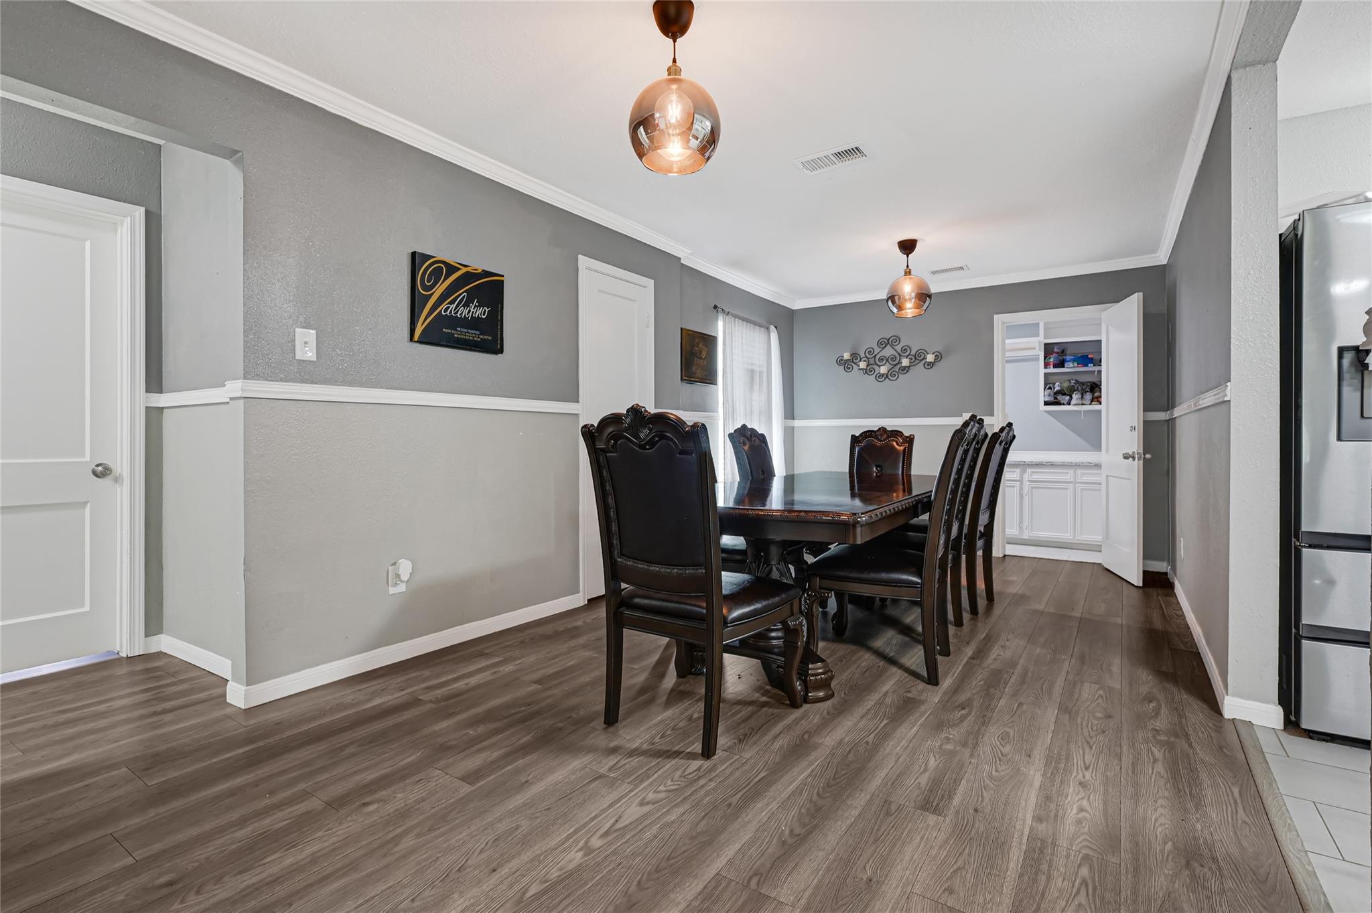
Welcome to 1033 W Snyder St — a fully renovated dual-living property packed with endless potential! The primary residence offers a spacious 3-bedroom, 2-bathroom layout, featuring a thoughtfully updated interior with move-in-ready appeal. Tucked behind the main home is a private, fully renovated 2-bedroom, 1-bathroom apartment, perfect as an income-producing unit, guest quarters, or home office space. With brand-new updates throughout both living spaces, there is zero work left to do. Situated on a manageable corner lot close to local schools and downtown Alvin amenities. Don’t miss this incredible turn-key opportunity!
Save
Ask
Tour
Hide
Listing Snapshot
Price
$280,000
Days On Site
51 Days
Bedrooms
5
Inside Area (SqFt)
1,089 sqft
Total Baths
3
Full Baths
3
Partial Baths
N/A
Lot Size
0.1349 Acres
Year Built
1954
MLS® Number
51568974
Status
Active
Property Tax
$3,300
HOA/Condo/Coop Fees
N/A
Sq Ft Source
N/A
Friends & Family
Recent Activity
| 2 weeks ago | Listing updated with changes from the MLS® | |
| 3 weeks ago | Price changed to $280,000 | |
| 2 months ago | Status changed to Active | |
| 2 months ago | Listing first seen on site |
General Features
Acres
0.1349
Disclosures
Sellers Disclosure
Foundation
Slab
Garage
Yes
Parking
No GarageDriveway
Property Sub Type
Single Family Residence
Sewer
Public Sewer
SqFt Total
1089
Style
Traditional
Water Source
Public
Interior Features
Appliances
DisposalElectric OvenElectric Cooktop
Cooling
Electric
Flooring
Tile
Heating
Natural Gas
Interior
Granite Counters
Laundry Features
Electric Dryer HookupGas Dryer HookupWasher Hookup
Save
Ask
Tour
Hide
Exterior Features
Construction Details
Cement Siding
Fencing
Back Yard
Lot Features
Back YardCorner Lot
Roof
Composition
Community Features
MLS Area
5
School District
3 - Alvin
Financing Terms Available
CashConventionalFHA
Roads
Asphalt
Schools
School District
3 - Alvin
Elementary School
Alvin Elementary School
Middle School
Fairview Junior High School
High School
Alvin High School
Listing courtesy of ST Realty [email protected]
IDX information is provided exclusively for consumers’ personal, non-commercial use. It may not be used for any purpose other than to identify prospective properties consumers may be interested in purchasing. This data is deemed reliable but is not guaranteed accurate by the MLS.
Data provided by HAR.com © 2026. All information provided should be independently verified.
IDX information is provided exclusively for consumers’ personal, non-commercial use. It may not be used for any purpose other than to identify prospective properties consumers may be interested in purchasing. This data is deemed reliable but is not guaranteed accurate by the MLS.
Data provided by HAR.com © 2026. All information provided should be independently verified.
Neighborhood & Commute
Source: Walkscore
Disclosure: Community information and market data powered by Constellation Data Labs. Information is deemed reliable but not guaranteed.
Save
Ask
Tour
Hide
Did you know? You can invite friends and family to your search. They can join your search, rate and discuss listings with you.