Search For Homes

Save
Ask
Tour
Hide
Share
$729,000
104 Days On Site

1608 Sedola Lane
Houston, TX 77055

For Sale|Single Family Residence|Active
3
Beds
4
Total Baths
3
Full Baths
1
Partial Bath
2,474
SqFt
$295
/SqFt
2026
Built
Subdivision:
Spring Vly Crk
County:
Harris
Call Now: 346.202.7307
Is this the listing for you? We can help make it yours.
346.202.7307
1608 Sedola Lane1608 Sedola Lane1608 Sedola Lane1608 Sedola Lane
Save
Ask
Tour
Hide
Share

Mortgage Calculator

Monthly Payment (Est.)

Enter an interest rate to see your estimated monthly payment.
Calculator powered by Showcase IDX, a Constellation1 Company. Copyright ©2026 Information is deemed reliable but not guaranteed.

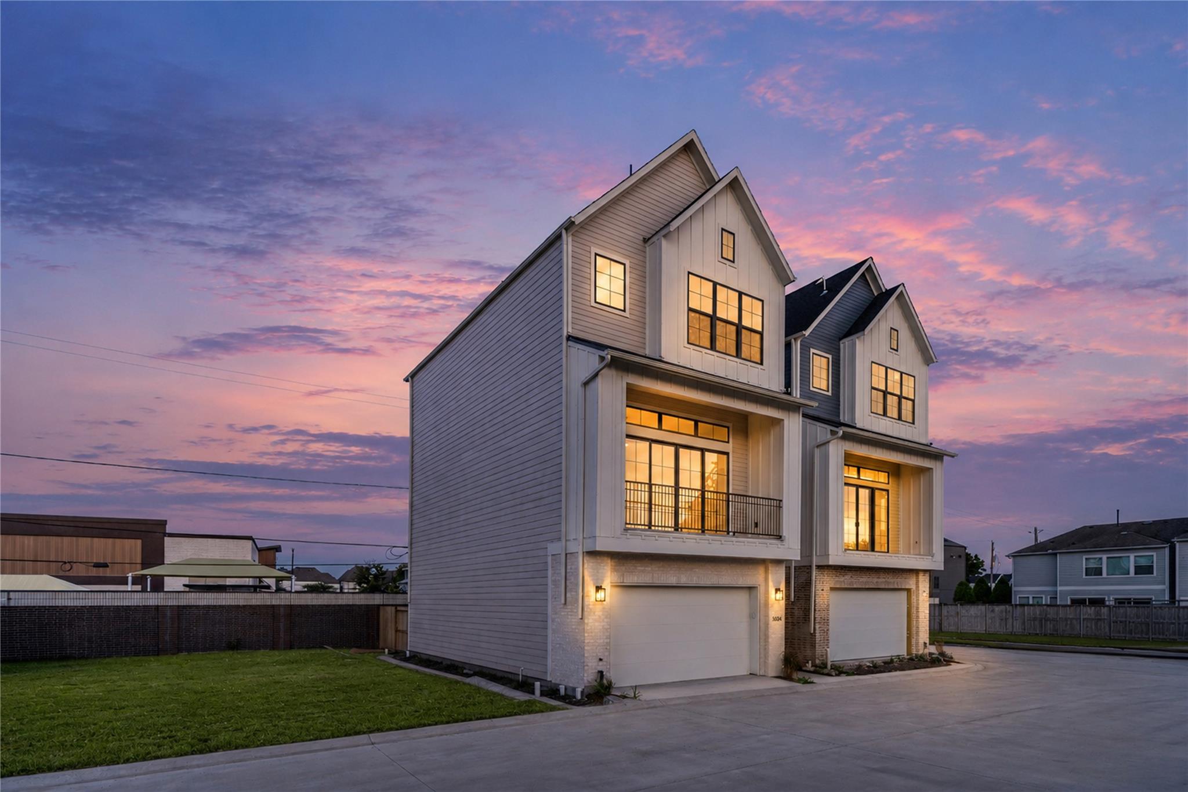
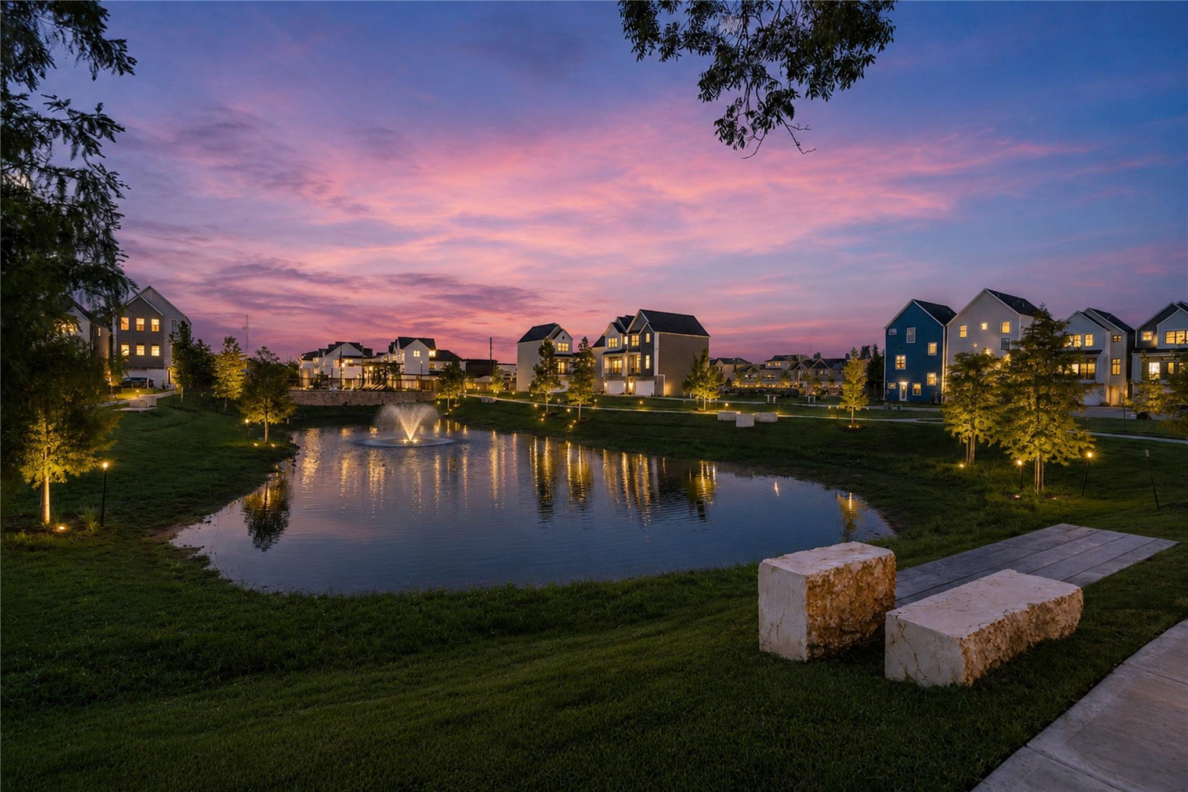
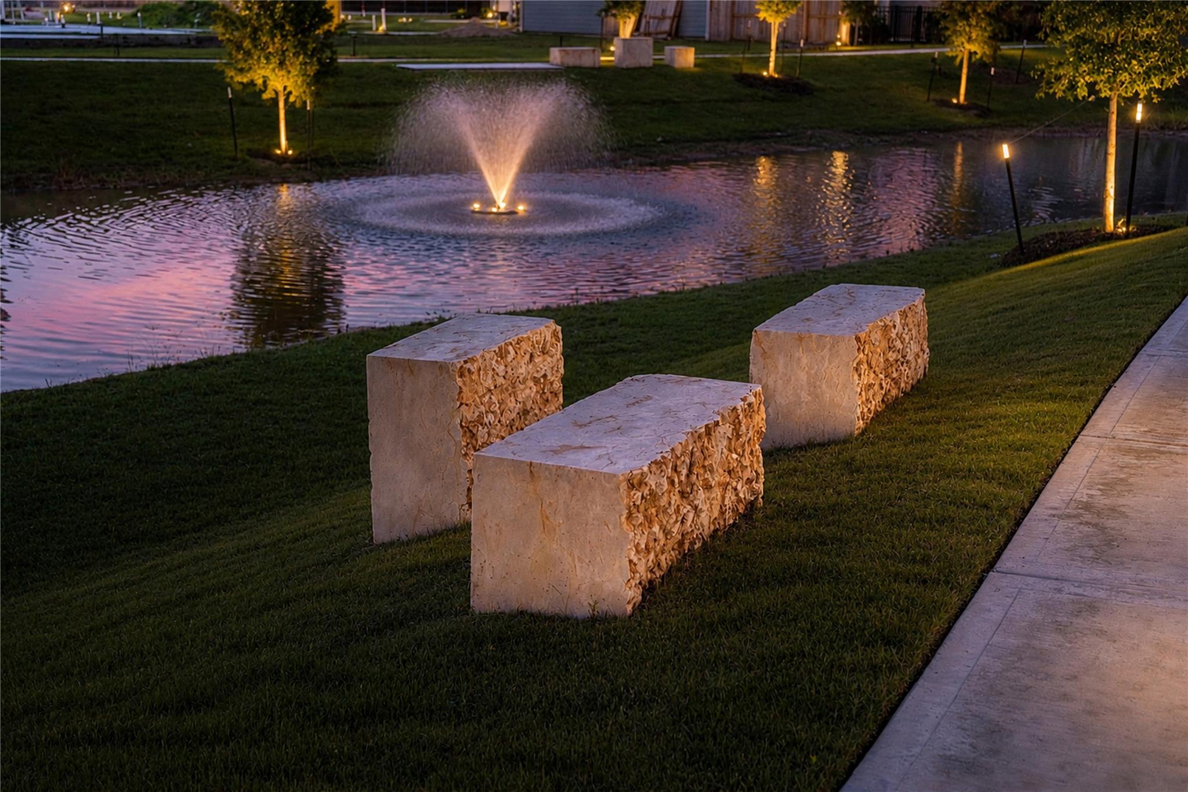
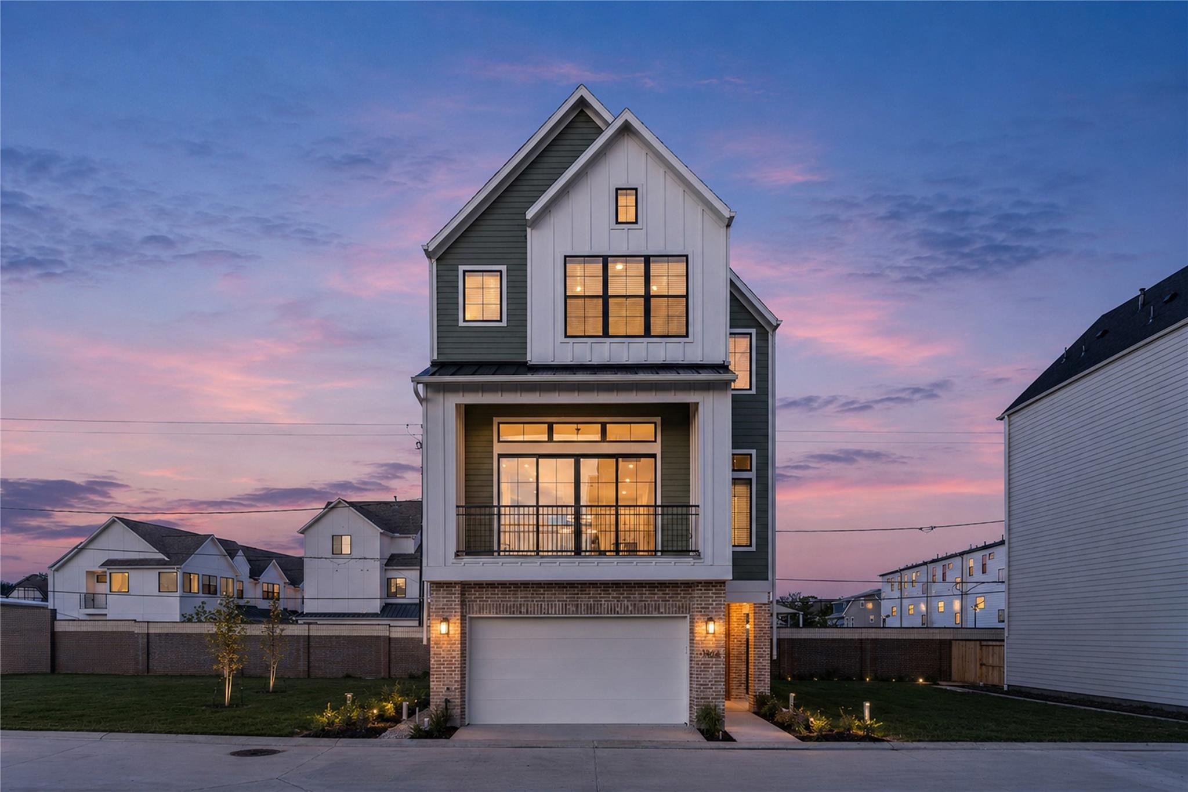
Welcome to Spring Valley Creek. Fall Harbor Home's luxury gated community in Spring Branch Stunning Resort Style Pool and covered lounge area. Relax in the chaise lounge chairs, in the sparkling blue water on the pool ledge. Stroll on the walking path, around the beautifully landscaped pond featuring natural stone benches. No need to ever leave home, your'e already on holiday! Zoned to Valley Oaks Elementary, Spring Branch Middle School, and Memorial High School Minutes from School of The Woods, St. Regis, Awty International, St. Thomas, Duchesne, Kincaid Homes Feature: 12' ceilings in living area Tankless Hotwater Heater Lennox HVAC with filters located in the attic Extended Lengh Garage; can fit a Ford F-150 Spray Foam Insulation High End Engineered Wood Floors throughout;excluding wet areas Minutes from: HEB Costco Whole Foods Kroger, the Galleria, Memorial Park, Memorial City, Downtown, Restaurants

Save
Ask
Tour
Hide
Share
Listing Snapshot
Price 
$729,000
Days On Site 
104 Days
Bedrooms 
3
Inside Area (SqFt) 
2,474 sqft
Total Baths 
4
Full Baths 
3
Partial Baths 
1
Lot Size 
0.0435 Acres
Year Built 
2026
MLS® Number 
51571660
Status 
Active
Property Tax 
N/A
HOA/Condo/Coop Fees 
$257.5 monthly
Sq Ft Source 
N/A
Friends & Family
Recent Activity
yesterdayListing updated with changes from the MLS®
3 months agoPrice changed to $729,000
3 months agoListing first seen on site
General Features
Acres 
0.0435
Attached Garage 
Yes
Direction Faces 
West
Disclosures 
No Disclosures
Foundation 
Slab
Garage 
Yes
Garage Spaces 
2
Green Energy Efficient 
ThermostatHVACAppliances
Parking 
AttachedGarage Door Opener
Parking Spaces 
2
Property Condition 
New Construction
Property Sub Type 
Single Family Residence
Security 
Prewired
Sewer 
Public Sewer
SqFt Total 
2474
Style 
Other
Water Source 
Public
Interior Features
Appliances 
ENERGY STAR Qualified AppliancesDisposalConvection OvenGas OvenMicrowaveGas RangeDishwasherInstant Hot WaterCooktop
Cooling 
Ceiling Fan(s)Electric
Flooring 
TileWood
Heating 
Natural GasHot Water
Interior 
Dry BarHigh CeilingsEntrance FoyerKitchen IslandDouble VanitySoaking TubSmart Thermostat
Laundry Features 
Electric Dryer HookupGas Dryer HookupWasher Hookup
Bedroom 
Dimensions - 12x14Level - FirstArea - 168
Dining Room 
Dimensions - 15x11Level - SecondArea - 165
Kitchen 
Dimensions - 18x12Level - SecondArea - 216
Living Room 
Dimensions - 20x15Level - SecondArea - 300
Master Bedroom 
Dimensions - 13x17Level - ThirdArea - 221
Save
Ask
Tour
Hide
Share
Exterior Features
Construction Details 
Spray Foam InsulationBrickCement Siding
Exterior 
Balcony
Fencing 
Back Yard
Lot Features 
Subdivided
Patio And Porch 
CoveredPorchPatio
Roof 
Composition
Waterfront Features 
Pond
Community Features
Association Amenities 
Jogging PathParkPool
Association Fee 
$3090.0
Association Fee Frequency 
Annually
Community Features 
Curbs
MLS Area 
24
School District 
49 - Spring Branch
Financing Terms Available 
CashConventionalFHAVA Loan
Roads 
Concrete
Schools
School District
49 - Spring Branch
Elementary School
Valley Oaks Elementary School
Middle School
Spring Branch Middle School (Spring Branch)
High School
Memorial High School (Spring Branch)
Listing courtesy of RA Brokers [email protected]

IDX information is provided exclusively for consumers’ personal, non-commercial use. It may not be used for any purpose other than to identify prospective properties consumers may be interested in purchasing. This data is deemed reliable but is not guaranteed accurate by the MLS.

Data provided by HAR.com © 2026. All information provided should be independently verified.

Neighborhood & Commute
Source: Walkscore
Disclosure: Community information and market data powered by Constellation Data Labs. Information is deemed reliable but not guaranteed.
Save
Ask
Tour
Hide
Share