Search For Homes

Save
Ask
Tour
Hide
Share
$2,100
73 Days On Site

5227 Clarkston Lane
Spring, TX 77379

For Rent|Single Family Residence|Active
3
Beds
2
Total Baths
2
Full Baths
1,765
SqFt
$1
/SqFt
1987
Built
Subdivision:
Bridgestone West Sec 01
County:
Harris
Call Now: 346.202.7307
Is this the listing for you? We can help make it yours.
346.202.7307
5227 Clarkston Lane5227 Clarkston Lane5227 Clarkston Lane5227 Clarkston Lane
Save
Ask
Tour
Hide
Share

Mortgage Calculator

Monthly Payment (Est.)

$10
Calculator powered by Showcase IDX, a Constellation1 Company. Copyright ©2026 Information is deemed reliable but not guaranteed.

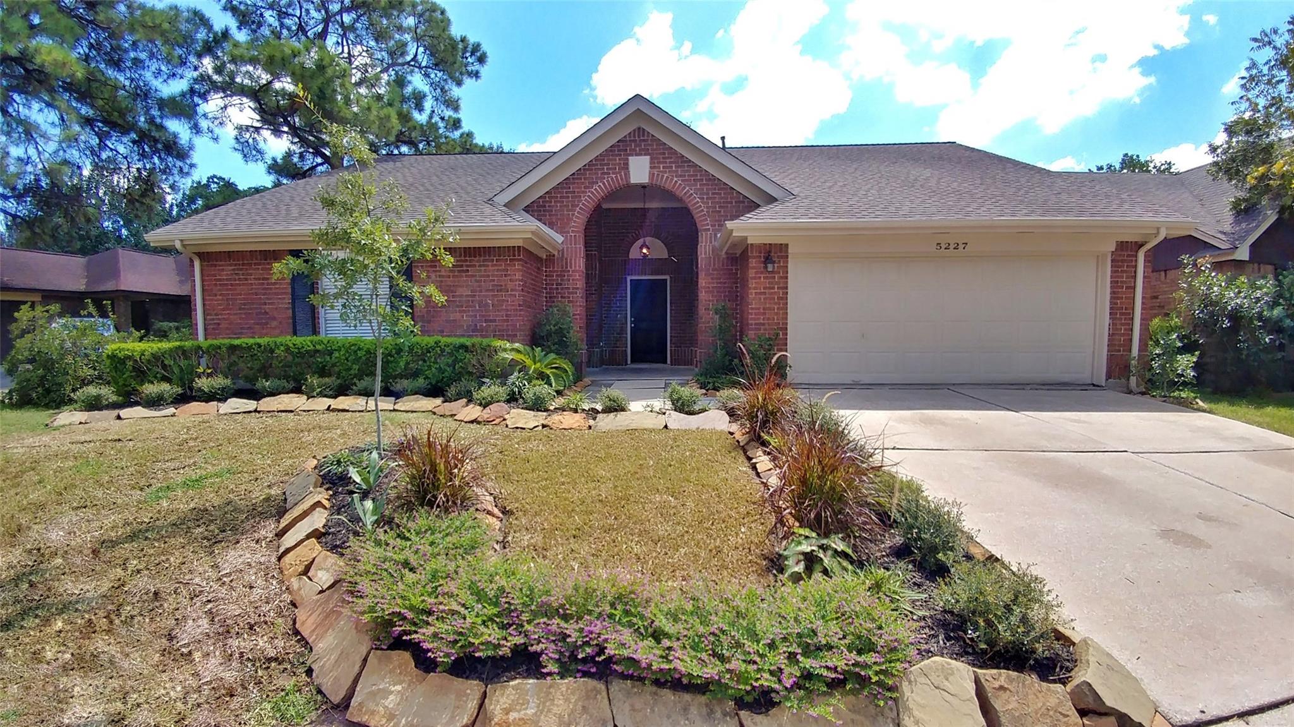
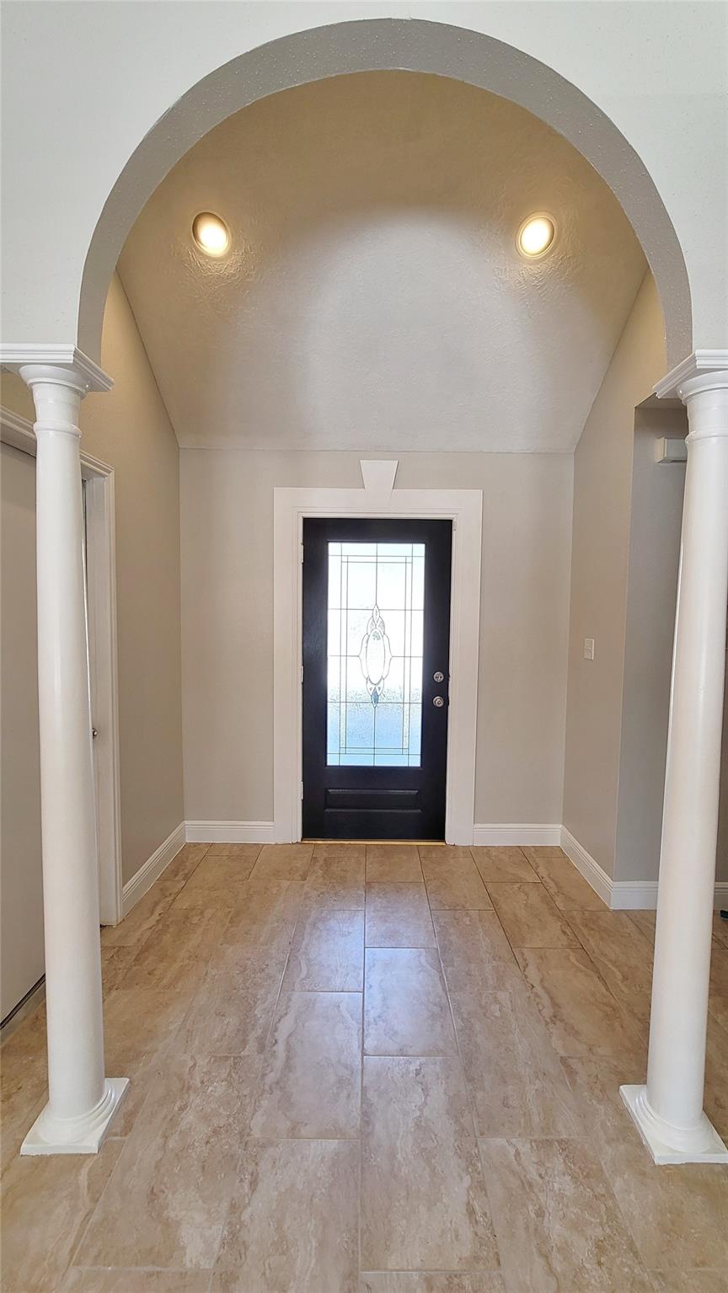
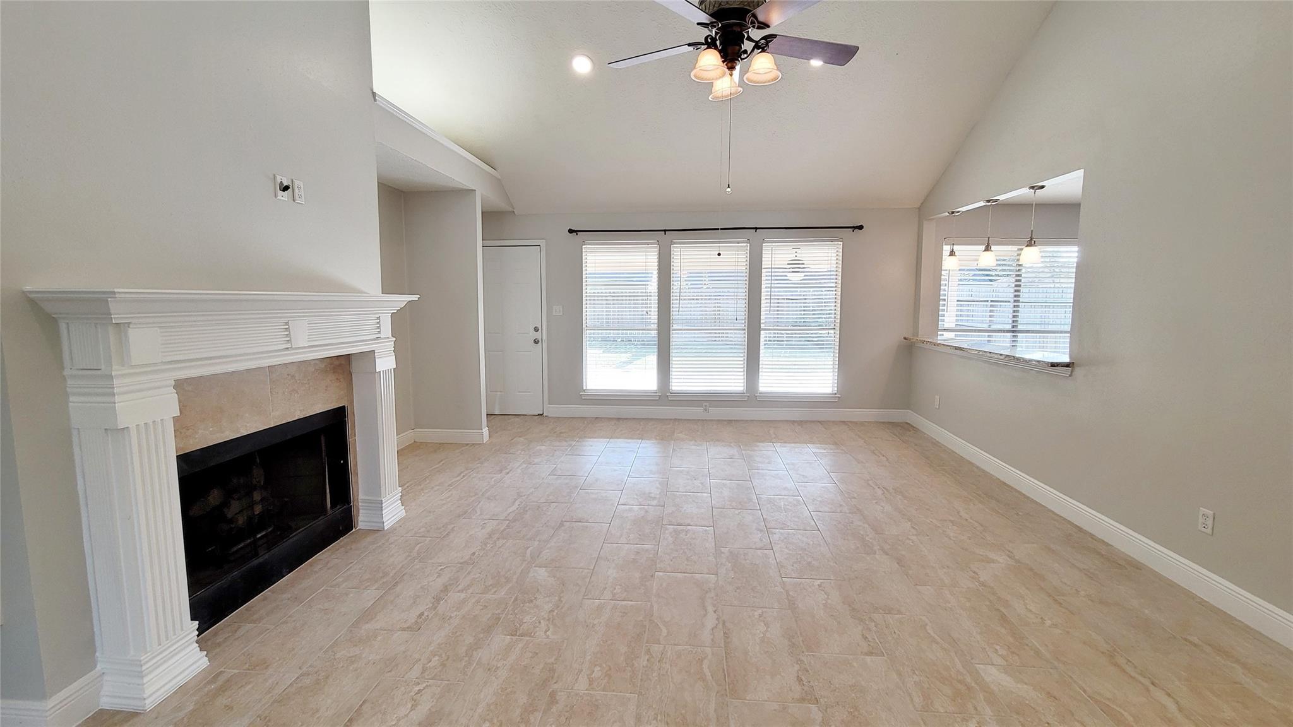
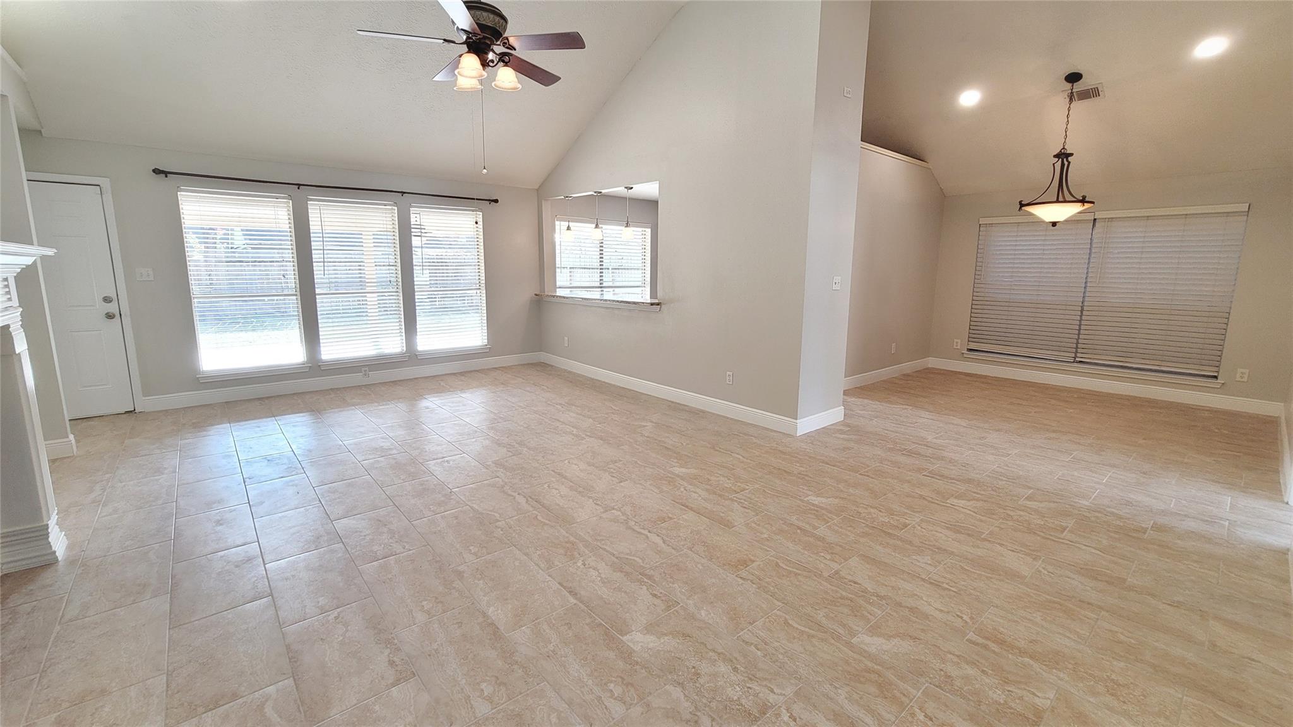
Remodeled Home in Bridgestone West with a vaulted, spacious living area that opens up to the renovated kitchen. Bar seating with granite. Kitchen with chocolate cabinets and black appliances for a clean, flush look against the light granite that lines the countertops and walls for easy cleaning. New fixtures throughout! The laundry area is inside the home. Freshly landscaped front lawn and backyard. The backyard features a spacious covered patio area great for entertaining or outdoor fun! The master suite is separate from all other bedrooms for privacy and features a large master bathroom with dual sinks, a separate shower, and a bath. The master suite features a HUGE master walk-in closet and vaulted! Do not miss your opportunity to live in this incredible home. Virtual Tour available also!

Save
Ask
Tour
Hide
Share
Listing Snapshot
Price 
$2,100
Days On Site 
73 Days
Bedrooms 
3
Inside Area (SqFt) 
1,765 sqft
Total Baths 
2
Full Baths 
2
Partial Baths 
N/A
Lot Size 
0.1446 Acres
Year Built 
1987
MLS® Number 
51580268
Status 
Active
Property Tax 
N/A
HOA/Condo/Coop Fees 
N/A
Sq Ft Source 
N/A
Friends & Family
Recent Activity
2 months agoListing updated with changes from the MLS®
2 months agoListing first seen on site
General Features
Acres 
0.1446
Attached Garage 
Yes
Disclosures 
No Disclosures
Garage 
Yes
Garage Spaces 
2
Lease Term 
12 Months
Number Of Stories 
1
Parking 
Attached
Parking Spaces 
2
Pets 
No
Property Sub Type 
Single Family Residence
SqFt Total 
1765
Utilities 
None
Water Source 
Public
Interior Features
Appliances 
DisposalGas OvenMicrowaveGas RangeDryerRefrigeratorWasherDishwasher
Cooling 
Electric
Fireplace 
Yes
Fireplaces 
1
Flooring 
CarpetTile
Heating 
Natural Gas
Interior 
Granite CountersDouble Vanity
Laundry Features 
Electric Dryer HookupGas Dryer HookupWasher Hookup
Window Features 
Window Coverings
Bathroom 
Dimensions - 13x5Level - FirstArea - 65
Bedroom 
Dimensions - 14x11Level - FirstArea - 154
Dining Room 
Dimensions - 14x11Level - FirstArea - 154
Kitchen 
Dimensions - 14x12Level - FirstArea - 168
Living Room 
Dimensions - 23x17Level - FirstArea - 391
Master Bathroom 
Dimensions - 11x9Level - FirstArea - 99
Master Bedroom 
Dimensions - 16x12Level - FirstArea - 192
Utility Room 
Dimensions - 7x6Level - FirstArea - 42
Save
Ask
Tour
Hide
Share
Exterior Features
Fencing 
Back Yard
Lot Features 
Back YardSubdivided
Windows/Doors 
Window Coverings
Community Features
Association Amenities 
Picnic AreaPlayground
MLS Area 
14
School District 
32 - Klein
Roads 
Concrete
Schools
School District
32 - Klein
Elementary School
Kuehnle Elementary School
Middle School
Strack Intermediate School
High School
Klein High School
Listing courtesy of Living Quarters LLC [email protected]

IDX information is provided exclusively for consumers’ personal, non-commercial use. It may not be used for any purpose other than to identify prospective properties consumers may be interested in purchasing. This data is deemed reliable but is not guaranteed accurate by the MLS.

Data provided by HAR.com © 2026. All information provided should be independently verified.

Neighborhood & Commute
Source: Walkscore
Disclosure: Community information and market data powered by Constellation Data Labs. Information is deemed reliable but not guaranteed.
Save
Ask
Tour
Hide
Share