Search For Homes

Save
Ask
Tour
Hide
Share
$470,000
48 Days On Site

26434 Bright Eyes Lane
Hockley, TX 77447

For Sale|Single Family Residence|Active
4
Beds
3
Total Baths
3
Full Baths
2,631
SqFt
$179
/SqFt
2024
Built
Subdivision:
Jubilee
County:
Harris
Call Now: 346.202.7307
Is this the listing for you? We can help make it yours.
346.202.7307
26434 Bright Eyes Lane26434 Bright Eyes Lane26434 Bright Eyes Lane26434 Bright Eyes Lane
Save
Ask
Tour
Hide
Share

Mortgage Calculator

Monthly Payment (Est.)

$2,144
Calculator powered by Showcase IDX, a Constellation1 Company. Copyright ©2026 Information is deemed reliable but not guaranteed.

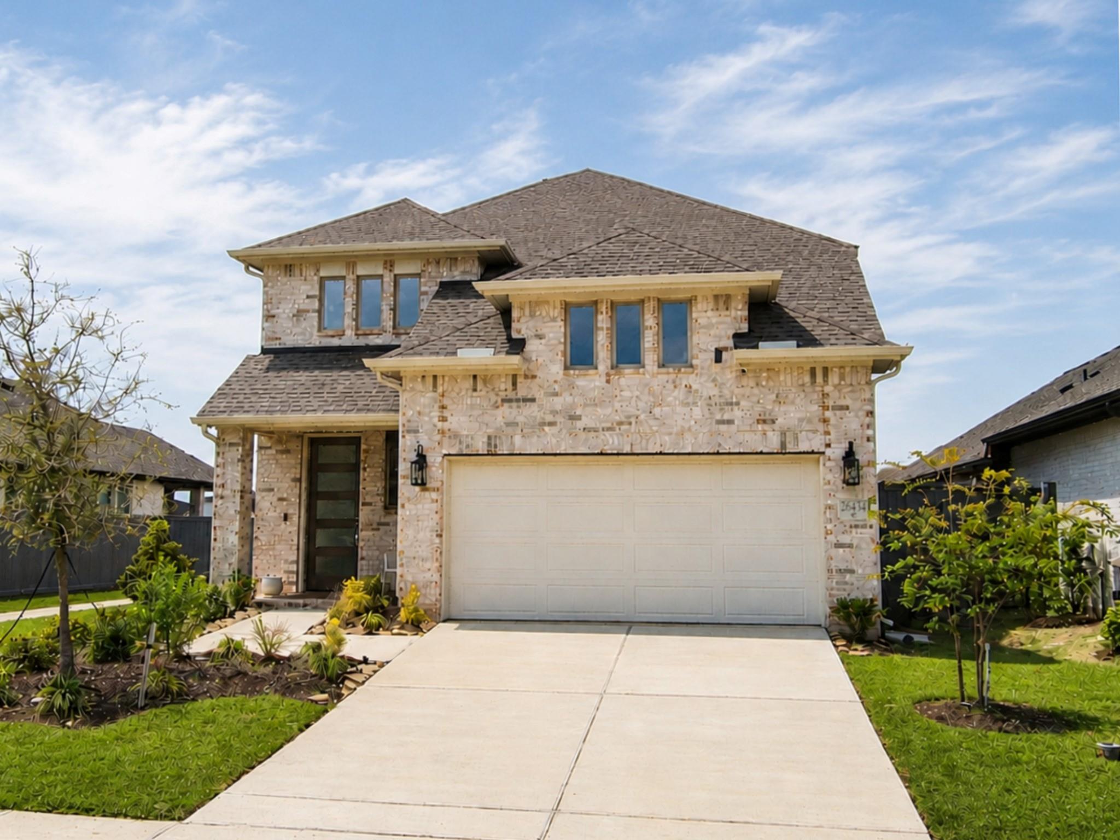
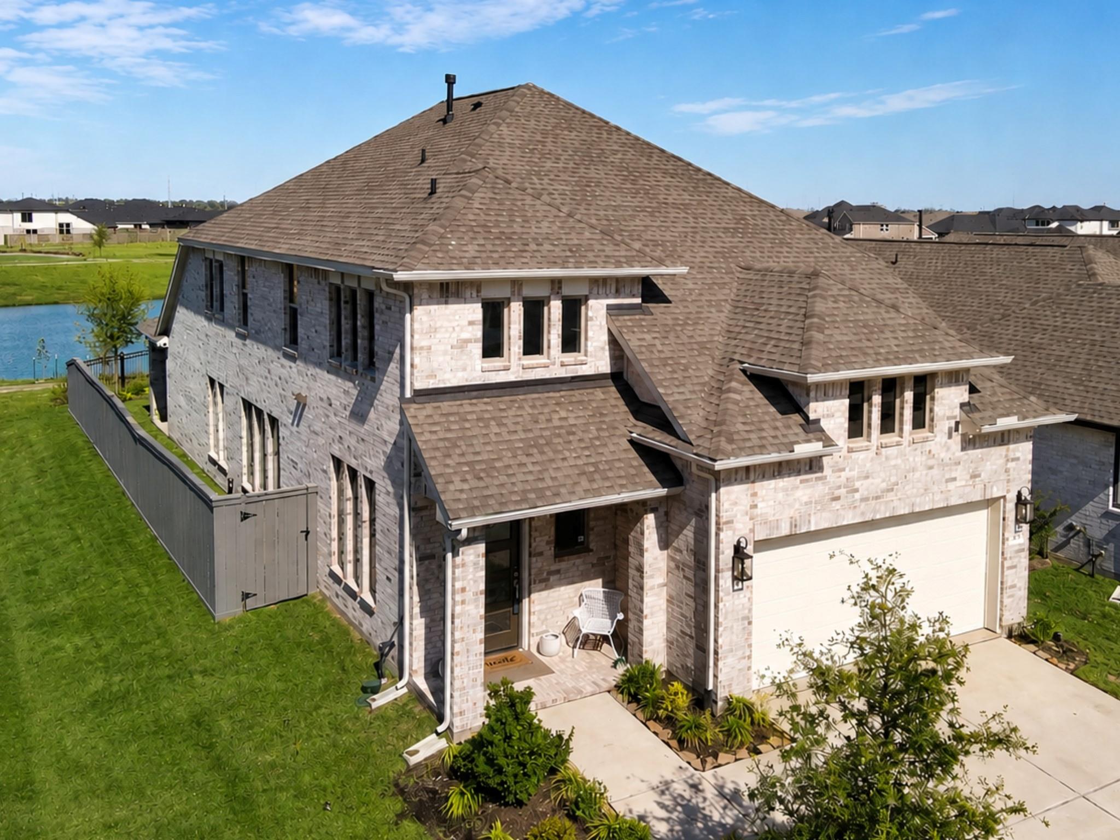
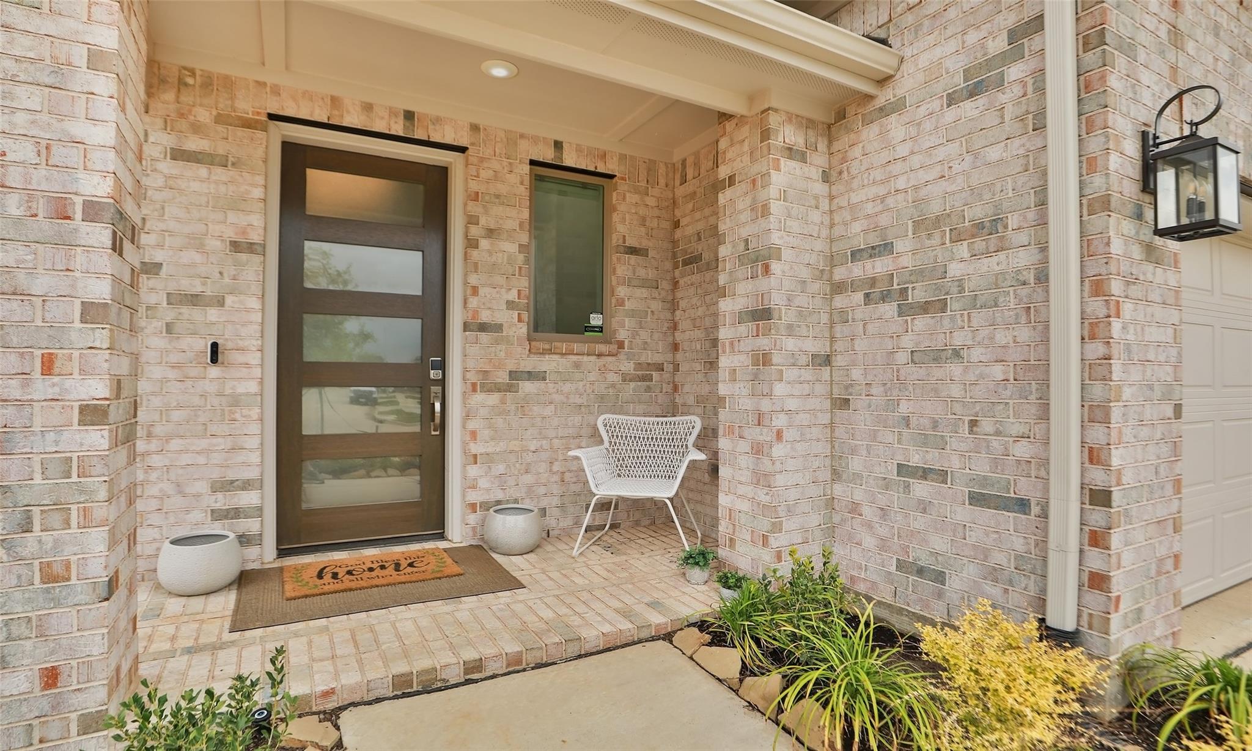
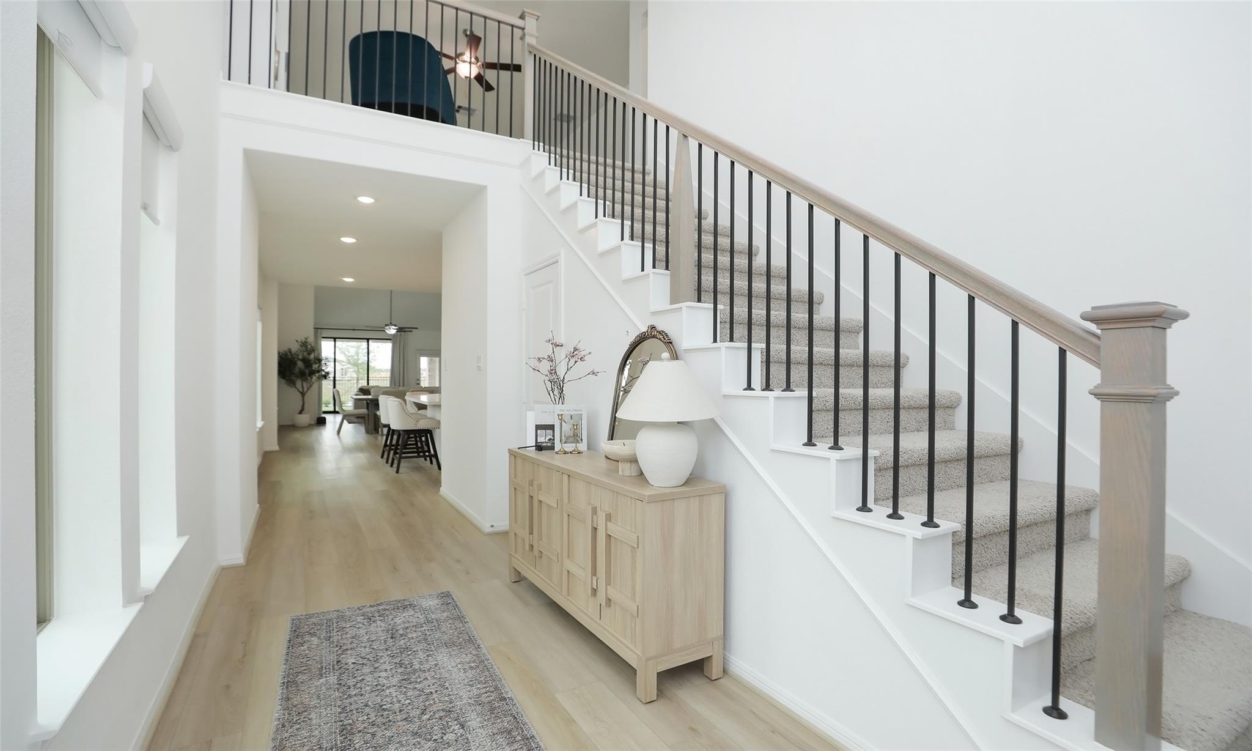
One of the last remaining waterfront homesites in this section of the community, this custom all brick home offers true water views, extra side yard spacing, and no rear neighbors. Along the side of the property, a walking trail winds around the pond, with direct access to a scenic trail. Designed for volume, light, and seamless indoor outdoor living, the main level features soaring ceilings, expansive windows, a fireplace, and stacking multi slide glass doors opening to an oversized covered patio overlooking the water. The primary suite is a private retreat with a bow window, spa inspired bath, soaking tub, separate shower, and dual vanities. Upstairs includes a game room overlooking the main living area, plus a dedicated media room with surround sound and generously sized secondary bedrooms. Located in Jubilee, Texas's first wellness focused master planned community with trails, ponds, parks, wellness zones, and green space, and a planned elementary school within walking distance.

Save
Ask
Tour
Hide
Share
Listing Snapshot
Price 
$470,000
Days On Site 
48 Days
Bedrooms 
4
Inside Area (SqFt) 
2,631 sqft
Total Baths 
3
Full Baths 
3
Partial Baths 
N/A
Lot Size 
0.1162 Acres
Year Built 
2024
MLS® Number 
51593310
Status 
Active
Property Tax 
N/A
HOA/Condo/Coop Fees 
$100 monthly
Sq Ft Source 
N/A
Friends & Family
Recent Activity
12 hours agoListing updated with changes from the MLS®
2 months agoListing first seen on site
General Features
Acres 
0.1162
Attached Garage 
Yes
Direction Faces 
South
Disclosures 
MudSeller's Disclosure
Foundation 
Slab
Garage 
Yes
Garage Spaces 
2
Green Energy Efficient 
ThermostatHVAC
Parking 
Attached
Parking Spaces 
2
Property Sub Type 
Single Family Residence
SqFt Total 
2631
Style 
Contemporary/Modern
Water Source 
Public
Interior Features
Appliances 
DisposalWater SoftenerElectric OvenMicrowaveGas RangeDishwasherWater Purifier
Cooling 
Ceiling Fan(s)Electric
Fireplace 
Yes
Fireplace Features 
Gas Log
Fireplaces 
1
Flooring 
CarpetTileWoodVinyl
Heating 
Natural Gas
Interior 
High CeilingsWired for SoundWalk-In Closet(s)Kitchen IslandPantryEntrance FoyerMaster DownstairsDouble VanitySmart Thermostat
Laundry Features 
Electric Dryer HookupGas Dryer HookupWasher Hookup
Window Features 
Window Coverings
Bedroom 
Dimensions - 13.1 x 10.2Level - SecondArea - 133
Kitchen 
Dimensions - 12 x 15Level - FirstArea - 180
Living Room 
Dimensions - 14.11 x 11.3Level - FirstArea - 159
Master Bedroom 
Dimensions - 13 x 18Level - FirstArea - 234
Media Room 
Dimensions - 12 x 12Level - SecondArea - 144
Save
Ask
Tour
Hide
Share
Exterior Features
Construction Details 
Brick
Exterior 
Balcony
Fencing 
Back YardFull
Frontage 
Waterfront
Lot Features 
Back YardClearedSubdividedWaterfront
Patio And Porch 
Covered
Roof 
Composition
View 
Water
Waterfront 
Yes
Waterfront Features 
PondWaterfront
Waterview 
Water
Windows/Doors 
Window Coverings
Community Features
Association Amenities 
ClubhouseDog ParkFitness CenterJogging PathParkPicnic AreaPlaygroundPoolSport CourtTrail(s)Recreation Facilities
Association Fee 
$1200.0
Association Fee Frequency 
Annually
Community Features 
Clubhouse
MLS Area 
25
School District 
55 - Waller
Financing Terms Available 
ConventionalFHAVA Loan
Schools
School District
55 - Waller
Elementary School
Roberts Road Elementary School
Middle School
Waller Junior High School
High School
Waller High School
Listing courtesy of RE/MAX Universal [email protected]

IDX information is provided exclusively for consumers’ personal, non-commercial use. It may not be used for any purpose other than to identify prospective properties consumers may be interested in purchasing. This data is deemed reliable but is not guaranteed accurate by the MLS.

Data provided by HAR.com © 2026. All information provided should be independently verified.

Neighborhood & Commute
Source: Walkscore
Disclosure: Community information and market data powered by Constellation Data Labs. Information is deemed reliable but not guaranteed.
Save
Ask
Tour
Hide
Share