Search For Homes

Save
Ask
Tour
Hide
Share
$299,500
88 Days On Site

15816 Ramsey Road
Crosby, TX 77532

For Sale|Single Family Residence|Active
3
Beds
2
Total Baths
2
Full Baths
1,344
SqFt
$223
/SqFt
1978
Built
Subdivision:
Runneberg Estates
County:
Harris
Call Now: 346.202.7307
Is this the listing for you? We can help make it yours.
346.202.7307
15816 Ramsey Road15816 Ramsey Road15816 Ramsey Road15816 Ramsey Road
Save
Ask
Tour
Hide
Share

Mortgage Calculator

Monthly Payment (Est.)

$1,366
Calculator powered by Showcase IDX, a Constellation1 Company. Copyright ©2026 Information is deemed reliable but not guaranteed.

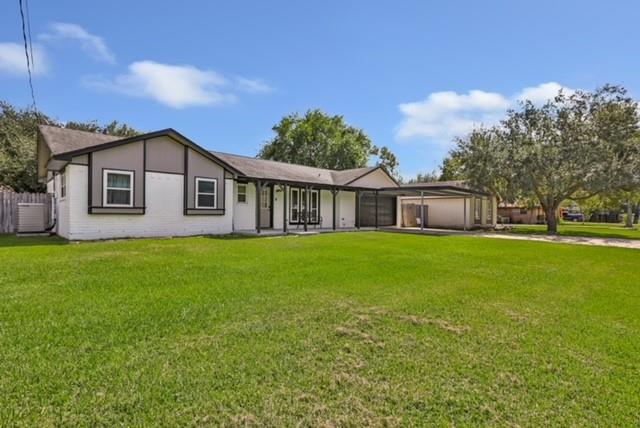
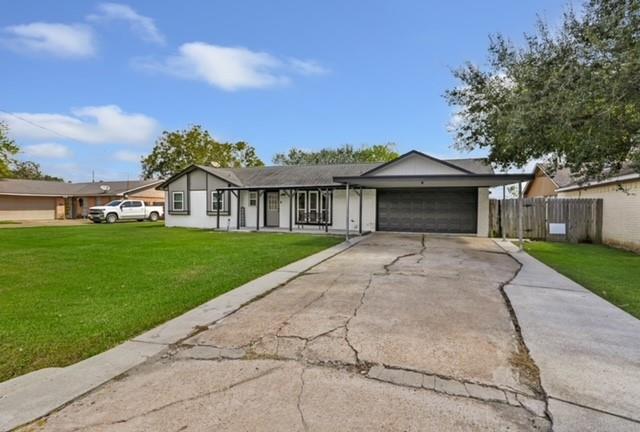
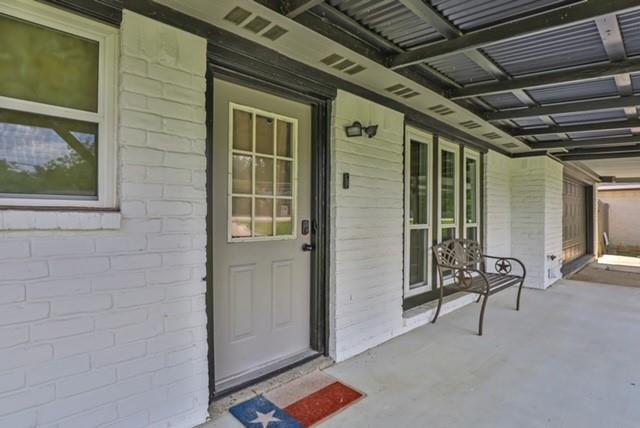
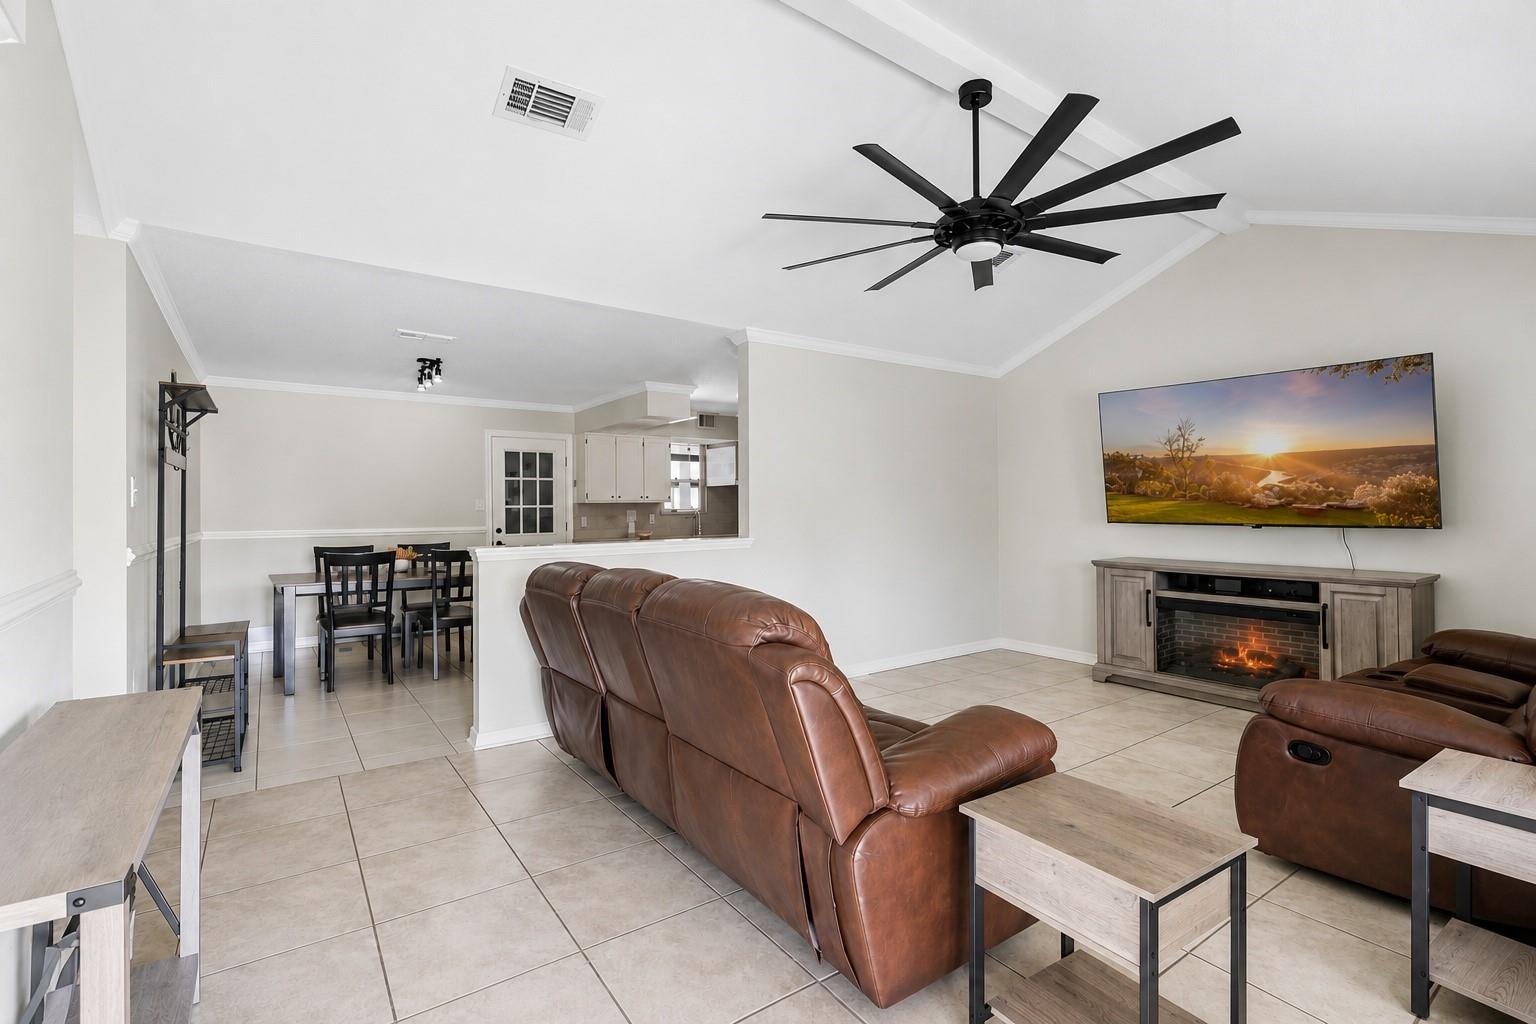
Country living with city convenience! This beautifully maintained 3 bedroom, 2 bathroom home situated on just over a quarter-acre, this unique property offers access from two streets. The front entrance on Ramsey Road features a garage and carport, while a second private driveway at the rear of the property leads to an impressive 24 x 30 shop/garage equipped with an automated gate and automatic garage door access. The exterior has been freshly repainted with a modern touch, adding to the home’s curb appeal. Inside, the updated kitchen features new granite countertops, new tile flooring, and stainless steel appliances. The fully fenced backyard is an entertainer’s dream, complete with mature trees, a covered back patio, and a private in-ground pool and hot tub oasis. Plus, two additional storage areas provide plenty of space, eliminating the need for a storage unit. Combining functionality, convenience, and exceptional outdoor living, this move-in-ready home is ready for you.

Save
Ask
Tour
Hide
Share
Listing Snapshot
Price 
$299,500
Days On Site 
88 Days
Bedrooms 
3
Inside Area (SqFt) 
1,344 sqft
Total Baths 
2
Full Baths 
2
Partial Baths 
N/A
Lot Size 
0.2755 Acres
Year Built 
1978
MLS® Number 
51606167
Status 
Active
Property Tax 
$4,635
HOA/Condo/Coop Fees 
N/A
Sq Ft Source 
N/A
Friends & Family
Recent Activity
3 months agoListing updated with changes from the MLS®
3 months agoListing first seen on site
General Features
Acres 
0.2755
Attached Garage 
Yes
Carport 
2
Disclosures 
Sellers Disclosure
Foundation 
Slab
Garage 
Yes
Garage Spaces 
4
Parking 
AttachedAdditional ParkingGarage Door OpenerBoatWorkshop in GarageDetachedGated
Parking Spaces 
6
Property Sub Type 
Single Family Residence
Sewer 
Public Sewer
SqFt Total 
1344
Style 
Traditional
Water Source 
Public
Interior Features
Appliances 
DisposalElectric OvenMicrowaveElectric RangeDishwasher
Cooling 
Electric
Flooring 
CarpetTile
Heating 
Electric
Interior 
Breakfast BarPantry
Laundry Features 
Electric Dryer HookupWasher Hookup
Bedroom 
Dimensions - 12x11Level - FirstArea - 132
Dining Room 
Dimensions - 11x10Level - FirstArea - 110
Extra Room 
Dimensions - 12x11Level - FirstArea - 132
Kitchen 
Dimensions - 10x10Level - FirstArea - 100
Save
Ask
Tour
Hide
Share
Exterior Features
Construction Details 
BrickCement Siding
Fencing 
Back Yard
Lot Features 
ClearedSubdivided
Other Structures 
Shed(s)Workshop
Patio And Porch 
CoveredPatio
Pool Features 
In Ground
Private Pool 
Yes
Roof 
Composition
Community Features
MLS Area 
1
School District 
12 - Crosby
Schools
School District
12 - Crosby
Elementary School
Barrett Elementary School
Middle School
Crosby Middle School (Crosby)
High School
Crosby High School
Listing courtesy of JLA Realty [email protected]

IDX information is provided exclusively for consumers’ personal, non-commercial use. It may not be used for any purpose other than to identify prospective properties consumers may be interested in purchasing. This data is deemed reliable but is not guaranteed accurate by the MLS.

Data provided by HAR.com © 2026. All information provided should be independently verified.

Neighborhood & Commute
Source: Walkscore
Disclosure: Community information and market data powered by Constellation Data Labs. Information is deemed reliable but not guaranteed.
Save
Ask
Tour
Hide
Share