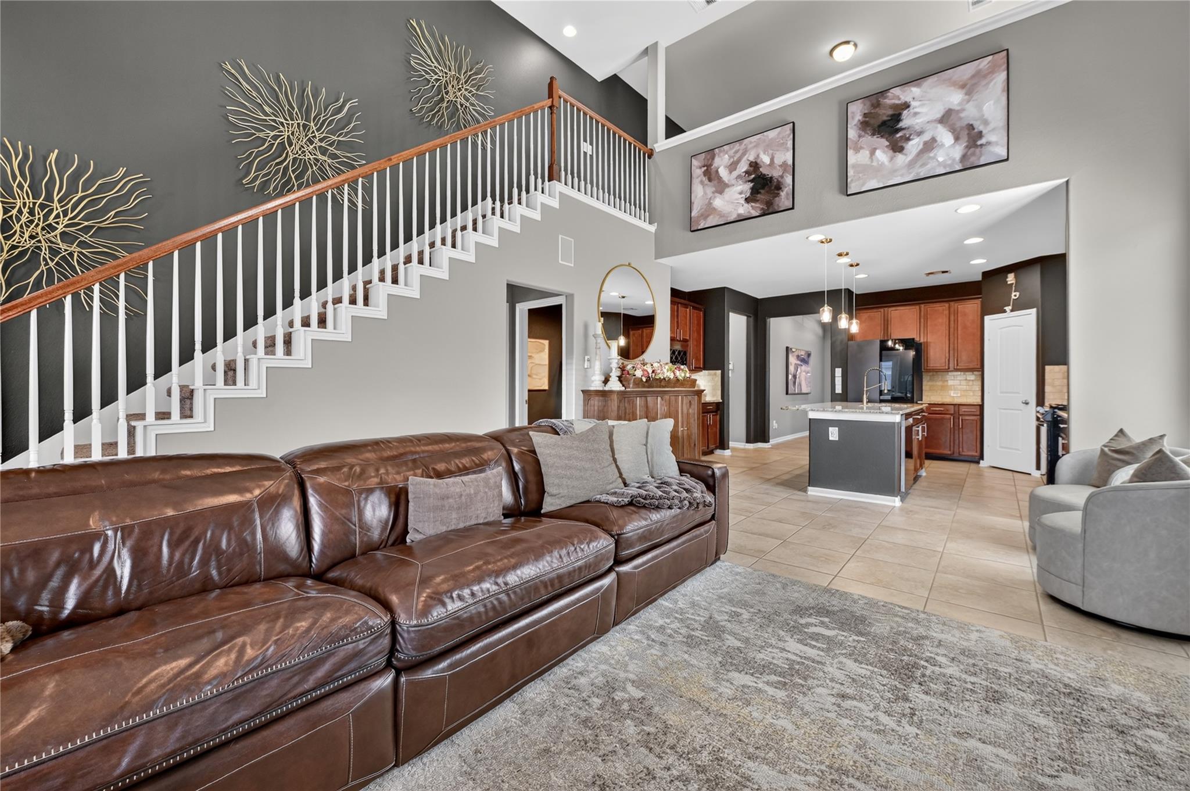
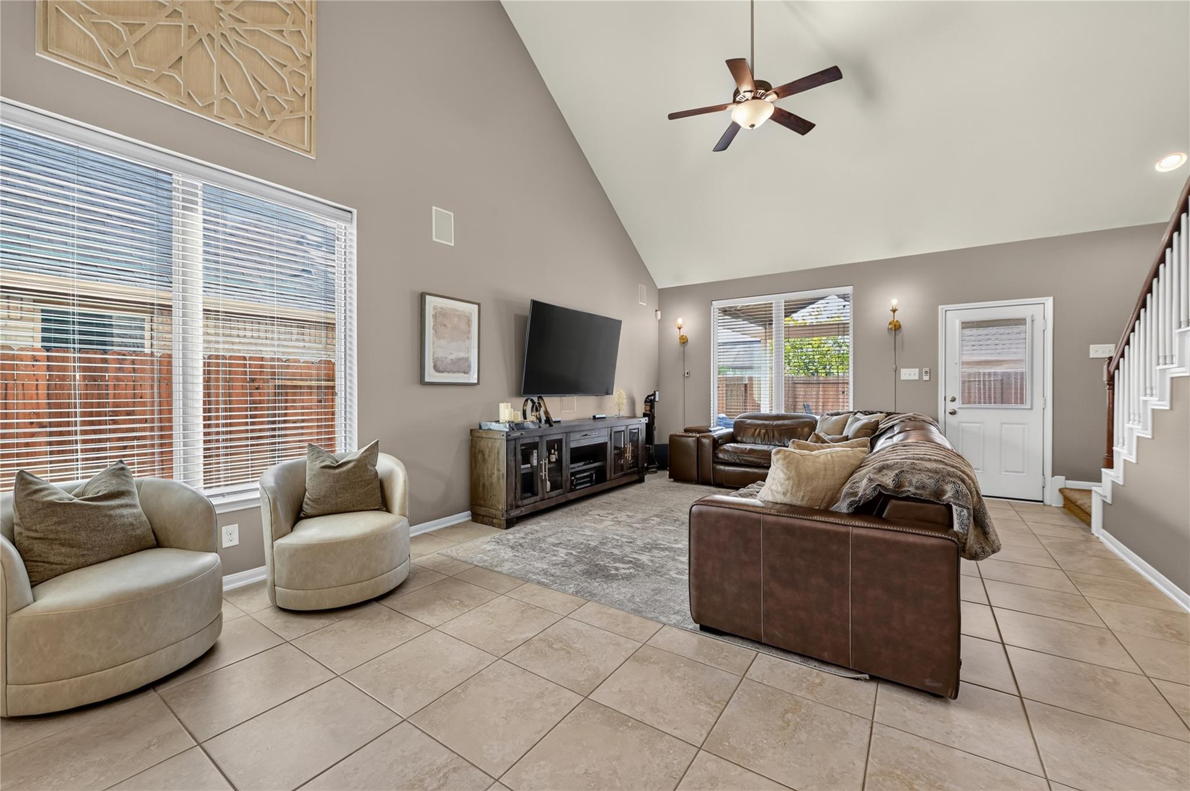
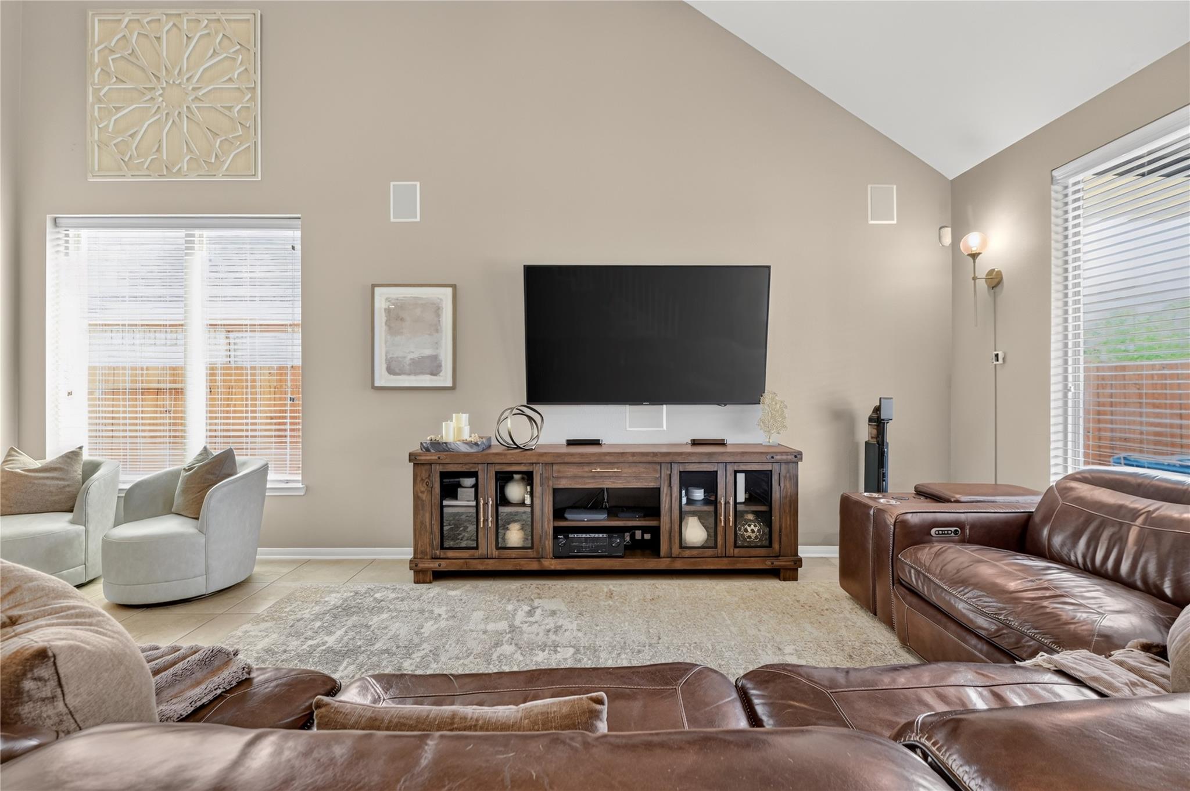
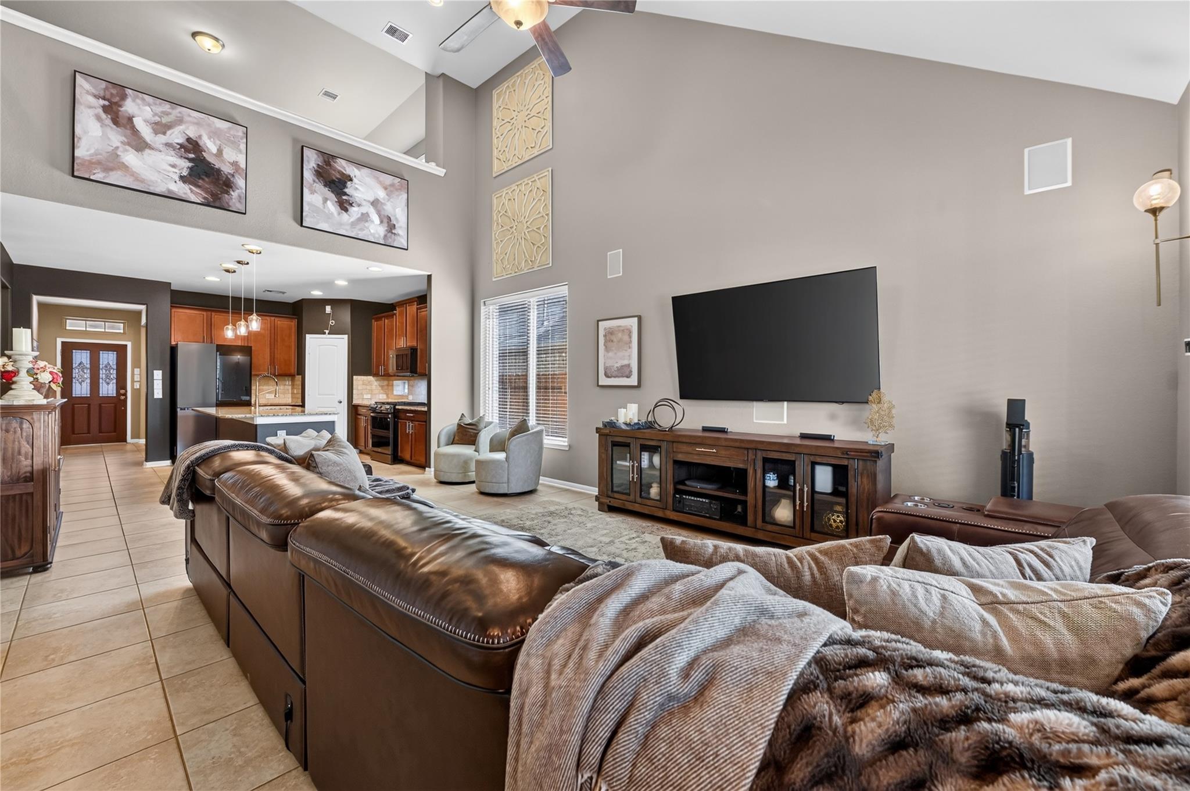
Welcome to this beautifully maintained home in the desirable Kings Crossing subdivision. Built in 2016, this thoughtfully designed residence offers 4 bedrooms, 2.5 bathrooms, and a spacious game room, providing plenty of room for both everyday living and entertaining. The primary suite is conveniently located on the first floor, while stylish accent walls throughout the home add warmth, character, and a designer touch. One of the property’s standout features is the impressive custom outdoor patio spanning over 770 square feet—an exceptional space for entertaining, dining, or relaxing outdoors. Beyond the patio, a generous amount of additional yard space provides even more room to enjoy. Meticulously cared for and move-in ready, this home combines comfortable interiors with an outdoor living space that truly sets it apart.
Save
Ask
Tour
Hide
Share
Listing Snapshot
Price
$330,000
Days On Site
28 Days
Bedrooms
4
Inside Area (SqFt)
2,409 sqft
Total Baths
3
Full Baths
2
Partial Baths
1
Lot Size
0.1188 Acres
Year Built
2016
MLS Number
51638271
Status
Active
Property Tax
$9,439
HOA/Condo/Coop Fees
$76.67 monthly
Sq Ft Source
N/A
Friends & Family
React
Comment
Invite
No Comments Yet
Did you know? You can invite friends and family to your search. They can join your search, rate and discuss listings with you.
Recent Activity
a week ago
Listing updated with changes from the MLS
4 weeks ago
Listing first seen on site
General Features
Acres
0.1188
Attached Garage
Yes
Direction Faces
East
Disclosures
MudSeller's Disclosure
Foundation
Slab
Garage
Yes
Garage Spaces
2
Green Energy Efficient
ThermostatHVAC
Parking
AttachedAdditional ParkingGarage Door OpenerElectric GateGated
High CeilingsWired for SoundWalk-In Closet(s)Kitchen IslandPantryEntrance FoyerMaster DownstairsGranite CountersVaulted Ceiling(s)Smart Thermostat
Laundry Features
Electric Dryer HookupGas Dryer Hookup
Window Features
Window CoveringsLow Emissivity Windows
Bathroom
Level - Second
Bedroom
Dimensions - 10x11Level - SecondArea - 110
Breakfast
Dimensions - 15x7Level - FirstArea - 105
Dining Room
Dimensions - 10x11Level - FirstArea - 110
Family Room
Dimensions - 15x14Level - FirstArea - 210
Game Room
Level - Second
Kitchen
Dimensions - 15x13Level - FirstArea - 195
Master Bathroom
Level - First
Master Bedroom
Dimensions - 15x14Level - FirstArea - 210
Save
Ask
Tour
Hide
Share
Exterior Features
Construction Details
BrickCement SidingWood Siding
Fencing
Back Yard
Lot Features
Back YardSubdivided
Patio And Porch
CoveredPorchPatio
Roof
Composition
Waterfront Features
Pond
Windows/Doors
Window CoveringsLow Emissivity Windows
Community Features
Association Amenities
Dog ParkJogging PathPlaygroundPoolTrail(s)
Association Fee
$920.0
Association Fee Frequency
Annually
MLS Area
25
School District
30 - Katy
Financing Terms Available
CashConventionalFHAVA Loan
Roads
Concrete
Schools
School District
30 - Katy
Elementary School
Faldyn Elementary School
Middle School
Stockdick Junior High School
High School
Paetow High School
Listing courtesy of Nan & Company Properties - Corporate Office (Heights) [email protected]
IDX information is provided exclusively for consumers’ personal, non-commercial use. It may not be used for any purpose other than to identify prospective properties consumers may be interested in purchasing. This data is deemed reliable but is not guaranteed accurate by the MLS.

Did you know? You can invite friends and family to your search. They can join your search, rate and discuss listings with you.