Search For Homes

Save
Ask
Tour
Hide
Share
$381,000
95 Days On Site

11902 Salty Bend Drive
Mont Belvieu, TX 77523

Single Family Residence|Pending
3
Beds
2
Total Baths
2
Full Baths
1,981
SqFt
$192
/SqFt
2025
Built
Subdivision:
Riceland
County:
Chambers
Call Now: 346.202.7307
Is this the listing for you? We can help make it yours.
346.202.7307
11902 Salty Bend Drive11902 Salty Bend Drive11902 Salty Bend Drive11902 Salty Bend Drive
Save
Ask
Tour
Hide
Share

Mortgage Calculator

Monthly Payment (Est.)

$1,738
Calculator powered by Showcase IDX, a Constellation1 Company. Copyright ©2026 Information is deemed reliable but not guaranteed.

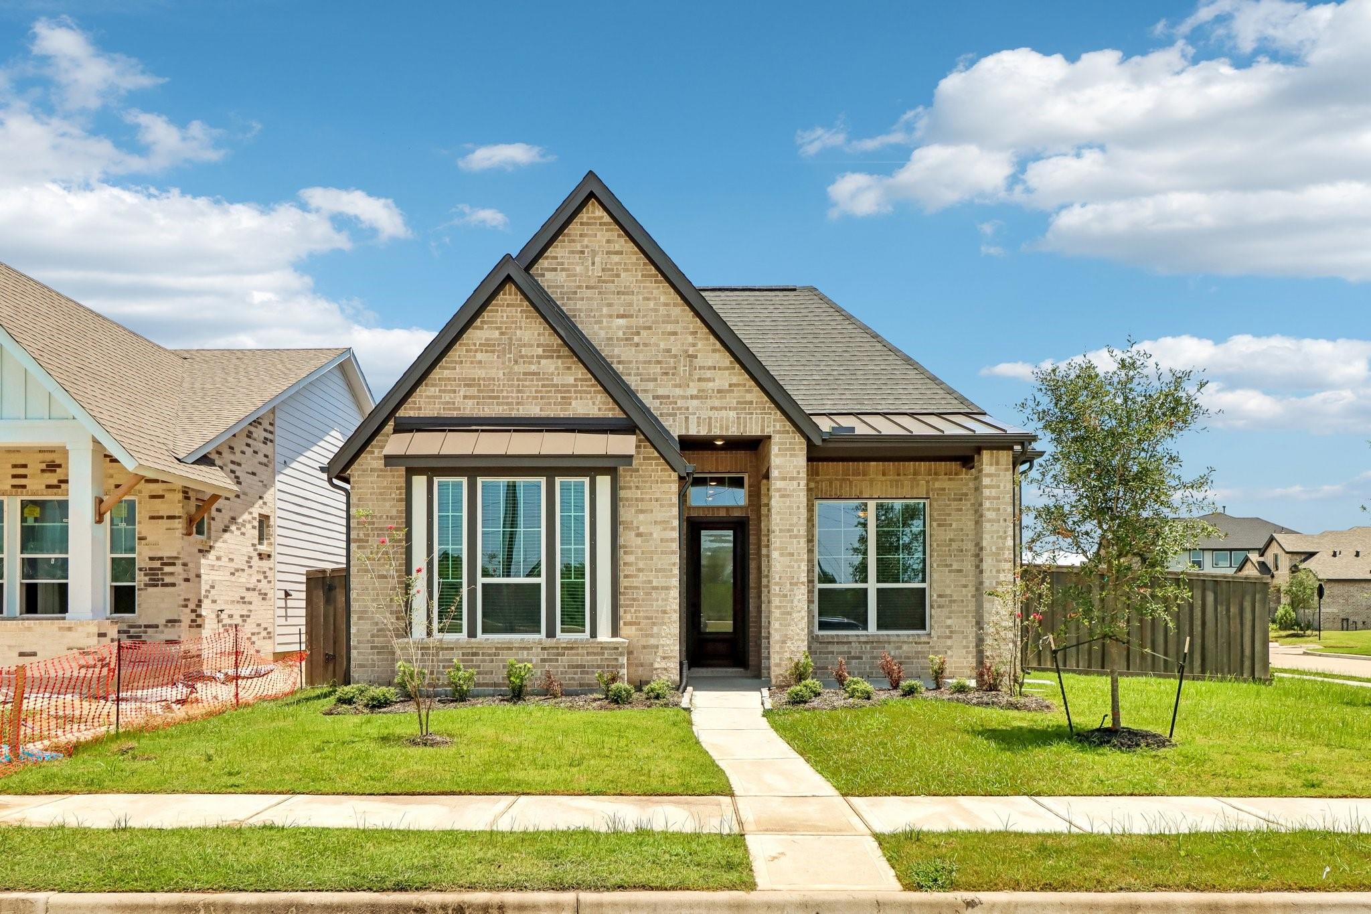
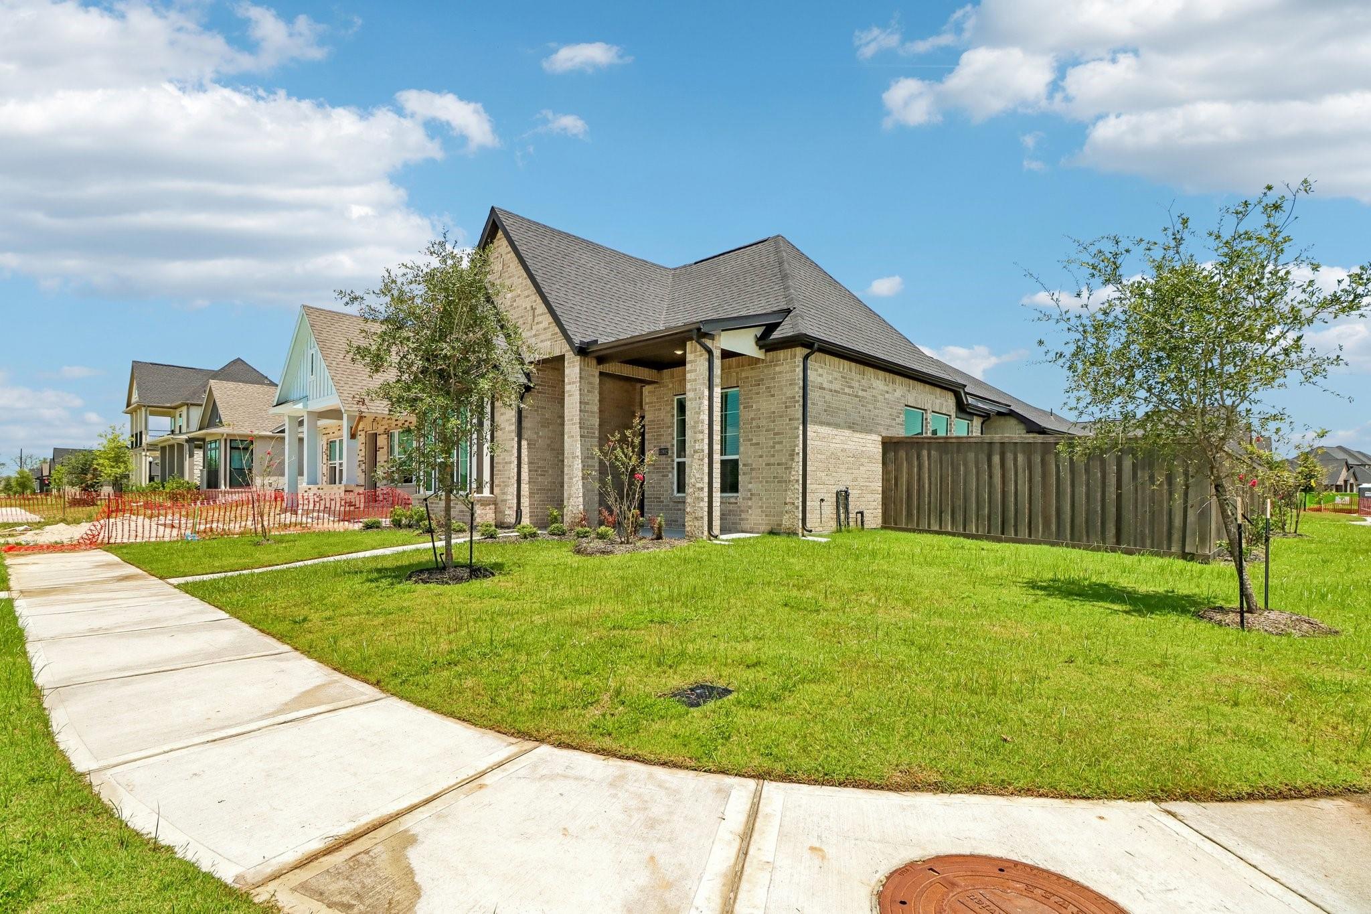
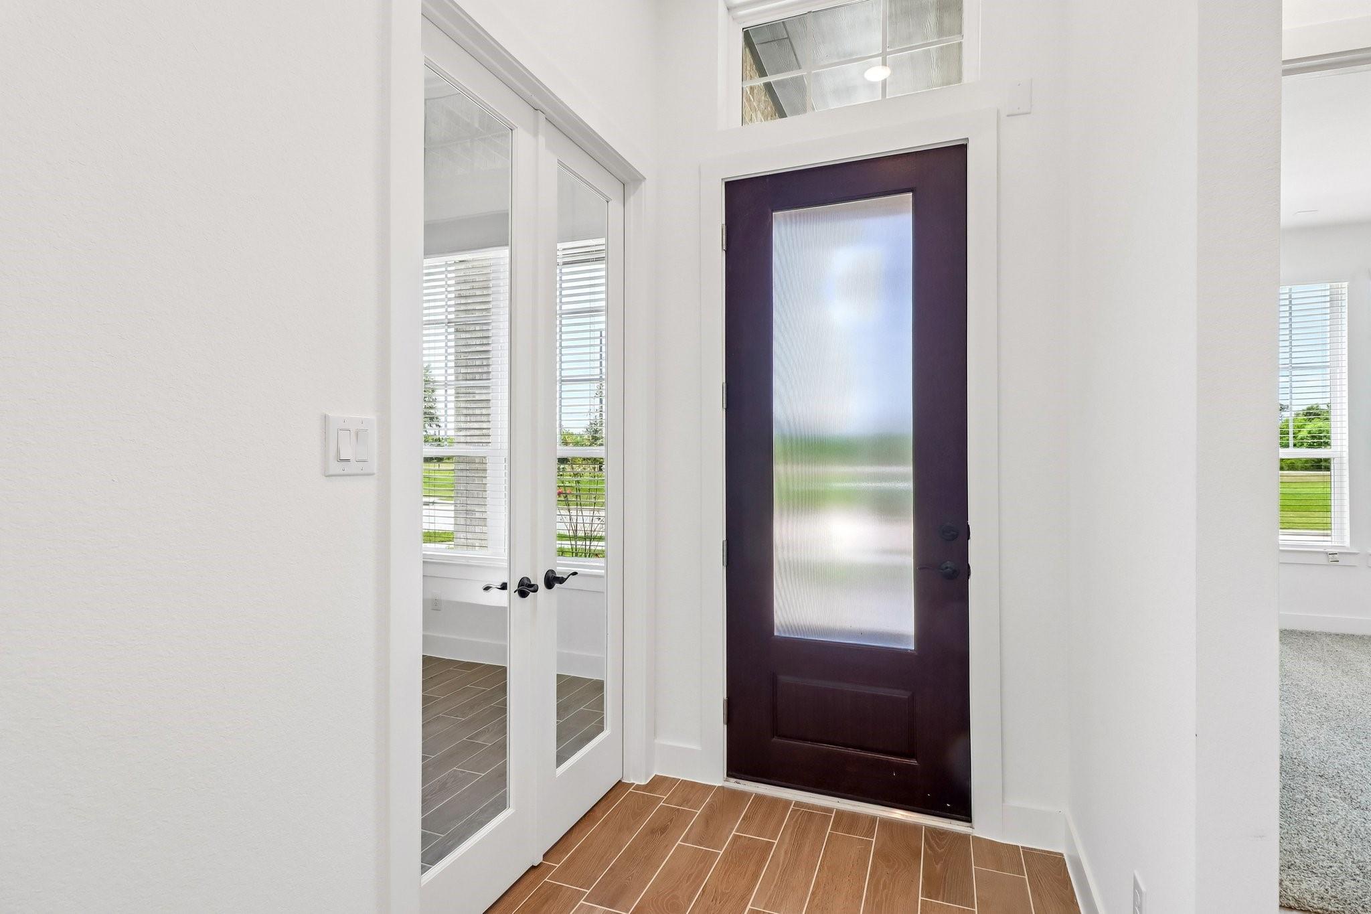
"Discover the Augusta — a beautifully designed 1,981 square foot home that perfectly blends style, comfort, and convenience. This spacious 3-bedroom, 2-bath home sits on a desirable corner lot and features soaring high ceilings that create an open, airy feel throughout the home. Thoughtfully selected upgraded interior finishes add a modern and elevated touch, making every space feel both luxurious and inviting. The open-concept design is ideal for entertaining, everyday living, and creating lasting memories. Located on the outer edge of the neighborhood, this home offers immediate access to the main road, providing added convenience for commuting, dining, shopping, and daily activities. Step outside to the covered rear patio, already equipped with a gas line connection — perfect for a future BBQ pit, outdoor kitchen, or cozy fire pit setup for relaxing evenings with family and friends.

Save
Ask
Tour
Hide
Share
Listing Snapshot
Price 
$381,000
Days On Site 
95 Days
Bedrooms 
3
Inside Area (SqFt) 
1,981 sqft
Total Baths 
2
Full Baths 
2
Partial Baths 
N/A
Lot Size 
0.168 Acres
Year Built 
2025
MLS® Number 
51640402
Status 
Pending
Property Tax 
N/A
HOA/Condo/Coop Fees 
$100 monthly
Sq Ft Source 
N/A
Friends & Family
Recent Activity
a week agoListing updated with changes from the MLS®
a week agoStatus changed to Pending
3 months agoPrice changed to $381,000
3 months agoListing first seen on site
General Features
Acres 
0.168
Attached Garage 
Yes
Direction Faces 
Southwest
Disclosures 
No Disclosures
Foundation 
Slab
Garage 
Yes
Garage Spaces 
2
Green Energy Efficient 
ThermostatAppliances
Parking 
Attached
Parking Spaces 
2
Property Condition 
New Construction
Property Sub Type 
Single Family Residence
Security 
Prewired
SqFt Total 
1981
Style 
Traditional
Water Source 
Public
Interior Features
Appliances 
ENERGY STAR Qualified AppliancesDisposalElectric OvenMicrowaveGas RangeDishwasher
Cooling 
Ceiling Fan(s)ElectricZoned
Fireplace 
Yes
Fireplaces 
1
Flooring 
CarpetTile
Heating 
Natural GasZoned
Interior 
Kitchen IslandMaster DownstairsDouble VanitySmart Thermostat
Laundry Features 
Electric Dryer HookupWasher Hookup
Window Features 
Window Coverings
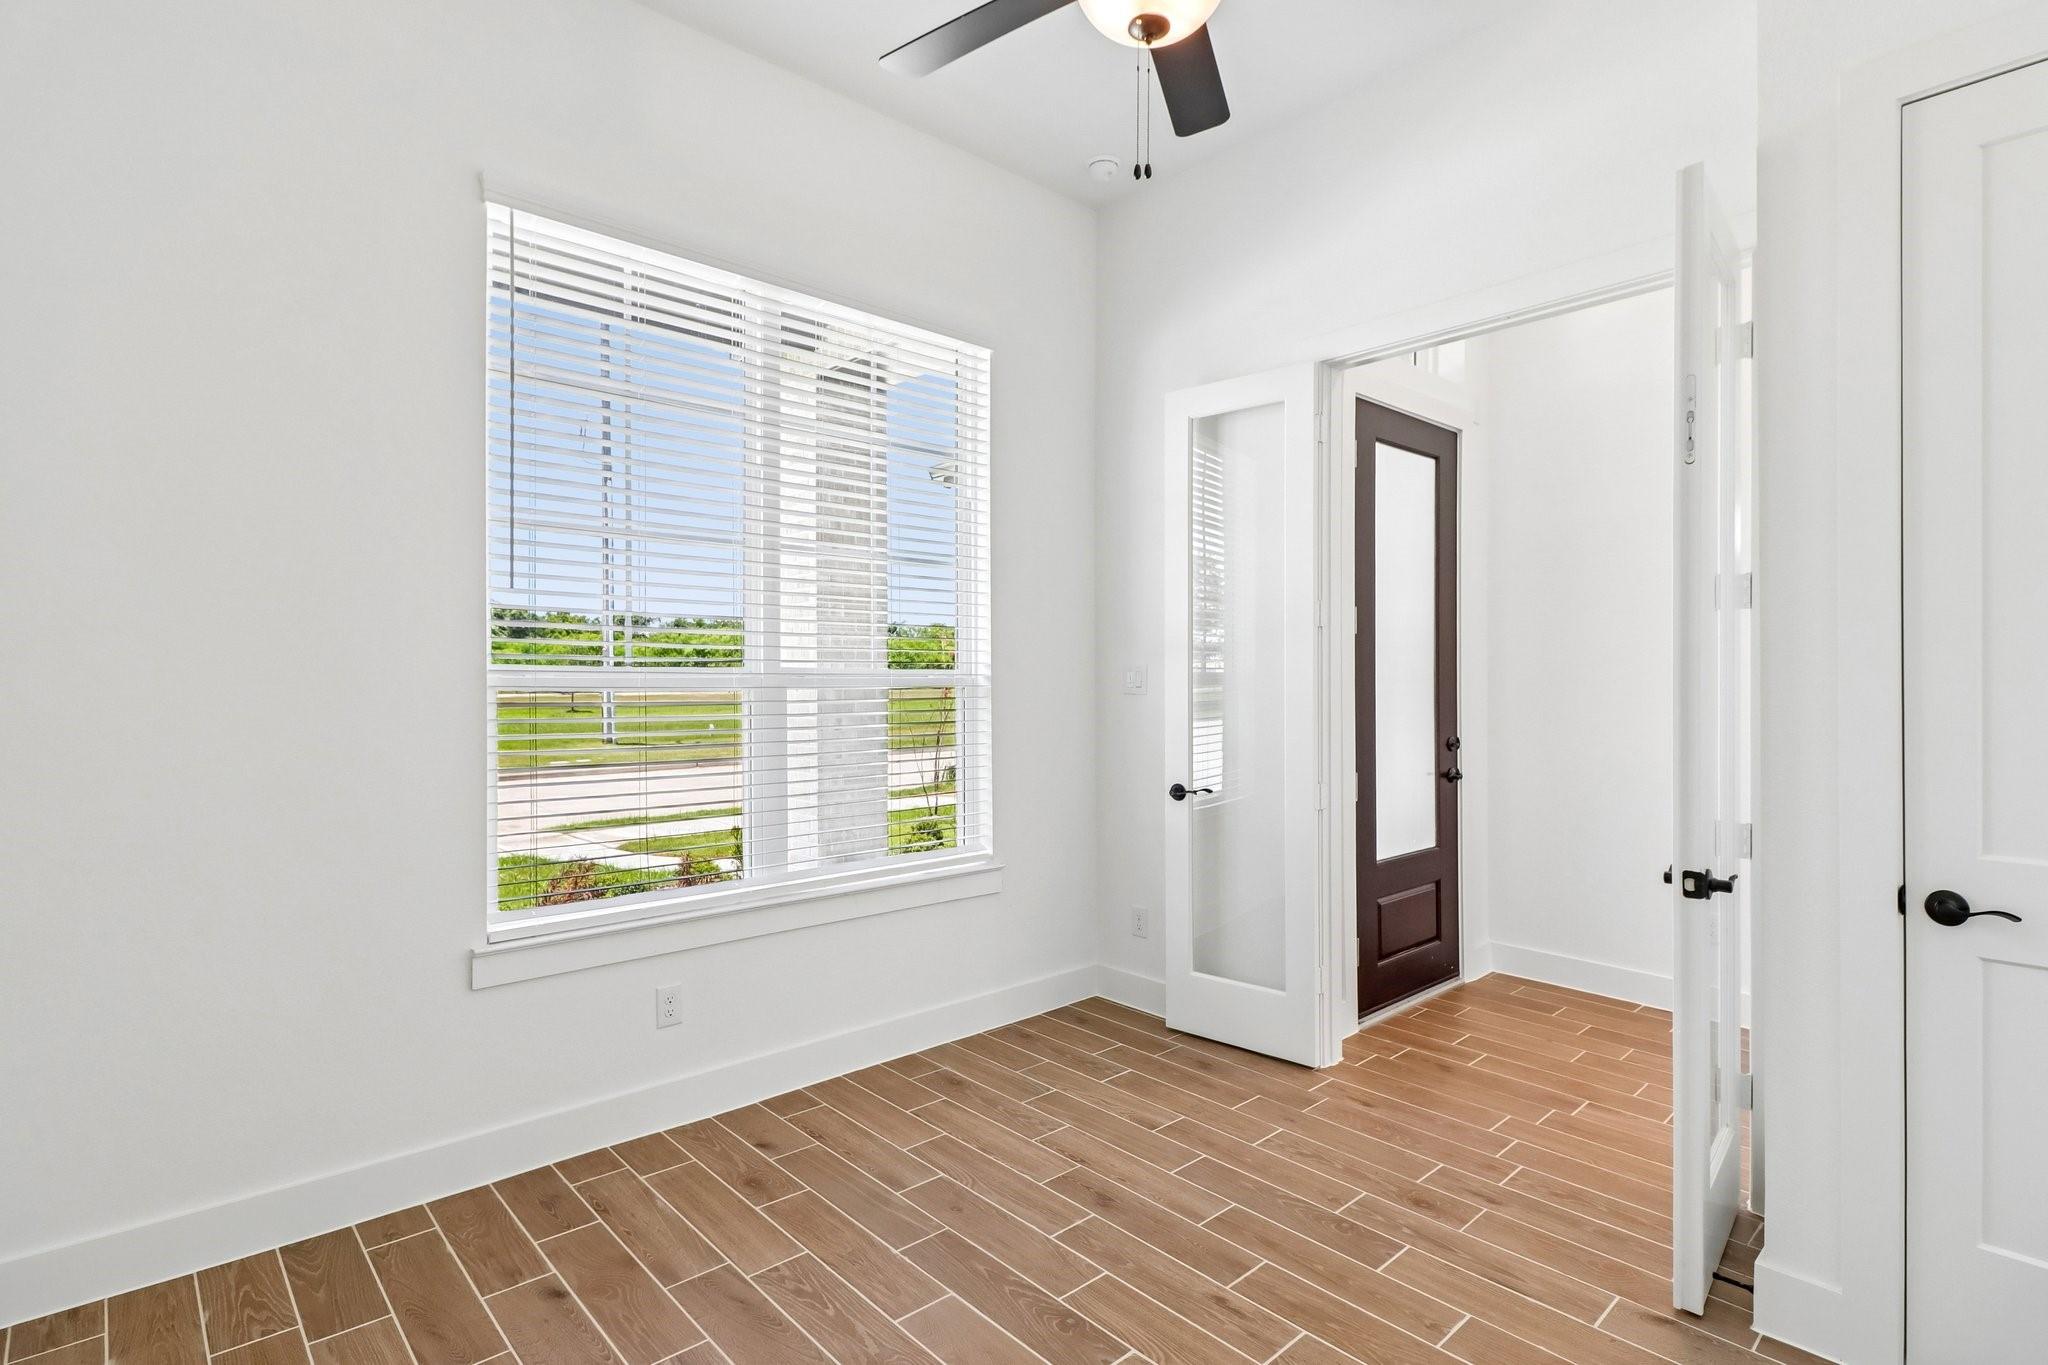
Bedroom 
Dimensions - 10'-6''x13'-10"Level - FirstArea - 130
Dining Room 
Dimensions - 12'-6"x8-6"Level - FirstArea - 102
Family Room 
Dimensions - 17'-2"x15'-10"Level - FirstArea - 255
Kitchen 
Dimensions - 18'-8''x13'-4"Level - FirstArea - 234
Master Bedroom 
Dimensions - 12'-10" x16'-4"Level - FirstArea - 192
Save
Ask
Tour
Hide
Share
Exterior Features
Construction Details 
Brick
Lot Features 
Back YardCorner LotSubdivided
Patio And Porch 
Porch
Roof 
Composition
Windows/Doors 
Window Coverings
Community Features
Association Fee 
$1200.0
Association Fee Frequency 
Annually
MLS Area 
53
School District 
6 - Barbers Hill
Financing Terms Available 
CashConventionalFHAVA Loan
Schools
School District
6 - Barbers Hill
Elementary School
Barbers Hill North Elementary School
Middle School
Barbers Hill North Middle School
High School
Barbers Hill High School
Listing courtesy of Chesmar Homes [email protected]

IDX information is provided exclusively for consumers’ personal, non-commercial use. It may not be used for any purpose other than to identify prospective properties consumers may be interested in purchasing. This data is deemed reliable but is not guaranteed accurate by the MLS.

Data provided by HAR.com © 2026. All information provided should be independently verified.

Neighborhood & Commute
Source: Walkscore
Disclosure: Community information and market data powered by Constellation Data Labs. Information is deemed reliable but not guaranteed.
Save
Ask
Tour
Hide
Share