
November 2, 2017
Save
Ask
Tour
Hide
$2,500
1 Day On Site
26523 Marble Falls BendKaty, TX 77494
For Rent|Single Family Residence|Active
4
Beds
3
Total Baths
2
Full Baths
1
Partial Bath
2,234
SqFt
$1
/SqFt
2008
Built
Subdivision:
Pine Mill Ranch Sec 2
County:
Fort Bend
Call Now: 346.202.7307
Is this the listing for you? We can help make it yours.
346.202.7307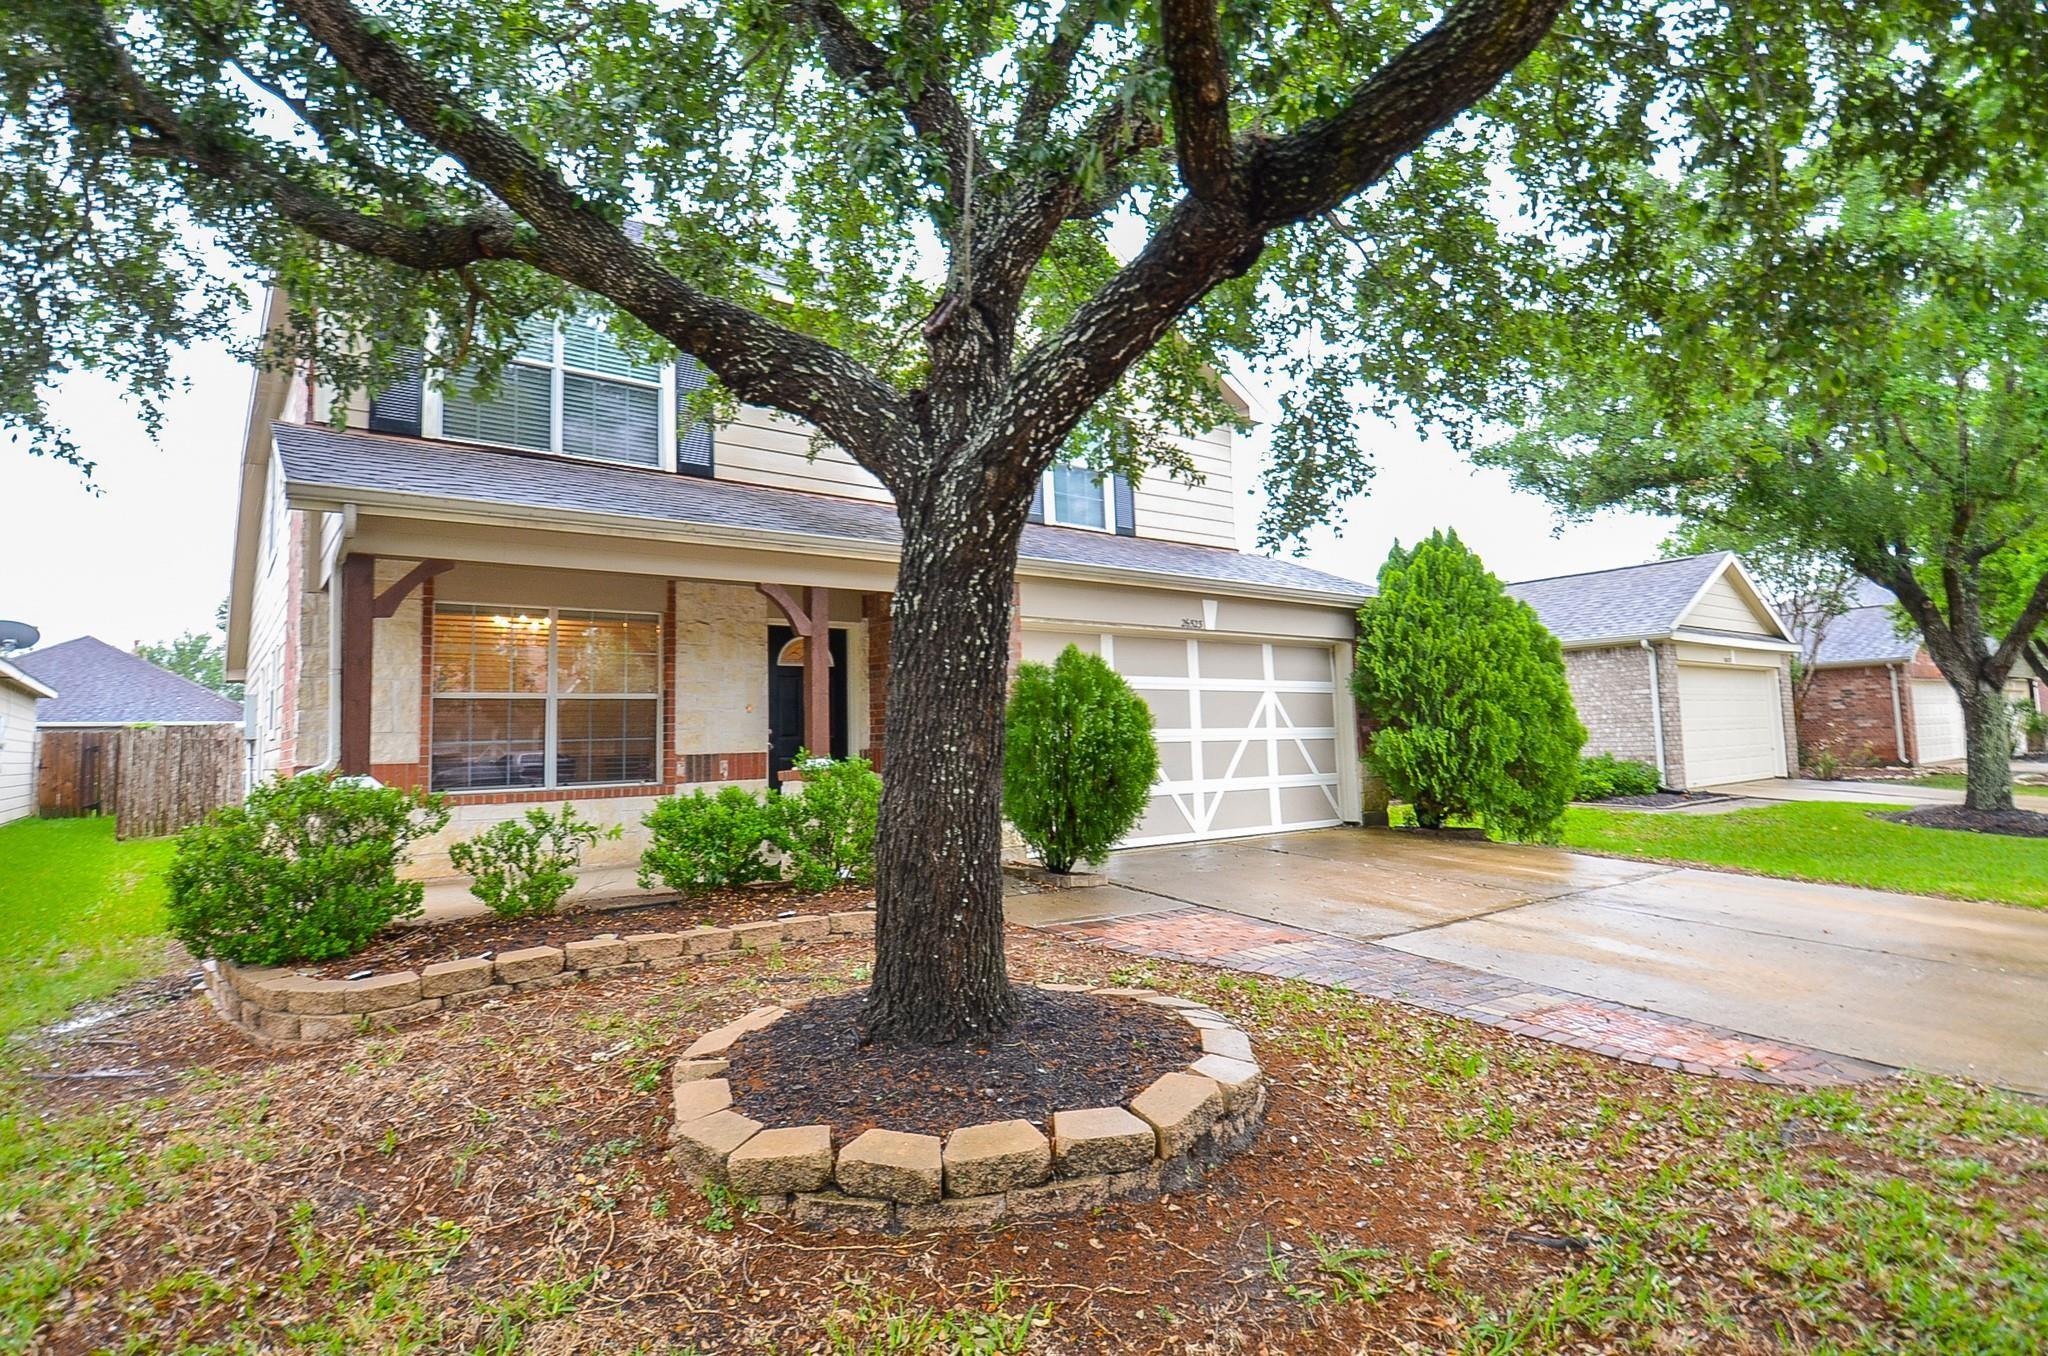
Save
Ask
Tour
Hide
Mortgage Calculator
Monthly Payment (Est.)
Enter an interest rate to see your estimated monthly payment.Calculator powered by Showcase IDX, a Constellation1 Company. Copyright ©2026 Information is deemed reliable but not guaranteed.
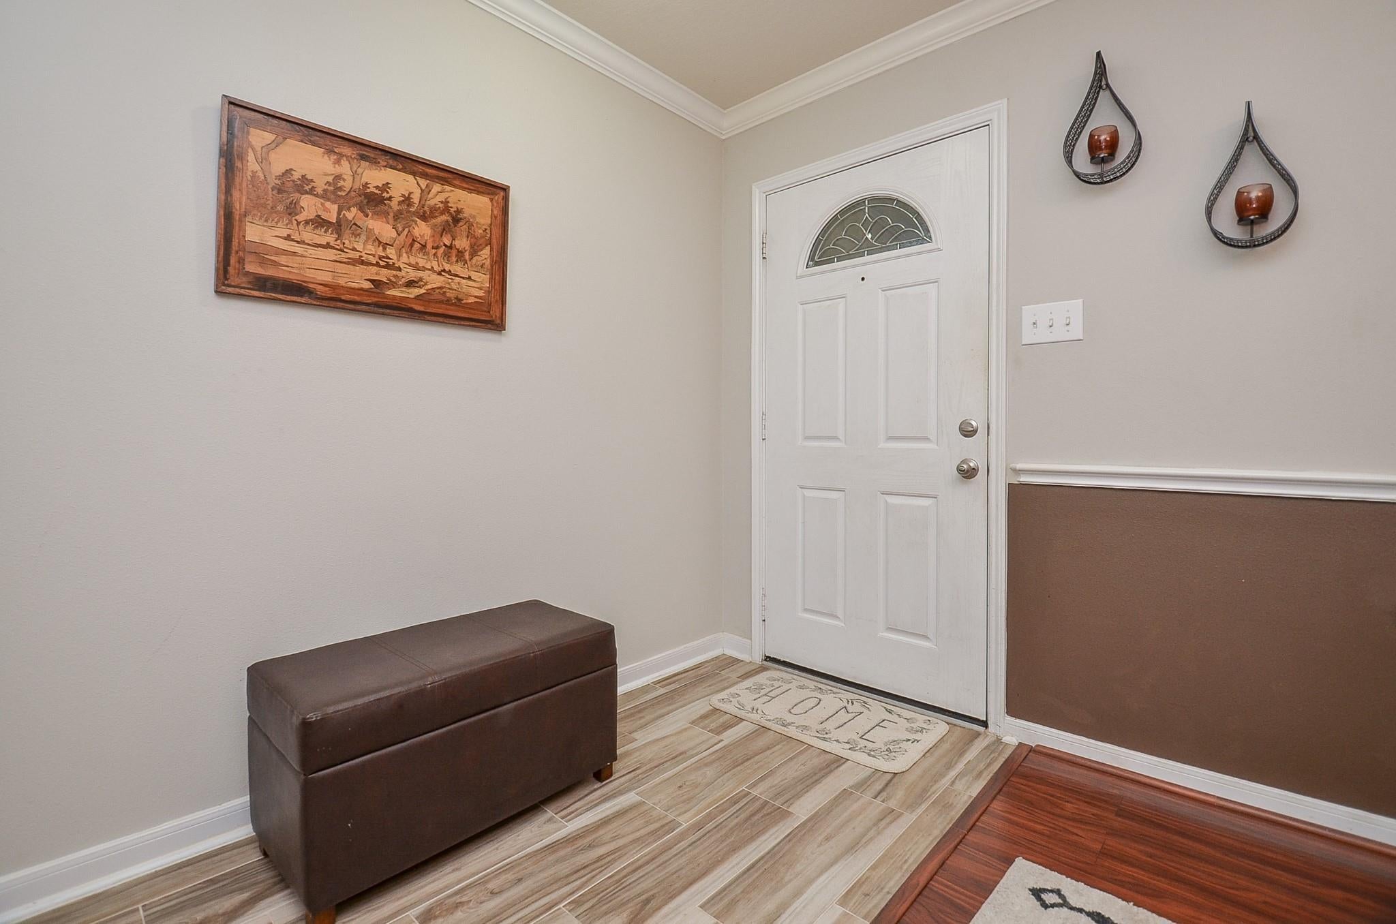
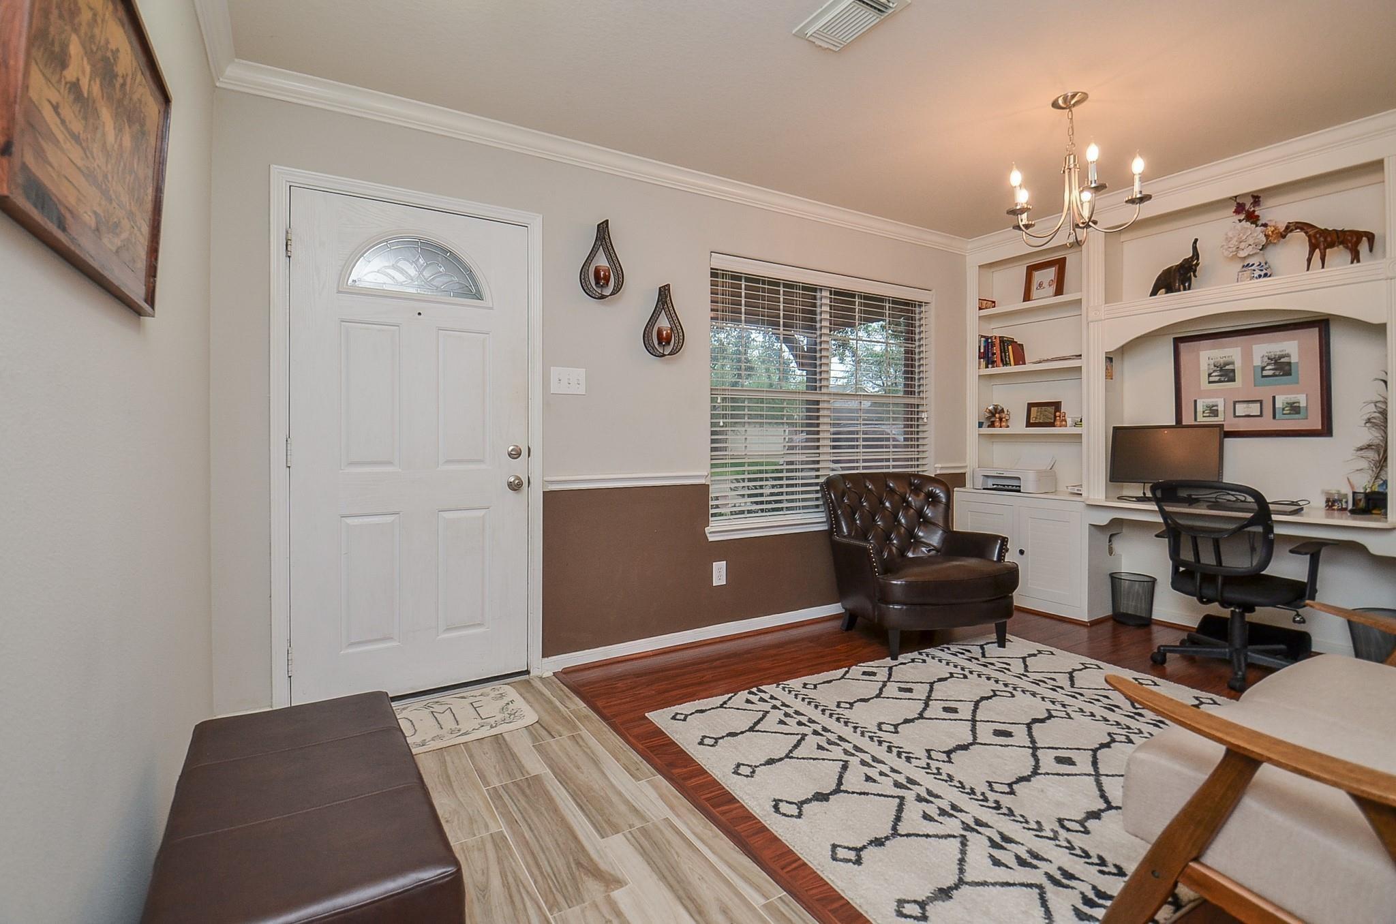
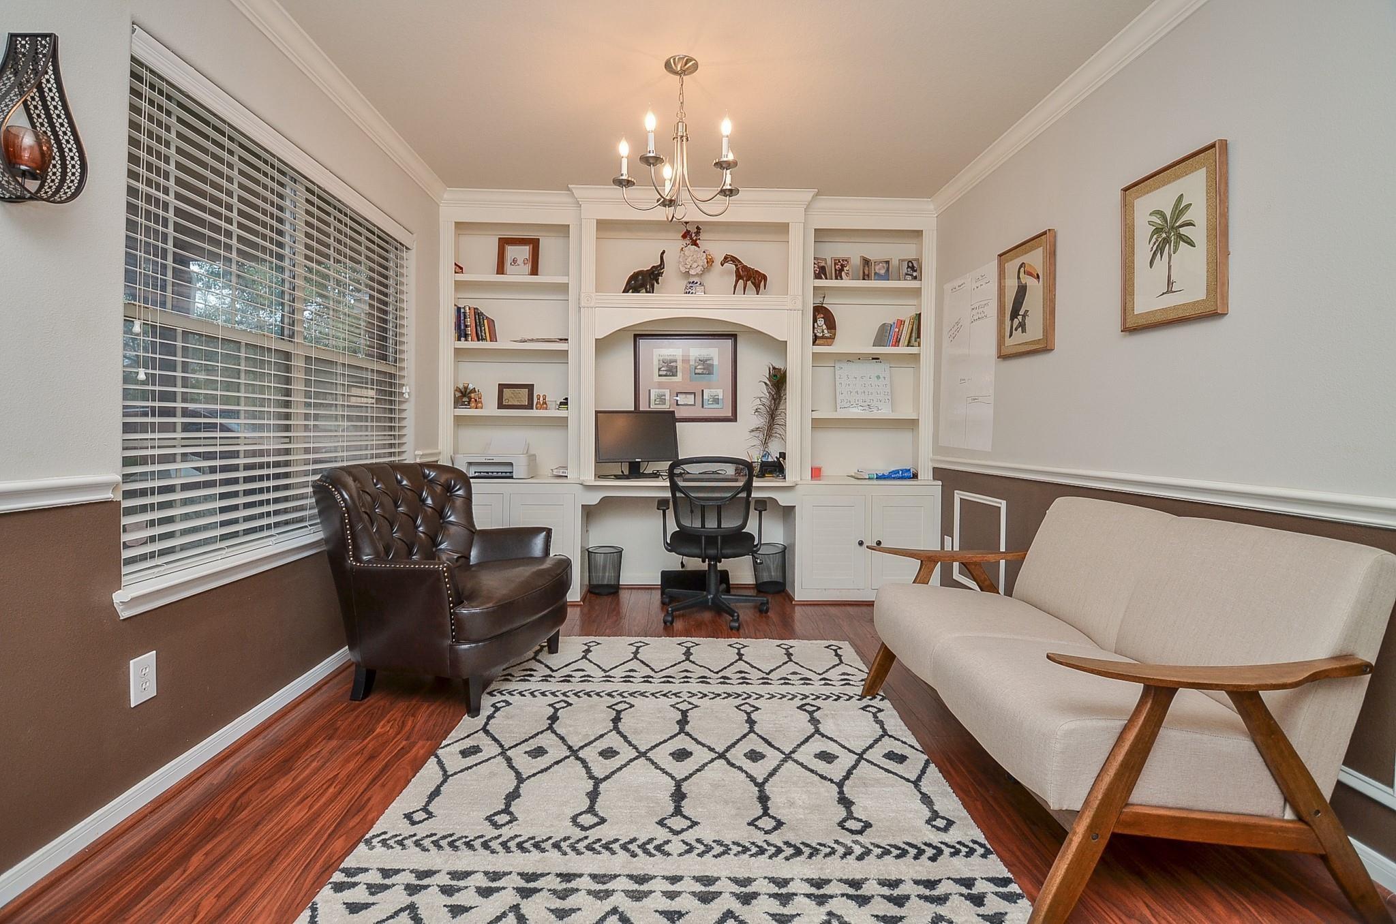
Do not miss the opportunity to live in the coveted Pine Mill Ranch subdivision which is zoned to top-rated Katy ISD schools. Primary Bedroom has two separate closets, a walk-in shower and a large bath. Home features an open floor plan with a living area downstairs as well as an upstairs game area. Custom-built ins throughout the home allow for your personal touch. AC unit installed in 2020 and new flooring in 2023. Amenities in Pine Mill Ranch include a community pool, park, trails, splash pad and community events. Conveniently located just minutes from I-10, 99, and Westpark Tollway make for easy commutes to work, shopping mall and restaurants a breeze.
Save
Ask
Tour
Hide
Listing Snapshot
Price
$2,500
Days On Site
1 Day
Bedrooms
4
Inside Area (SqFt)
2,234 sqft
Total Baths
3
Full Baths
2
Partial Baths
1
Lot Size
0.1136 Acres
Year Built
2008
MLS Number
51642742
Status
Active
Property Tax
N/A
HOA/Condo/Coop Fees
N/A
Sq Ft Source
N/A
Friends & Family
Recent Activity
| yesterday | Listing updated with changes from the MLS | |
| yesterday | Listing first seen on site |
General Features
Acres
0.1136
Attached Garage
Yes
Disclosures
No Disclosures
Garage
Yes
Garage Spaces
2
Lease Term
12 Months
Number Of Stories
2
Parking
Attached
Parking Spaces
2
Pets
No
Property Sub Type
Single Family Residence
Sewer
Public Sewer
SqFt Total
2234
Water Source
Public
Interior Features
Cooling
Electric
Heating
Natural Gas
Interior
Master Downstairs
Bedroom
Dimensions - 10-0 x 14-11Level - SecondArea - 149
Breakfast
Dimensions - 8-3 x 10⁻⁹Level - FirstArea - 88
Dining Room
Dimensions - 5-1 x 10-0Level - FirstArea - 50
Living Room
Dimensions - 15-0 x 15-6Level - FirstArea - 232
Master Bedroom
Dimensions - 13-0 x 15-6Level - FirstArea - 201
Save
Ask
Tour
Hide
Exterior Features
Lot Features
Subdivided
Community Features
MLS Area
36
School District
30 - Katy
Schools
School District
30 - Katy
Elementary School
Keiko Davidson Elementary School
Middle School
Tays Junior High School
High School
Tompkins High School
Listing courtesy of SKW Realty [email protected]
IDX information is provided exclusively for consumers’ personal, non-commercial use. It may not be used for any purpose other than to identify prospective properties consumers may be interested in purchasing. This data is deemed reliable but is not guaranteed accurate by the MLS.
Data provided by HAR.com © 2026. All information provided should be independently verified.
IDX information is provided exclusively for consumers’ personal, non-commercial use. It may not be used for any purpose other than to identify prospective properties consumers may be interested in purchasing. This data is deemed reliable but is not guaranteed accurate by the MLS.
Data provided by HAR.com © 2026. All information provided should be independently verified.
Neighborhood & Commute
Source: Walkscore
Disclosure: Community information and market data powered by Constellation Data Labs. Information is deemed reliable but not guaranteed.
Save
Ask
Tour
Hide
Did you know? You can invite friends and family to your search. They can join your search, rate and discuss listings with you.