Search For Homes

Save
Ask
Tour
Hide
Share
$249,000
28 Days On Site

Keystone Lofts
1120 Texas Street 7D
Houston, TX 77002

For Sale|Condominium|Active
1
Bed
1
Total Bath
1
Full Bath
1,329
SqFt
$187
/SqFt
1995
Built
Subdivision:
Keystone Lofts Condo
County:
Harris
Call Now: 346.202.7307
Is this the listing for you? We can help make it yours.
346.202.7307
1120 Texas Street 7D1120 Texas Street 7D1120 Texas Street 7D1120 Texas Street 7D
Save
Ask
Tour
Hide
Share

Mortgage Calculator

Monthly Payment (Est.)

$1,136
Calculator powered by Showcase IDX, a Constellation1 Company. Copyright ©2026 Information is deemed reliable but not guaranteed.

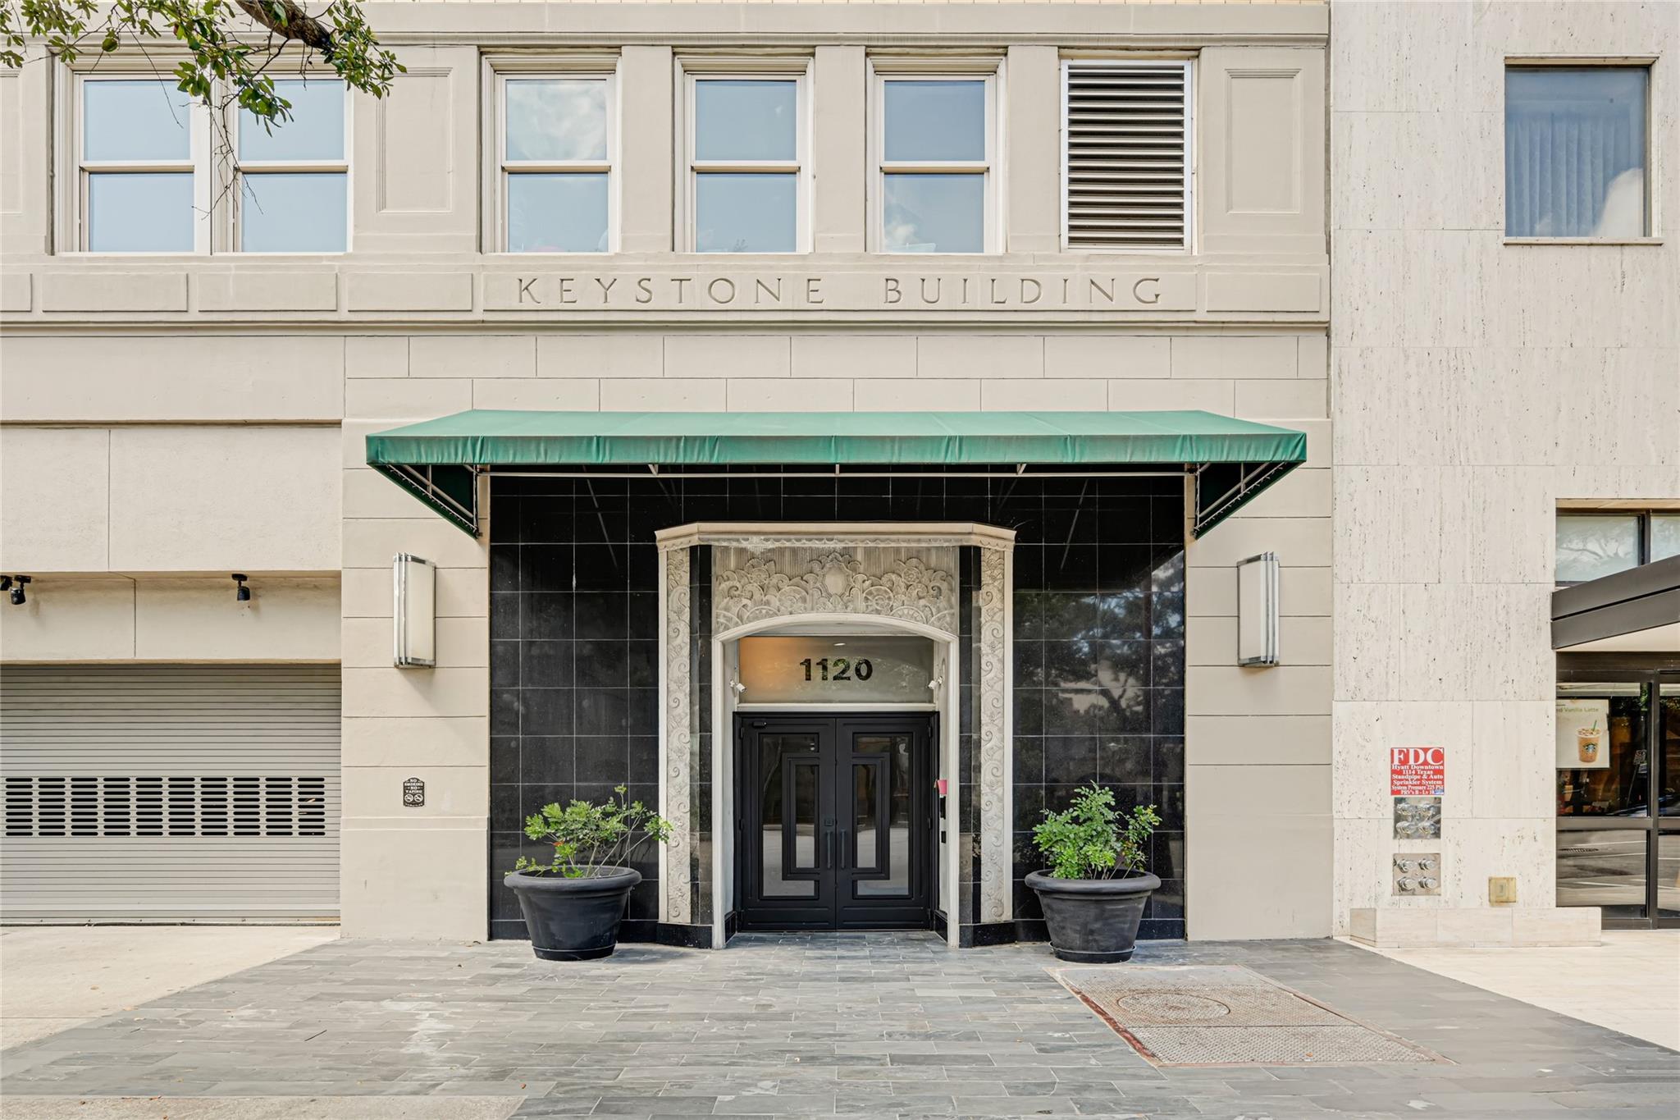
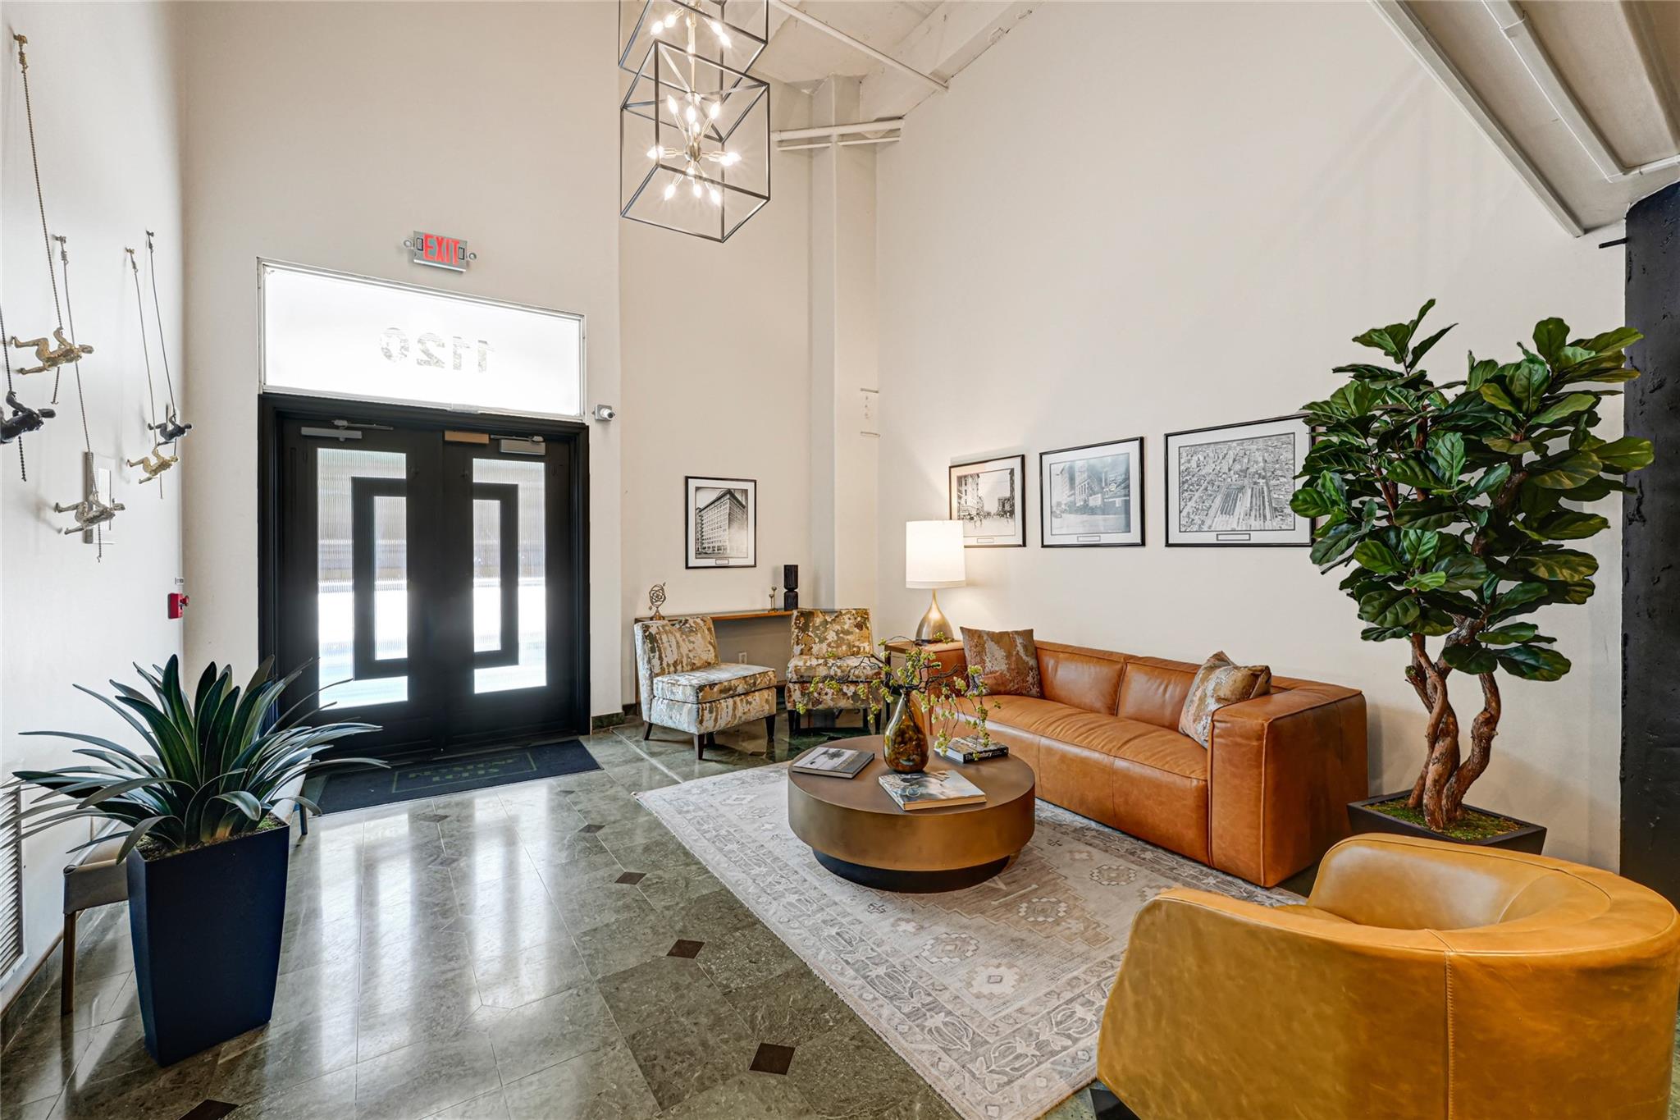
ALL UTILITIES + WI-FI INCLUDED! Experience elevated urban living from the 7th floor of the historic Keystone Lofts in the heart of Downtown Houston. This sophisticated 1-bedroom, 1-bath residence blends timeless industrial character with modern comfort, featuring soaring ceilings, exposed concrete beams, solid oak hardwood floors, and abundant natural light. The open-concept layout flows into a stylish kitchen with granite countertops and natural cabinetry. The spacious bedroom offers an oversized walk-in closet, while the elegant bath features dual access and a tile-surround soaking tub. Washer, dryer, refrigerator, tankless water heater, and assigned garage parking are included. Steps from Daikin Park, Discovery Green, POST Houston, METRO Rail, dining, theaters, and entertainment. HOA includes electricity, water, sewer, trash & Wi-Fi for effortless downtown living.

Save
Ask
Tour
Hide
Share
Listing Snapshot
Price 
$249,000
Days On Site 
28 Days
Bedrooms 
1
Inside Area (SqFt) 
1,329 sqft
Total Baths 
1
Full Baths 
1
Partial Baths 
N/A
Lot Size 
N/A
Year Built 
1995
MLS® Number 
51647944
Status 
Active
Property Tax 
$6,688
HOA/Condo/Coop Fees 
$1,057 monthly
Sq Ft Source 
N/A
Friends & Family
Recent Activity
4 weeks agoListing updated with changes from the MLS®
4 weeks agoListing first seen on site
General Features
Disclosures 
Sellers Disclosure
Garage 
Yes
Green Energy Efficient 
Thermostat
Parking 
Additional ParkingAssignedGarage Door Opener
Parking Spaces 
1
Property Sub Type 
Condominium
Security 
Secured Garage/Parking
SqFt Total 
1329
Interior Features
Appliances 
DisposalElectric OvenMicrowaveElectric RangeFree-Standing RangeDryerRefrigeratorWasher/Dryer StackedWasherDishwasherWasher/DryerOven
Cooling 
Ceiling Fan(s)Electric
Flooring 
TileWood
Heating 
Natural Gas
Interior 
Beamed CeilingsWalk-In Closet(s)Breakfast BarPantryMaster DownstairsGranite CountersSmart Thermostat
Laundry Features 
Electric Dryer HookupGas Dryer Hookup
Window Features 
Window Coverings
Bedroom 
Dimensions - 17 x 14Level - FirstArea - 238
Dining Room 
Dimensions - 16 x 11Level - FirstArea - 176
Kitchen 
Dimensions - 16 x 8Level - FirstArea - 128
Living Room 
Dimensions - 18 x 11Level - FirstArea - 198
Save
Ask
Tour
Hide
Share
Exterior Features
Windows/Doors 
Window Coverings
Community Features
Association Amenities 
SecurityTrashWater
Association Fee 
$1057.0
Association Fee Frequency 
Monthly
MLS Area 
9
School District 
27 - Houston
Financing Terms Available 
CashConventionalFHAVA Loan
Schools
School District
27 - Houston
Elementary School
Gregory-Lincoln Elementary School
Middle School
Gregory-Lincoln Middle School
High School
Northside High School
Listing courtesy of City Insight Houston [email protected]

IDX information is provided exclusively for consumers’ personal, non-commercial use. It may not be used for any purpose other than to identify prospective properties consumers may be interested in purchasing. This data is deemed reliable but is not guaranteed accurate by the MLS.

Data provided by HAR.com © 2026. All information provided should be independently verified.

Neighborhood & Commute
Source: Walkscore
Disclosure: Community information and market data powered by Constellation Data Labs. Information is deemed reliable but not guaranteed.
Save
Ask
Tour
Hide
Share