Search For Homes

Save
Ask
Tour
Hide
Share
$338,000
127 Days On Site

2824 Seaside Drive
Seabrook, TX 77586

For Sale|Townhouse|Active
3
Beds
2
Total Baths
2
Full Baths
1,903
SqFt
$178
/SqFt
2010
Built
Subdivision:
Seaside Village Twnhms
County:
Harris
Call Now: 346.202.7307
Is this the listing for you? We can help make it yours.
346.202.7307
2824 Seaside Drive2824 Seaside Drive2824 Seaside Drive2824 Seaside Drive
Save
Ask
Tour
Hide
Share

Mortgage Calculator

Monthly Payment (Est.)

$1,542
Calculator powered by Showcase IDX, a Constellation1 Company. Copyright ©2026 Information is deemed reliable but not guaranteed.

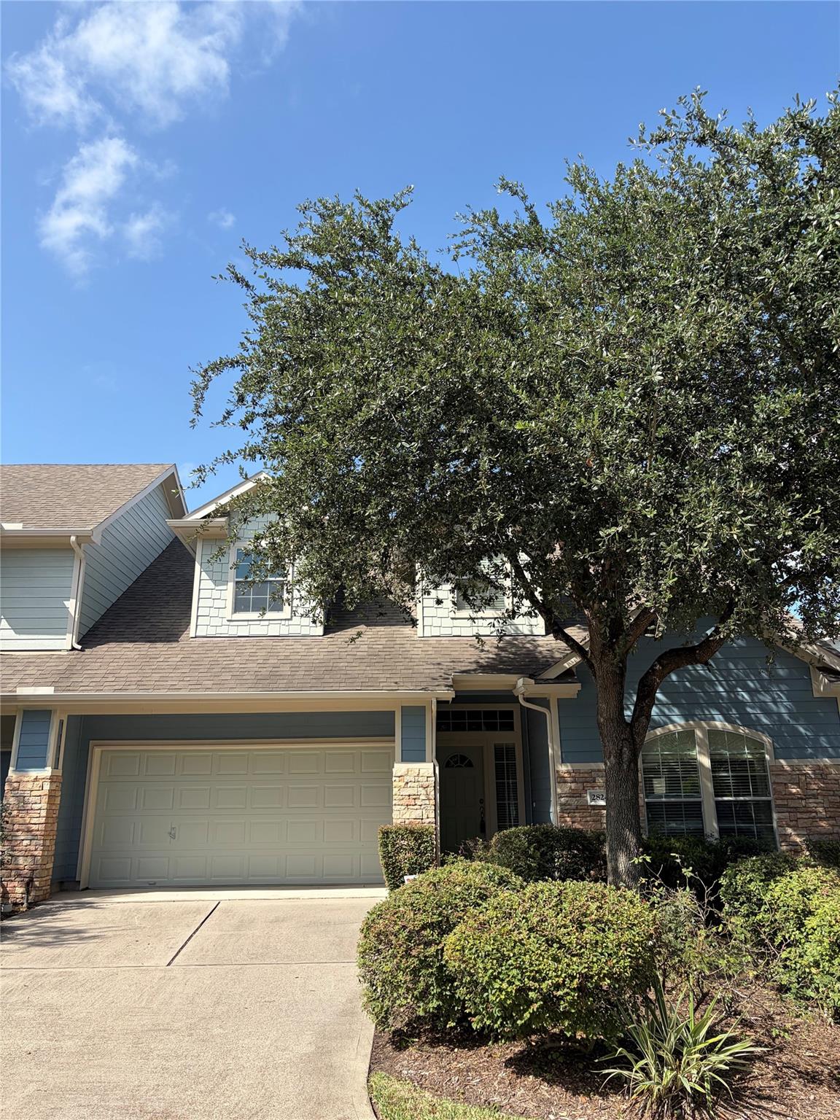
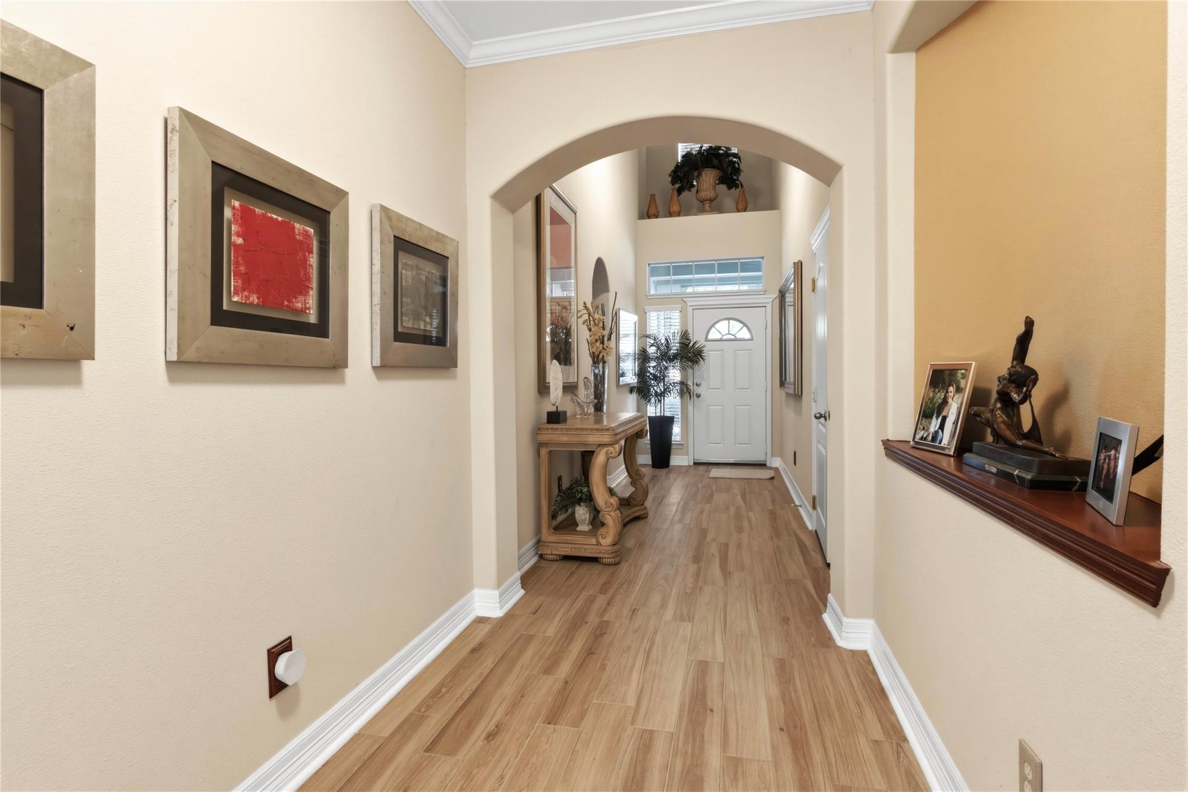
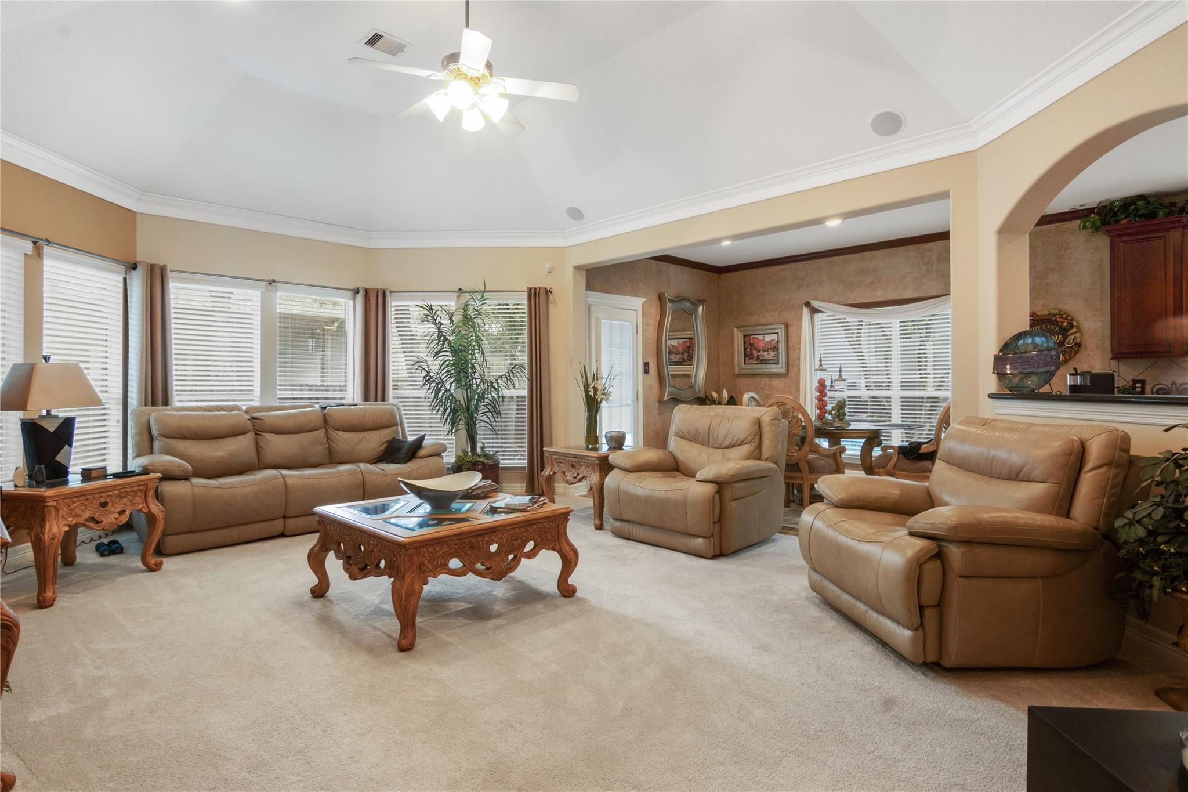
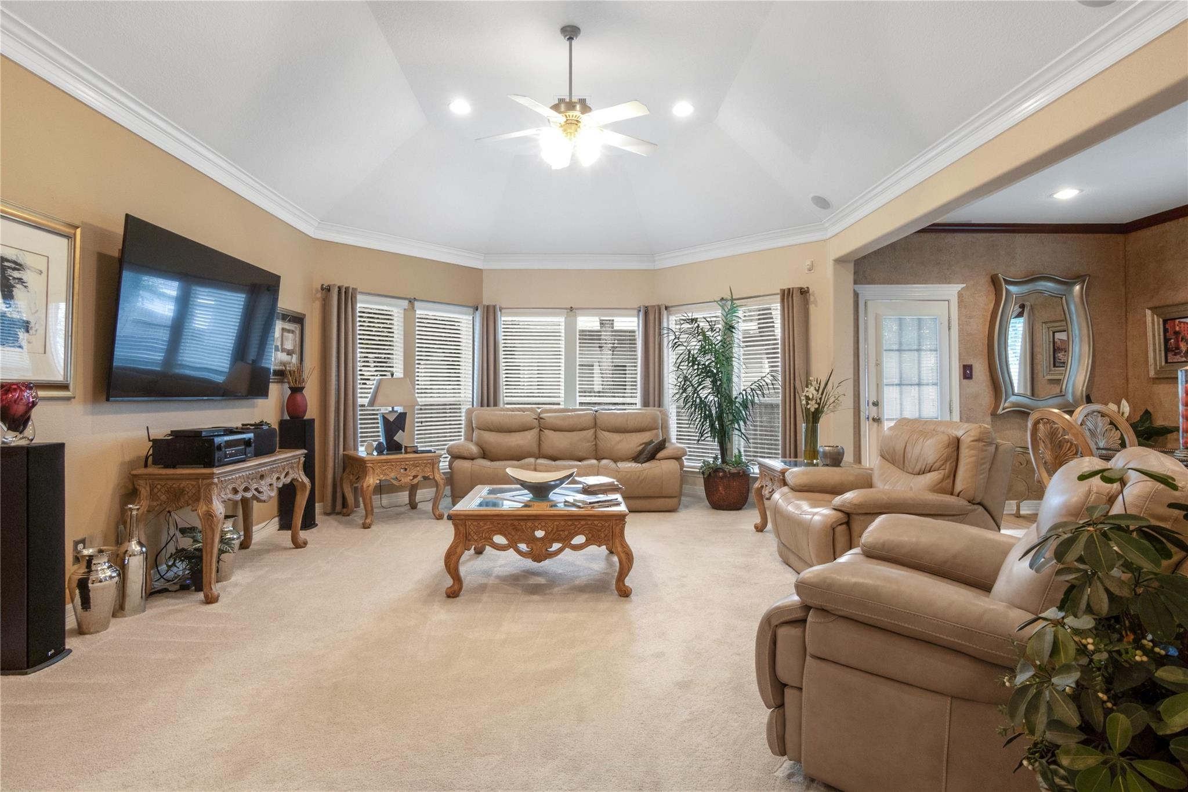
Elegant Coastal Living in the gated community of Seaside Village! This stunning move-in ready townhouse features 3 spacious bedrooms, 2 full baths, high ceilings, abundant natural light, and an open-concept layout designed for comfortable everyday living and easy entertaining. Upgrades include custom kitchen cabinetry, marble countertops, gas cooking, crown molding, faux-finish breakfast area, sleek tile flooring, and new carpet in the living room and bedrooms. The spacious primary suite offers a relaxing retreat with a luxurious bathtub, separate shower, and large walk-in closet. The backyard patio with outdoor lighting is ideal for quiet evenings, morning coffee, or casual gatherings. Perfectly positioned across from the community pool, splash pad, pickleball court, and park. More than just a place to live—it offers a lifestyle. Even second-story addition possible • See attachments for additional improvements More than a home—it’s a coastal lifestyle near Galveston Bay.

Save
Ask
Tour
Hide
Share
Listing Snapshot
Price 
$338,000
Days On Site 
127 Days
Bedrooms 
3
Inside Area (SqFt) 
1,903 sqft
Total Baths 
2
Full Baths 
2
Partial Baths 
N/A
Lot Size 
0.0968 Acres
Year Built 
2010
MLS® Number 
51670596
Status 
Active
Property Tax 
$6,410
HOA/Condo/Coop Fees 
$200 monthly
Sq Ft Source 
N/A
Friends & Family
Recent Activity
2 months agoListing updated with changes from the MLS®
4 months agoPrice changed to $338,000
4 months agoListing first seen on site
General Features
Acres 
0.0968
Attached Garage 
Yes
Direction Faces 
South
Disclosures 
Sellers Disclosure
Foundation 
Slab
Garage 
Yes
Garage Spaces 
2
Levels 
One
Number Of Stories 
1
Parking 
AttachedAdditional ParkingGarage Door Opener
Parking Spaces 
2
Property Sub Type 
Townhouse
Security 
Secured Garage/Parking
Sewer 
Public Sewer
SqFt Total 
1903
Style 
Contemporary/Modern
Water Source 
Public
Interior Features
Appliances 
DisposalGas OvenMicrowaveGas CooktopDryerRefrigeratorWasherDishwasherWasher/Dryer
Cooling 
Ceiling Fan(s)Electric
Flooring 
CarpetTile
Heating 
Natural Gas
Interior 
Crown MoldingHigh CeilingsWalk-In Closet(s)Kitchen IslandPantryMaster DownstairsSoaking Tub
Laundry Features 
Inside
Spa 
Yes
Window Features 
Window Coverings
Bathroom 
Level - First
Bedroom 
Dimensions - 12X11Level - FirstArea - 132
Dining Room 
Level - First
Living Room 
Dimensions - 16X21Level - FirstArea - 336
Master Bedroom 
Dimensions - 13X19Level - FirstArea - 247
Utility Room 
Level - First
Save
Ask
Tour
Hide
Share
Exterior Features
Construction Details 
BrickOther
Fencing 
Fenced
Lot Features 
Cul-De-SacFront Yard
Patio And Porch 
Patio
Roof 
Composition
Spa 
Yes
Windows/Doors 
Window Coverings
Community Features
Accessibility Features 
Therapeutic Whirlpool
Association Amenities 
Pool
Association Fee 
$200.0
Association Fee Frequency 
Monthly
MLS Area 
7
School District 
9 - Clear Creek
Financing Terms Available 
CashConventionalFHAVA Loan
Schools
School District
9 - Clear Creek
Elementary School
Ed H White Elementary School
Middle School
Seabrook Intermediate School
High School
Clear Falls High School
Listing courtesy of Keller Williams Realty Clear Lake / NASA [email protected]

IDX information is provided exclusively for consumers’ personal, non-commercial use. It may not be used for any purpose other than to identify prospective properties consumers may be interested in purchasing. This data is deemed reliable but is not guaranteed accurate by the MLS.

Data provided by HAR.com © 2026. All information provided should be independently verified.

Neighborhood & Commute
Source: Walkscore
Disclosure: Community information and market data powered by Constellation Data Labs. Information is deemed reliable but not guaranteed.
Save
Ask
Tour
Hide
Share