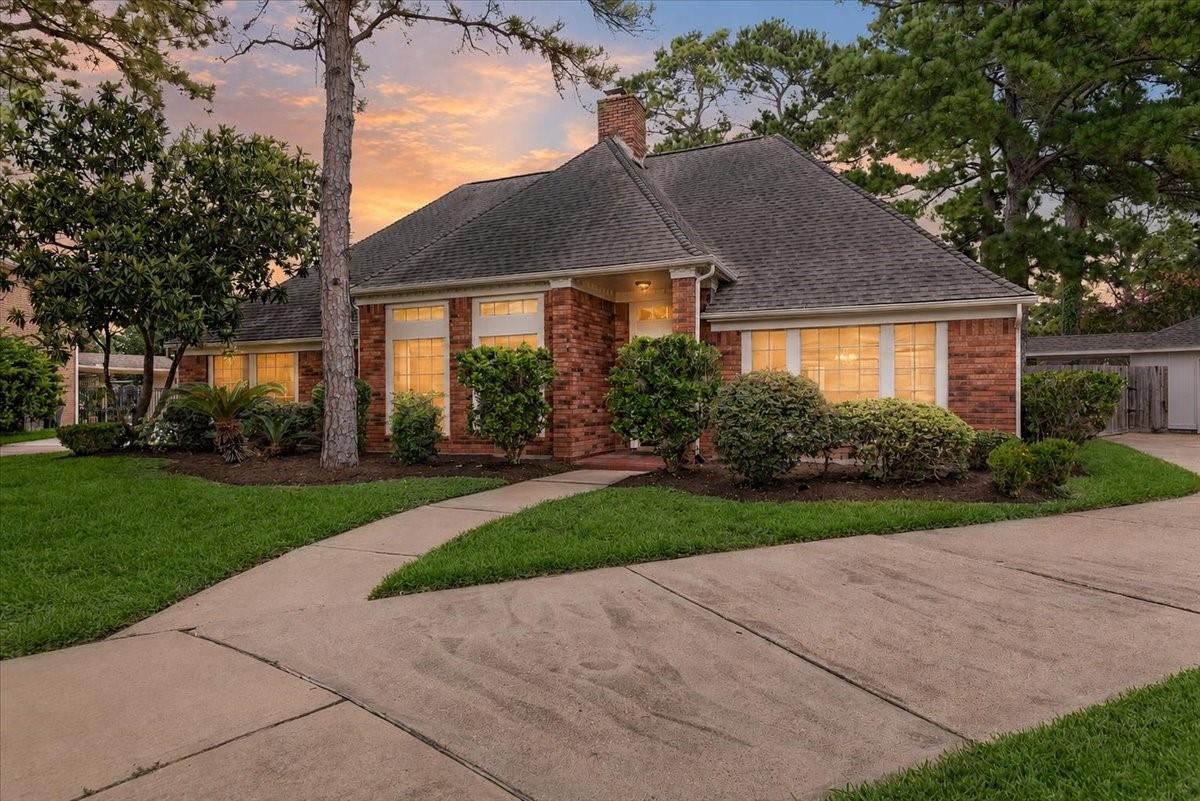
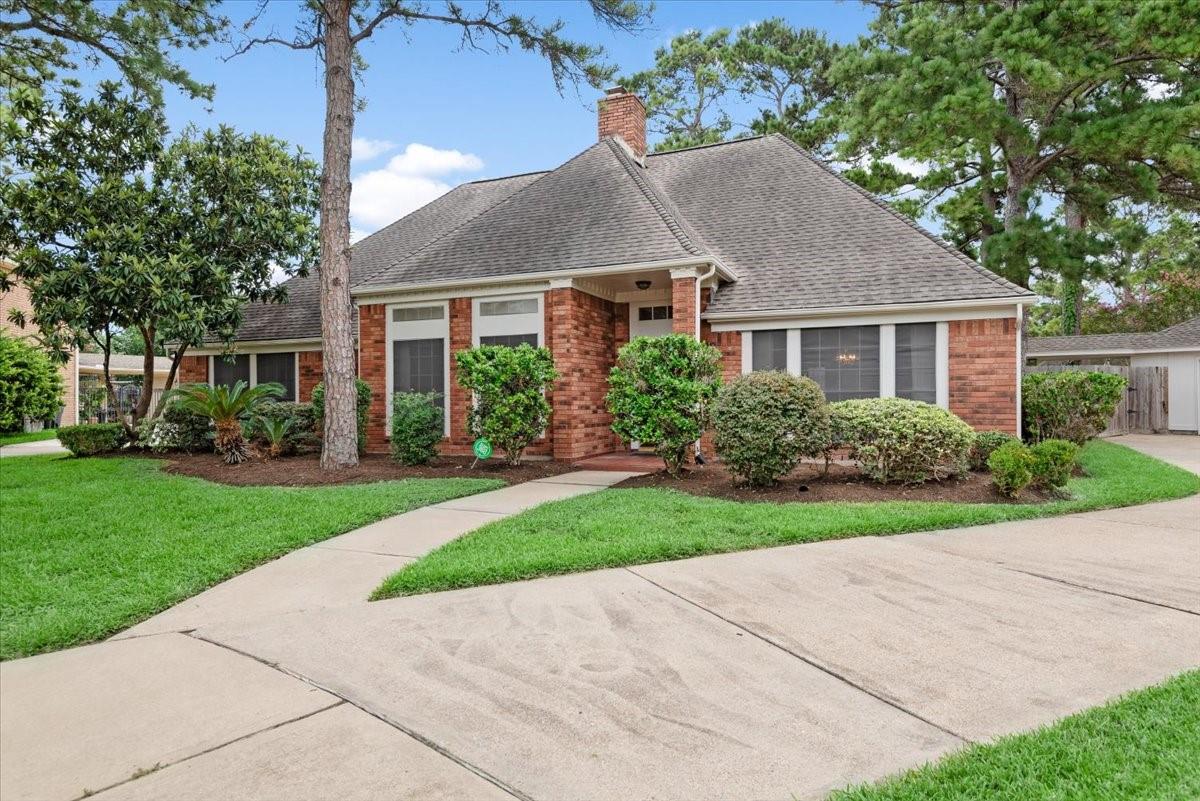
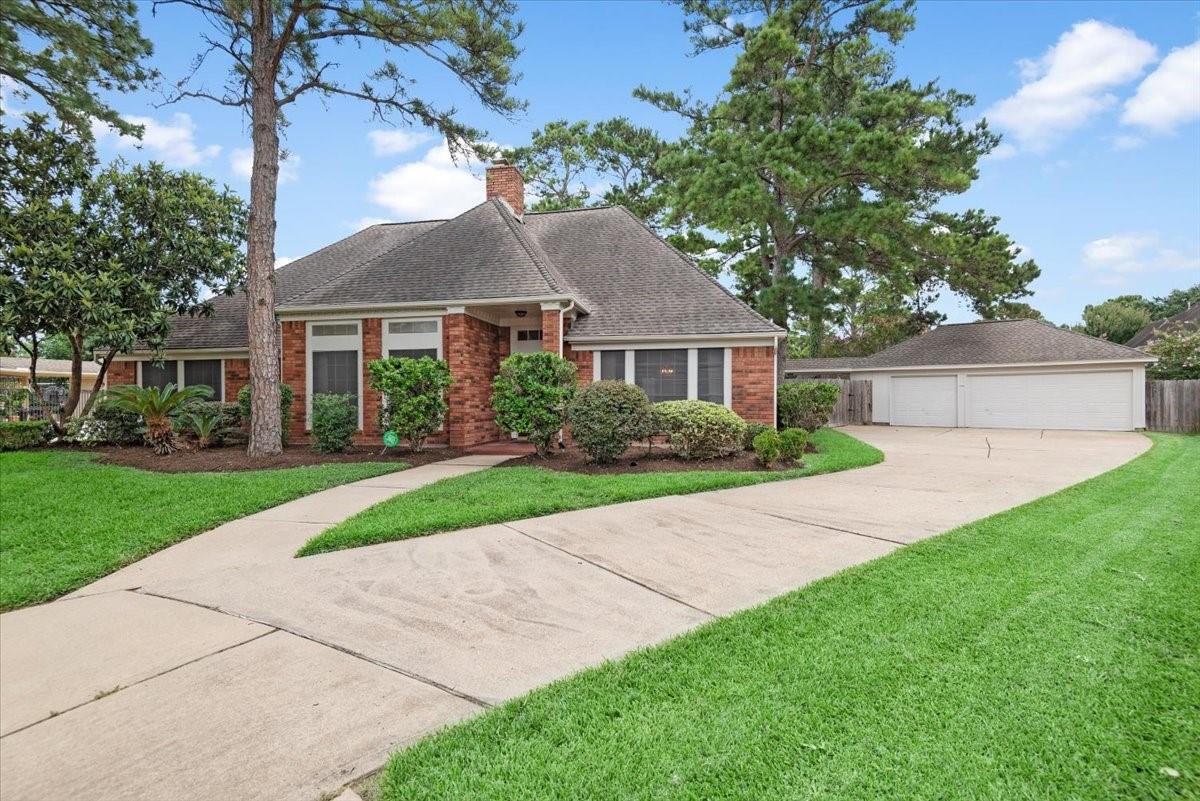
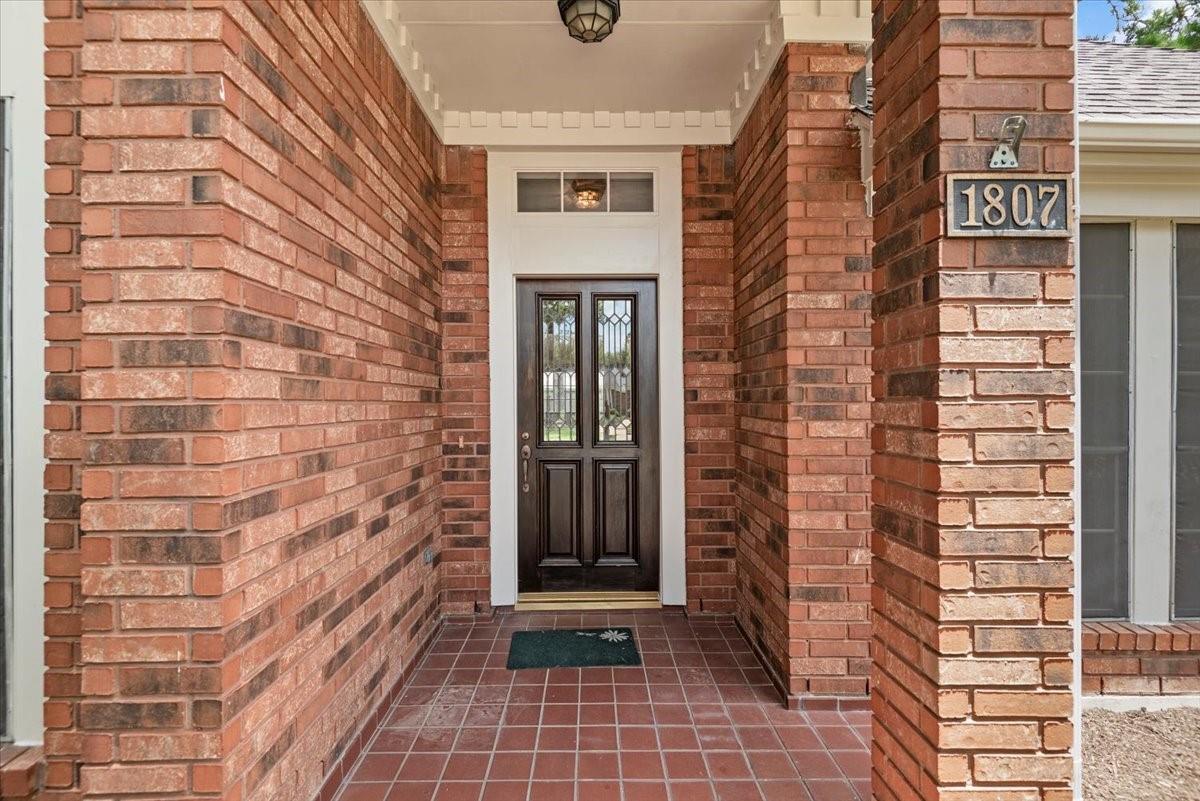
Welcome to your dream home in Katy’s established Pin Oak Village! Nestled on a quiet cul-de-sac, this impressive 1-story brick home offers 4 bedrooms, 2.5 bathrooms, and 3,213 sq. ft. of thoughtfully designed living space.
Step inside to high ceilings, formal dining, and a spacious living area centered around a cozy fireplace. Peace of mind comes standard here, featuring a recently replaced roof and updated major mechanical appliances for years of worry-free living. The island kitchen serves as the heart of the home, offering plenty of room for morning prep and entertaining. Escape to the generous primary suite with a jetted tub and separate shower.
Outside, the massive 0.31-acre lot features a sprawling backyard (ample room for pool), mature trees, and a detached 3 car garage. Zoned to top-tier Katy ISD schools (Katy HS, Woodcreek JH, Katy Elementary) with quick access to I-10, local dining, and shopping.
Save
Ask
Tour
Hide
Share
Listing Snapshot
Price
$550,000
Days On Site
73 Days
Bedrooms
4
Inside Area (SqFt)
3,213 sqft
Total Baths
3
Full Baths
2
Partial Baths
1
Lot Size
0.3139 Acres
Year Built
1989
MLS® Number
51677117
Status
Active
Property Tax
$8,574
HOA/Condo/Coop Fees
$84.17 monthly
Sq Ft Source
N/A
Friends & Family
React
Comment
Invite
No Comments Yet
Did you know? You can invite friends and family to your search. They can join your search, rate and discuss listings with you.
Recent Activity
2 weeks ago
Listing updated with changes from the MLS®
2 months ago
Listing first seen on site
General Features
Acres
0.3139
Direction Faces
West
Disclosures
Sellers Disclosure
Foundation
Slab
Garage
Yes
Garage Spaces
3
Green Energy Efficient
ThermostatAppliances
Parking
DetachedOversizedGarage Door Opener
Parking Spaces
3
Property Sub Type
Single Family Residence
Security
Prewired
Sewer
Public Sewer
SqFt Total
3213
Style
Traditional
Water Source
Public
Interior Features
Appliances
ENERGY STAR Qualified AppliancesDisposalElectric OvenGas CooktopGas RangeDishwasherDryerRefrigeratorWasher
IDX information is provided exclusively for consumers’ personal, non-commercial use. It may not be used for any purpose other than to identify prospective properties consumers may be interested in purchasing. This data is deemed reliable but is not guaranteed accurate by the MLS.

Did you know? You can invite friends and family to your search. They can join your search, rate and discuss listings with you.