Search For Homes

Save
Ask
Tour
Hide
Share
$409,990
133 Days On Site

12425 Mead Grove Drive
Texas City, TX 77591

Single Family Residence|Pending
4
Beds
3
Total Baths
3
Full Baths
2,459
SqFt
$167
/SqFt
2026
Built
Subdivision:
Beacon Point At Lago Mar
County:
Galveston
Call Now: 346.202.7307
Is this the listing for you? We can help make it yours.
346.202.7307
12425 Mead Grove Drive12425 Mead Grove Drive12425 Mead Grove Drive12425 Mead Grove Drive
Save
Ask
Tour
Hide
Share

Mortgage Calculator

Monthly Payment (Est.)

Enter an interest rate to see your estimated monthly payment.
Calculator powered by Showcase IDX, a Constellation1 Company. Copyright ©2026 Information is deemed reliable but not guaranteed.

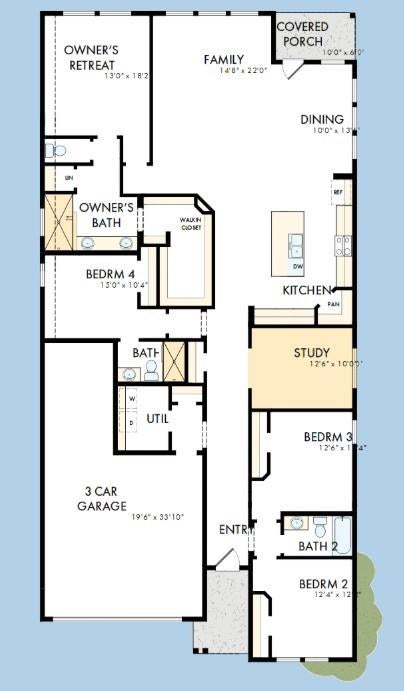
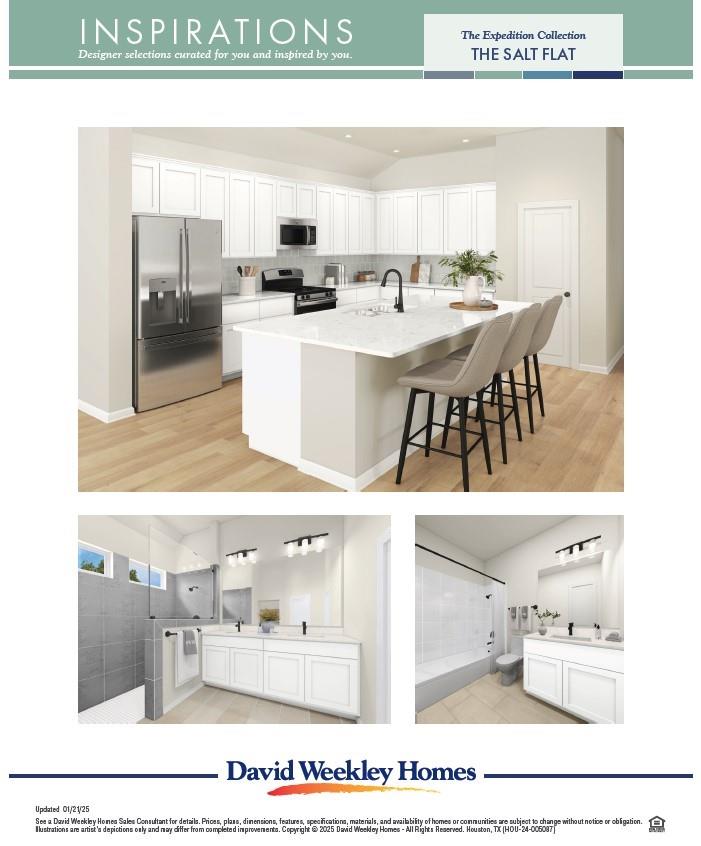
Welcome to The Willow - a beautiful 4-bedroom, 3-bath home designed for comfort and style. Only one neighbor AND in a cul-de-sac! Enjoy an enclosed study, covered back porch, and a spacious 3-car tandem garage with room for vehicles, storage, or a hobby space. Step through elegant 8-foot doors into a home filled with thoughtful details, including a backpack rack off the garage, a large corner pantry, and an extra linen closet in the primary bath. Relax in the luxurious primary suite featuring a walk-in shower and extensive walk-in closet. With two junior bedrooms and a guest suite with its own bath, there's space for everyone. Enjoy peaceful mornings on your covered porch overlooking the water. Full brick and stone construction, full gutters, spray-foamed attic, and landscaping with sprinklers complete this exceptional home. Visit Beacon Point today!

Save
Ask
Tour
Hide
Share
Listing Snapshot
Price 
$409,990
Days On Site 
133 Days
Bedrooms 
4
Inside Area (SqFt) 
2,459 sqft
Total Baths 
3
Full Baths 
3
Partial Baths 
N/A
Lot Size 
N/A
Year Built 
2026
MLS® Number 
51683034
Status 
Pending
Property Tax 
N/A
HOA/Condo/Coop Fees 
$58.33 monthly
Sq Ft Source 
N/A
Friends & Family
Recent Activity
3 months agoListing updated with changes from the MLS®
3 months agoStatus changed to Pending
3 months agoPrice changed to $409,990
4 months agoListing first seen on site
General Features
Attached Garage 
Yes
Direction Faces 
North
Disclosures 
Home Protection PlanMud
Foundation 
Slab
Garage 
Yes
Garage Spaces 
3
Parking 
Attached
Parking Spaces 
3
Property Condition 
Under Construction
Property Sub Type 
Single Family Residence
SqFt Total 
2459
Style 
Traditional
Water Source 
Public
Interior Features
Appliances 
DisposalConvection OvenMicrowaveDishwasherInstant Hot Water
Cooling 
Electric
Flooring 
CarpetLaminateTile
Heating 
Natural GasHot Water
Interior 
Walk-In Closet(s)Breakfast BarKitchen IslandPantryMaster DownstairsDouble Vanity
Window Features 
Shutters
Bedroom 
Dimensions - 13x12Level - FirstArea - 156
Dining Room 
Dimensions - 15x12Level - FirstArea - 180
Master Bedroom 
Dimensions - 16x14Level - FirstArea - 224
Save
Ask
Tour
Hide
Share
Exterior Features
Construction Details 
BrickStone
Fencing 
Back Yard
Lot Features 
Back YardCorner LotCul-De-SacGreenbeltSubdivided
Patio And Porch 
CoveredPatio
Roof 
Composition
Windows/Doors 
Shutters
Community Features
Association Fee 
$700.0
Association Fee Frequency 
Annually
MLS Area 
33
School District 
17 - Dickinson
Financing Terms Available 
CashConventionalFHAVA Loan
Schools
School District
17 - Dickinson
Elementary School
Hughes Road Elementary School
Middle School
John And Shamarion Barber Middle School
High School
Dickinson High School
Listing courtesy of Weekley Properties Beverly Bradley [email protected]

IDX information is provided exclusively for consumers’ personal, non-commercial use. It may not be used for any purpose other than to identify prospective properties consumers may be interested in purchasing. This data is deemed reliable but is not guaranteed accurate by the MLS.

Data provided by HAR.com © 2026. All information provided should be independently verified.

Neighborhood & Commute
Source: Walkscore
Disclosure: Community information and market data powered by Constellation Data Labs. Information is deemed reliable but not guaranteed.
Save
Ask
Tour
Hide
Share