Search For Homes

Save
Ask
Tour
Hide
Share
$325,000
5 Days On Site

5571 Purple Meadow Lane
Fulshear, TX 77441

For Sale|Townhouse|Active
3
Beds
3
Total Baths
2
Full Baths
1
Partial Bath
1,849
SqFt
$176
/SqFt
2017
Built
Subdivision:
Willows At Cross Creek Ranch Sec 1
County:
Fort Bend
Call Now: 346.202.7307
Is this the listing for you? We can help make it yours.
346.202.7307
5571 Purple Meadow Lane5571 Purple Meadow Lane5571 Purple Meadow Lane5571 Purple Meadow Lane
Save
Ask
Tour
Hide
Share

Mortgage Calculator

Monthly Payment (Est.)

Enter an interest rate to see your estimated monthly payment.
Calculator powered by Showcase IDX, a Constellation1 Company. Copyright ©2026 Information is deemed reliable but not guaranteed.

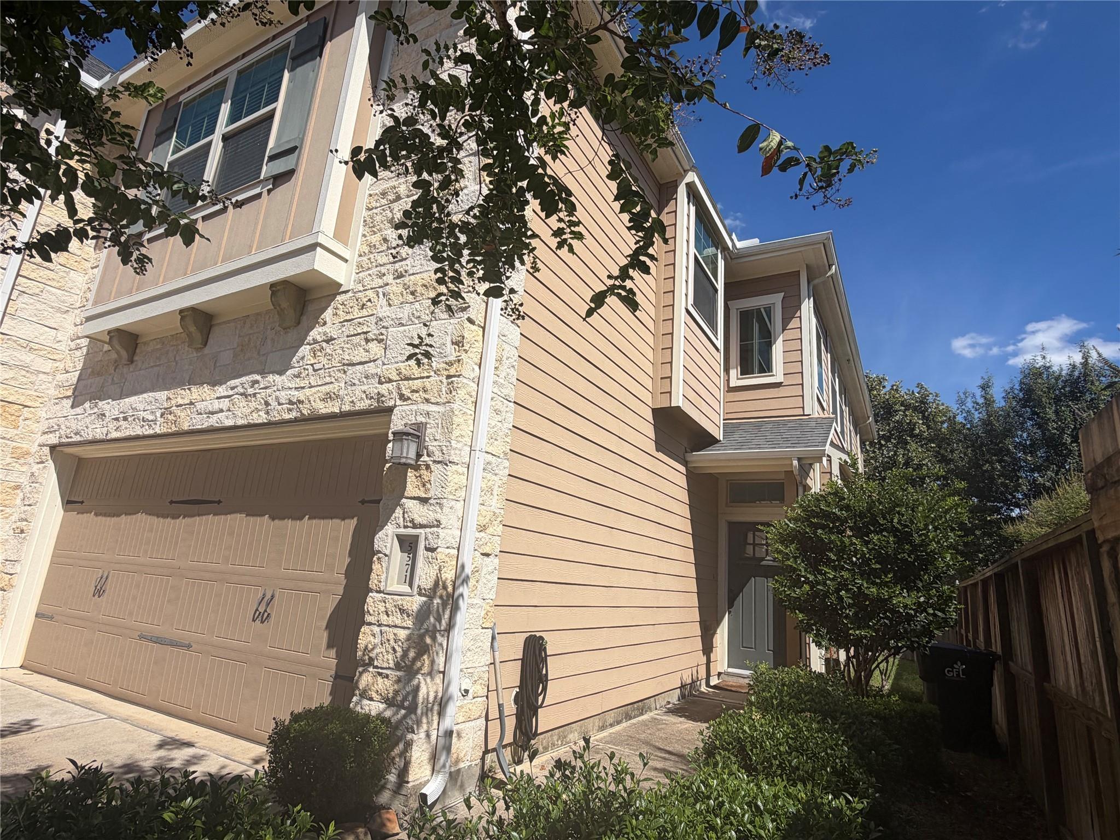
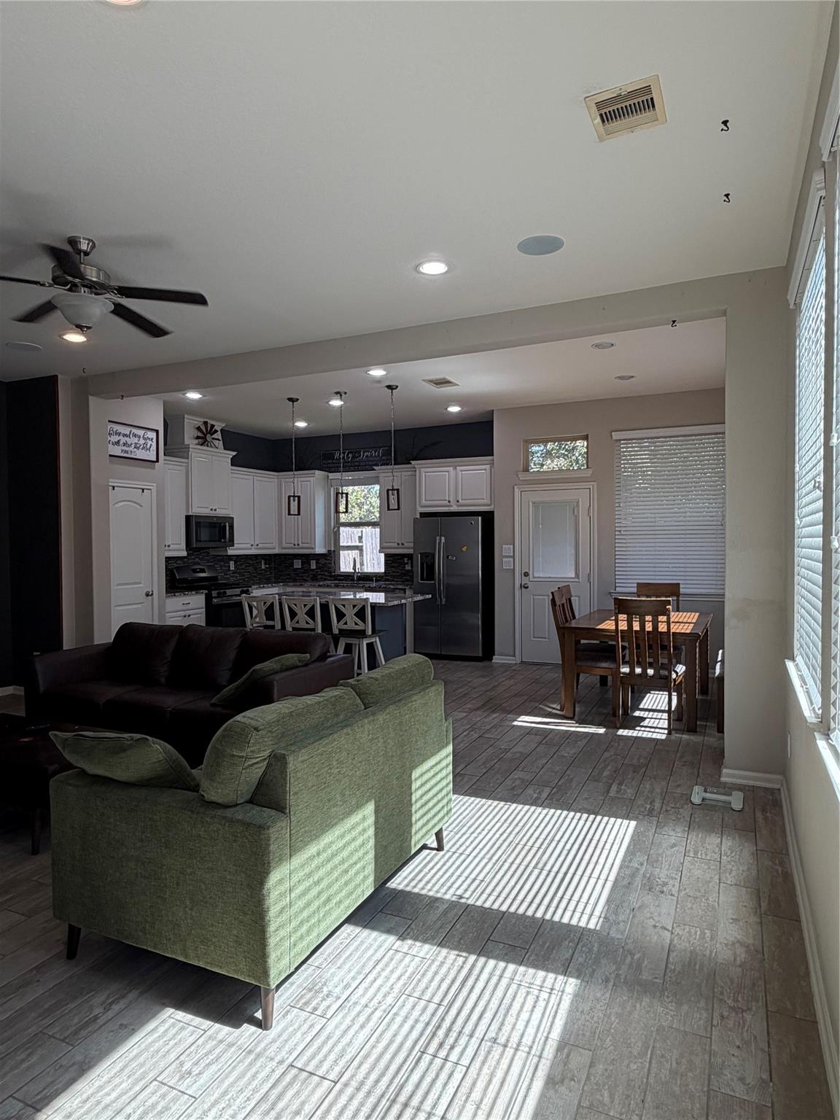
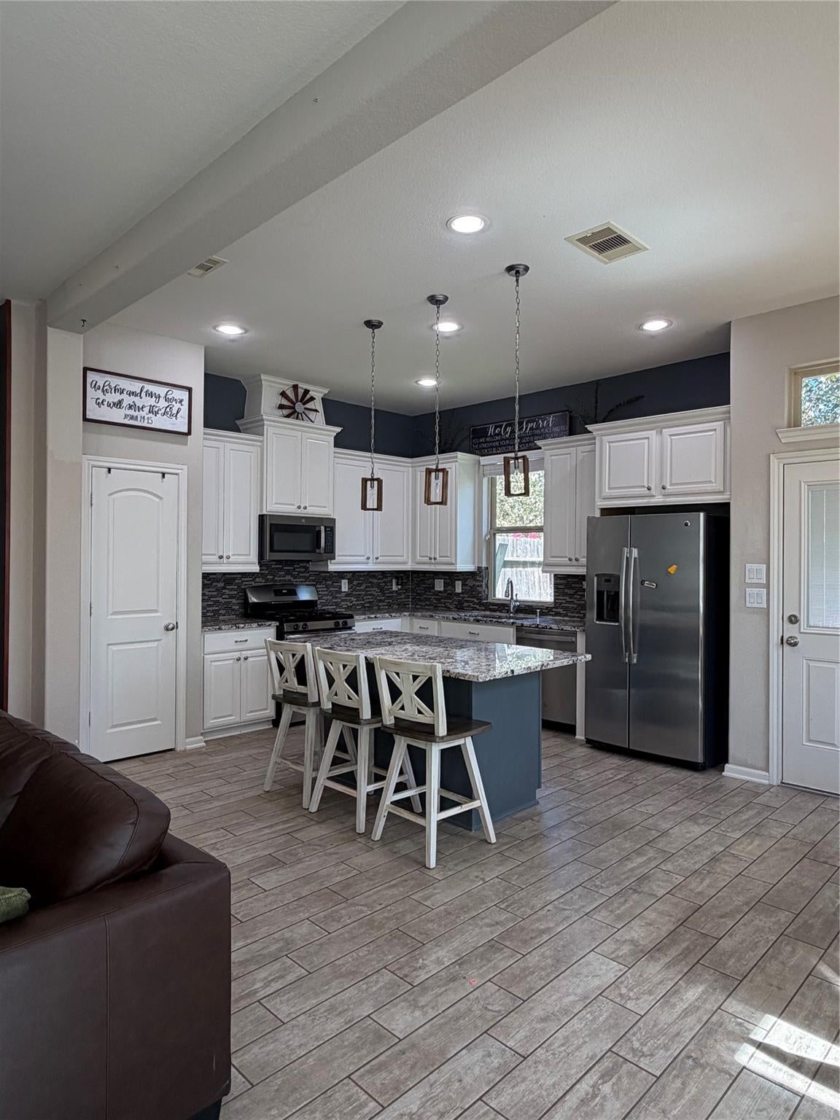
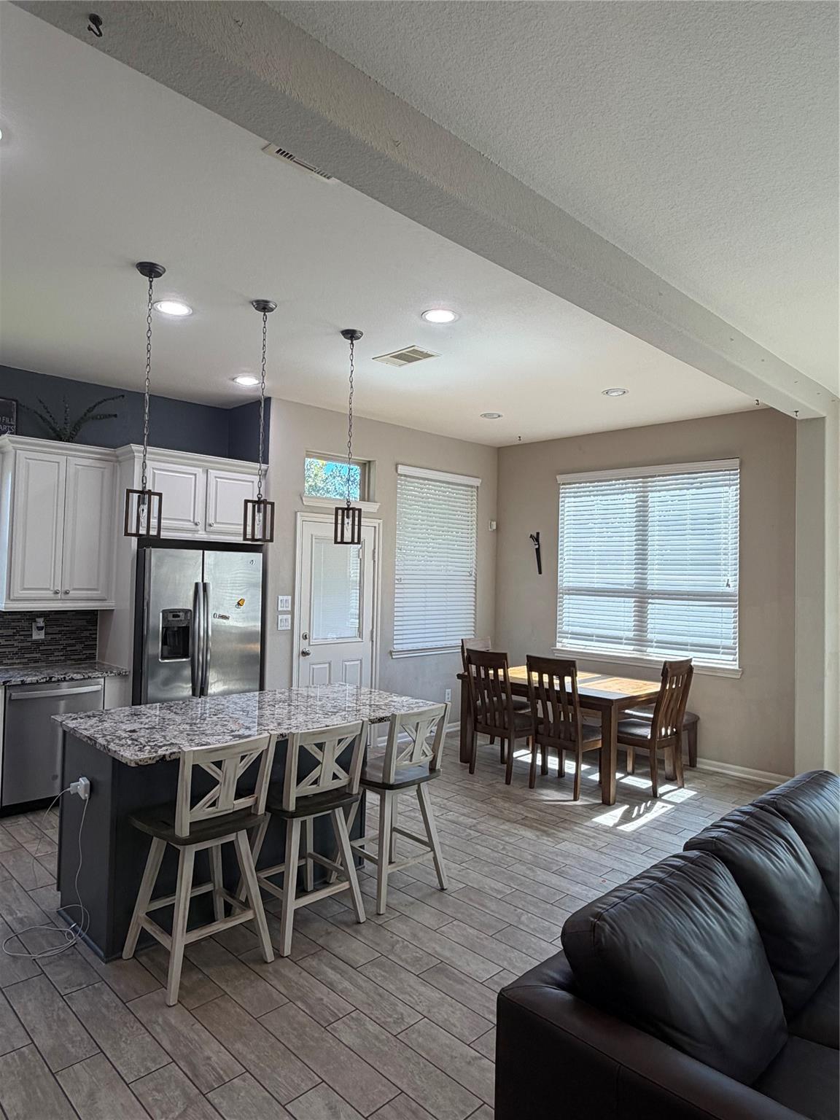
Welcome to this charming two-story home, ideally situated on a premium corner lot in a peaceful and inviting neighborhood. Featuring a spacious, open concept floor plan designed for both everyday living and entertaining. Enjoy no backyard neighbors and no side neighbors, creating an open and private setting. A park is located directly behind the home, offering a lovely outdoor space just steps away. Additional highlights include convenient extra parking right next to the home, abundant nearby walking trails, and easy access to shopping, restaurants, and everyday amenities. Whether you're enjoying a peaceful evening at home, taking a relaxing walk along the trails, or spending time at the park, this home offers a wonderful lifestyle in a desirable location.

Save
Ask
Tour
Hide
Share
Listing Snapshot
Price 
$325,000
Days On Site 
5 Days
Bedrooms 
3
Inside Area (SqFt) 
1,849 sqft
Total Baths 
3
Full Baths 
2
Partial Baths 
1
Lot Size 
0.065 Acres
Year Built 
2017
MLS Number 
51695299
Status 
Active
Property Tax 
$7,896
HOA/Condo/Coop Fees 
$125 monthly
Sq Ft Source 
N/A
Friends & Family
Recent Activity
yesterdayListing updated with changes from the MLS
4 days agoStatus changed to Active
5 days agoListing first seen on site
General Features
Acres 
0.065
Attached Garage 
Yes
Disclosures 
Seller's Disclosure
Foundation 
Slab
Garage 
Yes
Number Of Stories 
2
Parking 
Additional ParkingAttachedDetached
Property Sub Type 
Townhouse
Sewer 
Public Sewer
SqFt Total 
1849
Style 
Other
Water Source 
Public
Interior Features
Appliances 
Gas OvenMicrowaveGas CooktopRefrigerator
Cooling 
Electric
Heating 
Natural Gas
Interior 
Double VanitySoaking Tub
Bedroom 
Dimensions - 10 x11Level - SecondArea - 110
Dining Room 
Dimensions - 10 x 10Level - FirstArea - 100
Game Room 
Dimensions - 13 x12Level - SecondArea - 156
Living Room 
Dimensions - 22 x 13Level - FirstArea - 286
Master Bedroom 
Dimensions - 13x17Level - SecondArea - 221
Save
Ask
Tour
Hide
Share
Exterior Features
Construction Details 
Brick
Lot Features 
Corner Lot
Roof 
Composition
Community Features
Association Amenities 
Recreation Facilities
Association Fee 
$1500.0
Association Fee Frequency 
Annually
MLS Area 
30
School District 
33 - Lamar Consolidated
Schools
School District
33 - Lamar Consolidated
Elementary School
Viola Gilmore Randle Elementary
Middle School
Leaman Junior High School
High School
Fulshear High School
Listing courtesy of Future Star Realty [email protected]

IDX information is provided exclusively for consumers’ personal, non-commercial use. It may not be used for any purpose other than to identify prospective properties consumers may be interested in purchasing. This data is deemed reliable but is not guaranteed accurate by the MLS.

Data provided by HAR.com © 2026. All information provided should be independently verified.

Neighborhood & Commute
Source: Walkscore
Disclosure: Community information and market data powered by Constellation Data Labs. Information is deemed reliable but not guaranteed.
Save
Ask
Tour
Hide
Share