Search For Homes

Save
Ask
Tour
Hide
Share
$385,000
25 Days On Site

14406 Sandalin Drive
Cypress, TX 77429

For Sale|Single Family Residence|Active
4
Beds
2
Total Baths
2
Full Baths
2,035
SqFt
$189
/SqFt
1995
Built
Subdivision:
Longwood Village Sec 02
County:
Harris
Call Now: 346.202.7307
Is this the listing for you? We can help make it yours.
346.202.7307
14406 Sandalin Drive14406 Sandalin Drive14406 Sandalin Drive14406 Sandalin Drive
Save
Ask
Tour
Hide
Share

Mortgage Calculator

Monthly Payment (Est.)

$1,757
Calculator powered by Showcase IDX, a Constellation1 Company. Copyright ©2026 Information is deemed reliable but not guaranteed.

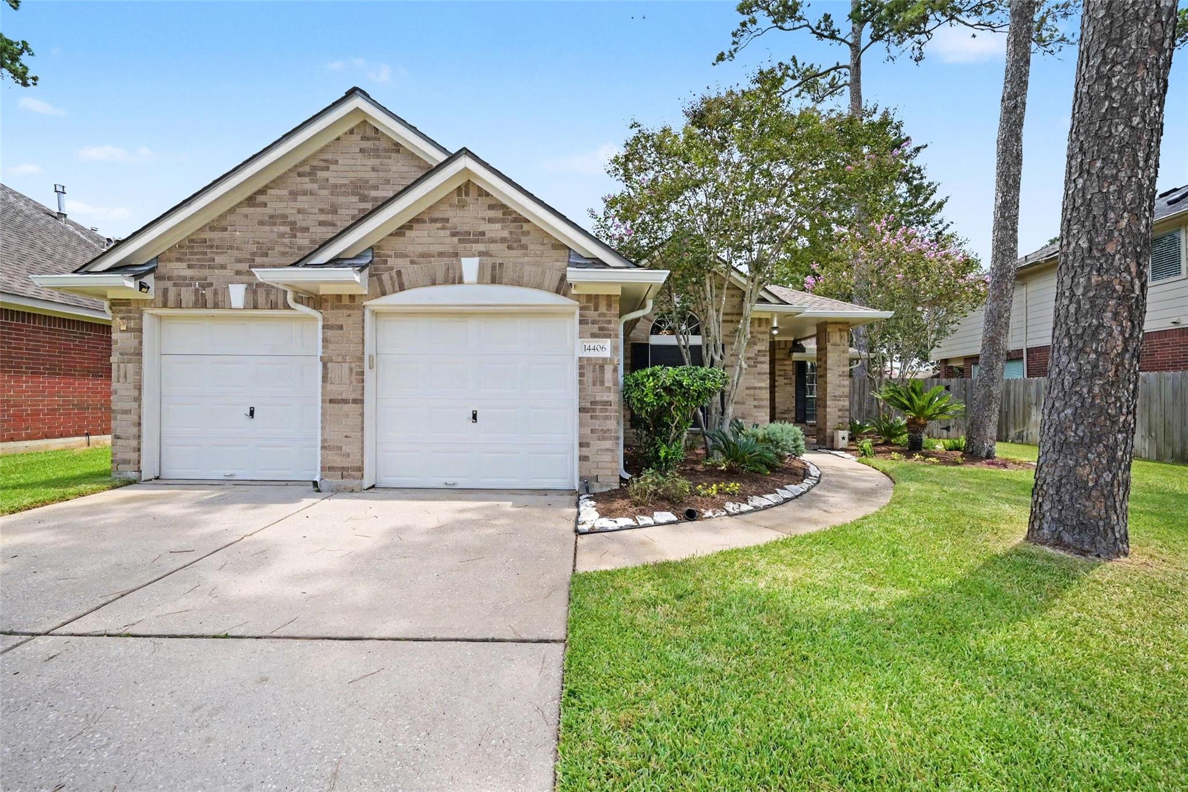
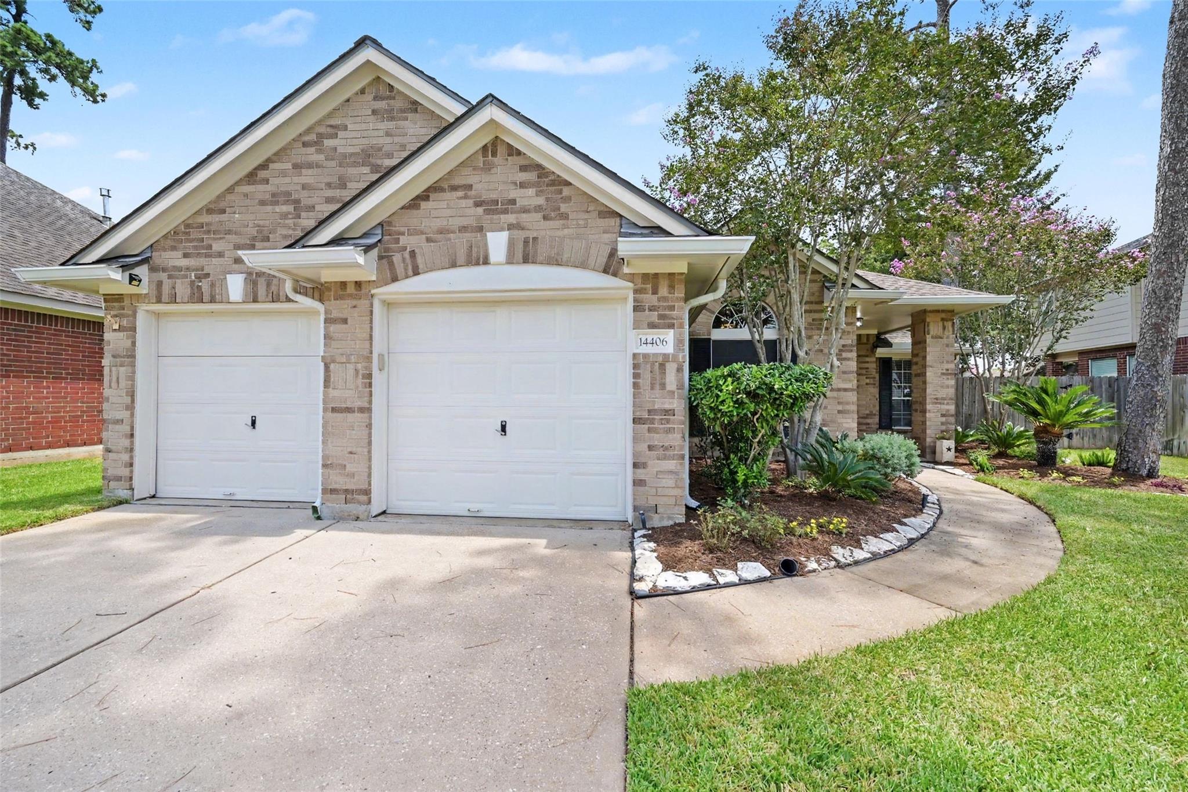
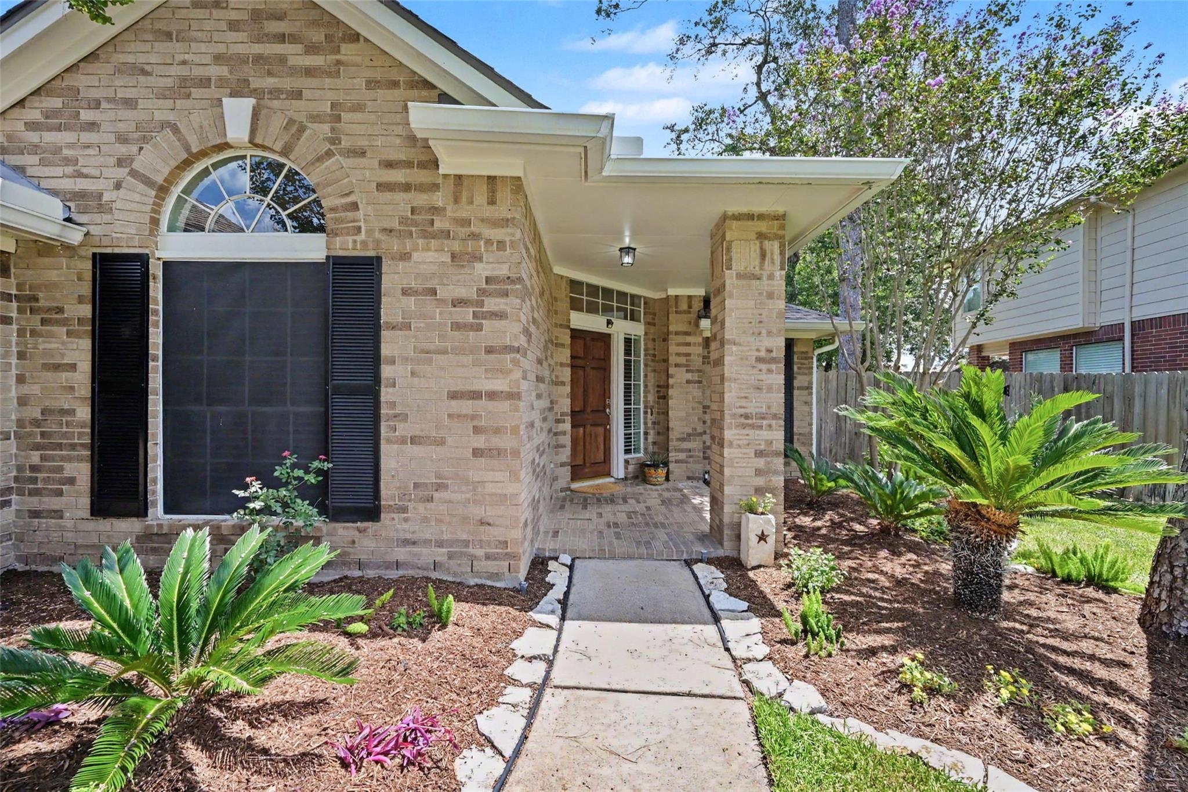
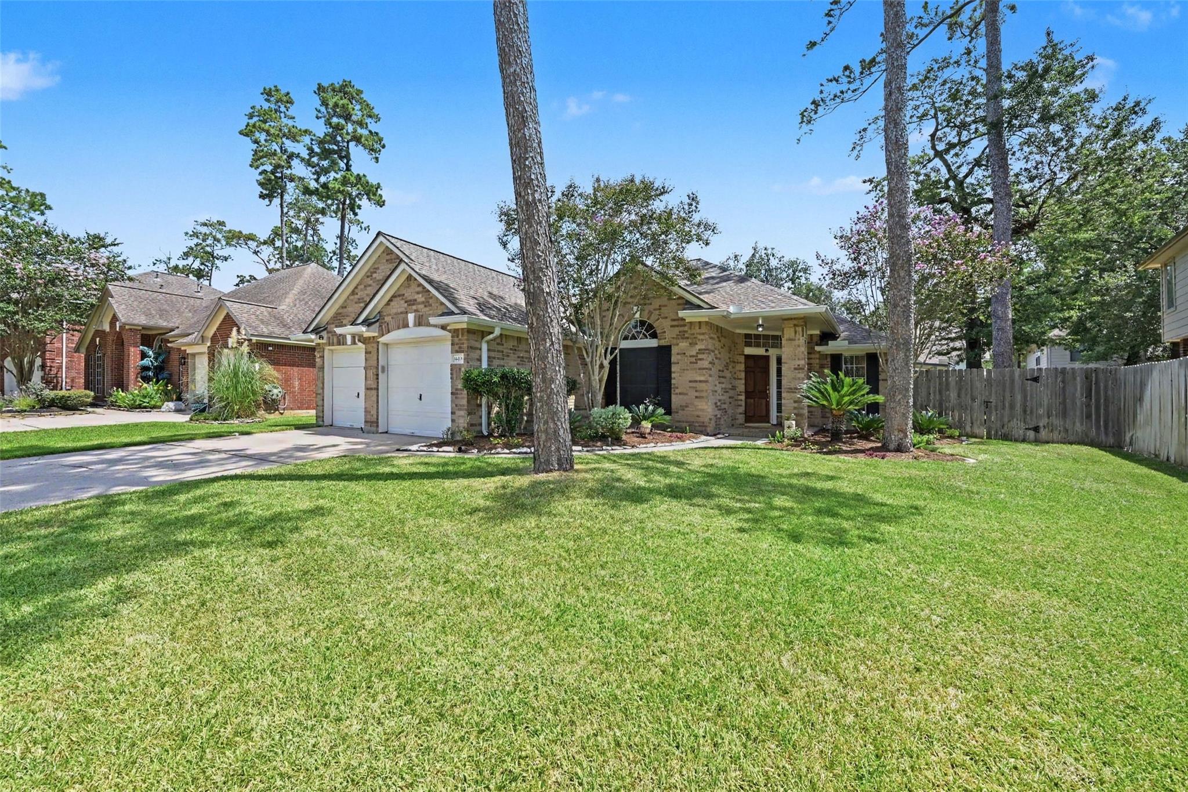
Welcome to 14406 Sandalin Drive! This beautifully updated 4-bedroom, 2-bath home offers the perfect blend of comfort, style, and outdoor living. Renovated in 2020, the home features luxury vinyl plank flooring throughout, creating a seamless modern aesthetic that is both durable and easy to maintain. The spacious open-concept design connects the kitchen and family room, making it ideal for everyday living and entertaining while keeping everyone connected during meals and gatherings. A bright and inviting sunroom extends the living space and provides beautiful views of the sparkling backyard pool—perfect for year-round relaxation. Step outside to your private backyard retreat, offering ample space for entertaining, swimming, and outdoor enjoyment. This well-maintained home has never flooded and is truly move-in ready. Conveniently located near shopping, dining, parks, and major commuter routes, this exceptional property is one you won’t want to miss.

Save
Ask
Tour
Hide
Share
Listing Snapshot
Price 
$385,000
Days On Site 
25 Days
Bedrooms 
4
Inside Area (SqFt) 
2,035 sqft
Total Baths 
2
Full Baths 
2
Partial Baths 
N/A
Lot Size 
0.1722 Acres
Year Built 
1995
MLS® Number 
51706259
Status 
Active
Property Tax 
$8,604
HOA/Condo/Coop Fees 
$91.67 monthly
Sq Ft Source 
N/A
Friends & Family
Recent Activity
4 weeks agoListing updated with changes from the MLS®
4 weeks agoListing first seen on site
General Features
Acres 
0.1722
Attached Garage 
Yes
Direction Faces 
Southwest
Disclosures 
Sellers Disclosure
Foundation 
Slab
Garage 
Yes
Garage Spaces 
2
Green Energy Efficient 
ThermostatLightingHVACInsulationAppliances
Parking 
AttachedGarage Door Opener
Parking Spaces 
2
Property Sub Type 
Single Family Residence
Security 
Prewired
SqFt Total 
2035
Style 
Traditional
Water Source 
Public
Interior Features
Appliances 
ENERGY STAR Qualified AppliancesElectric OvenMicrowaveGas CooktopDishwasher
Cooling 
Gas
Fireplace 
Yes
Fireplace Features 
Gas Log
Fireplaces 
1
Flooring 
TileVinyl
Heating 
Electric
Interior 
Breakfast BarDouble VanitySoaking TubSmart Thermostat
Laundry Features 
Electric Dryer HookupGas Dryer HookupWasher Hookup
Window Features 
Solar ScreensWindow Coverings
Bedroom 
Dimensions - 12 x 13Level - FirstArea - 156
Family Room 
Dimensions - 16 x 18Level - FirstArea - 288
Master Bedroom 
Dimensions - 15 x 16Level - FirstArea - 240
Sunroom 
Dimensions - 11 x 17Area - 187
Save
Ask
Tour
Hide
Share
Exterior Features
Construction Details 
Brick
Fencing 
Back YardFull
Lot Features 
Back YardNear Golf CourseSubdivided
Patio And Porch 
CoveredPatio
Pool Features 
Gunite
Private Pool 
Yes
Roof 
Composition
Windows/Doors 
Solar ScreensWindow Coverings
Community Features
Association Fee 
$1100.0
Association Fee Frequency 
Annually
MLS Area 
10
School District 
13 - Cypress-Fairbanks
Financing Terms Available 
CashConventionalFHAVA Loan
Roads 
Concrete
Schools
School District
13 - Cypress-Fairbanks
Elementary School
Hamilton Elementary School
Middle School
Hamilton Middle School (Cypress-Fairbanks)
High School
Cy-Fair High School
Listing courtesy of Coldwell Banker Realty - Memorial Office [email protected]

IDX information is provided exclusively for consumers’ personal, non-commercial use. It may not be used for any purpose other than to identify prospective properties consumers may be interested in purchasing. This data is deemed reliable but is not guaranteed accurate by the MLS.

Data provided by HAR.com © 2026. All information provided should be independently verified.

Neighborhood & Commute
Source: Walkscore
Disclosure: Community information and market data powered by Constellation Data Labs. Information is deemed reliable but not guaranteed.
Save
Ask
Tour
Hide
Share