Search For Homes

Save
Ask
Tour
Hide
Share
$579,000
11 Days On Site

8119 Moss Stone Drive
Sugar Land, TX 77479

For Sale|Single Family Residence|Active
5
Beds
4
Total Baths
3
Full Baths
1
Partial Bath
3,922
SqFt
$148
/SqFt
2002
Built
Subdivision:
Greatwood Springfield Sec 1
County:
Fort Bend
Call Now: 346.202.7307
Is this the listing for you? We can help make it yours.
346.202.7307
Upcoming Open Houses
Sat, Sep 19, 1:00 PM - 5:00 PM
8119 Moss Stone Drive8119 Moss Stone Drive8119 Moss Stone Drive8119 Moss Stone Drive
Save
Ask
Tour
Hide
Share

Mortgage Calculator

Monthly Payment (Est.)

$2,642
Calculator powered by Showcase IDX, a Constellation1 Company. Copyright ©2026 Information is deemed reliable but not guaranteed.

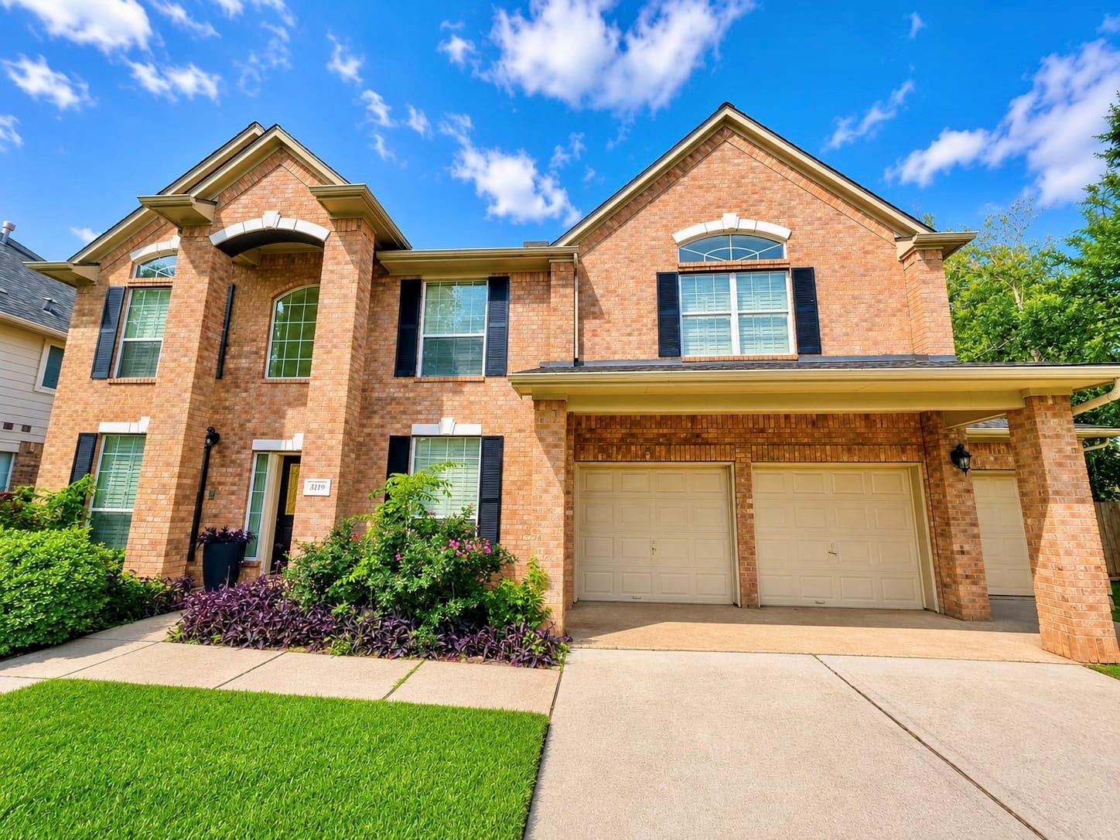
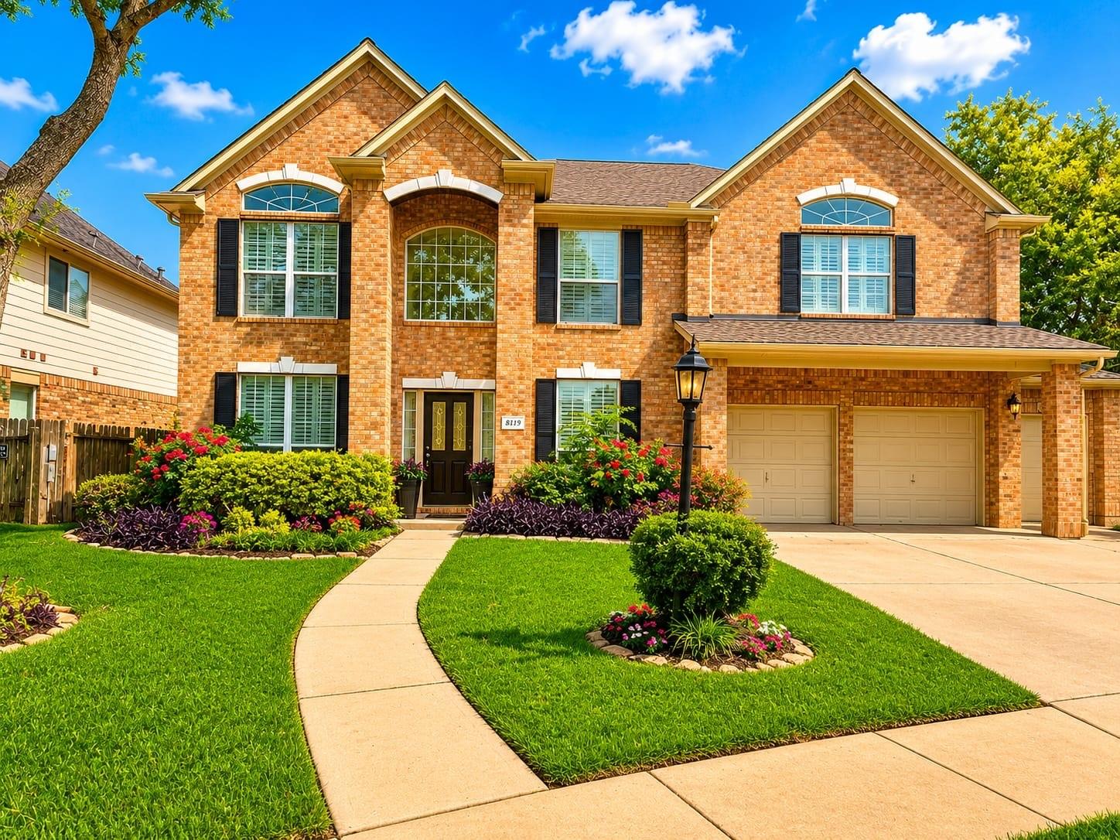
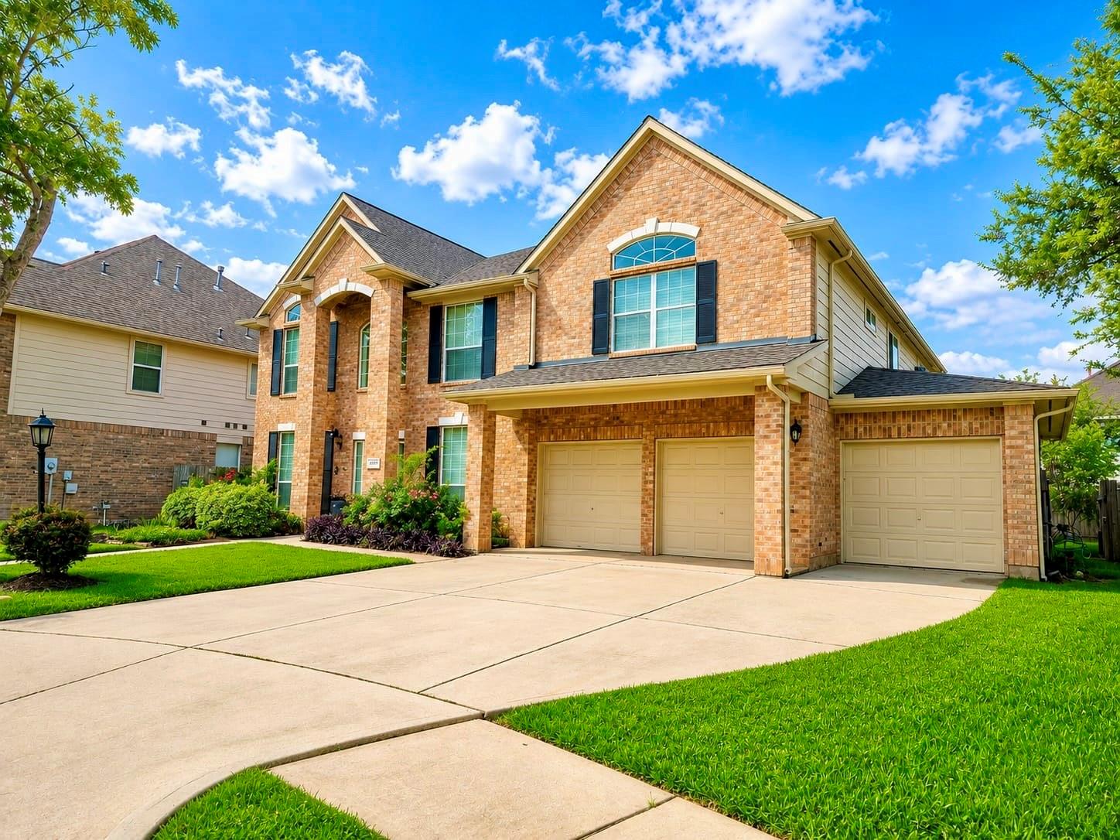
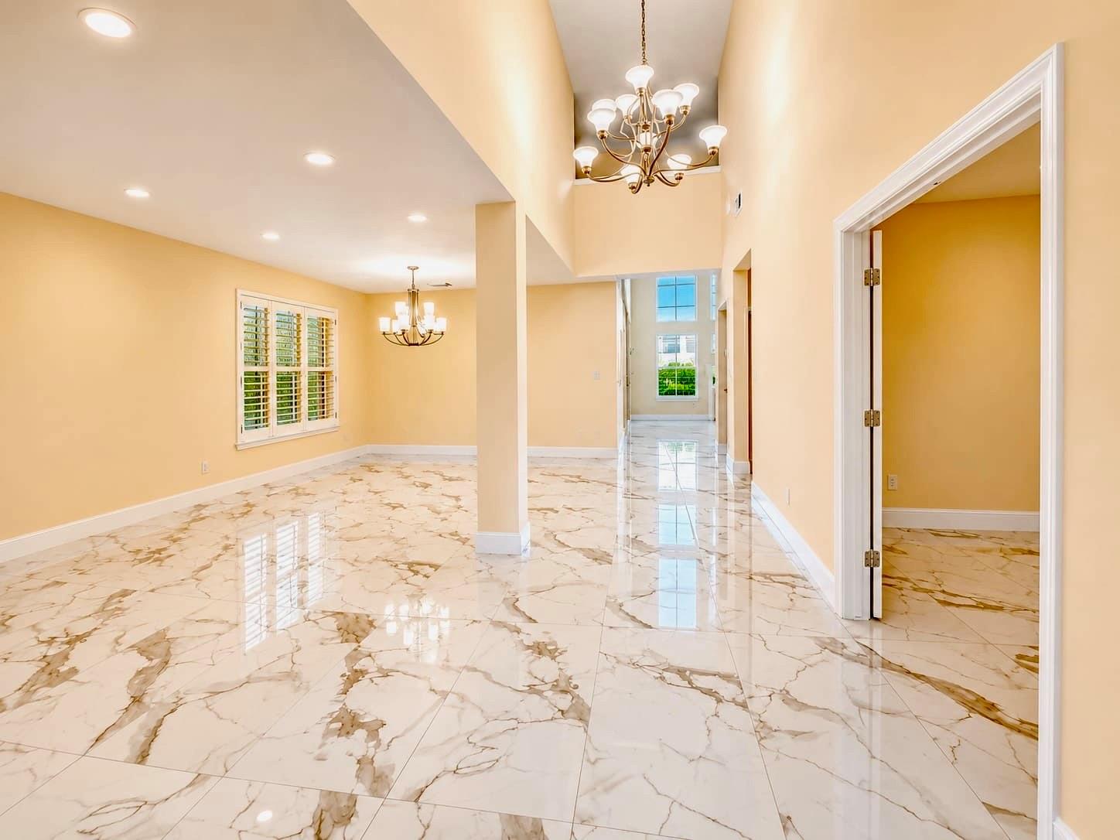
Welcome to your Dream Home 'FOR SALE' 5Beds(Primary Bed Ground Floor), 3.1Baths/3Car Garage in the heart of Sugar Land! Beautifully fully Renovated in 2026 New Roof, Both A/C Units, Flooring-Tiles-Carpet, Kitchen-New Appliances, Quartz Countertops, Bathrooms, Electric Fixtures. This house combines modern elegance with comfortable living, making it perfect for families, professionals, or anyone seeking a stylish and move-in ready property.Looking for a home that gives you a ton of living space Movie Theater, Game Room. Open concept living area with High Ceilings that are open to the 2nd story and have a Beautiful Wall of Windows for natural lighting. The kitchen has a breakfast dining area, the kitchen has amazing amount of storage in the kitchen cabinets. As you enter the front door it opens to a Home Office, a Formal Dining and Living Room. WON'T LAST MAKE YOUR PRIVATE SHOWING TODAY!!!

Save
Ask
Tour
Hide
Share
Listing Snapshot
Price 
$579,000
Days On Site 
11 Days
Bedrooms 
5
Inside Area (SqFt) 
3,922 sqft
Total Baths 
4
Full Baths 
3
Partial Baths 
1
Lot Size 
0.1863 Acres
Year Built 
2002
MLS® Number 
51717053
Status 
Active
Property Tax 
$11,836
HOA/Condo/Coop Fees 
$97.08 monthly
Sq Ft Source 
N/A
Friends & Family
Recent Activity
2 days agoListing updated with changes from the MLS®
3 days agoPrice changed to $579,000
2 weeks agoListing first seen on site
General Features
Acres 
0.1863
Attached Garage 
Yes
Disclosures 
HOA First Right of RefusalLevee DistrictMudSeller's Disclosure
Foundation 
Slab
Garage 
Yes
Garage Spaces 
3
Green Energy Efficient 
HVACAppliances
Parking 
AttachedOversizedGarage Door Opener
Parking Spaces 
3
Property Sub Type 
Single Family Residence
Sewer 
Public Sewer
SqFt Total 
3922
Style 
OtherTraditional
Water Source 
Public
Interior Features
Appliances 
ENERGY STAR Qualified AppliancesDisposalMicrowaveGas RangeDishwasher
Cooling 
Ceiling Fan(s)ElectricZoned
Fireplace 
Yes
Fireplace Features 
Gas
Fireplaces 
2
Flooring 
CarpetTile
Heating 
Natural GasZoned
Interior 
High CeilingsWalk-In Closet(s)Master Downstairs
Laundry Features 
Electric Dryer HookupGas Dryer HookupWasher Hookup
Bedroom 
Dimensions - 13x11Level - SecondArea - 143
Dining Room 
Dimensions - 22x14Level - FirstArea - 308
Game Room 
Dimensions - 25x13Level - SecondArea - 325
Kitchen 
Dimensions - 22x13Level - FirstArea - 286
Living Room 
Dimensions - 18x14Level - FirstArea - 252
Master Bedroom 
Dimensions - 17x14Level - FirstArea - 238
Media Room 
Dimensions - 19x12Level - SecondArea - 228
Save
Ask
Tour
Hide
Share
Exterior Features
Construction Details 
Aluminum SidingBrickVinyl SidingWood Siding
Fencing 
Back YardFull
Lot Features 
Back YardClearedSubdivided
Roof 
Composition
Community Features
Association Amenities 
Jogging PathParkPicnic AreaPlaygroundTrail(s)
Association Fee 
$1165.0
Association Fee Frequency 
Annually
MLS Area 
30
School District 
33 - Lamar Consolidated
Financing Terms Available 
CashConventionalFHAVA Loan
Roads 
AsphaltConcrete
Schools
School District
33 - Lamar Consolidated
Elementary School
Campbell Elementary School (Lamar)
Middle School
Reading Junior High School
High School
George Ranch High School
Listing courtesy of HomeSmart [email protected]

IDX information is provided exclusively for consumers’ personal, non-commercial use. It may not be used for any purpose other than to identify prospective properties consumers may be interested in purchasing. This data is deemed reliable but is not guaranteed accurate by the MLS.

Data provided by HAR.com © 2026. All information provided should be independently verified.

Neighborhood & Commute
Source: Walkscore
Disclosure: Community information and market data powered by Constellation Data Labs. Information is deemed reliable but not guaranteed.
Save
Ask
Tour
Hide
Share