
November 2, 2017
Save
Ask
Tour
Hide
$2,295
79 Days On Site
717 CedarwoodFriendswood, TX 77546
For Rent|Townhouse|Active
3
Beds
2
Total Baths
2
Full Baths
1,401
SqFt
$2
/SqFt
2003
Built
Subdivision:
Cedarwood Town Homes
County:
Galveston
Call Now: 346.202.7307
Is this the listing for you? We can help make it yours.
346.202.7307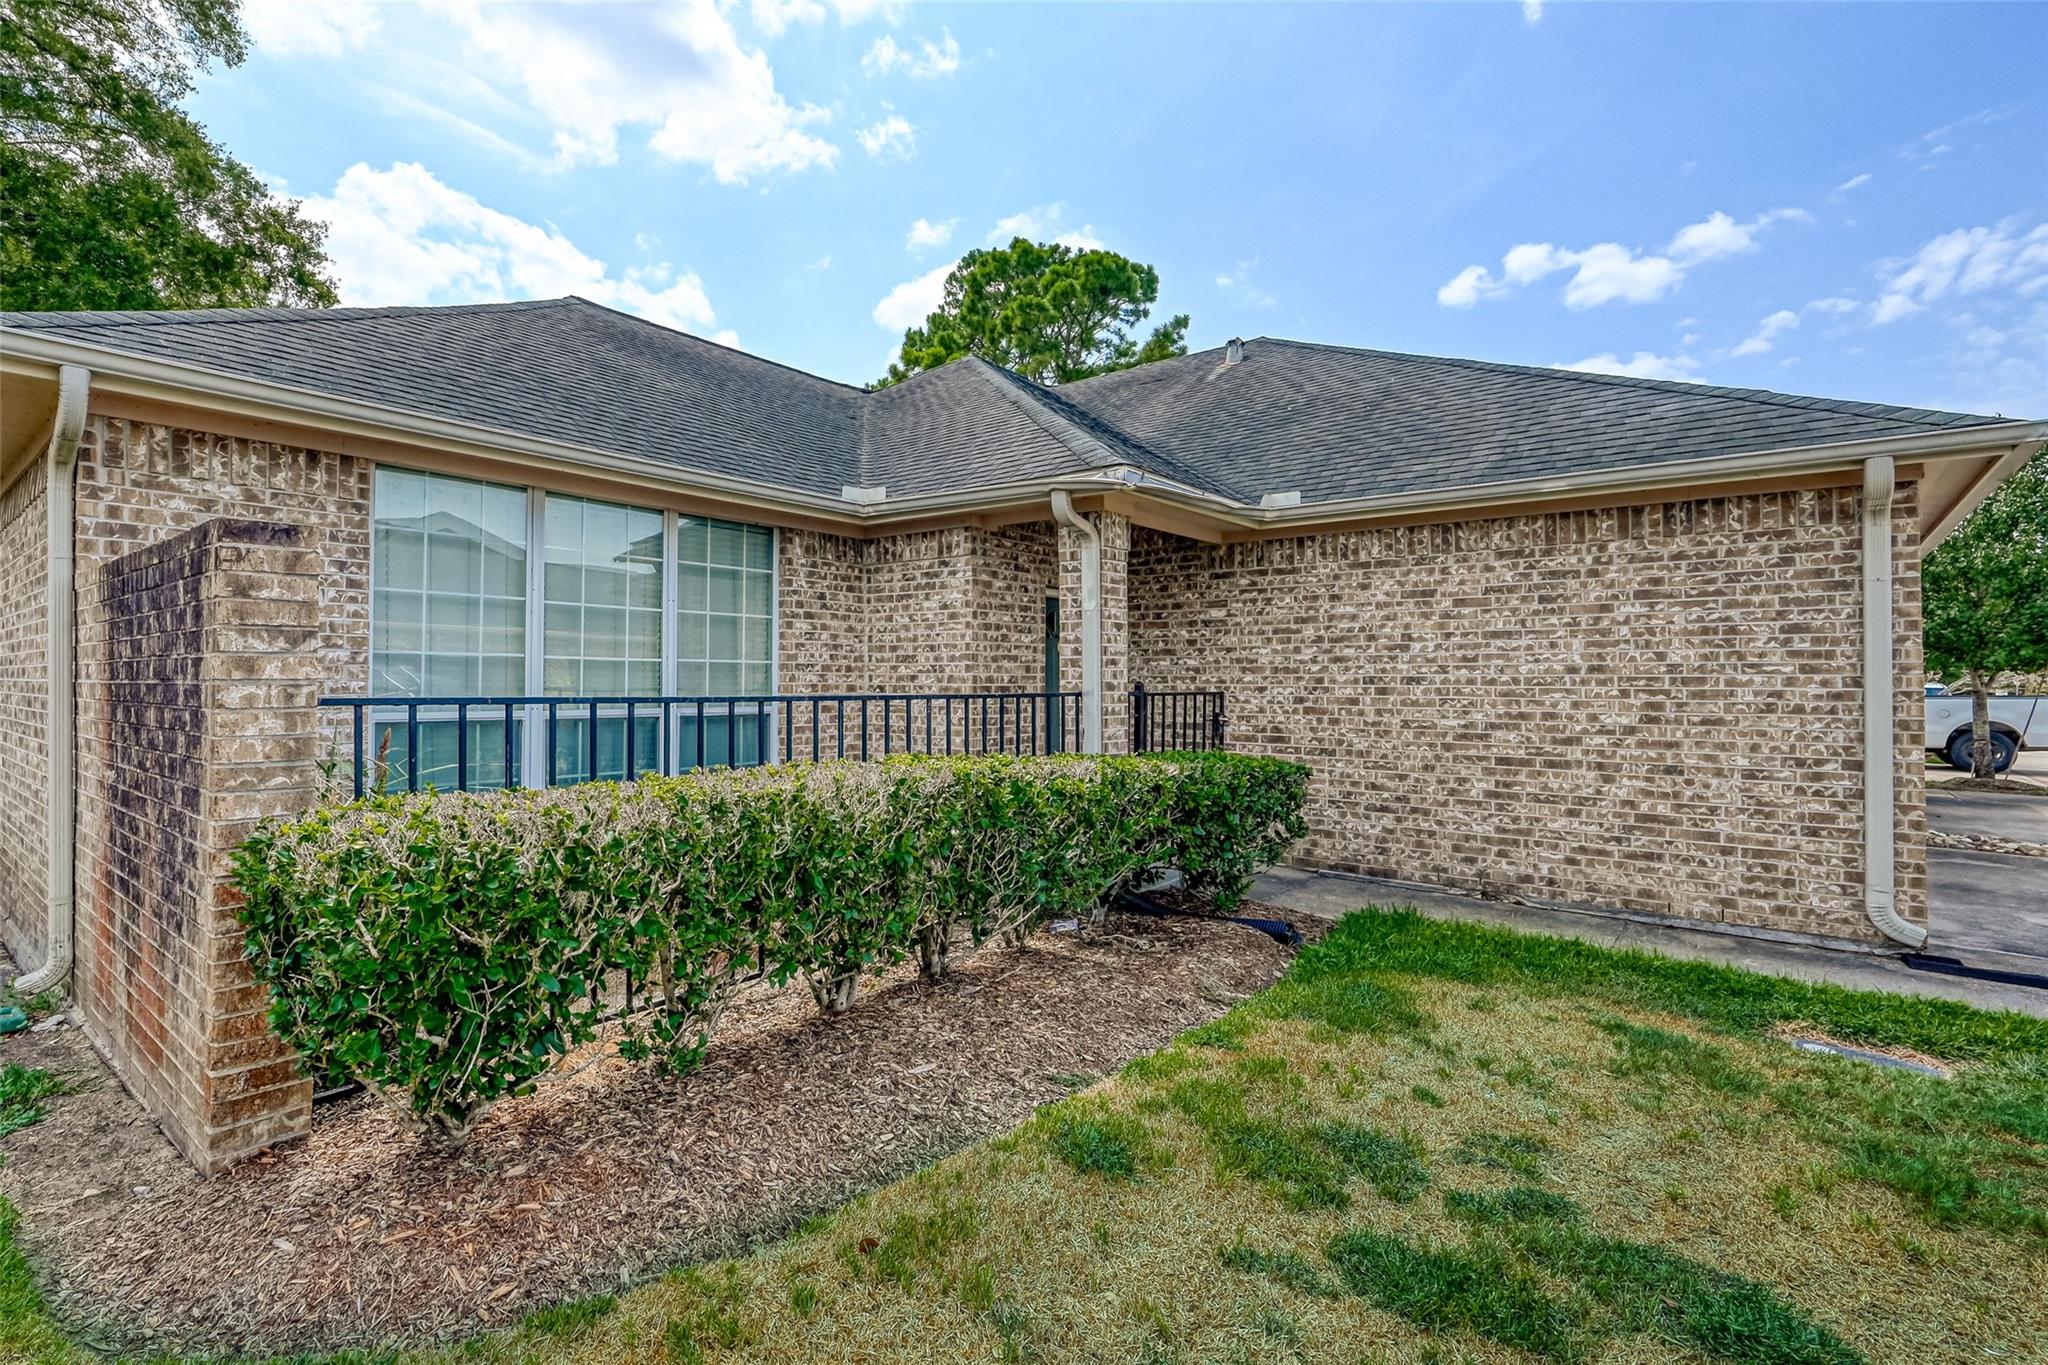
Save
Ask
Tour
Hide
Mortgage Calculator
Monthly Payment (Est.)
Enter an interest rate to see your estimated monthly payment.Calculator powered by Showcase IDX, a Constellation1 Company. Copyright ©2026 Information is deemed reliable but not guaranteed.
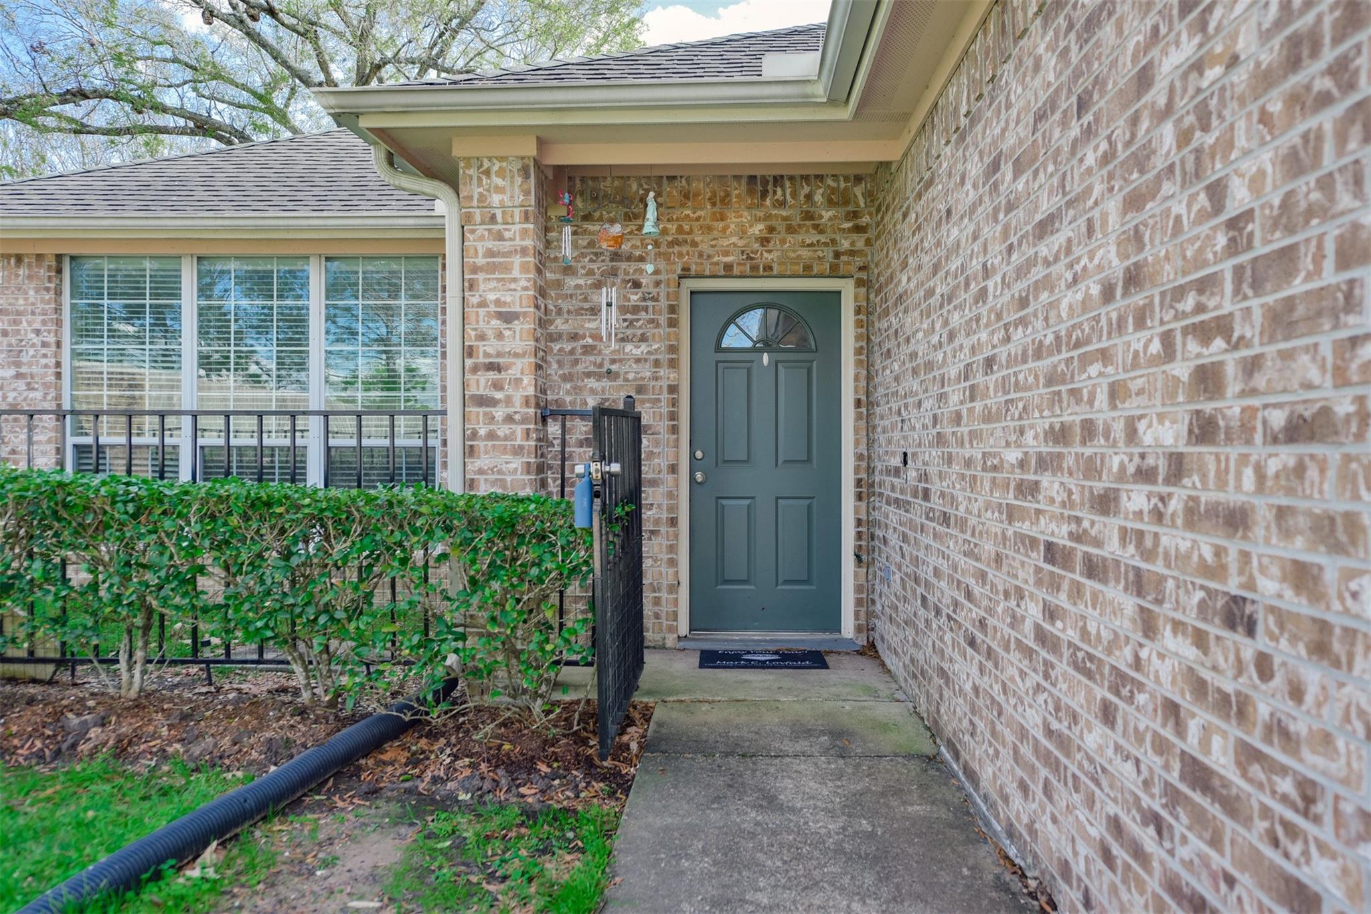
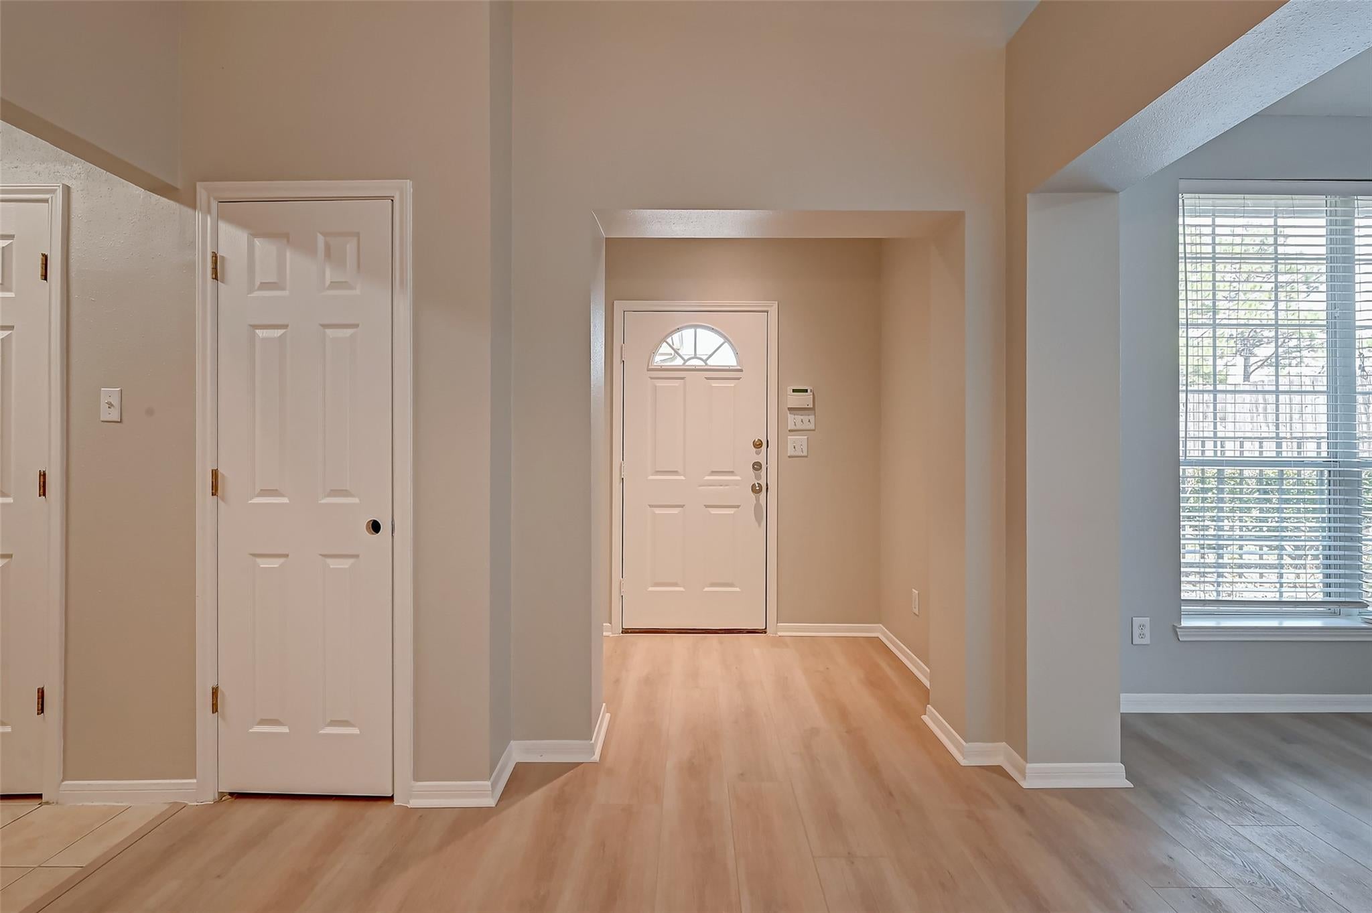
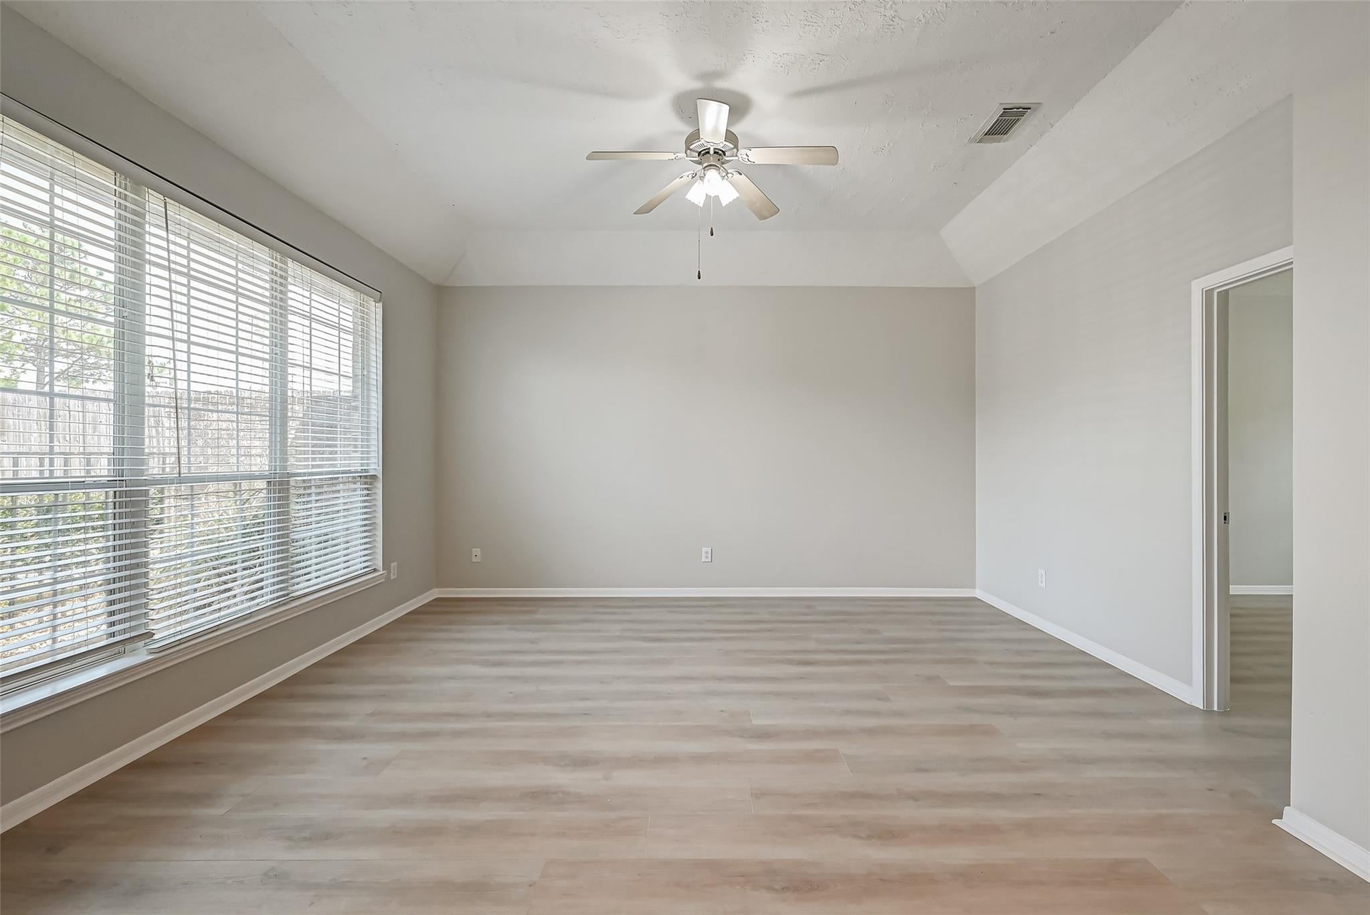
AFFORDABLE, ADORABLE & CLEAN 3/2/2 SINGLE STORY END UNIT TOWNHOME WITHIN A SMALL QUAINT COMMUNITY, IN THE HEART OF FRIENDSWOOD! FEATURES INCLUDE RECENT INTERIOR DESIGNER PAINT*RECENTLY INSTALLED GORGEOUS LVP FLOORING (NO CARPET)*VERY INVITING OPEN PLAN*HIGH CEILINGS*LARGE KITCHEN OVERLOOKING DINING/LIVING AREA*BUILT IN DESK*OVERSIZED BREAKFAST BAR*SPACIOUS SECONDARY BEDROOMS*LARGE WALK IN CLOSET IN PRIMARY BED*PRIVATE FRONT COURTYARD PERFECT FOR RELAXING OR GRILLING*YARD MAINTENANCE IS INCLUDED EXCEPT IN COURTYARD AREA*EZ ACESS TO MAJOR ROADS/COMMERCE/CITY PARK*ZONED TO HIGHLY ACCLAIMED FISD*PETS BY CASE
Save
Ask
Tour
Hide
Listing Snapshot
Price
$2,295
Days On Site
79 Days
Bedrooms
3
Inside Area (SqFt)
1,401 sqft
Total Baths
2
Full Baths
2
Partial Baths
N/A
Lot Size
0.0435 Acres
Year Built
2003
MLS® Number
51720536
Status
Active
Property Tax
N/A
HOA/Condo/Coop Fees
N/A
Sq Ft Source
N/A
Friends & Family
Recent Activity
| 2 weeks ago | Listing updated with changes from the MLS® | |
| 2 weeks ago | Price changed to $2,295 | |
| 2 months ago | Status changed to Active | |
| 3 months ago | Listing first seen on site |
General Features
Acres
0.0435
Attached Garage
Yes
Disclosures
No Disclosures
Garage
Yes
Garage Spaces
2
Green Energy Efficient
ThermostatAppliances
Lease Term
12 Months
Number Of Stories
1
Parking
AttachedAdditional ParkingGarage Door Opener
Parking Spaces
2
Pets
Call
Property Sub Type
Townhouse
Sewer
Public Sewer
SqFt Total
1401
Style
Traditional
Water Source
Public
Interior Features
Appliances
ENERGY STAR Qualified AppliancesDisposalElectric OvenOvenMicrowaveElectric RangeDryerRefrigeratorWasherDishwasher
Cooling
Ceiling Fan(s)Electric
Flooring
CarpetTile
Heating
Electric
Interior
High CeilingsMaster DownstairsSmart Thermostat
Laundry Features
Electric Dryer HookupWasher Hookup
Window Features
Window Coverings
Bedroom
Dimensions - 13X10Level - FirstArea - 130
Dining Room
Dimensions - 12X12Level - FirstArea - 144
Kitchen
Dimensions - 12X9Level - FirstArea - 108
Living Room
Dimensions - 20X16Level - FirstArea - 320
Master Bedroom
Dimensions - 15X11Level - FirstArea - 165
Save
Ask
Tour
Hide
Exterior Features
Lot Features
Corner Lot
Windows/Doors
Window Coverings
Community Features
MLS Area
33
School District
20 - Friendswood
Schools
School District
20 - Friendswood
Elementary School
Westwood Elementary School (Friendswood)
Middle School
Friendswood Junior High School
High School
Friendswood High School
Listing courtesy of RE/MAX Space Center [email protected]
IDX information is provided exclusively for consumers’ personal, non-commercial use. It may not be used for any purpose other than to identify prospective properties consumers may be interested in purchasing. This data is deemed reliable but is not guaranteed accurate by the MLS.
Data provided by HAR.com © 2026. All information provided should be independently verified.
IDX information is provided exclusively for consumers’ personal, non-commercial use. It may not be used for any purpose other than to identify prospective properties consumers may be interested in purchasing. This data is deemed reliable but is not guaranteed accurate by the MLS.
Data provided by HAR.com © 2026. All information provided should be independently verified.
Neighborhood & Commute
Source: Walkscore
Disclosure: Community information and market data powered by Constellation Data Labs. Information is deemed reliable but not guaranteed.
Save
Ask
Tour
Hide
Did you know? You can invite friends and family to your search. They can join your search, rate and discuss listings with you.