Search For Homes

Save
Ask
Tour
Hide
Share
$2,500
14 Days On Site

5503 Glenmere Lane
Spring, TX 77379

For Rent|Residential Lease|Active
4
Beds
3
Total Baths
2
Full Baths
1
Partial Bath
2,663
SqFt
$1
/SqFt
1981
Built
Subdivision:
Terranova West Sec 01
County:
Harris
Call Now: 346.202.7307
Is this the listing for you? We can help make it yours.
346.202.7307
5503 Glenmere Lane5503 Glenmere Lane5503 Glenmere Lane5503 Glenmere Lane
Save
Ask
Tour
Hide
Share

Mortgage Calculator

Monthly Payment (Est.)

Enter an interest rate to see your estimated monthly payment.
Calculator powered by Showcase IDX, a Constellation1 Company. Copyright ©2026 Information is deemed reliable but not guaranteed.

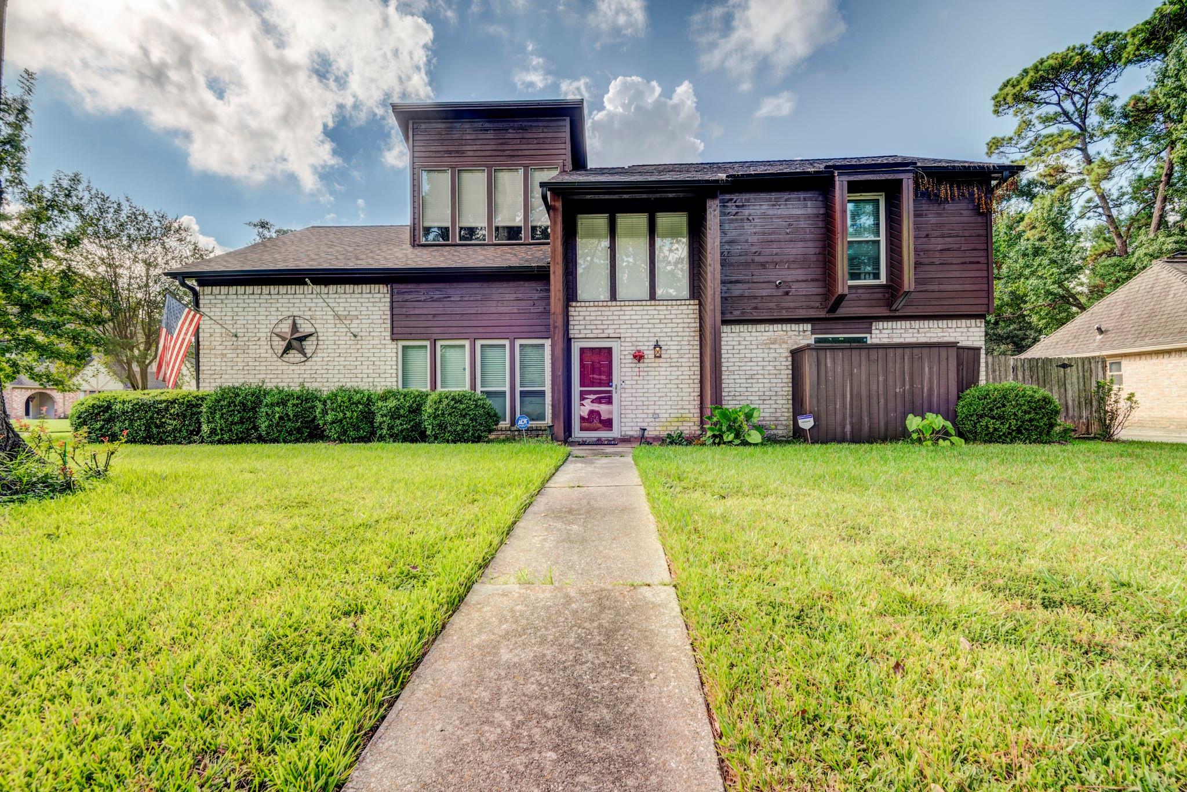
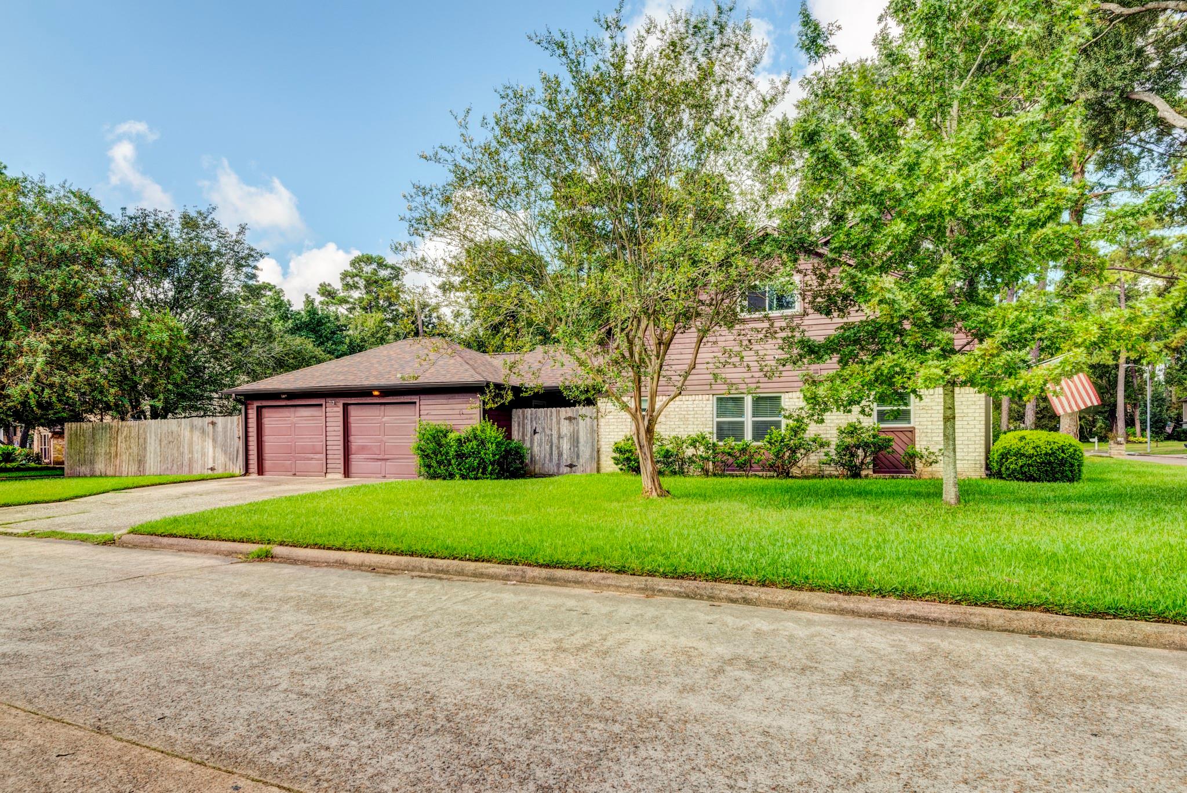
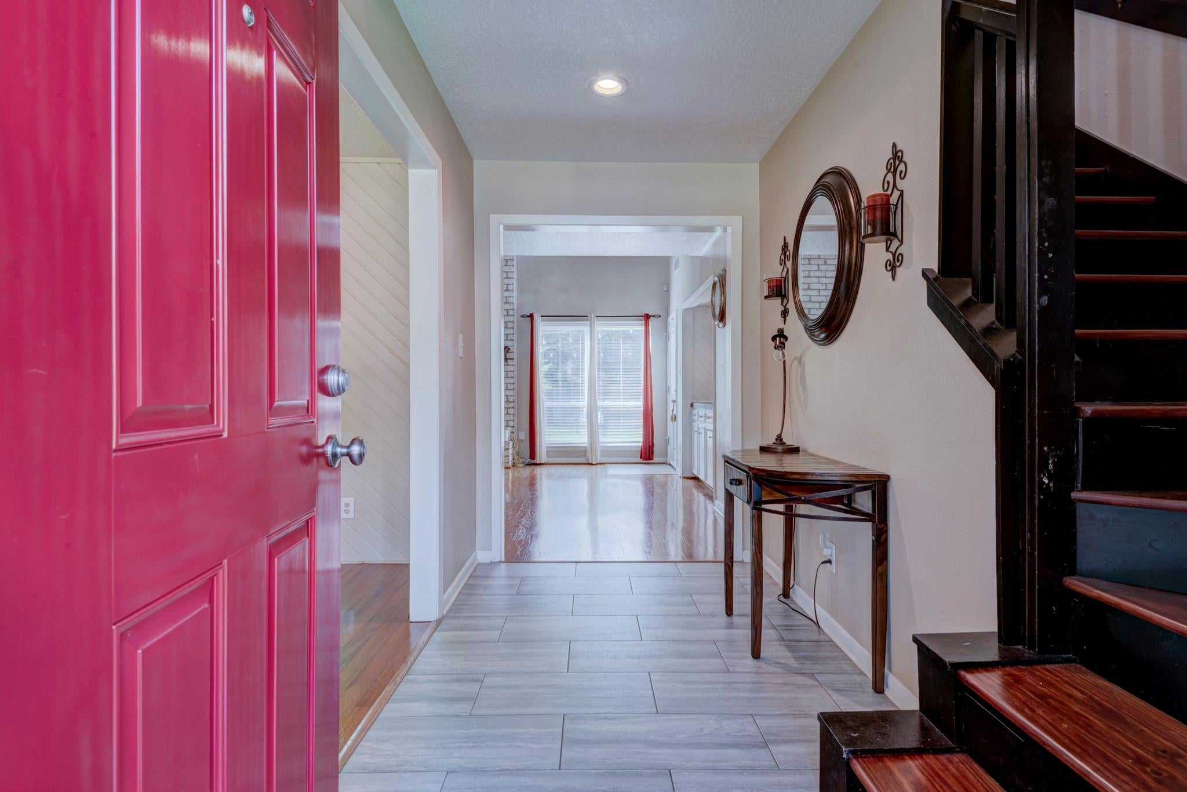
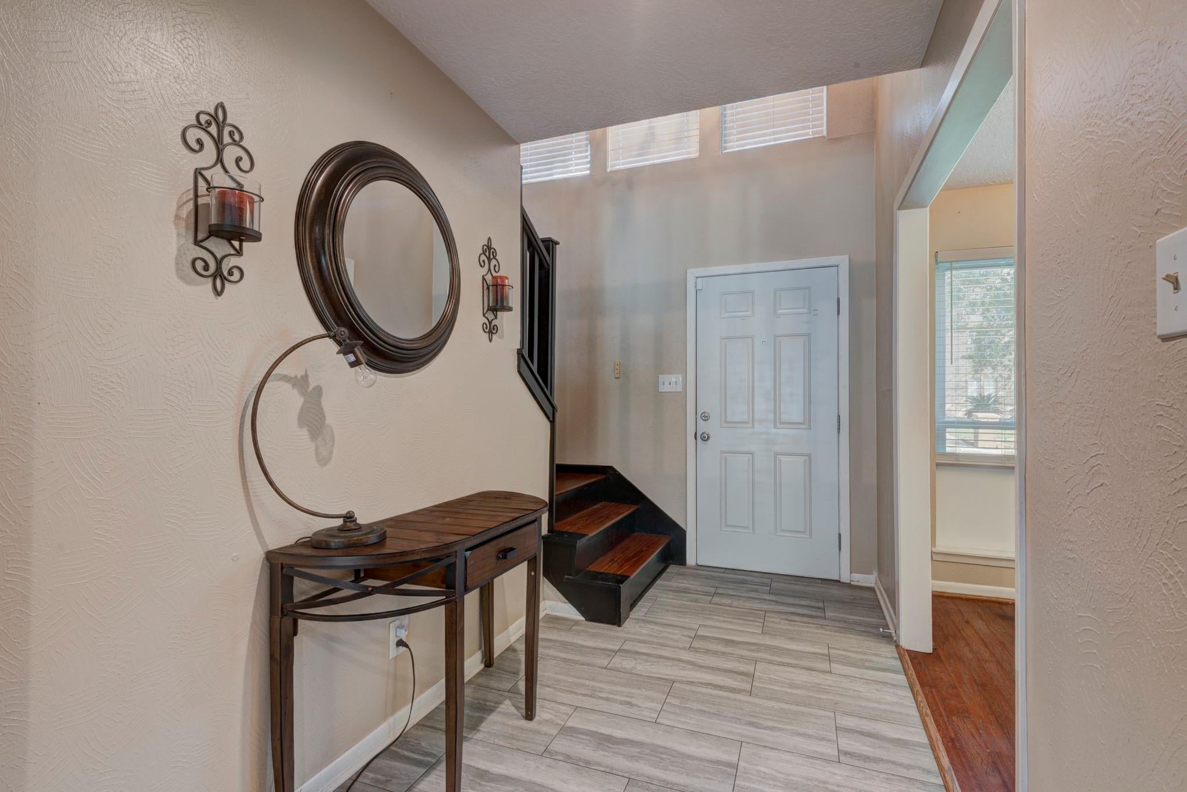
Beautifully maintained home with hardwood and tile flooring throughout and no carpet! The spacious living room features soaring ceilings, abundant natural light, gas fireplace and dry bar. The kitchen offers granite countertops, gas cooktop, double ovens, built-in microwave and oversized stainless steel refrigerator. Laundry room and half bath are conveniently located off the breakfast nook. The primary suite features patio access, dual walk-in closets and a spacious bath with soaking tub and built-in storage. Upstairs, a large loft-style game room overlooks the living area, plus THREE bedrooms with generous walk-in closets and built-ins. Enjoy a fully fenced backyard with covered patio, deck, plus a detached garage and select furnishings. Terranova West offers a community pool, clubhouse, park, tennis, pickleball and soccer, with a neighborhood that's great for walking.

Save
Ask
Tour
Hide
Share
Listing Snapshot
Price 
$2,500
Days On Site 
14 Days
Bedrooms 
4
Inside Area (SqFt) 
2,663 sqft
Total Baths 
3
Full Baths 
2
Partial Baths 
1
Lot Size 
0.2042 Acres
Year Built 
1981
MLS® Number 
51735073
Status 
Active
Property Tax 
N/A
HOA/Condo/Coop Fees 
N/A
Sq Ft Source 
N/A
Friends & Family
Recent Activity
2 weeks agoListing updated with changes from the MLS®
2 weeks agoListing first seen on site
General Features
Acres 
0.2042
Direction Faces 
Northwest
Disclosures 
Mud
Garage 
Yes
Garage Spaces 
2
Lease Term 
12 Months
Number Of Stories 
2
Parking 
DetachedAdditional ParkingGarage Door Opener
Parking Spaces 
2
Pets 
Call
SqFt Total 
2663
Style 
Traditional
Utilities 
Cable AvailableNone
Water Source 
Public
Interior Features
Appliances 
DisposalConvection OvenDouble OvenElectric OvenMicrowaveGas CooktopDryerRefrigeratorWasherDishwasher
Cooling 
Ceiling Fan(s)Electric
Fireplace 
Yes
Fireplace Features 
Gas Log
Fireplaces 
1
Flooring 
TileWood
Heating 
Natural Gas
Interior 
Dry BarHigh CeilingsWalk-In Closet(s)Breakfast BarPantryBidetEntrance FoyerMaster DownstairsGranite CountersVaulted Ceiling(s)Double Vanity
Laundry Features 
Electric Dryer HookupGas Dryer HookupWasher Hookup
Window Features 
Window Coverings
Bedroom 
Dimensions - 13x13Level - SecondArea - 169
Kitchen 
Dimensions - 12x12Level - FirstArea - 144
Living Room 
Dimensions - 22x17Level - FirstArea - 374
Master Bedroom 
Dimensions - 19x13Level - FirstArea - 247
Save
Ask
Tour
Hide
Share
Exterior Features
Construction Details 
Batts Insulation
Fencing 
Back Yard
Lot Features 
Back YardClearedCorner LotSubdivided
Patio And Porch 
Patio
Windows/Doors 
Window Coverings
Community Features
Accessibility Features 
Therapeutic Whirlpool
Association Amenities 
ClubhouseParkPoolTennis Court(s)Sport Court
Community Features 
Clubhouse
MLS Area 
13
School District 
32 - Klein
Roads 
Concrete
Schools
School District
32 - Klein
Elementary School
Benfer Elementary School
Middle School
Strack Intermediate School
High School
Klein High School
Listing courtesy of eXp Realty LLC [email protected]

IDX information is provided exclusively for consumers’ personal, non-commercial use. It may not be used for any purpose other than to identify prospective properties consumers may be interested in purchasing. This data is deemed reliable but is not guaranteed accurate by the MLS.

Data provided by HAR.com © 2026. All information provided should be independently verified.

Neighborhood & Commute
Source: Walkscore
Disclosure: Community information and market data powered by Constellation Data Labs. Information is deemed reliable but not guaranteed.
Save
Ask
Tour
Hide
Share