Search For Homes

Save
Ask
Tour
Hide
Share
$369,900
1 Day On Site

4811 Terrassa Lane
League City, TX 77573

For Sale|Single Family Residence|Active
4
Beds
2
Total Baths
2
Full Baths
2,067
SqFt
$179
/SqFt
2016
Built
Subdivision:
Mar Bella Sec 15-C
County:
Galveston
Call Now: 346.202.7307
Is this the listing for you? We can help make it yours.
346.202.7307
Upcoming Open Houses
Sat, Oct 10, 1:00 PM - 4:00 PM
Sun, Oct 11, 3:00 PM - 5:00 PM
Sun, Oct 18, 2:00 PM - 5:00 PM
4811 Terrassa Lane4811 Terrassa Lane4811 Terrassa Lane4811 Terrassa Lane
Save
Ask
Tour
Hide
Share

Mortgage Calculator

Monthly Payment (Est.)

Enter an interest rate to see your estimated monthly payment.
Calculator powered by Showcase IDX, a Constellation1 Company. Copyright ©2026 Information is deemed reliable but not guaranteed.

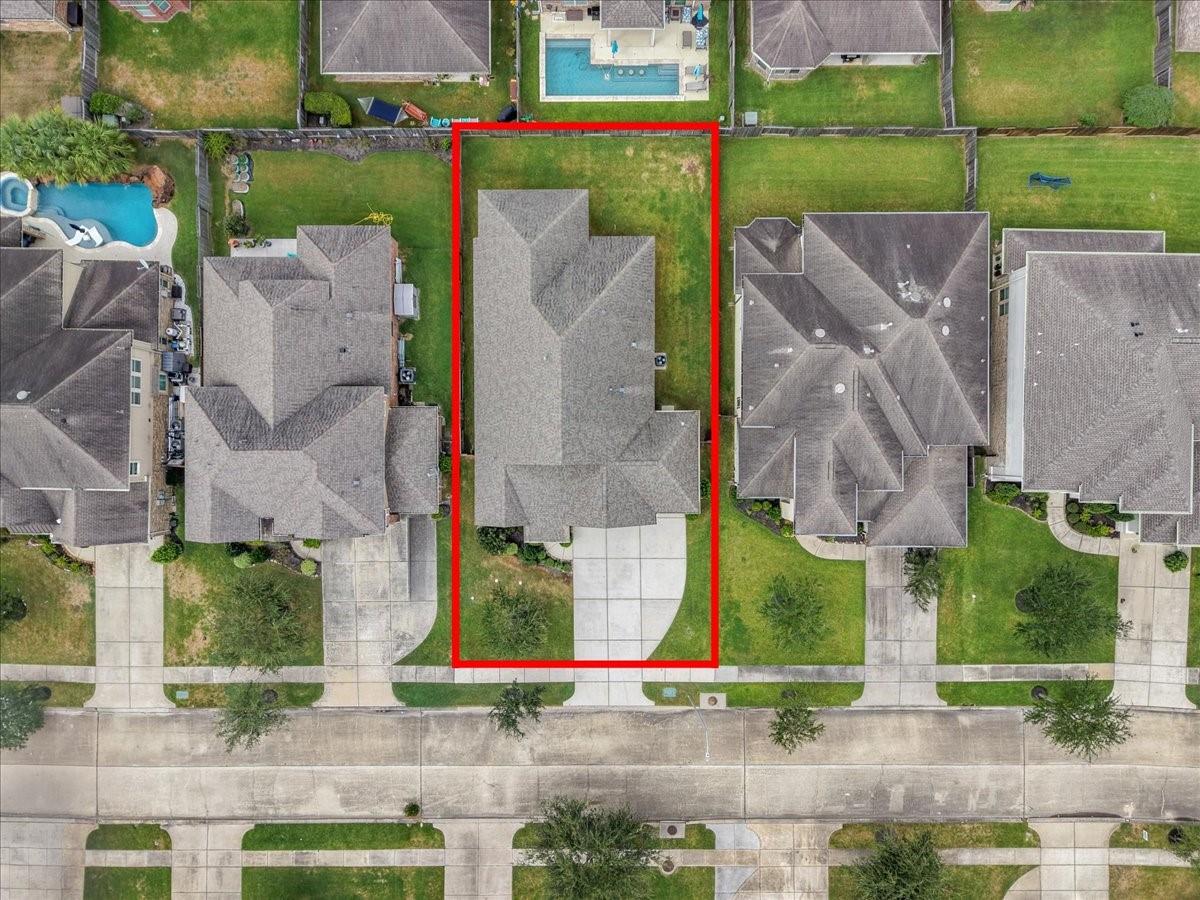
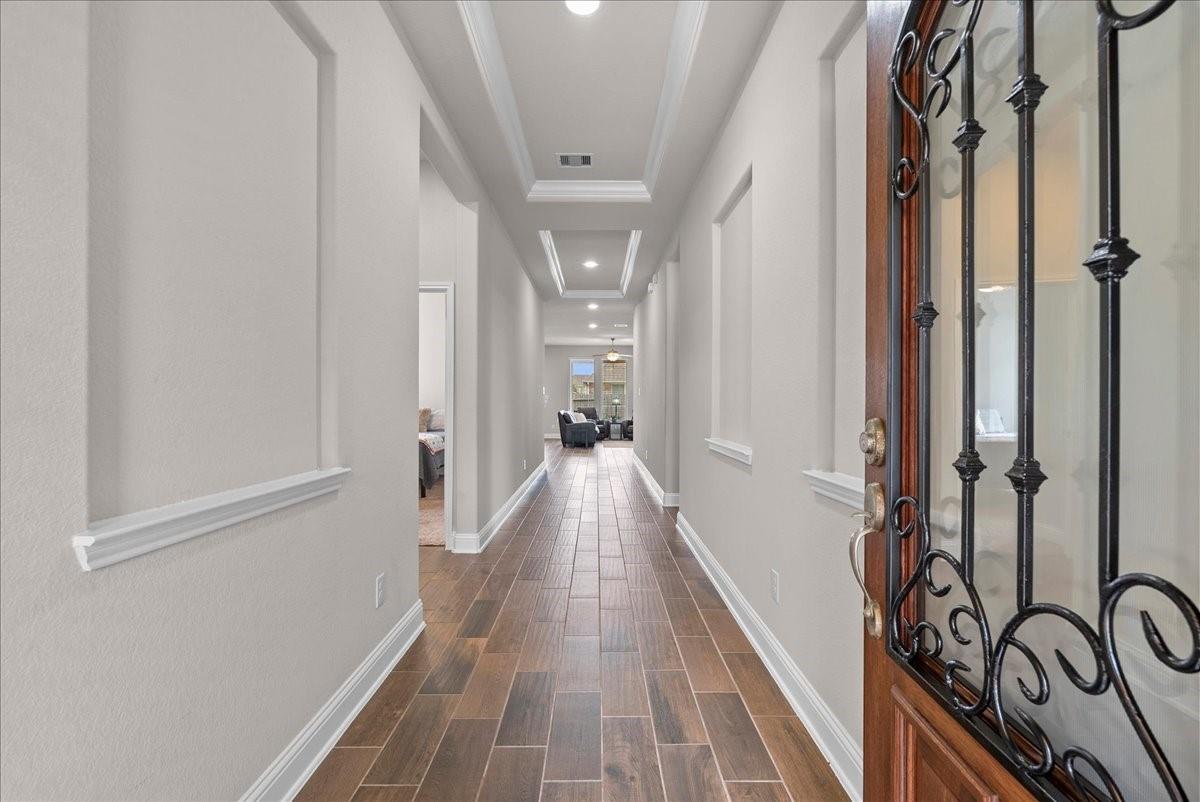
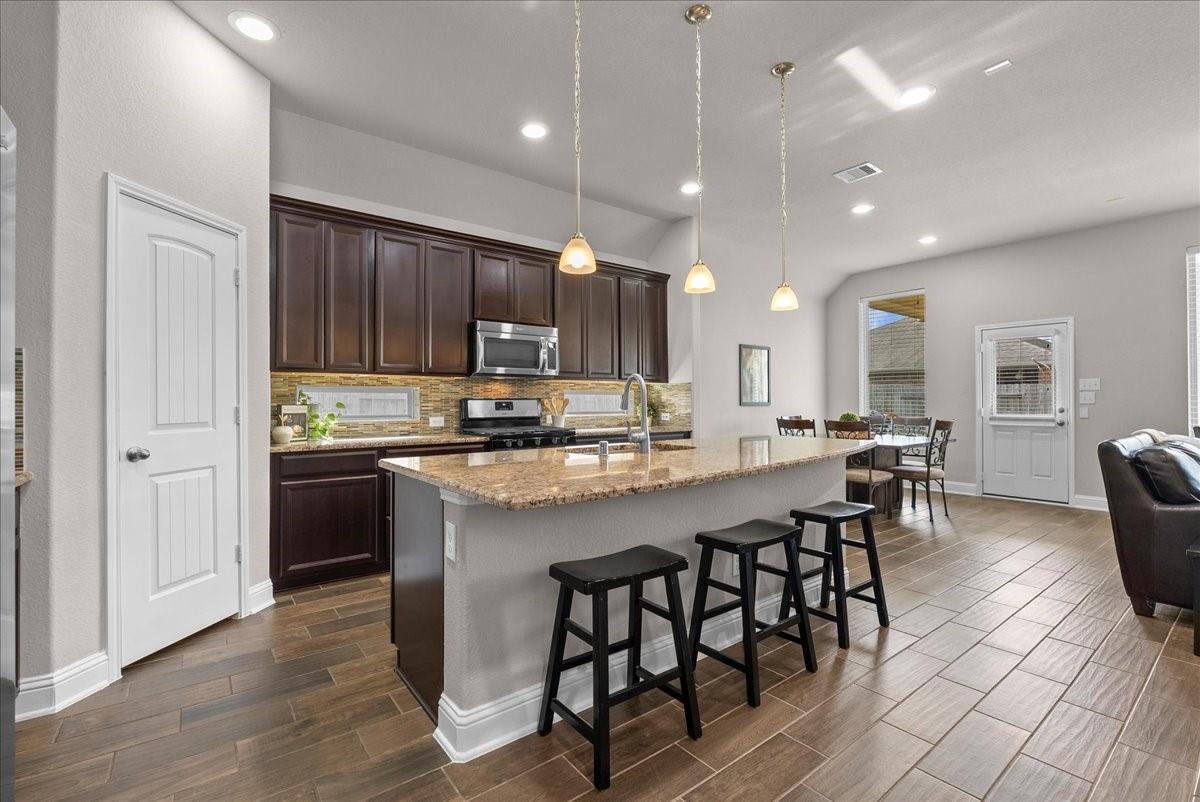
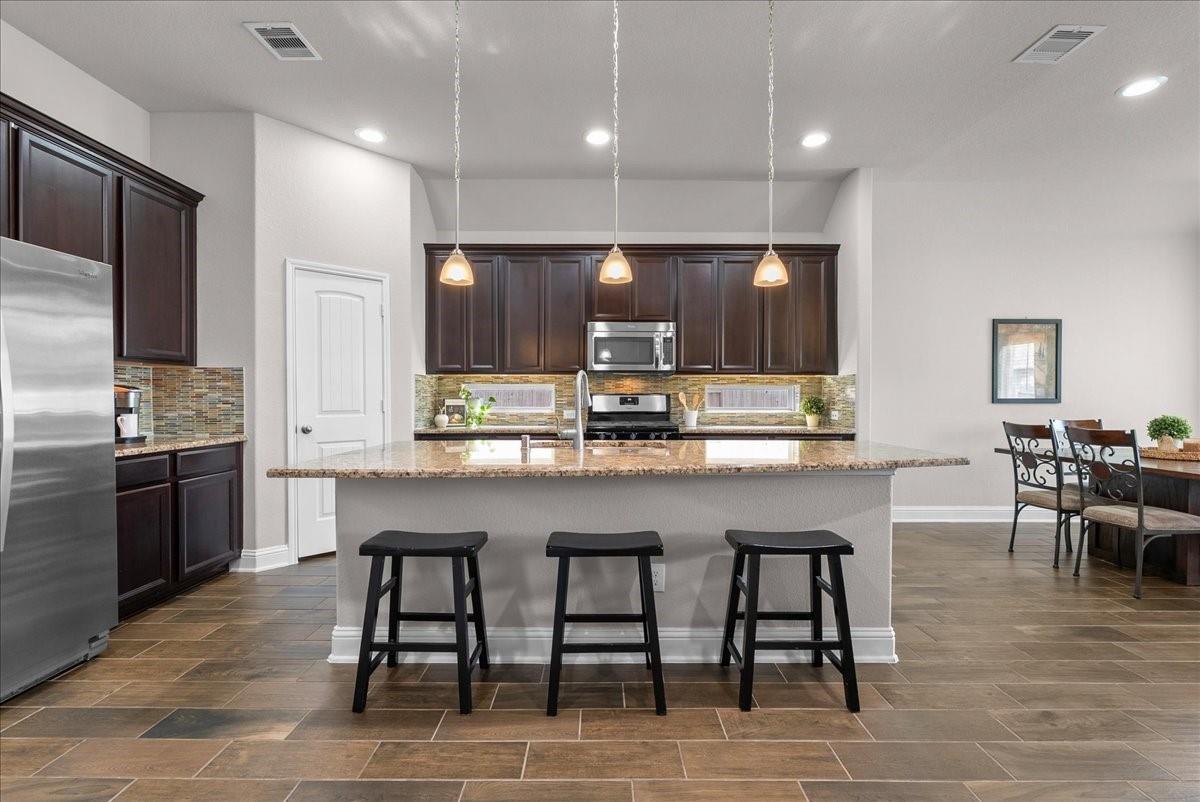
You really can have it all! Experience refined coastal luxury in prestigious Mar Bella, moments from Kemah, Clear Lake & Galveston. Crafted by Beazer Homes, this exquisite single-story residence seamlessly blends elegance & energy efficiency, complete with ENERGY STAR certification & spray foam insulation. This brilliantly designed floorplan: 4 bedrms & 2 bathrms. Plenty of flex space for all your needs like a home gym or office. The kitchen features a massive island with stunning granite countertops, rich maple cabinetry, stainless steel appliances, & yes two walk-in pantries! Unwind in the lavish primary retreat, highlighting a charming window seat, walk-in closet, double sinks, separate bath & shower. Step outside to your expansive covered patio, ideal for alfresco entertaining, or utilize the spacious 3-car garage. Neighborhood resort amenities include lakes, parks, splashpad, jogging trials, & a pool. Top-tier schools at the adjacent Clear Creek Education Village.

Save
Ask
Tour
Hide
Share
Listing Snapshot
Price 
$369,900
Days On Site 
1 Day
Bedrooms 
4
Inside Area (SqFt) 
2,067 sqft
Total Baths 
2
Full Baths 
2
Partial Baths 
N/A
Lot Size 
0.1653 Acres
Year Built 
2016
MLS® Number 
51754955
Status 
Active
Property Tax 
$8,000
HOA/Condo/Coop Fees 
$88.33 monthly
Sq Ft Source 
N/A
Friends & Family
Recent Activity
37 minutes agoListing updated with changes from the MLS®
yesterdayListing first seen on site
General Features
Acres 
0.1653
Attached Garage 
Yes
Disclosures 
MudSeller's Disclosure
Foundation 
Slab
Garage 
Yes
Garage Spaces 
3
Green Energy Efficient 
ThermostatHVACAppliances
Parking 
Attached
Parking Spaces 
3
Property Sub Type 
Single Family Residence
Sewer 
Public Sewer
SqFt Total 
2067
Style 
Traditional
Water Source 
Public
Interior Features
Appliances 
ENERGY STAR Qualified AppliancesMicrowaveGas RangeDishwasherOven
Cooling 
Ceiling Fan(s)Electric
Flooring 
CarpetTile
Heating 
Natural Gas
Interior 
High CeilingsBreakfast BarPantryMaster DownstairsGranite CountersDouble VanitySmart Thermostat
Laundry Features 
Electric Dryer HookupGas Dryer HookupWasher Hookup
Window Features 
ShuttersLow Emissivity Windows
Bedroom 
Dimensions - 12x11Level - FirstArea - 132
Save
Ask
Tour
Hide
Share
Exterior Features
Construction Details 
Spray Foam InsulationBrick
Lot Features 
Back YardSubdivided
Patio And Porch 
Patio
Roof 
Composition
Waterfront Features 
Pond
Windows/Doors 
ShuttersLow Emissivity Windows
Community Features
Association Amenities 
ClubhouseFitness CenterJogging PathPoolRecreation Facilities
Association Fee 
$1060.0
Association Fee Frequency 
Annually
Community Features 
CurbsClubhouse
MLS Area 
33
School District 
9 - Clear Creek
Financing Terms Available 
CashConventionalFHAVA Loan
Roads 
Concrete
Schools
School District
9 - Clear Creek
Elementary School
Sandra Mossman Elementary School
Middle School
Bayside Intermediate School
High School
Clear Falls High School
Listing courtesy of Keller Williams Realty Clear Lake / NASA [email protected]

IDX information is provided exclusively for consumers’ personal, non-commercial use. It may not be used for any purpose other than to identify prospective properties consumers may be interested in purchasing. This data is deemed reliable but is not guaranteed accurate by the MLS.

Data provided by HAR.com © 2026. All information provided should be independently verified.

Neighborhood & Commute
Source: Walkscore
Disclosure: Community information and market data powered by Constellation Data Labs. Information is deemed reliable but not guaranteed.
Save
Ask
Tour
Hide
Share