Search For Homes

Save
Ask
Tour
Hide
Share
$229,500
15 Days On Site

2007 Powder Mist Lane
Katy, TX 77449

For Sale|Single Family Residence|Active
3
Beds
3
Total Baths
2
Full Baths
1
Partial Bath
1,635
SqFt
$140
/SqFt
1982
Built
Subdivision:
Westgreen
County:
Harris
Call Now: 346.202.7307
Is this the listing for you? We can help make it yours.
346.202.7307
2007 Powder Mist Lane2007 Powder Mist Lane2007 Powder Mist Lane2007 Powder Mist Lane
Save
Ask
Tour
Hide
Share

Mortgage Calculator

Monthly Payment (Est.)

$1,047
Calculator powered by Showcase IDX, a Constellation1 Company. Copyright ©2026 Information is deemed reliable but not guaranteed.

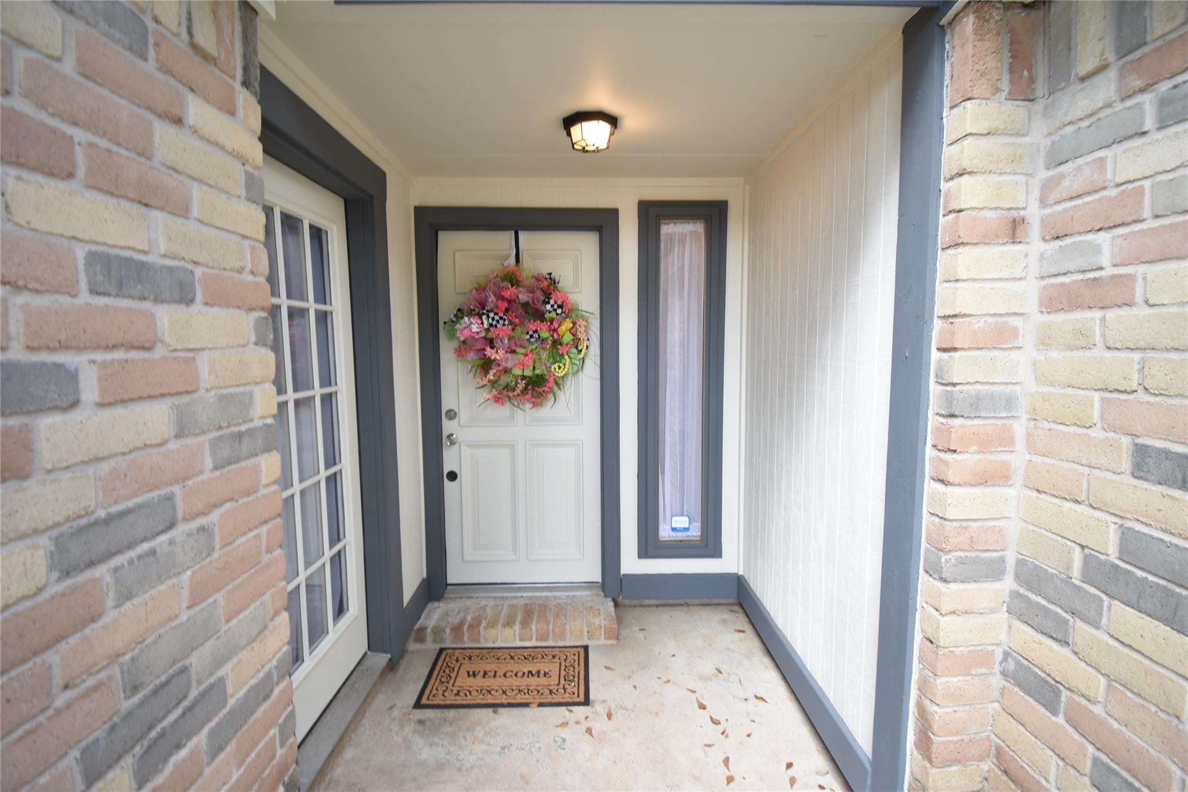
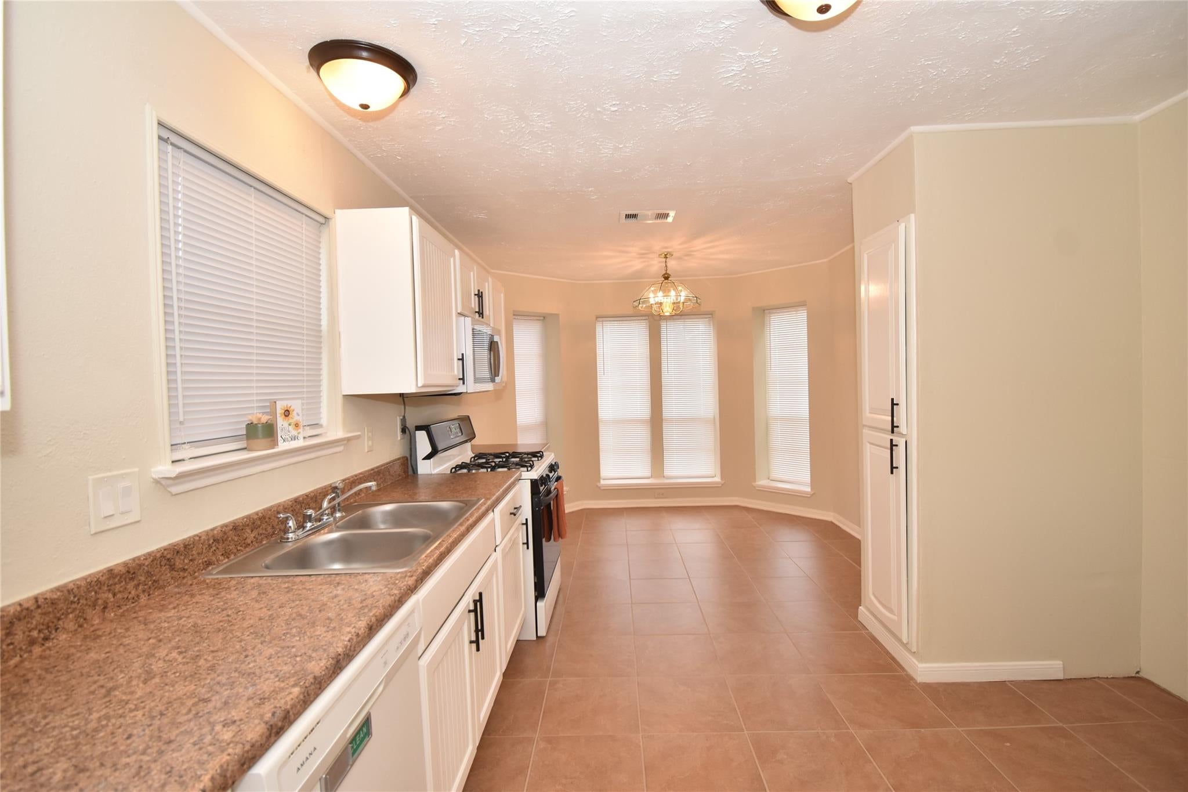
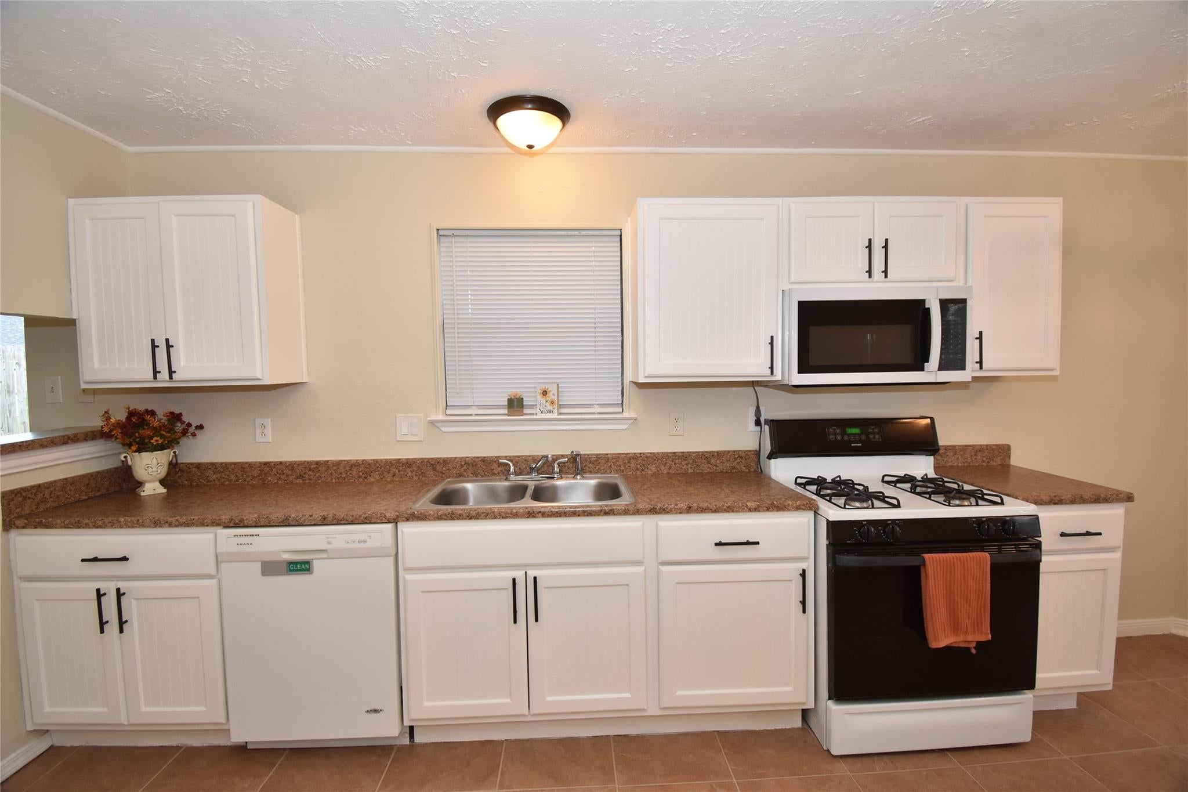
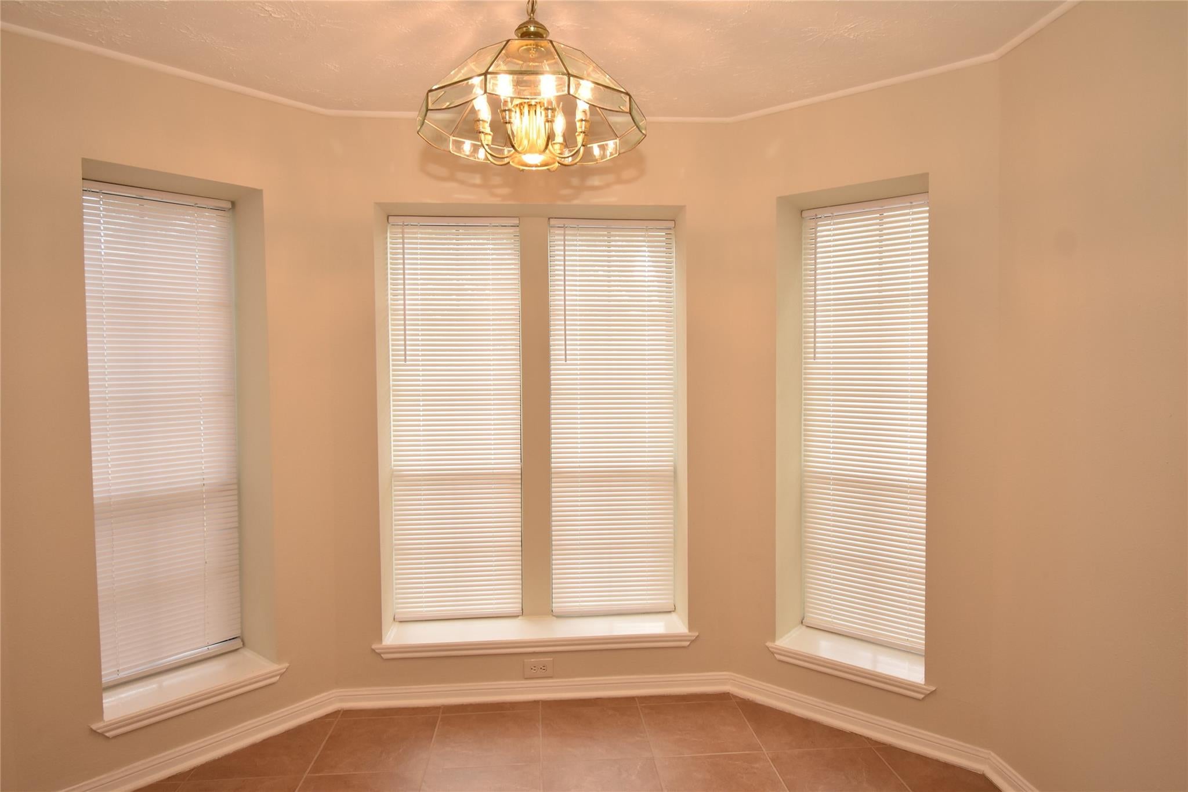
MOTIVATED SELLER! Newly remodeled & updated - BEAUTIFUL single story home on a cul-de-sac lot in the Westgreen subdivision, zoned to Katy ISD. The 2-car garage has been converted into a spacious Game Room! Large walk-in closets in all bedrooms & shelving in primary bedroom closet. Covered patio off of the primary bedroom. FEATURES INCLUDE: 3 ½ ton 14 SEER Goodman condenser unit & Lennox box evaporator coil (2023), gas range (2023), gas water heater (2024), over the range microwave & vent (2026), 2 ceiling fans (2026), front porch and entryway light fixtures (2026), miniblinds in breakfast area & two secondary bedrooms (2026), full interior paint - ceilings, walls & trim (2026), laminate flooring (2026), light fixtures, vanities & mirror medicine cabinets in both full bathrooms (2026), new toilet, sink & mirror in 1/2 bathroom (2026), shower head in primary bathroom (2026), repaired flashing around base of chimney (2026), new fencing (2026). Home warranty offered by Seller up to $500.

Save
Ask
Tour
Hide
Share
Listing Snapshot
Price 
$229,500
Days On Site 
15 Days
Bedrooms 
3
Inside Area (SqFt) 
1,635 sqft
Total Baths 
3
Full Baths 
2
Partial Baths 
1
Lot Size 
0.1764 Acres
Year Built 
1982
MLS® Number 
51781512
Status 
Active
Property Tax 
$4,480
HOA/Condo/Coop Fees 
$33.33 monthly
Sq Ft Source 
N/A
Friends & Family
Recent Activity
a week agoListing updated with changes from the MLS®
2 weeks agoListing first seen on site
General Features
Acres 
0.1764
Disclosures 
EstateSellers Disclosure
Foundation 
Slab
Green Energy Efficient 
Thermostat
Property Sub Type 
Single Family Residence
SqFt Total 
1635
Style 
Traditional
Water Source 
Public
Interior Features
Appliances 
Gas OvenMicrowaveFree-Standing RangeGas RangeDishwasherOven
Cooling 
Ceiling Fan(s)Electric
Fireplace 
Yes
Fireplace Features 
Wood Burning
Fireplaces 
1
Flooring 
LaminateTile
Heating 
Natural Gas
Interior 
PantryMaster DownstairsSmart Thermostat
Laundry Features 
Electric Dryer HookupGas Dryer HookupWasher Hookup
Bedroom 
Dimensions - 10x10Level - FirstArea - 100
Breakfast 
Dimensions - 09x09Level - FirstArea - 81
Family Room 
Dimensions - 18x14Level - FirstArea - 252
Game Room 
Dimensions - 22x18Level - FirstArea - 396
Kitchen 
Dimensions - 10x09Level - FirstArea - 90
Master Bedroom 
Dimensions - 13x11Level - FirstArea - 143
Utility Room 
Dimensions - 08x06Level - FirstArea - 48
Save
Ask
Tour
Hide
Share
Exterior Features
Construction Details 
BrickWood Siding
Fencing 
Back Yard
Lot Features 
Cul-De-Sac
Patio And Porch 
CoveredPatio
Roof 
Composition
Community Features
Association Fee 
$400.0
Association Fee Frequency 
Annually
MLS Area 
25
School District 
30 - Katy
Financing Terms Available 
CashConventionalFHAVA Loan
Schools
School District
30 - Katy
Elementary School
Sundown Elementary School (Katy)
Middle School
Morton Ranch Junior High School
High School
Morton Ranch High School
Listing courtesy of RE/MAX Southwest [email protected]

IDX information is provided exclusively for consumers’ personal, non-commercial use. It may not be used for any purpose other than to identify prospective properties consumers may be interested in purchasing. This data is deemed reliable but is not guaranteed accurate by the MLS.

Data provided by HAR.com © 2026. All information provided should be independently verified.

Neighborhood & Commute
Source: Walkscore
Disclosure: Community information and market data powered by Constellation Data Labs. Information is deemed reliable but not guaranteed.
Save
Ask
Tour
Hide
Share