Search For Homes

Save
Ask
Tour
Hide
Share
$247,000
28 Days On Site

4341 Country Club Drive
Dickinson, TX 77539

For Sale|Single Family Residence|Active
3
Beds
2
Total Baths
2
Full Baths
1,613
SqFt
$153
/SqFt
2003
Built
Subdivision:
Fairway Estates 2004
County:
Galveston
Call Now: 346.202.7307
Is this the listing for you? We can help make it yours.
346.202.7307
4341 Country Club Drive4341 Country Club Drive4341 Country Club Drive4341 Country Club Drive
Save
Ask
Tour
Hide
Share

Mortgage Calculator

Monthly Payment (Est.)

$1,127
Calculator powered by Showcase IDX, a Constellation1 Company. Copyright ©2026 Information is deemed reliable but not guaranteed.

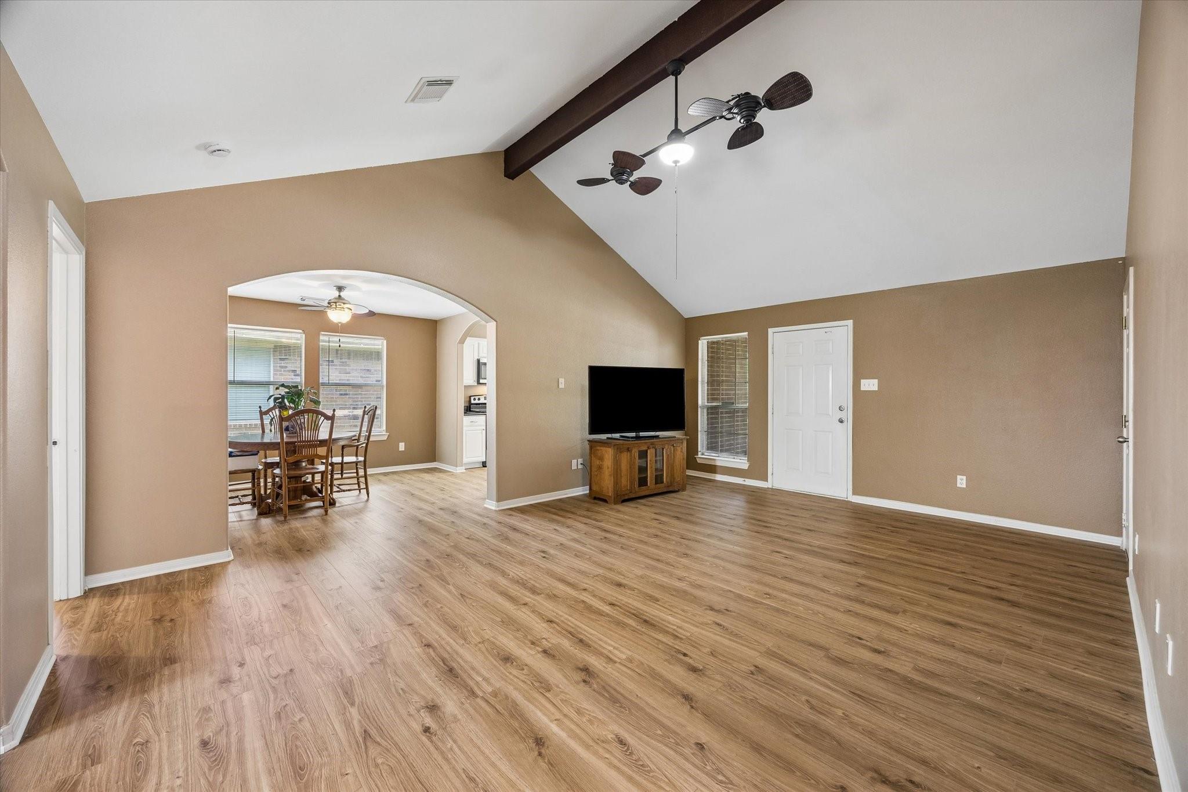
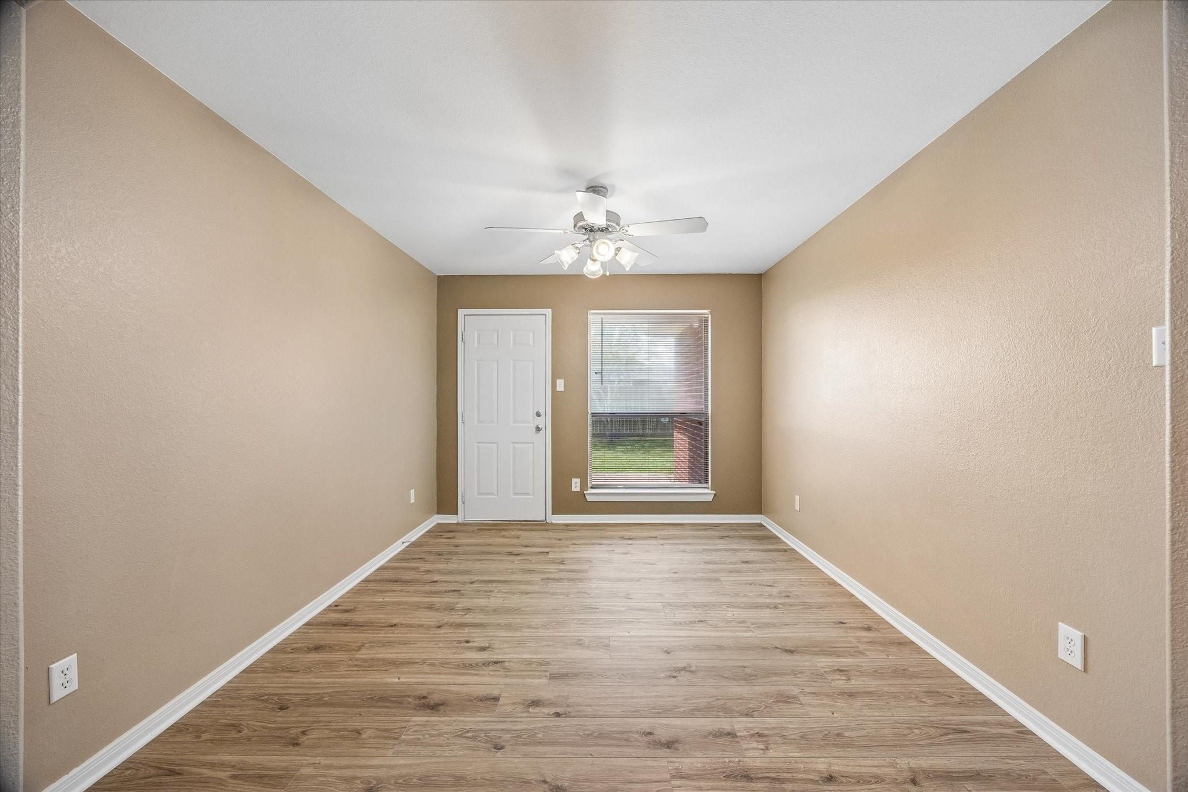
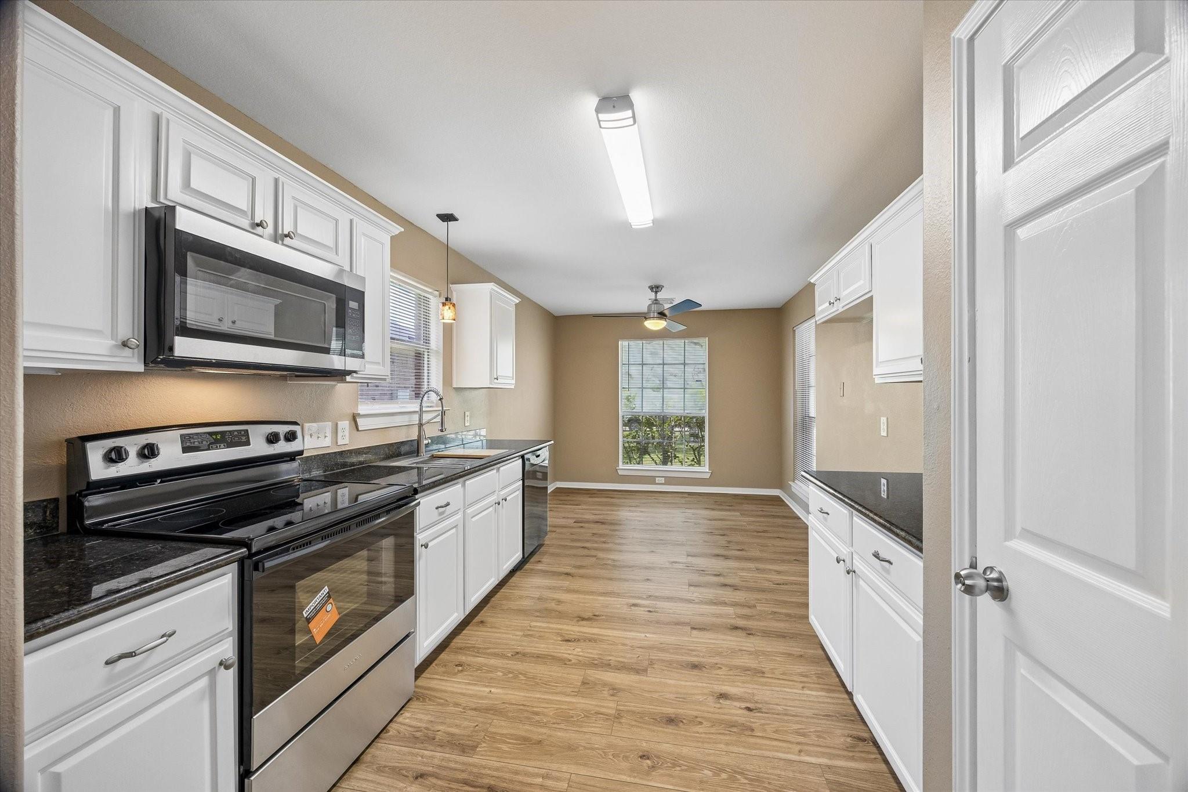
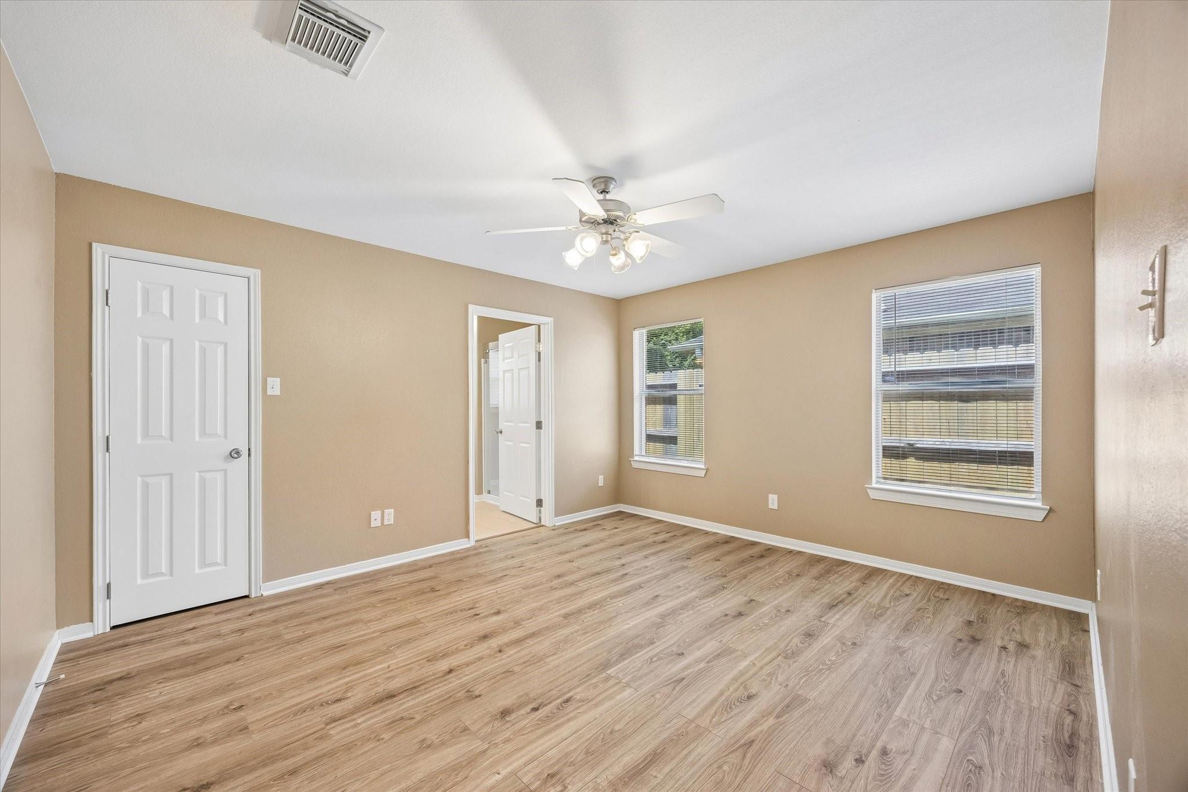
Freshly updated and well-maintained single-story home on a desirable corner lot with no immediate rear neighbors or side neighbors on one side. Features new luxury vinyl plank flooring throughout, fresh interior paint, refreshed kitchen cabinetry, updated fixtures, and a new smooth-top electric range with matching microwave. New roof installed in 2022. New AC system installed in 2020. Improvements in progress include replacement of all windows, a new front door, and a new garage access door off the living room. Conveniently located near FM 517 with access to I-45, Dickinson Bayou, Paul Hopkins Park, Tanger Outlets, Kemah Boardwalk, Space Center Houston, and Galveston Island. Zoned to Dickinson ISD.

Save
Ask
Tour
Hide
Share
Listing Snapshot
Price 
$247,000
Days On Site 
28 Days
Bedrooms 
3
Inside Area (SqFt) 
1,613 sqft
Total Baths 
2
Full Baths 
2
Partial Baths 
N/A
Lot Size 
0.1377 Acres
Year Built 
2003
MLS® Number 
51782710
Status 
Active
Property Tax 
$5,422
HOA/Condo/Coop Fees 
N/A
Sq Ft Source 
N/A
Friends & Family
Recent Activity
3 weeks agoListing updated with changes from the MLS®
3 weeks agoPrice changed to $247,000
4 weeks agoListing first seen on site
General Features
Acres 
0.1377
Attached Garage 
Yes
Direction Faces 
East
Disclosures 
MudSellers Disclosure
Foundation 
Slab
Garage 
Yes
Garage Spaces 
2
Parking 
Attached
Parking Spaces 
2
Property Sub Type 
Single Family Residence
Sewer 
Public Sewer
SqFt Total 
1613
Style 
Traditional
Water Source 
Public
Interior Features
Appliances 
Electric OvenMicrowaveElectric RangeDishwasher
Cooling 
Electric
Heating 
Electric
Interior 
Pantry
Laundry Features 
Electric Dryer HookupWasher Hookup
Bedroom 
Dimensions - 11X10Level - FirstArea - 110
Living Room 
Dimensions - 14X20Level - FirstArea - 280
Master Bedroom 
Dimensions - 13X12Level - FirstArea - 156
Save
Ask
Tour
Hide
Share
Exterior Features
Construction Details 
BrickVinyl Siding
Lot Features 
Corner Lot
Roof 
Composition
Community Features
MLS Area 
33
School District 
17 - Dickinson
Financing Terms Available 
CashConventionalFHAVA Loan
Schools
School District
17 - Dickinson
Elementary School
Hughes Road Elementary School
Middle School
John And Shamarion Barber Middle School
High School
Dickinson High School
Listing courtesy of RTR Realty, LLC [email protected]

IDX information is provided exclusively for consumers’ personal, non-commercial use. It may not be used for any purpose other than to identify prospective properties consumers may be interested in purchasing. This data is deemed reliable but is not guaranteed accurate by the MLS.

Data provided by HAR.com © 2026. All information provided should be independently verified.

Neighborhood & Commute
Source: Walkscore
Disclosure: Community information and market data powered by Constellation Data Labs. Information is deemed reliable but not guaranteed.
Save
Ask
Tour
Hide
Share