Search For Homes

Save
Ask
Tour
Hide
Share
$2,350
10 Days On Site

2810 Chestnut Oak Circle
Katy, TX 77494

For Rent|Single Family Residence|Active
3
Beds
2
Total Baths
2
Full Baths
1,870
SqFt
$1
/SqFt
2022
Built
Subdivision:
Jordan Ranch
County:
Fort Bend
Call Now: 346.202.7307
Is this the listing for you? We can help make it yours.
346.202.7307
2810 Chestnut Oak Circle2810 Chestnut Oak Circle2810 Chestnut Oak Circle2810 Chestnut Oak Circle
Save
Ask
Tour
Hide
Share

Mortgage Calculator

Monthly Payment (Est.)

$11
Calculator powered by Showcase IDX, a Constellation1 Company. Copyright ©2026 Information is deemed reliable but not guaranteed.

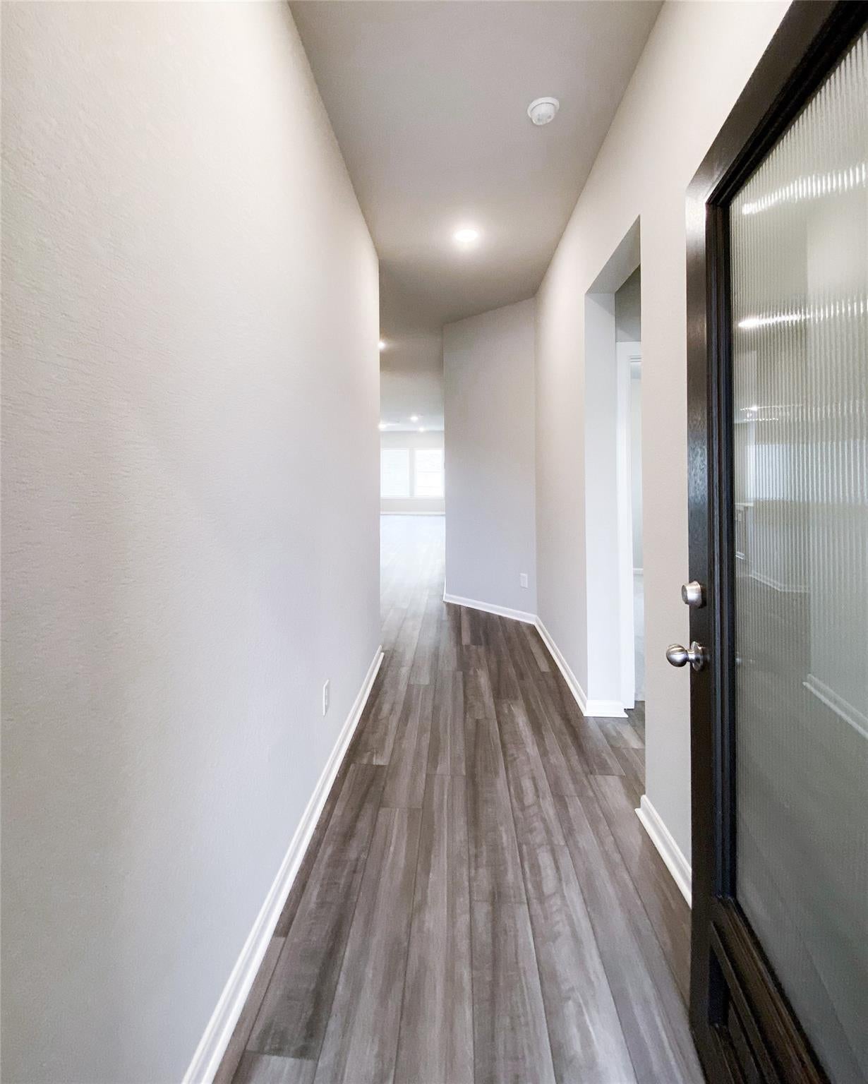
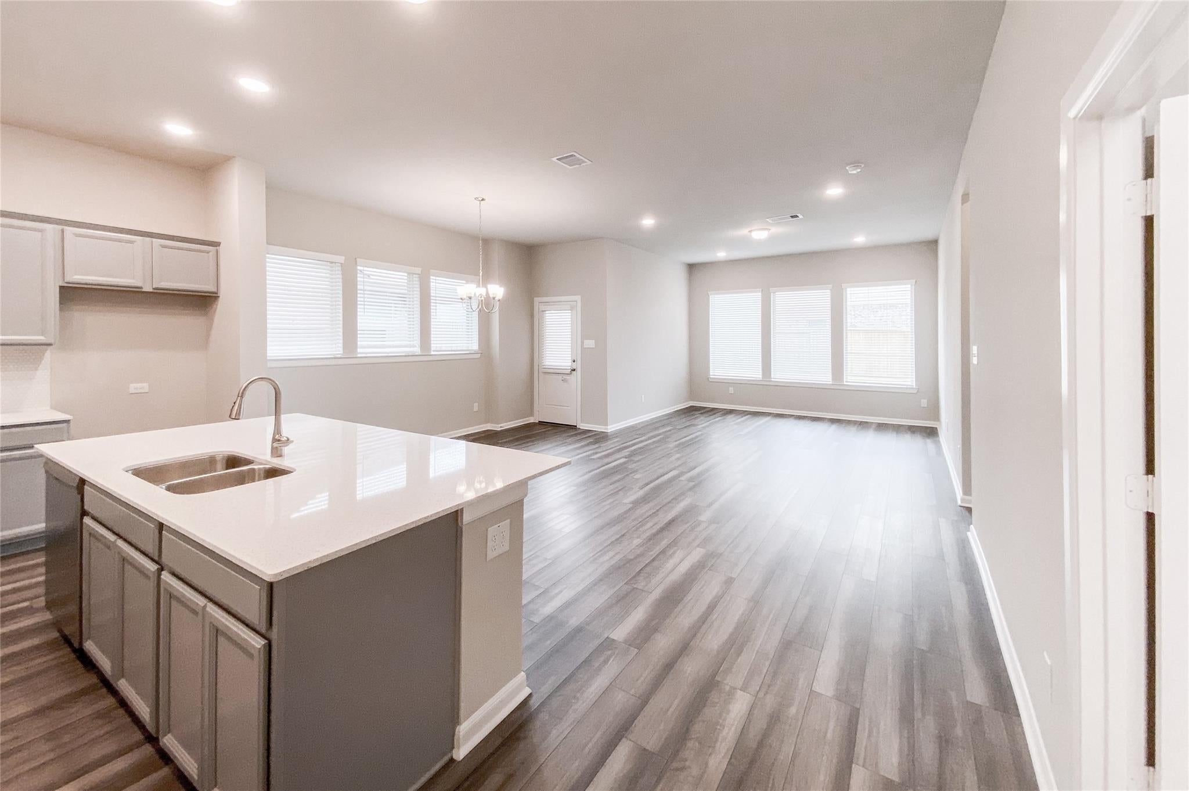
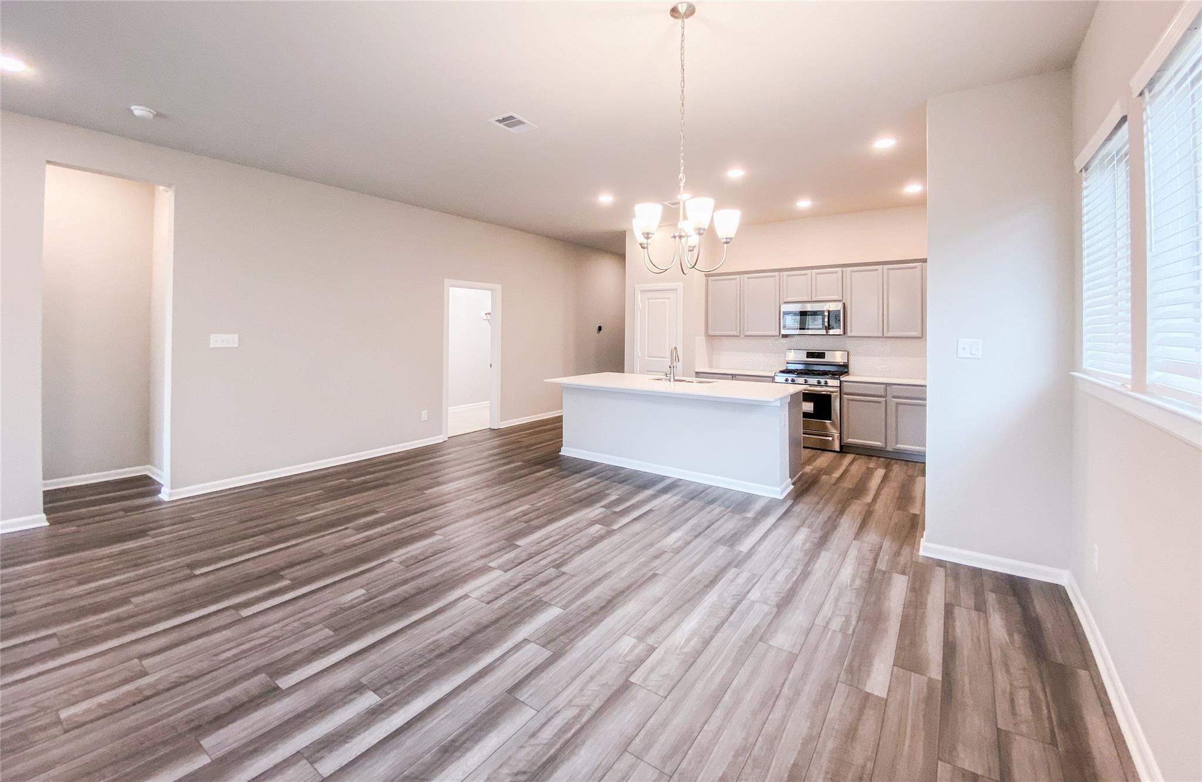
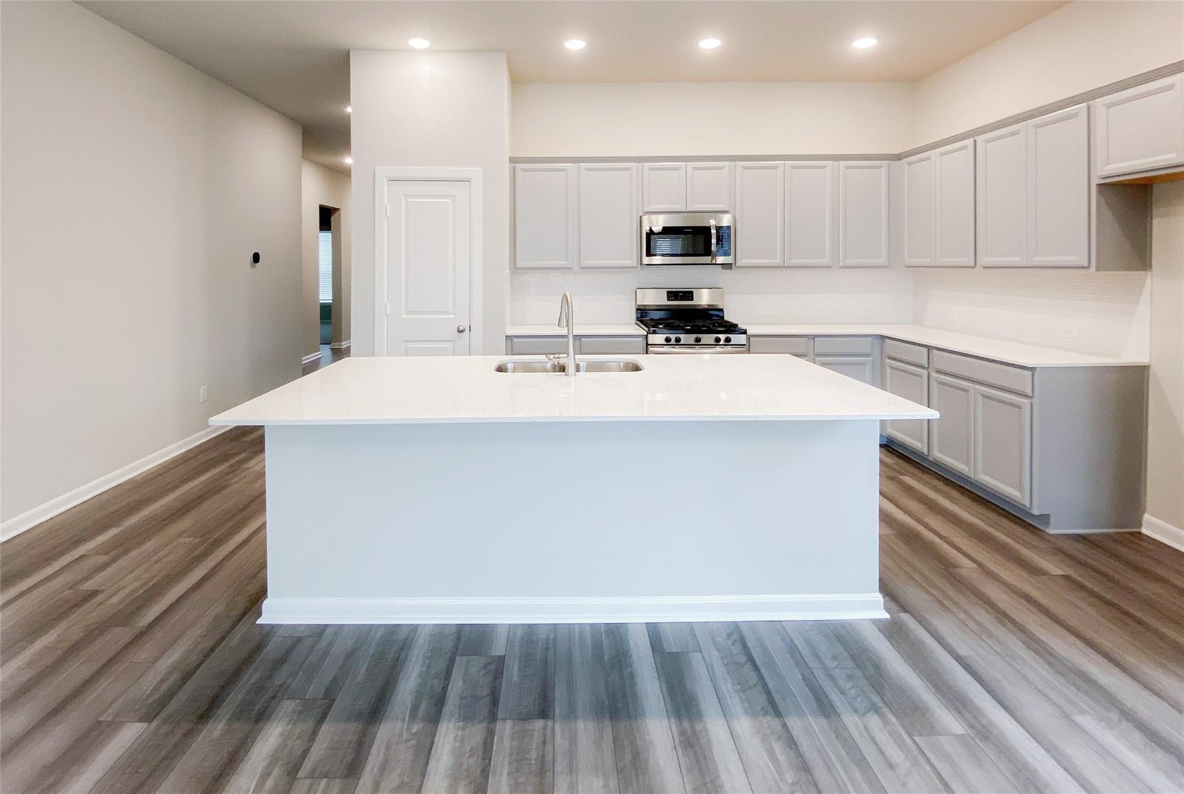
BEAUTIFUL 1-Story Home with three bedrooms and Home office/Study located on a quiet cul-de-sac in the highly sought-after Jordan Ranch community with lots of amenities to enjoy. Formal entry with custom front door, gorgeous wood flooring throughout common area. Gourmet kitchen boasts quartz countertops, large island, stainless steel appliances and trendy backsplash. Pristine primary suite is the perfect place to relax and unwind. The primary bath has double sinks, separate walk-in shower and tub. Cozy covered patio allows space to enjoy the serene backyard and entertain family and friends. Sprinkler system serving front and backyard. This community offers swimming pool, Lazy River, fitness center, tennis courts, walking trails, and lots more! Zoned to highly desired schools. Minutes to I-10 and Katy Mills Mall. Move-in ready! This is a MUST SEE!

Save
Ask
Tour
Hide
Share
Listing Snapshot
Price 
$2,350
Days On Site 
10 Days
Bedrooms 
3
Inside Area (SqFt) 
1,870 sqft
Total Baths 
2
Full Baths 
2
Partial Baths 
N/A
Lot Size 
N/A
Year Built 
2022
MLS® Number 
51787609
Status 
Active
Property Tax 
N/A
HOA/Condo/Coop Fees 
N/A
Sq Ft Source 
N/A
Friends & Family
Recent Activity
a week agoListing updated with changes from the MLS®
a week agoListing first seen on site
General Features
Attached Garage 
Yes
Disclosures 
No Disclosures
Garage 
Yes
Garage Spaces 
2
Green Energy Efficient 
ThermostatHVAC
Lease Term 
12 Months
Parking 
AttachedGarage Door Opener
Parking Spaces 
2
Pets 
Call
Property Sub Type 
Single Family Residence
Security 
Prewired
Sewer 
Public Sewer
SqFt Total 
1870
Style 
Traditional
Utilities 
None
Water Source 
Public
Interior Features
Appliances 
DisposalGas OvenMicrowaveGas RangeRefrigeratorDishwasherInstant Hot Water
Cooling 
Electric
Heating 
Natural GasHot Water
Interior 
High CeilingsBreakfast BarPantryDouble VanitySoaking TubSmart Thermostat
Laundry Features 
Electric Dryer HookupGas Dryer HookupWasher Hookup
Window Features 
Low Emissivity Windows
Save
Ask
Tour
Hide
Share
Exterior Features
Construction Details 
Batts Insulation
Fencing 
Back Yard
Lot Features 
Back YardCul-De-SacSubdivided
Patio And Porch 
Patio
Windows/Doors 
Low Emissivity Windows
Community Features
Community Features 
Tennis Court(s)
MLS Area 
30
School District 
33 - Lamar Consolidated
Roads 
Concrete
Schools
School District
33 - Lamar Consolidated
Elementary School
Lindsey Elementary School (Lamar)
Middle School
Leaman Junior High School
High School
Fulshear High School
Listing courtesy of Texas Southwest Real Estate [email protected]

IDX information is provided exclusively for consumers’ personal, non-commercial use. It may not be used for any purpose other than to identify prospective properties consumers may be interested in purchasing. This data is deemed reliable but is not guaranteed accurate by the MLS.

Data provided by HAR.com © 2026. All information provided should be independently verified.

Neighborhood & Commute
Source: Walkscore
Disclosure: Community information and market data powered by Constellation Data Labs. Information is deemed reliable but not guaranteed.
Save
Ask
Tour
Hide
Share