Search For Homes

Save
Ask
Tour
Hide
Share
$325,000
26 Days On Site

4611 Rio Drive
Brazoria, TX 77422

For Sale|Single Family Residence|Active
2
Beds
2
Total Baths
2
Full Baths
1,662
SqFt
$196
/SqFt
1968
Built
Subdivision:
Las Playas Sec I
County:
Brazoria
Call Now: 346.202.7307
Is this the listing for you? We can help make it yours.
346.202.7307
4611 Rio Drive4611 Rio Drive4611 Rio Drive4611 Rio Drive
Save
Ask
Tour
Hide
Share

Mortgage Calculator

Monthly Payment (Est.)

Enter an interest rate to see your estimated monthly payment.
Calculator powered by Showcase IDX, a Constellation1 Company. Copyright ©2026 Information is deemed reliable but not guaranteed.

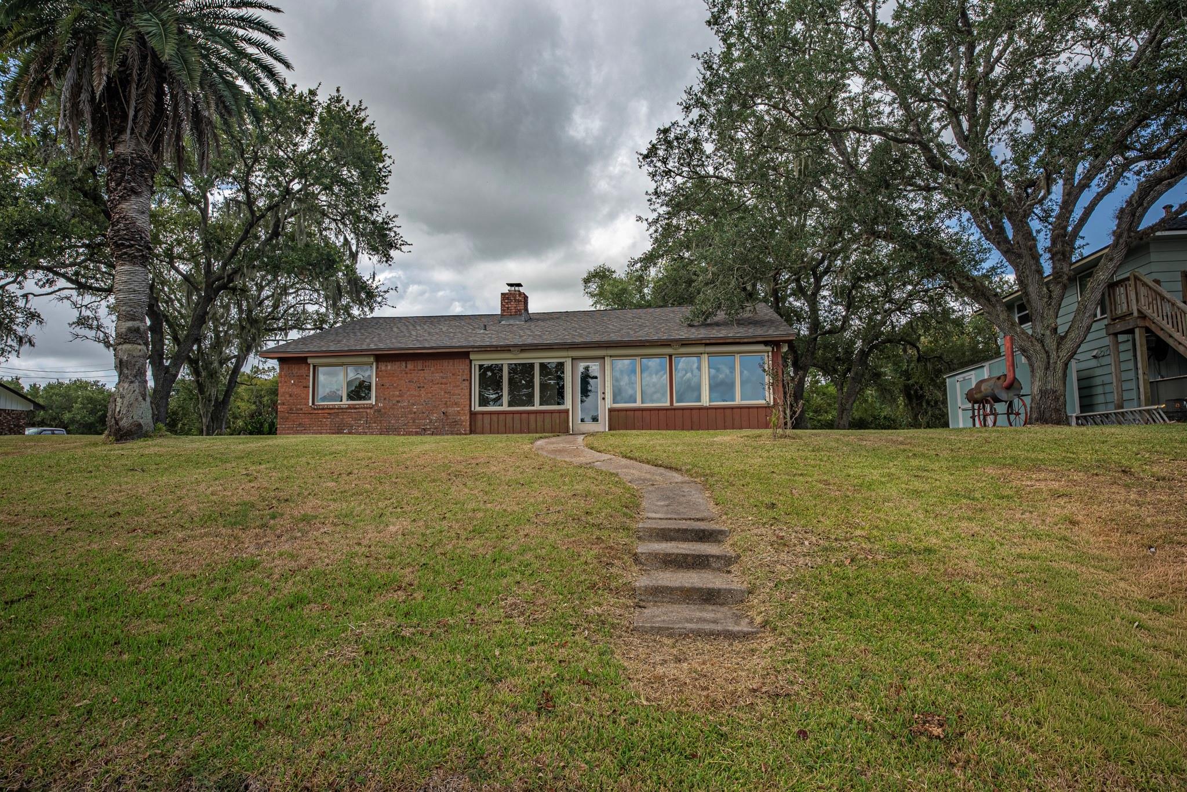
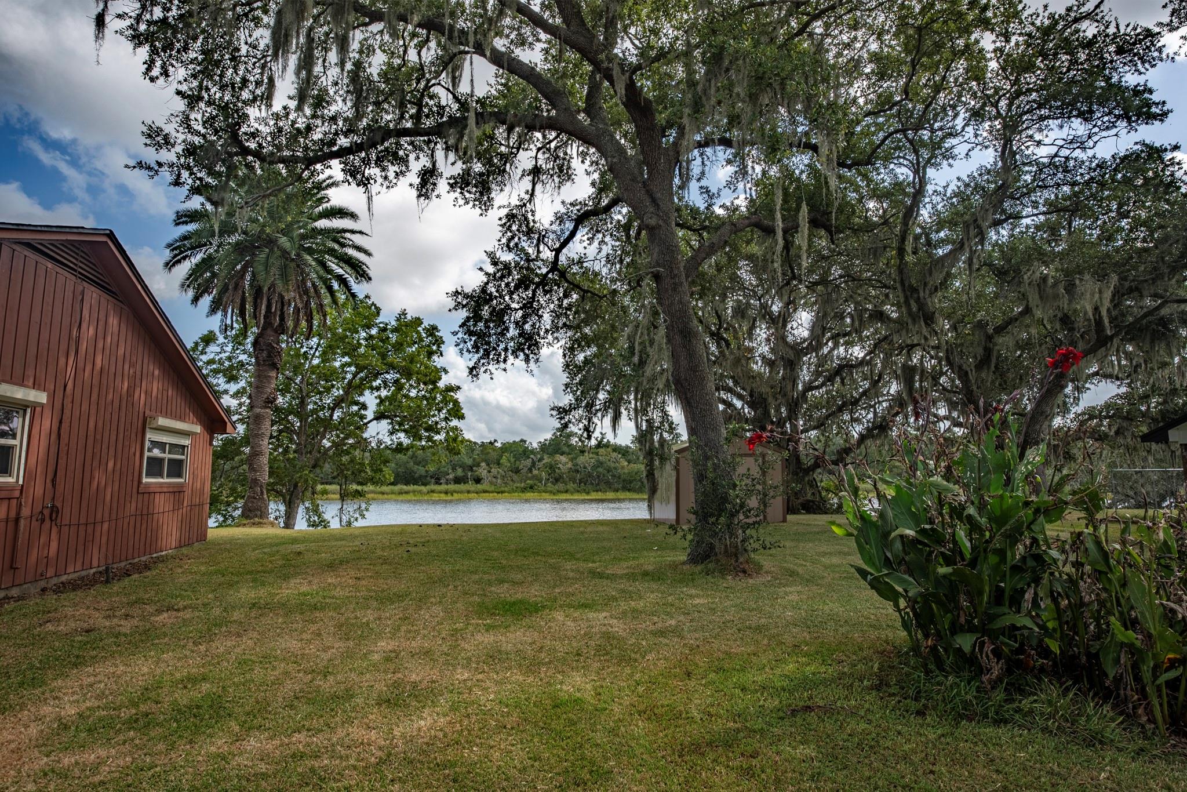
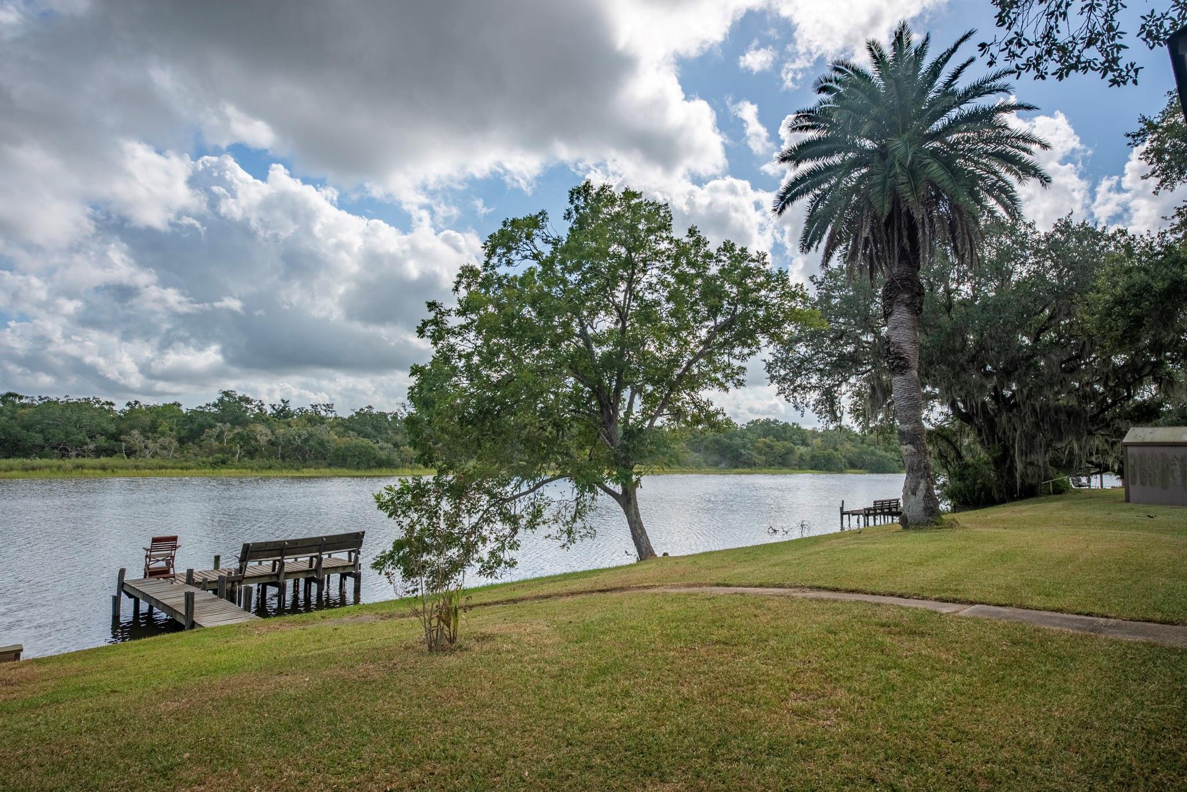
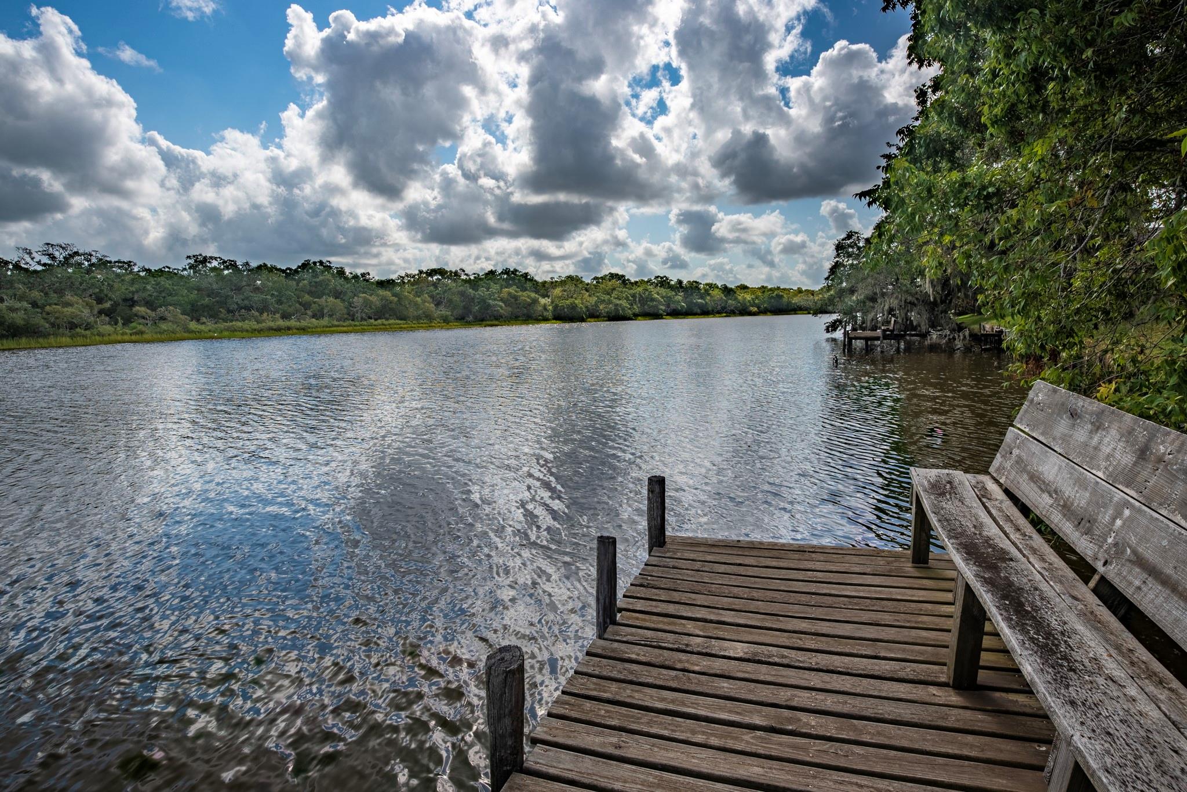
Been looking for a single-story home on San Bernard River that has never flooded? This property includes an extra lot totaling 120ft of bulkheaded river frontage with a pier for great saltwater fishing. The open floor plan is enhanced by the updated windows throughout and features a large living area that extends on to the sunroom with spectacular views. Upgrades include the kitchen appliances, tile flooring & vinyl planks in the bedrooms, and a new roof! Other features include the numerous closets, huge utility room, and 2 car garage. Plenty of parking with 2 extra driveways. An 8 x 10 storage building. The river is wider here, which is great for tubing & other watersports. But you still can enjoy the serene setting of the wildlife view across the river. Come see all the potential this home has to offer to make it your own.

Save
Ask
Tour
Hide
Share
Listing Snapshot
Price 
$325,000
Days On Site 
26 Days
Bedrooms 
2
Inside Area (SqFt) 
1,662 sqft
Total Baths 
2
Full Baths 
2
Partial Baths 
N/A
Lot Size 
0.2743 Acres
Year Built 
1968
MLS® Number 
51822322
Status 
Active
Property Tax 
$2,934
HOA/Condo/Coop Fees 
$14.17 monthly
Sq Ft Source 
N/A
Friends & Family
Recent Activity
a week agoListing updated with changes from the MLS®
4 weeks agoStatus changed to Active
4 weeks agoListing first seen on site
General Features
Acres 
0.2743
Attached Garage 
Yes
Direction Faces 
West
Disclosures 
Other DisclosuresSellers Disclosure
Foundation 
Slab
Garage 
Yes
Garage Spaces 
2
Parking 
AttachedAdditional ParkingGarage Door OpenerBoat
Parking Spaces 
2
Property Sub Type 
Single Family Residence
Sewer 
Septic Tank
SqFt Total 
1662
Style 
Traditional
Interior Features
Appliances 
Electric OvenMicrowaveElectric CooktopDishwasherDryerRefrigeratorWasher
Cooling 
Ceiling Fan(s)Electric
Fireplace 
Yes
Fireplace Features 
Wood Burning
Fireplaces 
1
Flooring 
TileVinyl
Heating 
Electric
Interior 
Walk-In Closet(s)Breakfast BarMaster DownstairsGranite Counters
Laundry Features 
Electric Dryer HookupWasher Hookup
Window Features 
Storm Window(s)ShuttersLow Emissivity Windows
Bathroom 
Dimensions - 11.5 x 5Level - FirstArea - 57
Bedroom 
Dimensions - 11.5 x 12Level - FirstArea - 138
Dining Room 
Dimensions - 7 x 10Level - FirstArea - 70
Kitchen 
Dimensions - 7 x 10Level - FirstArea - 70
Living Room 
Dimensions - 29.6 x 21.6Level - FirstArea - 639
Master Bedroom 
Dimensions - 12 x 14Level - FirstArea - 168
Sunroom 
Dimensions - 20 x 7Level - FirstArea - 140
Utility Room 
Dimensions - 8 x 14Level - FirstArea - 112
Save
Ask
Tour
Hide
Share
Exterior Features
Construction Details 
BrickWood Siding
Exterior 
Dock
Frontage 
WaterfrontRiver
Lot Features 
Back YardSubdividedWaterfront
Other Structures 
Shed(s)
Patio And Porch 
Porch
Roof 
Composition
Waterfront 
Yes
Waterfront Features 
River FrontWaterfront
Windows/Doors 
Storm Window(s)ShuttersLow Emissivity Windows
Community Features
Accessibility Features 
Accessible Common AreaAccessible Entrance
Association Amenities 
Boat DockPicnic Area
Association Fee 
$170.0
Association Fee Frequency 
Annually
MLS Area 
5
School District 
51 - Sweeny
Financing Terms Available 
CashConventionalFHAVA Loan
Roads 
Asphalt
Schools
School District
51 - Sweeny
Elementary School
Sweeny Elementary School
Middle School
Sweeny Junior High School
High School
Sweeny High School
Listing courtesy of Century 21 Olympian Brazoria [email protected]

IDX information is provided exclusively for consumers’ personal, non-commercial use. It may not be used for any purpose other than to identify prospective properties consumers may be interested in purchasing. This data is deemed reliable but is not guaranteed accurate by the MLS.

Data provided by HAR.com © 2026. All information provided should be independently verified.

Neighborhood & Commute
Source: Walkscore
Disclosure: Community information and market data powered by Constellation Data Labs. Information is deemed reliable but not guaranteed.
Save
Ask
Tour
Hide
Share