Search For Homes

Save
Ask
Tour
Hide
Share
$2,500
41 Days On Site

22202 Bent Bridge Lane
Richmond, TX 77469

For Rent|Single Family Residence|Active
4
Beds
4
Total Baths
3
Full Baths
1
Partial Bath
3,335
SqFt
$1
/SqFt
2004
Built
Subdivision:
Riverpark West Sec 3
County:
Fort Bend
Call Now: 346.202.7307
Is this the listing for you? We can help make it yours.
346.202.7307
22202 Bent Bridge Lane22202 Bent Bridge Lane22202 Bent Bridge Lane22202 Bent Bridge Lane
Save
Ask
Tour
Hide
Share

Mortgage Calculator

Monthly Payment (Est.)

Enter an interest rate to see your estimated monthly payment.
Calculator powered by Showcase IDX, a Constellation1 Company. Copyright ©2026 Information is deemed reliable but not guaranteed.

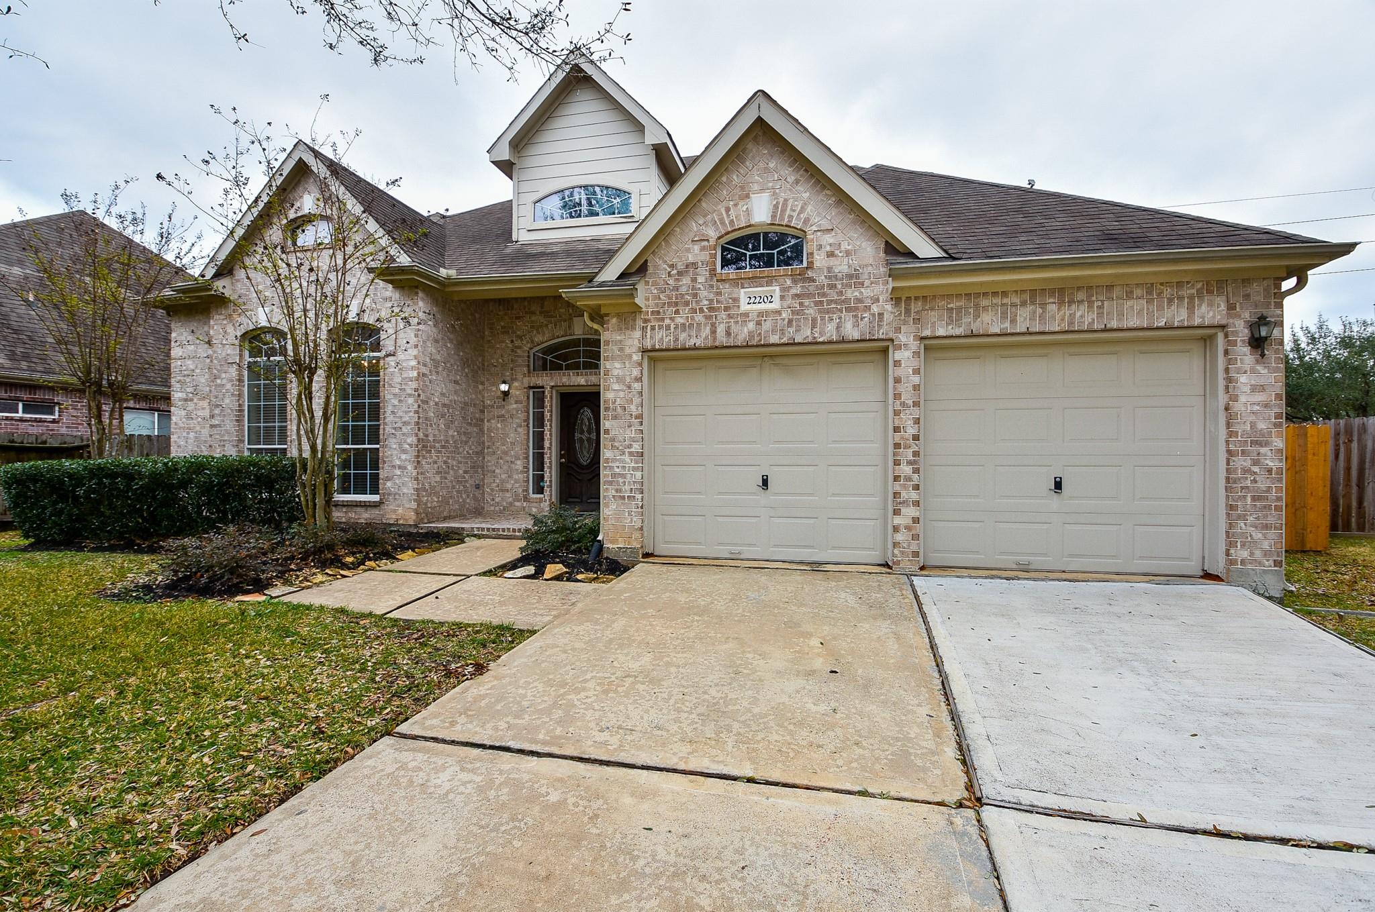
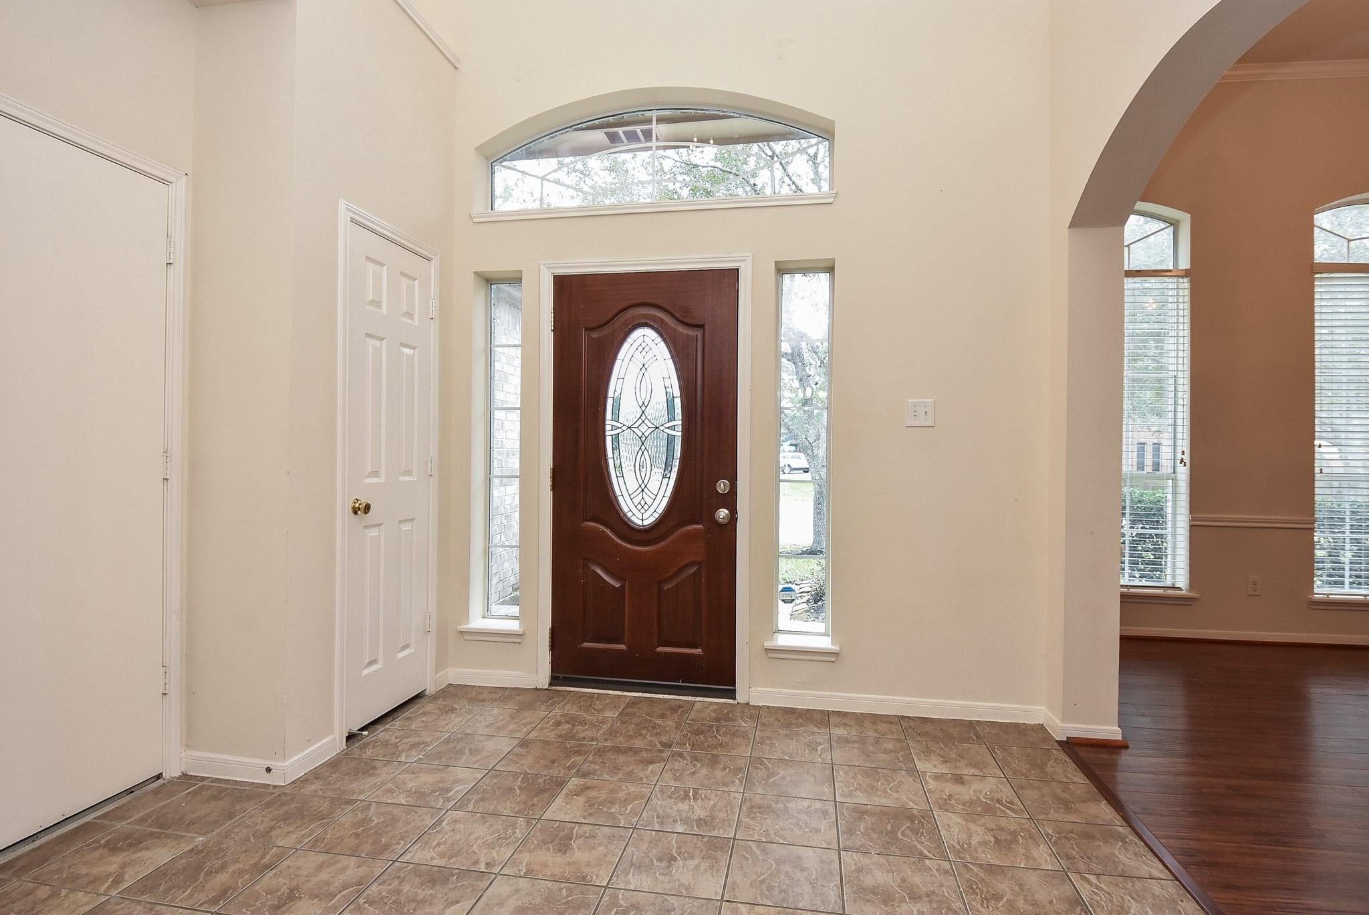
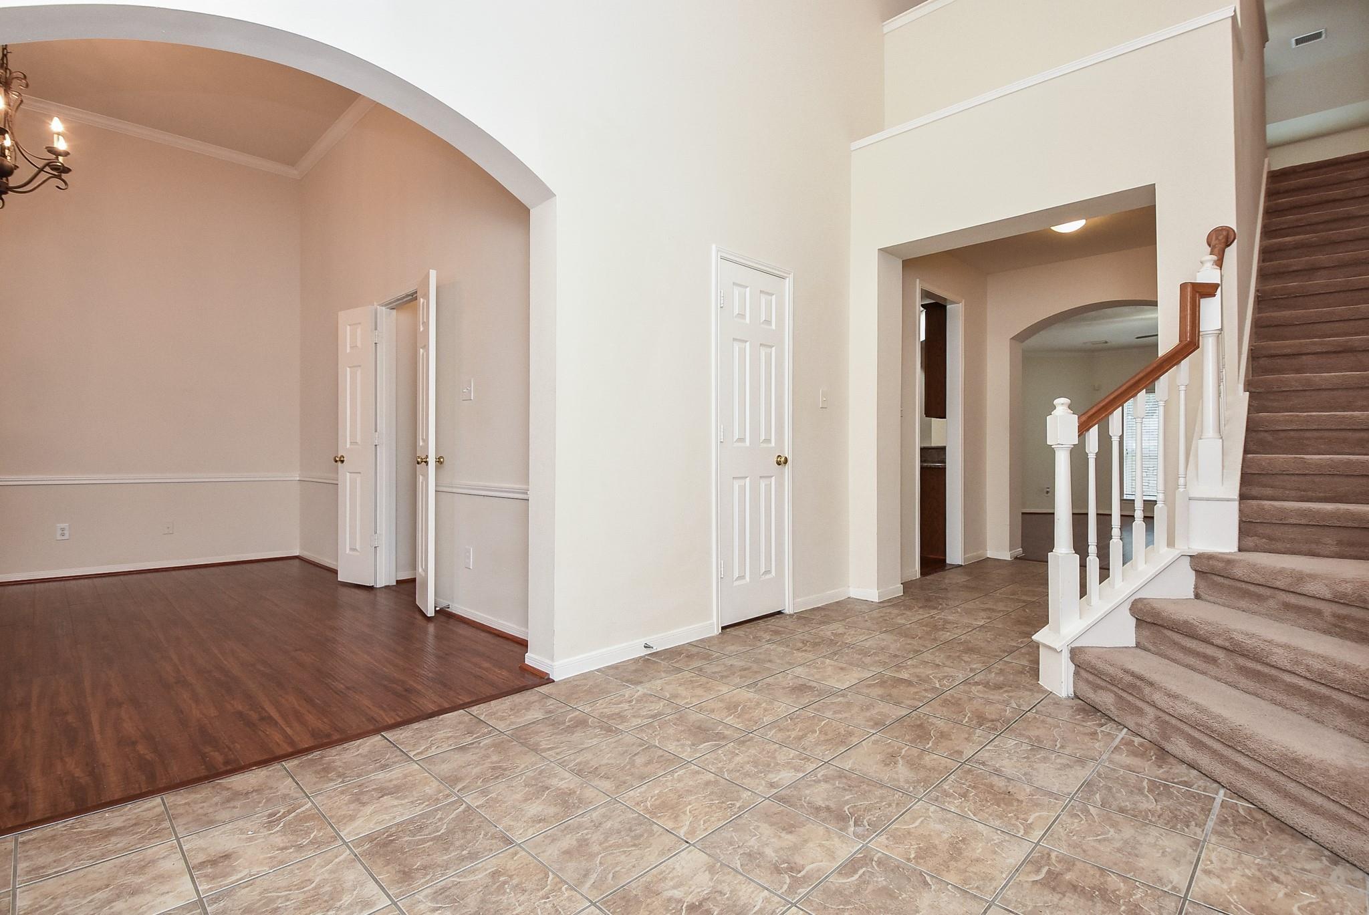
Step into this stunning four-bedroom, three-and-a-half-bath home crafted for modern living with an elegant blend of rich hardwood, sleek tile, and soft plush carpet. Soaring high ceilings frame the foyer, guiding you toward a flexible front room that serves as a quiet study, home office, or formal dining area. The chef's kitchen boasts beautiful granite counters, a stone backsplash, an oversized center island, a walk-in pantry, and a sunlit breakfast nook. This space opens gracefully to an airy family room filled with natural light and highlighted by a cozy gas-log fireplace framed in tile. The main primary suite offers a serene retreat, complete with an ensuite bath featuring dual vanities, a deep soaking tub, a shower, and a massive closet. An expansive upstairs game room provides the ultimate space for fun. Complete with a two-car attached garage, enjoy quick travel to Hwy 59, 99 Grand Pkwy, Sugar Land Town Square, medical centers, and shopping destinations. Reserve your tour today!

Save
Ask
Tour
Hide
Share
Listing Snapshot
Price 
$2,500
Days On Site 
41 Days
Bedrooms 
4
Inside Area (SqFt) 
3,335 sqft
Total Baths 
4
Full Baths 
3
Partial Baths 
1
Lot Size 
0.1821 Acres
Year Built 
2004
MLS® Number 
5192431
Status 
Active
Property Tax 
N/A
HOA/Condo/Coop Fees 
N/A
Sq Ft Source 
N/A
Friends & Family
Recent Activity
a month agoListing updated with changes from the MLS®
a month agoListing first seen on site
General Features
Acres 
0.1821
Attached Garage 
Yes
Disclosures 
No Disclosures
Garage 
Yes
Garage Spaces 
2
Green Energy Efficient 
HVAC
Lease Term 
12 Months
Number Of Stories 
2
Parking 
AttachedAdditional ParkingGarage Door Opener
Parking Spaces 
2
Pets 
Call
Property Sub Type 
Single Family Residence
Security 
Prewired
Sewer 
Public Sewer
SqFt Total 
3335
Water Source 
Public
Interior Features
Appliances 
DisposalGas OvenMicrowaveGas CooktopDishwasherInstant Hot Water
Cooling 
Ceiling Fan(s)Electric
Fireplace 
Yes
Fireplaces 
2
Flooring 
CarpetTileWood
Heating 
Natural GasHot Water
Interior 
High CeilingsBreakfast BarPantryEntrance FoyerMaster DownstairsGranite CountersDouble VanitySoaking Tub
Laundry Features 
Electric Dryer HookupGas Dryer HookupWasher Hookup
Bedroom 
Dimensions - 15 x 13Level - SecondArea - 195
Breakfast 
Dimensions - 14X12Level - FirstArea - 168
Dining Room 
Dimensions - 10 x 11Level - FirstArea - 110
Game Room 
Dimensions - 17 x 20Level - SecondArea - 340
Kitchen 
Dimensions - 14 x 12Level - FirstArea - 168
Living Room 
Dimensions - 18 x 20Level - FirstArea - 360
Master Bedroom 
Dimensions - 17 x 15Level - FirstArea - 255
Utility Room 
Dimensions - 9 x 10Level - FirstArea - 90
Save
Ask
Tour
Hide
Share
Exterior Features
Fencing 
Back Yard
Lot Features 
Back YardCul-De-SacSubdivided
Community Features
MLS Area 
30
School District 
33 - Lamar Consolidated
Roads 
Concrete
Schools
School District
33 - Lamar Consolidated
Elementary School
Hutchison Elementary School
Middle School
Lamar Junior High School
High School
Lamar Consolidated High School
Listing courtesy of Keller Williams Signature [email protected]

IDX information is provided exclusively for consumers’ personal, non-commercial use. It may not be used for any purpose other than to identify prospective properties consumers may be interested in purchasing. This data is deemed reliable but is not guaranteed accurate by the MLS.

Data provided by HAR.com © 2026. All information provided should be independently verified.

Neighborhood & Commute
Source: Walkscore
Disclosure: Community information and market data powered by Constellation Data Labs. Information is deemed reliable but not guaranteed.
Save
Ask
Tour
Hide
Share