Search For Homes

Save
Ask
Tour
Hide
Share
$385,000
94 Days On Site

9119 Turnbull Lane
Rosenberg, TX 77469

For Sale|Single Family Residence|Active
3
Beds
3
Total Baths
2
Full Baths
1
Partial Bath
2,513
SqFt
$153
/SqFt
2013
Built
Subdivision:
Bonbrook Plantation South Sec 4
County:
Fort Bend
Call Now: 346.202.7307
Is this the listing for you? We can help make it yours.
346.202.7307
9119 Turnbull Lane9119 Turnbull Lane9119 Turnbull Lane9119 Turnbull Lane
Save
Ask
Tour
Hide
Share

Mortgage Calculator

Monthly Payment (Est.)

$1,757
Calculator powered by Showcase IDX, a Constellation1 Company. Copyright ©2026 Information is deemed reliable but not guaranteed.

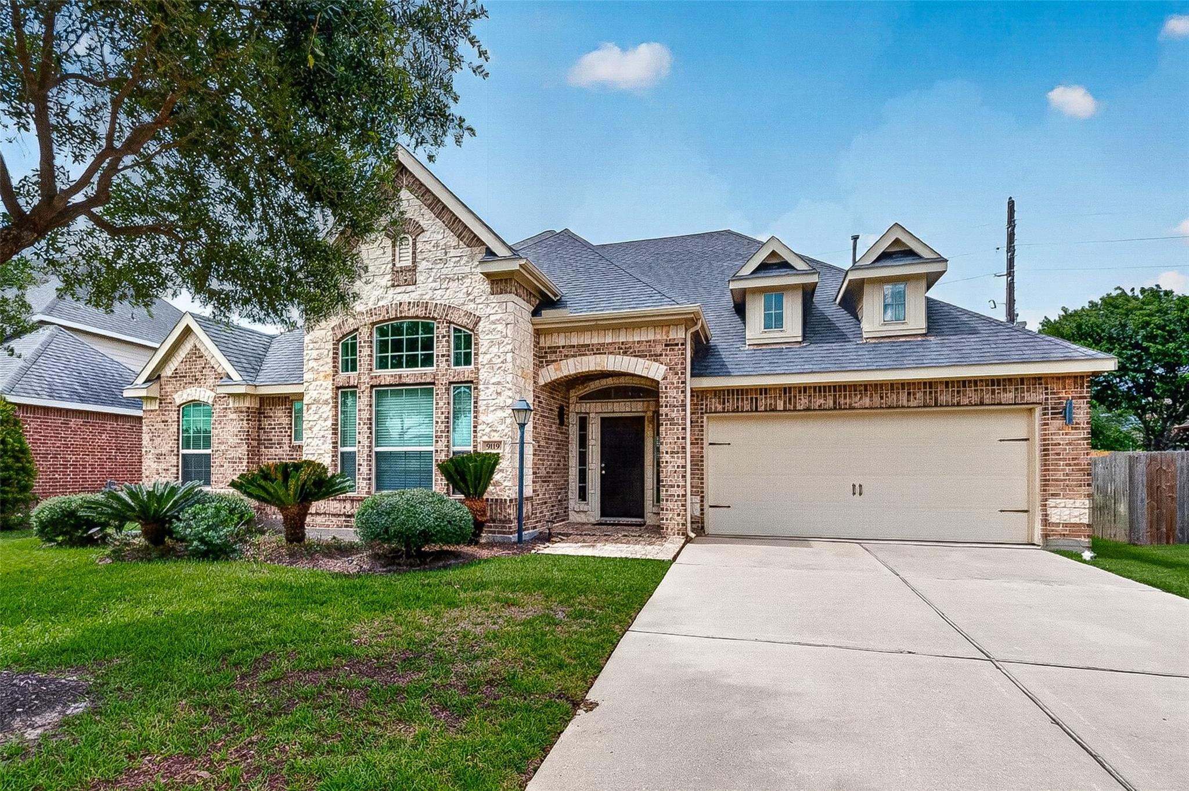
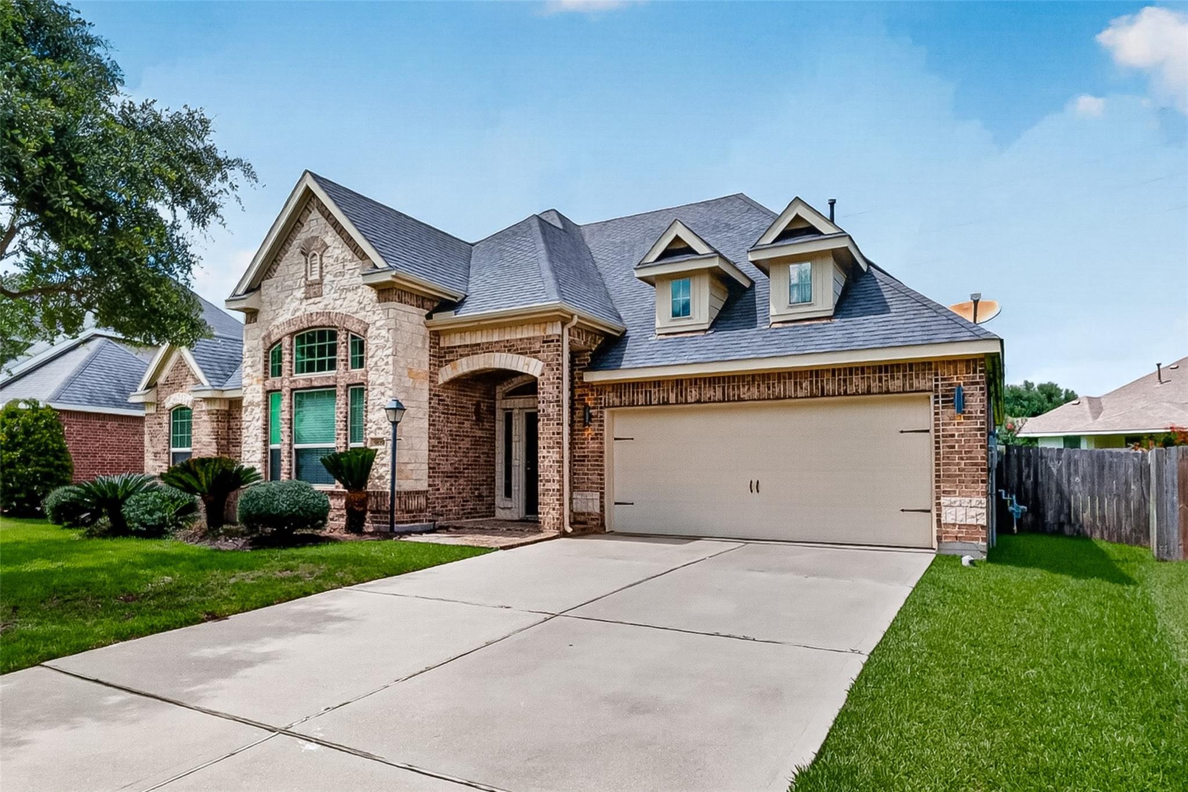
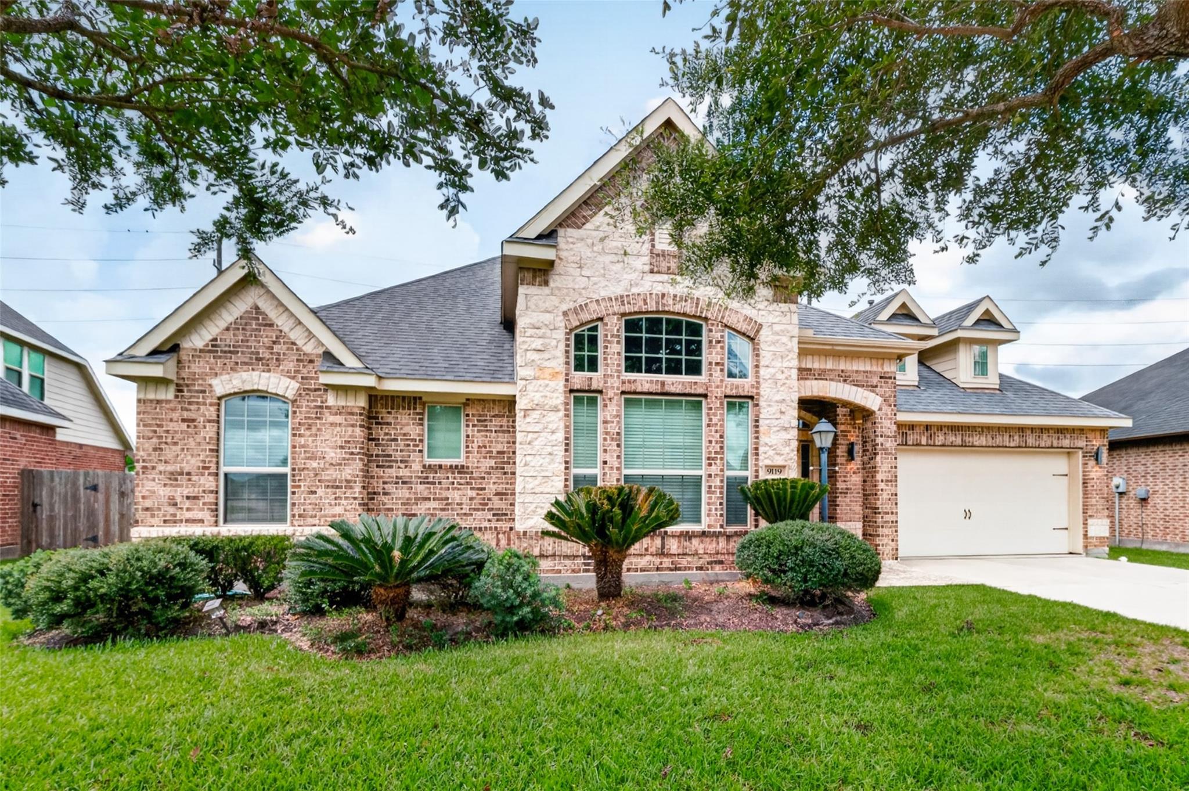
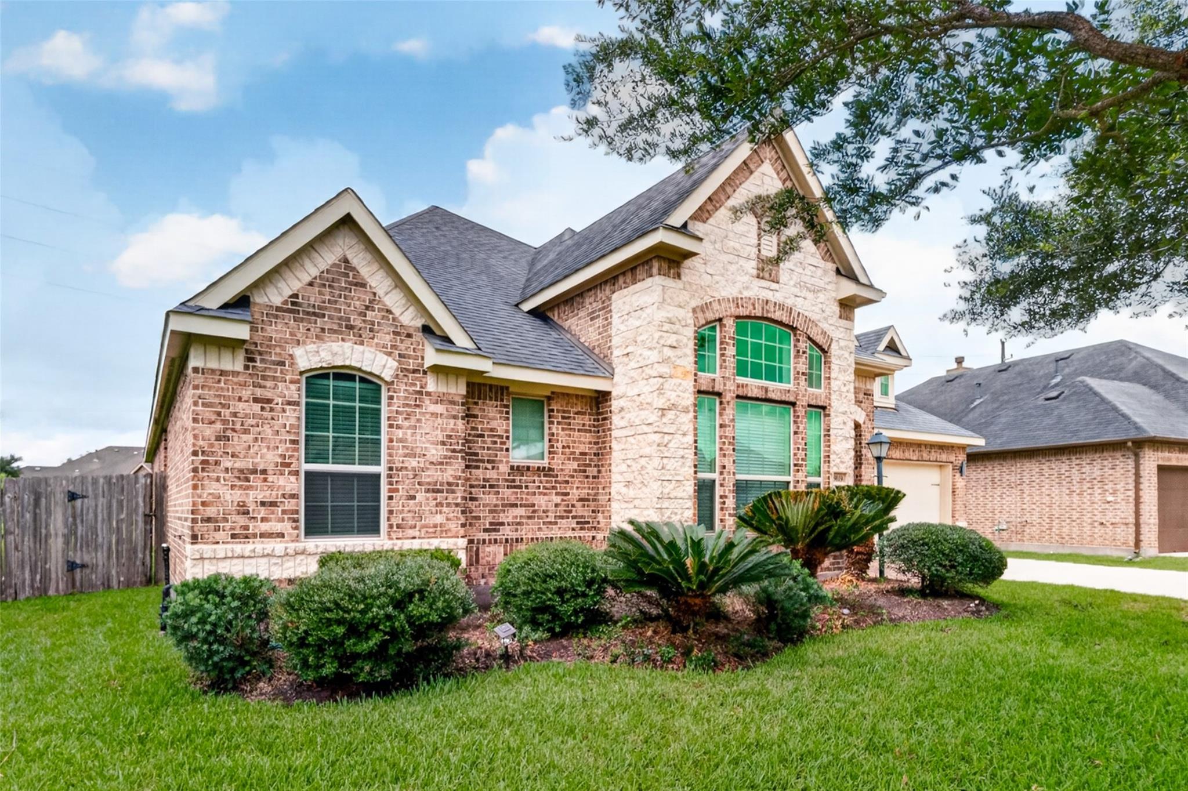
Beautiful one-story home featuring a desirable open-concept floor plan with 3 bedrooms, 2 full bathrooms, and a versatile flex room ideal for a home office, formal dining, playroom, or additional living space. The spacious kitchen opens to the breakfast area and family room, creating an ideal layout for everyday living and entertaining. The primary suite offers dual vanities, a garden tub, separate shower, and two walk-in closets. Two secondary bedrooms share a full bath and are well positioned for privacy. Enjoy peaceful lake views from the covered back patio and backyard, perfect for relaxing or entertaining. Additional highlights include owned solar panels for energy efficiency and potential utility savings, abundant natural light, and a functional one-story design with ample storage. Located in Bonbrook Plantation with convenient access to shopping, dining, schools, and major highways, offering comfort and waterfront living in a growing Richmond community.

Save
Ask
Tour
Hide
Share
Listing Snapshot
Price 
$385,000
Days On Site 
94 Days
Bedrooms 
3
Inside Area (SqFt) 
2,513 sqft
Total Baths 
3
Full Baths 
2
Partial Baths 
1
Lot Size 
0.1948 Acres
Year Built 
2013
MLS® Number 
51939242
Status 
Active
Property Tax 
$8,749
HOA/Condo/Coop Fees 
$66.67 monthly
Sq Ft Source 
N/A
Friends & Family
Recent Activity
2 weeks agoListing updated with changes from the MLS®
2 weeks agoStatus changed to Active
2 months agoPrice changed to $385,000
3 months agoListing first seen on site
General Features
Acres 
0.1948
Attached Garage 
Yes
Disclosures 
MudSellers Disclosure
Foundation 
Slab
Garage 
Yes
Garage Spaces 
2
Parking 
AttachedGarage Door Opener
Parking Spaces 
2
Property Sub Type 
Single Family Residence
Sewer 
Public Sewer
SqFt Total 
2513
Style 
Traditional
Water Source 
Public
Interior Features
Appliances 
DisposalDouble OvenMicrowaveGas CooktopDishwasher
Cooling 
Ceiling Fan(s)Electric
Flooring 
TileWood
Heating 
Natural Gas
Interior 
Walk-In Closet(s)PantryEntrance FoyerMaster DownstairsGranite CountersDouble Vanity
Laundry Features 
Electric Dryer HookupGas Dryer HookupWasher Hookup
Spa 
Yes
Bedroom 
Dimensions - 13 x 11Level - FirstArea - 143
Dining Room 
Dimensions - 14 x 12Level - FirstArea - 168
Kitchen 
Dimensions - 13 x 13Level - FirstArea - 169
Living Room 
Dimensions - 22 x 18Level - FirstArea - 396
Master Bedroom 
Dimensions - 19 x 15Level - FirstArea - 285
Utility Room 
Dimensions - 9 x 7Level - FirstArea - 63
Save
Ask
Tour
Hide
Share
Exterior Features
Construction Details 
BrickStone
Lot Features 
Subdivided
Roof 
Composition
Spa 
Yes
Community Features
Accessibility Features 
Therapeutic Whirlpool
Association Fee 
$800.0
Association Fee Frequency 
Annually
MLS Area 
30
School District 
33 - Lamar Consolidated
Schools
School District
33 - Lamar Consolidated
Elementary School
Carter Elementary School
Middle School
Reading Junior High School
High School
George Ranch High School
Listing courtesy of eXp Realty LLC [email protected]

IDX information is provided exclusively for consumers’ personal, non-commercial use. It may not be used for any purpose other than to identify prospective properties consumers may be interested in purchasing. This data is deemed reliable but is not guaranteed accurate by the MLS.

Data provided by HAR.com © 2026. All information provided should be independently verified.

Neighborhood & Commute
Source: Walkscore
Disclosure: Community information and market data powered by Constellation Data Labs. Information is deemed reliable but not guaranteed.
Save
Ask
Tour
Hide
Share