Search For Homes

Save
Ask
Tour
Hide
Share
$3,250
12 Days On Site

2716 Sherwin Street
Houston, TX 77007

For Rent|Single Family Residence|Active
3
Beds
3
Total Baths
2
Full Baths
1
Partial Bath
2,704
SqFt
$1
/SqFt
2006
Built
Subdivision:
Cottage Grove Sec 07
County:
Harris
Call Now: 346.202.7307
Is this the listing for you? We can help make it yours.
346.202.7307
2716 Sherwin Street2716 Sherwin Street2716 Sherwin Street2716 Sherwin Street
Save
Ask
Tour
Hide
Share

Mortgage Calculator

Monthly Payment (Est.)

$15
Calculator powered by Showcase IDX, a Constellation1 Company. Copyright ©2026 Information is deemed reliable but not guaranteed.

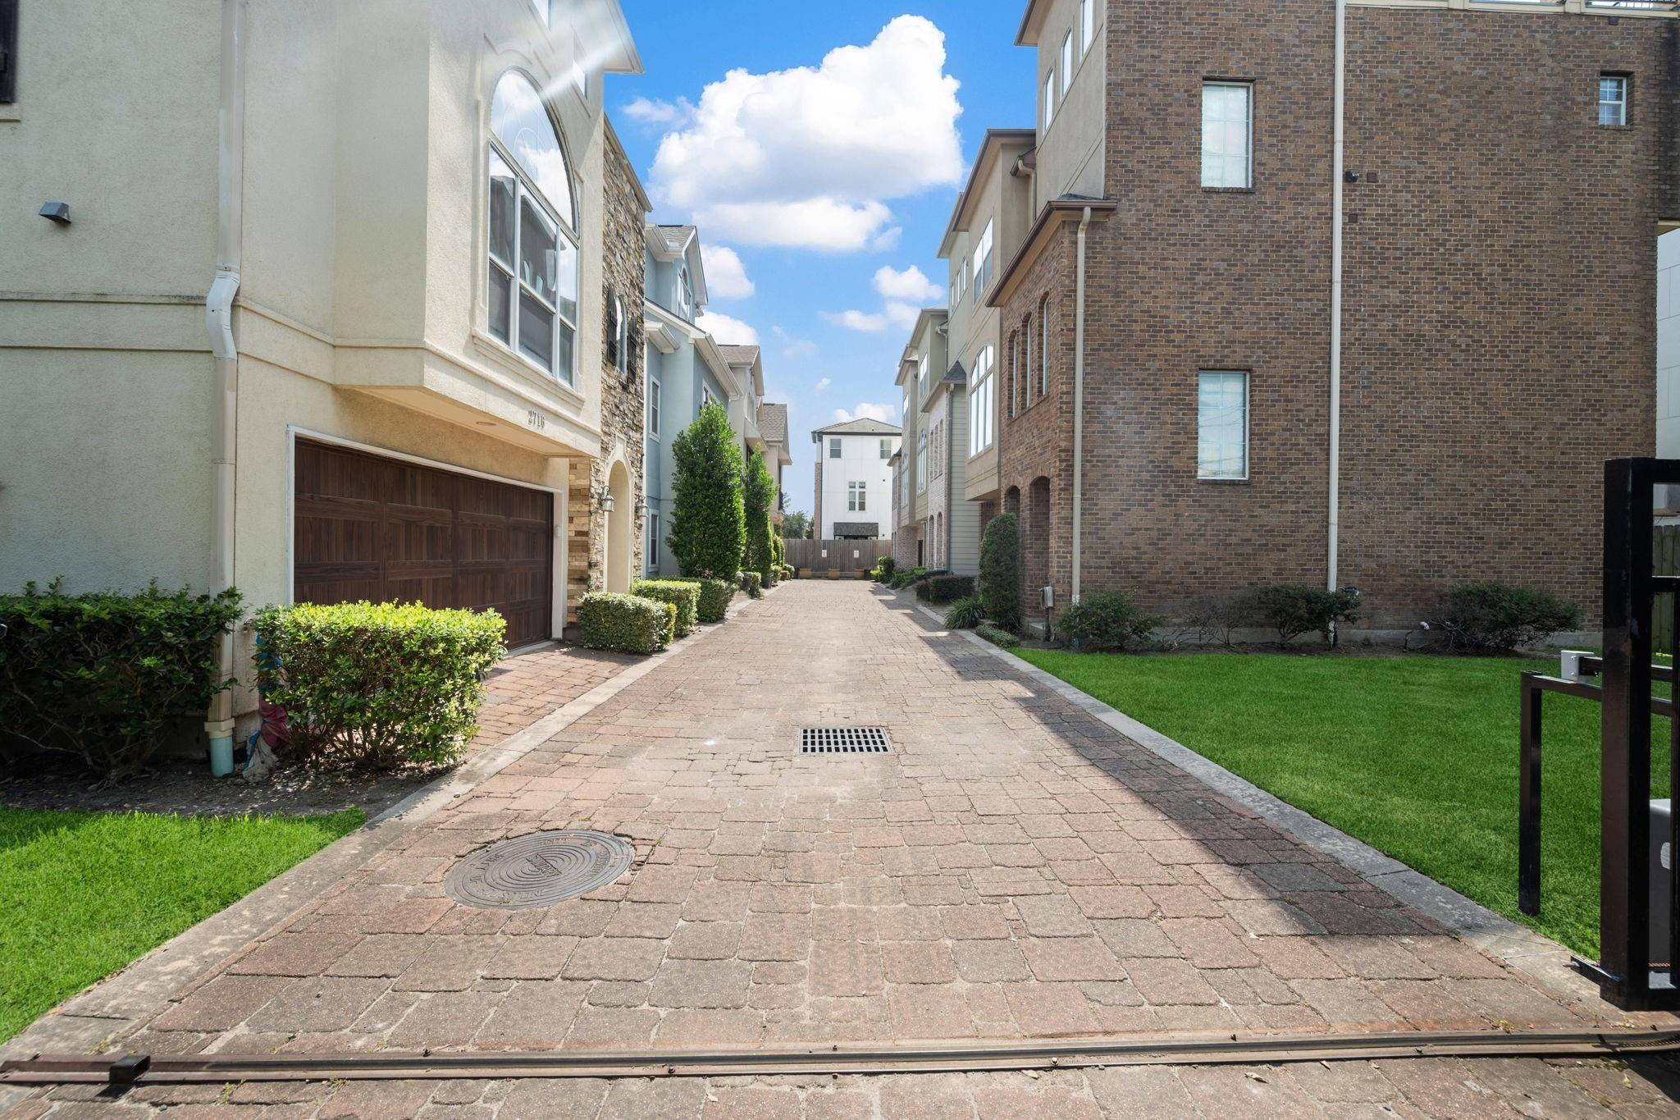
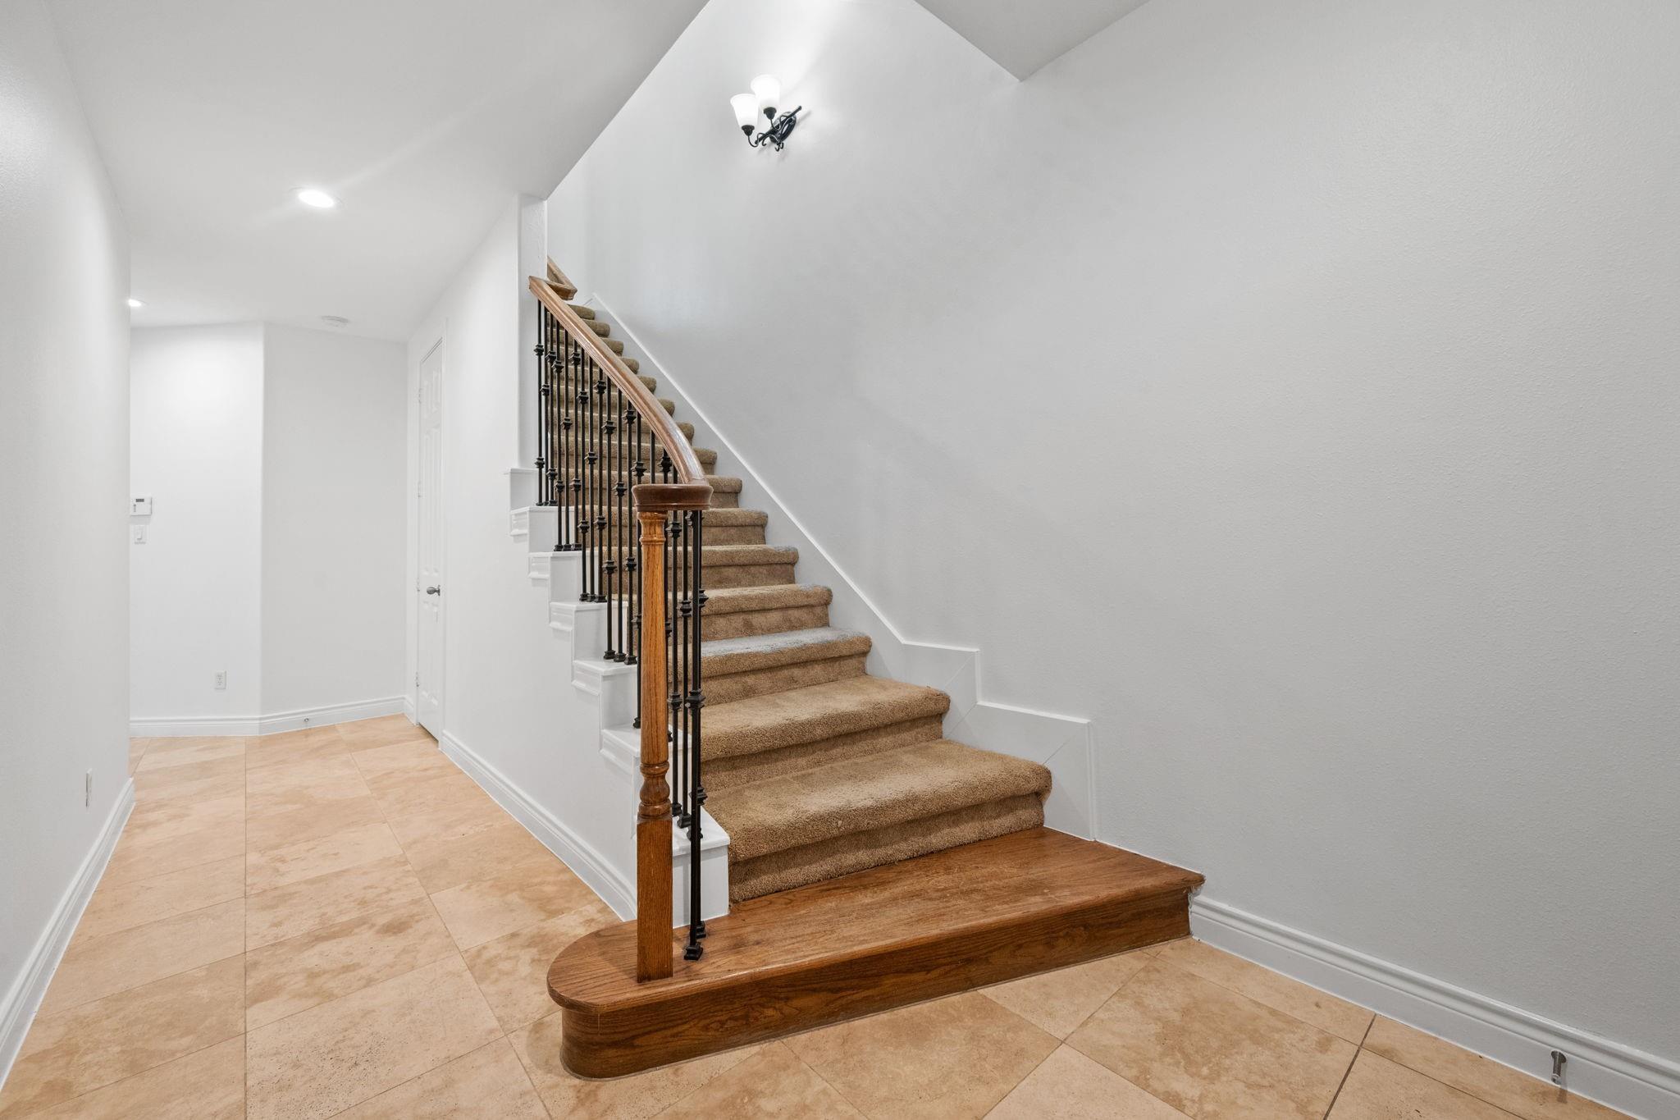
One mile to Memorial Park's Land Bridge, golf course, and running complex; 0.6 mile to the White Oak Bayou Greenway and the MKT Trail network; minutes to Karbach Brewing, M-K-T Heights, and Washington Avenue dining; about 4 miles to Downtown. Behind the gates of a small Cottage Grove community greenspace wraps the front and side, so the windows look at green instead of a shared wall. High ceilings and corner light carry three stories: a sunken living room with fireplace, granite kitchen with breakfast room, formal dining, and marble in the entry and primary bath. 3 bedrooms, 2.5 baths, 2,704 sqft, attached 2-car garage behind the gate. No MUD tax. Zoned to Memorial Elementary. Between 2024 and 2026 this corner home received a complete new roof (2026), new HVAC, a new water heater, an upgraded electrical panel served by underground service, a new garage door, a remodeled backyard, and fresh paint inside(2026). Agents personal, home.

Save
Ask
Tour
Hide
Share
Listing Snapshot
Price 
$3,250
Days On Site 
12 Days
Bedrooms 
3
Inside Area (SqFt) 
2,704 sqft
Total Baths 
3
Full Baths 
2
Partial Baths 
1
Lot Size 
0.0379 Acres
Year Built 
2006
MLS® Number 
52011119
Status 
Active
Property Tax 
N/A
HOA/Condo/Coop Fees 
N/A
Sq Ft Source 
N/A
Friends & Family
Recent Activity
2 weeks agoListing updated with changes from the MLS®
2 weeks agoListing first seen on site
General Features
Acres 
0.0379
Attached Garage 
Yes
Disclosures 
Owner/Agent
Garage 
Yes
Garage Spaces 
2
Number Of Stories 
3
Parking 
Attached
Parking Spaces 
2
Pets 
Call
Property Sub Type 
Single Family Residence
Sewer 
Public Sewer
SqFt Total 
2704
Water Source 
Public
Interior Features
Appliances 
MicrowaveDishwasher
Cooling 
Electric
Fireplace 
Yes
Fireplace Features 
Gas
Fireplaces 
1
Flooring 
Carpet
Heating 
Natural Gas
Laundry Features 
Washer Hookup
Bathroom 
Level - First
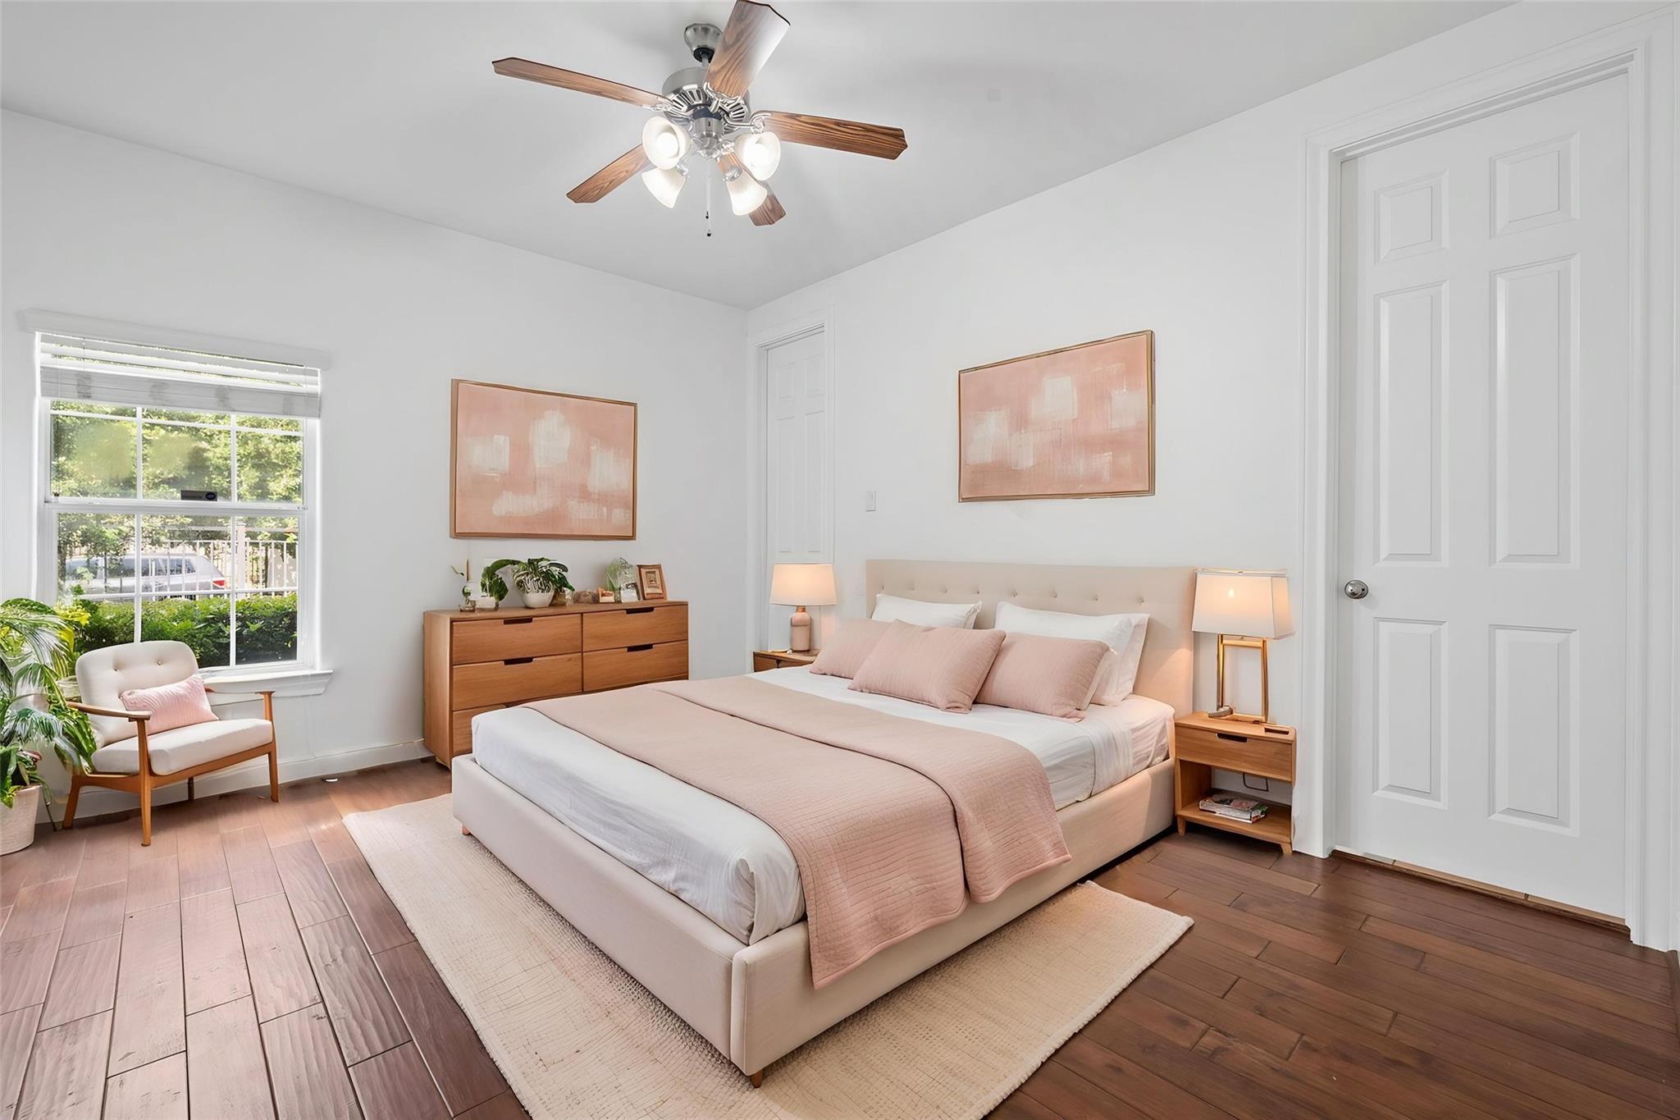
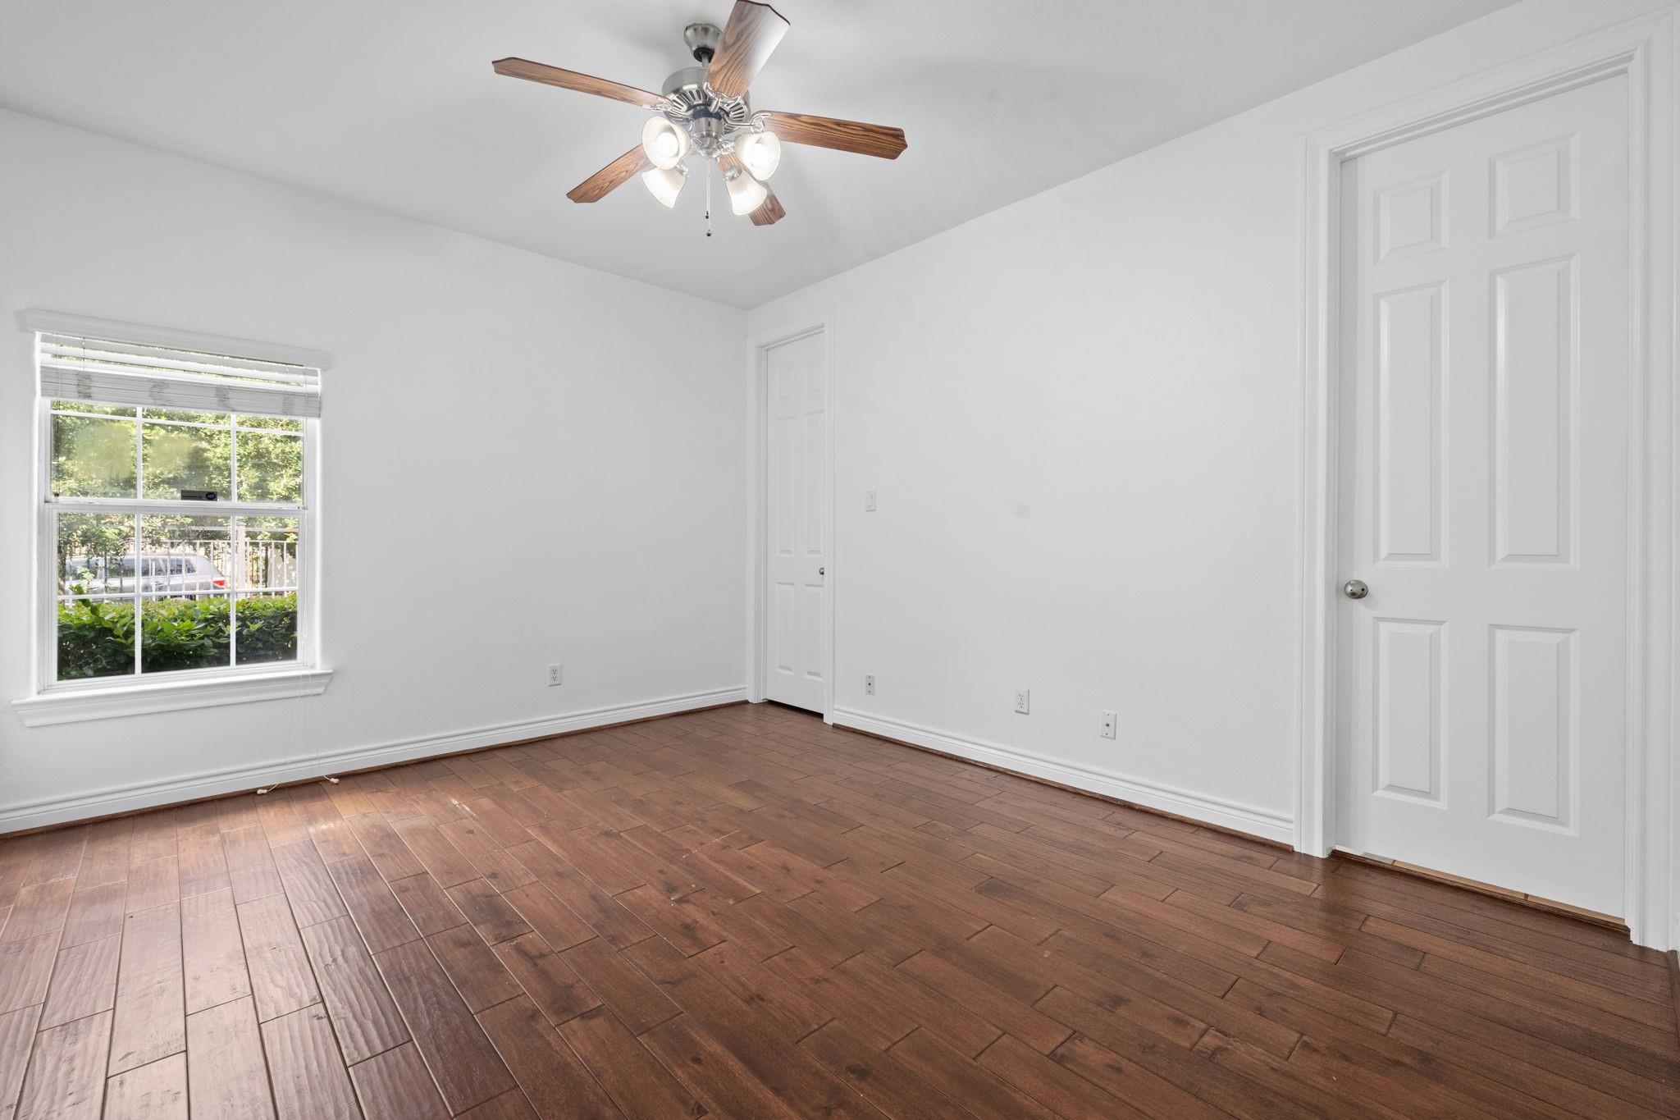
Bedroom 
Dimensions - 12 x 12Level - FirstArea - 144
Dining Room 
Level - Second
Extra Room 
Level - Second
Kitchen 
Level - Second
Living Room 
Level - Second
Master Bathroom 
Level - Third
Master Bedroom 
Dimensions - 17 x 14Level - ThirdArea - 238
Save
Ask
Tour
Hide
Share
Exterior Features
Lot Features 
Corner LotSubdivided
Community Features
MLS Area 
9
School District 
27 - Houston
Schools
School District
27 - Houston
Elementary School
Memorial Elementary School (Houston)
Middle School
Hogg Middle School (Houston)
High School
Waltrip High School
Listing courtesy of HD Realty Team [email protected]

IDX information is provided exclusively for consumers’ personal, non-commercial use. It may not be used for any purpose other than to identify prospective properties consumers may be interested in purchasing. This data is deemed reliable but is not guaranteed accurate by the MLS.

Data provided by HAR.com © 2026. All information provided should be independently verified.

Neighborhood & Commute
Source: Walkscore
Disclosure: Community information and market data powered by Constellation Data Labs. Information is deemed reliable but not guaranteed.
Save
Ask
Tour
Hide
Share