Search For Homes

Save
Ask
Tour
Hide
Share
$2,400
7 Days On Site

872 Rock Harbor Lane
League City, TX 77573

For Rent|Single Family Residence|Active
4
Beds
2
Total Baths
2
Full Baths
1,934
SqFt
$1
/SqFt
2005
Built
Subdivision:
South Shore Harbour Sec Sf 50
County:
Galveston
Call Now: 346.202.7307
Is this the listing for you? We can help make it yours.
346.202.7307
872 Rock Harbor Lane872 Rock Harbor Lane872 Rock Harbor Lane872 Rock Harbor Lane
Save
Ask
Tour
Hide
Share

Mortgage Calculator

Monthly Payment (Est.)

Enter an interest rate to see your estimated monthly payment.
Calculator powered by Showcase IDX, a Constellation1 Company. Copyright ©2026 Information is deemed reliable but not guaranteed.

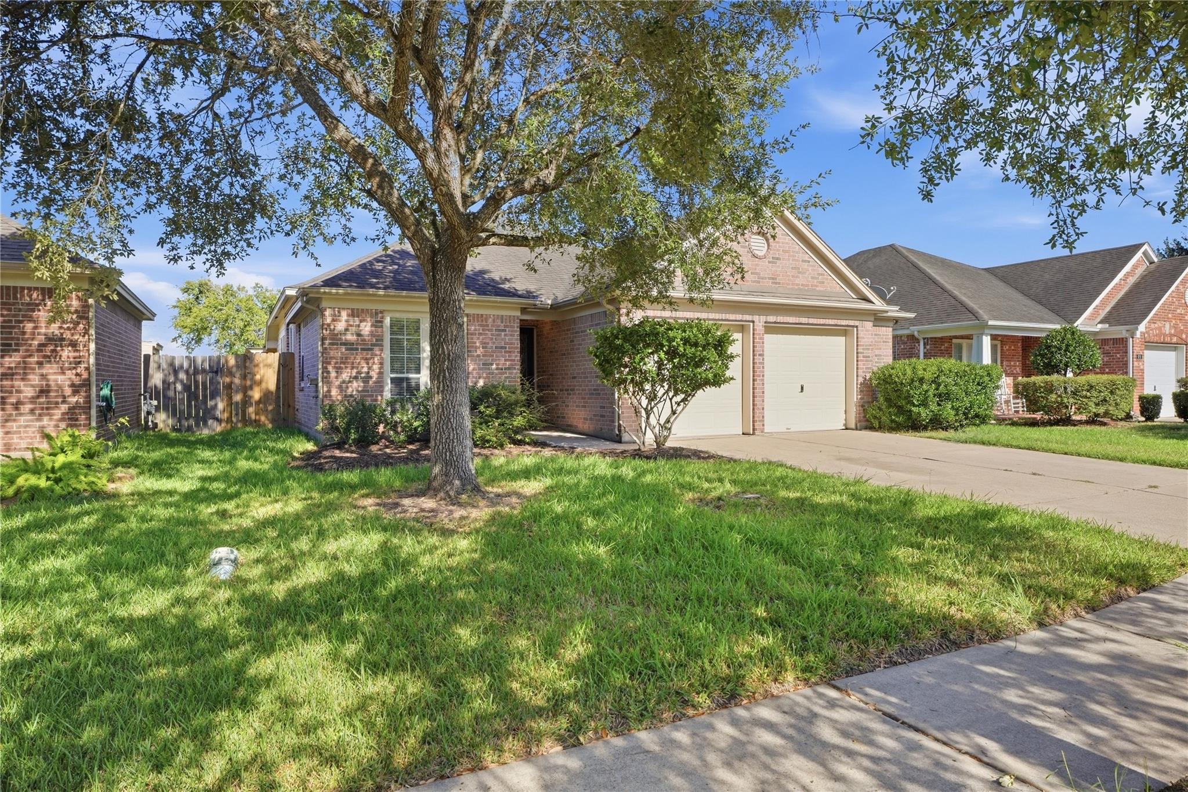
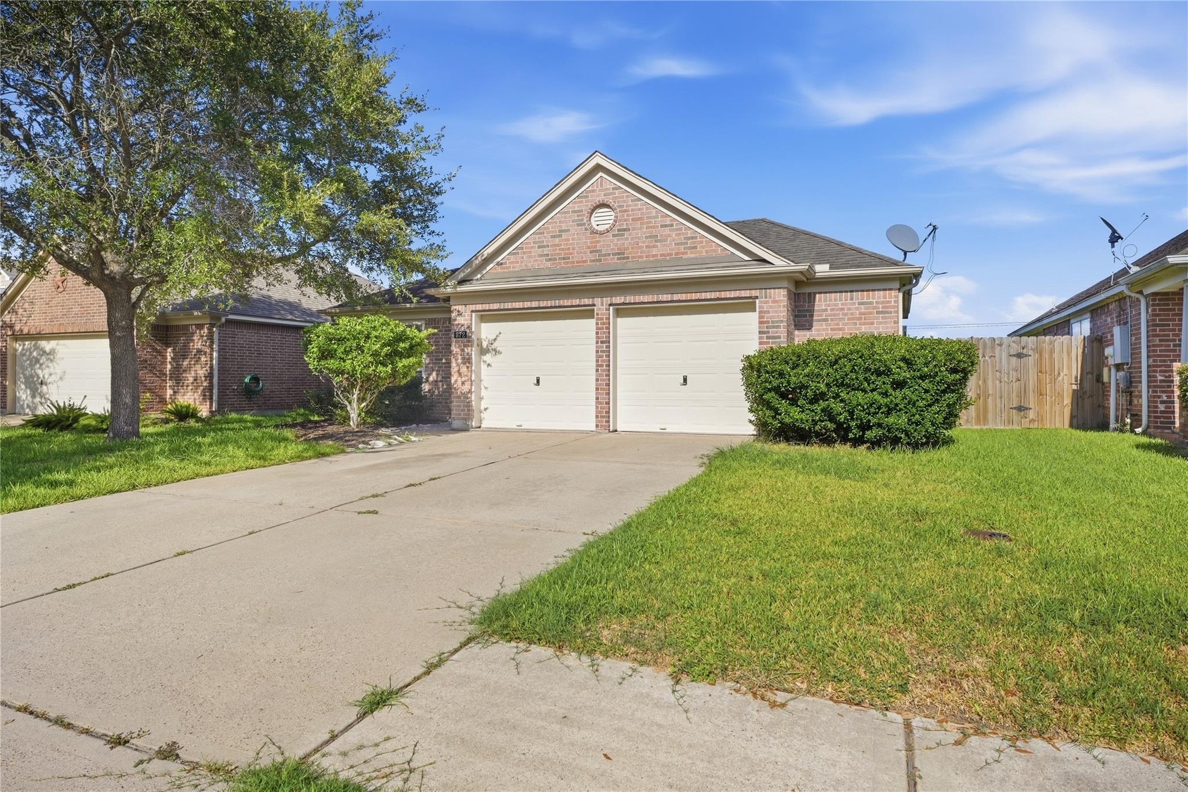
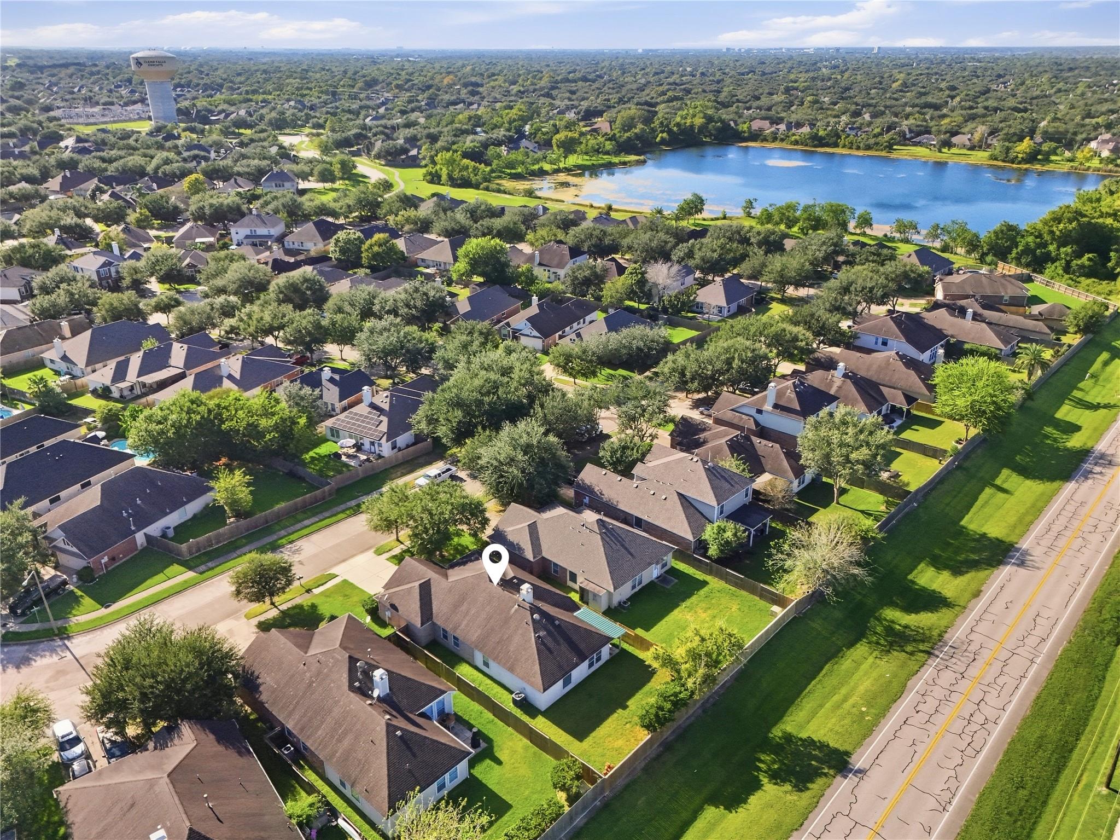
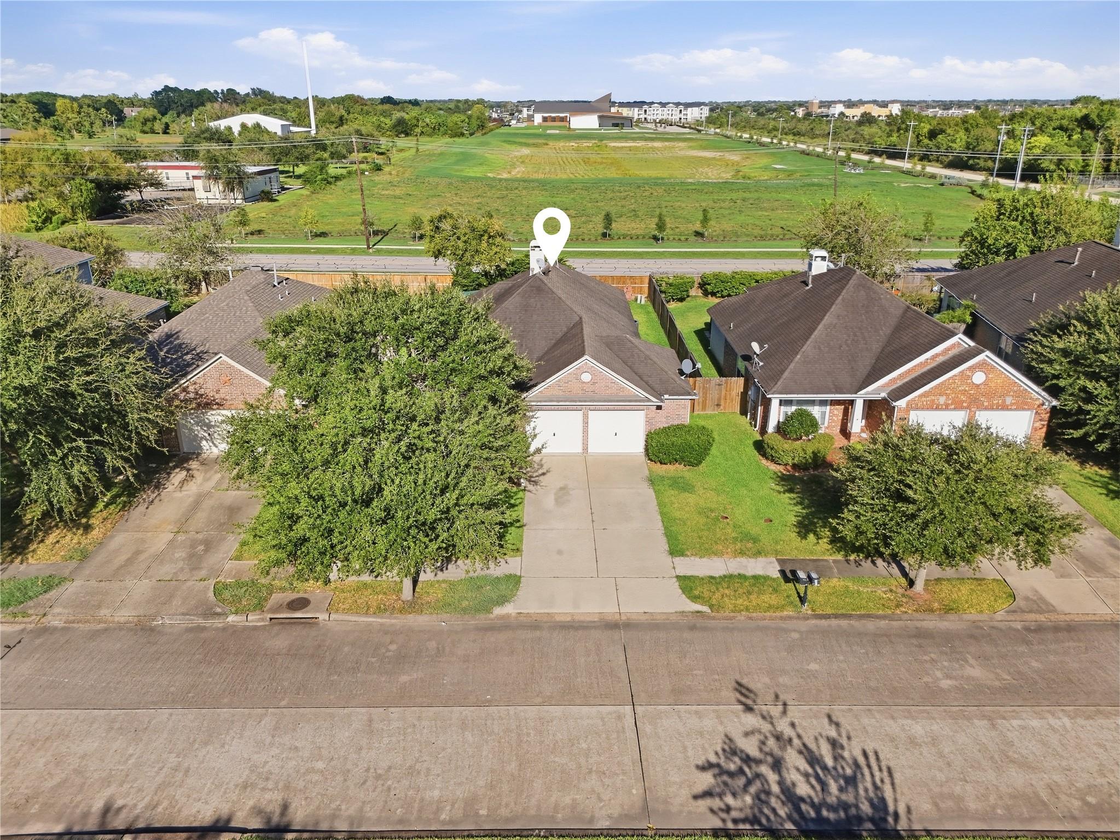
Nestled in the desirable South Shore Harbour neighborhood, This charming Perry Homes offers an inviting open-concept design with a charming split-bedroom floor plan. Brand new carpet in the living area. Featuring 4 spacious bedrooms and abundant windows. The home is filled with natural light that highlights the neutral palette and easy-care laminate wood flooring. The private primary suite boasts dual vanities, a generous walk-in closet, and plenty of space to unwind. The kitchen opens seamlessly to the living and dining areas, creating an ideal setting for everyday living and entertaining. A recently replaced stainless steel dishwasher and microwave adds convenience. The oversized garage includes a valuable 5-foot extension, providing ample storage space. Step outside to a fully fenced backyard with a covered patio, perfect for backyard activities. Conveniently located near grocery stores, shopping, dining, and highly rated schools.

Save
Ask
Tour
Hide
Share
Listing Snapshot
Price 
$2,400
Days On Site 
7 Days
Bedrooms 
4
Inside Area (SqFt) 
1,934 sqft
Total Baths 
2
Full Baths 
2
Partial Baths 
N/A
Lot Size 
0.1435 Acres
Year Built 
2005
MLS® Number 
52021685
Status 
Active
Property Tax 
N/A
HOA/Condo/Coop Fees 
N/A
Sq Ft Source 
N/A
Friends & Family
Recent Activity
a week agoListing updated with changes from the MLS®
a week agoListing first seen on site
General Features
Acres 
0.1435
Attached Garage 
Yes
Disclosures 
MudNo Disclosures
Garage 
Yes
Garage Spaces 
2
Lease Term 
12 Months
Number Of Stories 
1
Parking 
AttachedGarage Door Opener
Parking Spaces 
2
Pets 
Call
Property Sub Type 
Single Family Residence
Security 
Prewired
Sewer 
Public Sewer
SqFt Total 
1934
Style 
Traditional
Water Source 
Public
Interior Features
Appliances 
DisposalElectric OvenMicrowaveElectric RangeFree-Standing RangeRefrigeratorDishwasherOven
Cooling 
Electric
Fireplace 
Yes
Fireplace Features 
Gas
Fireplaces 
1
Flooring 
CarpetLaminateTile
Heating 
Natural Gas
Interior 
Walk-In Closet(s)Master DownstairsPantryDouble VanitySoaking Tub
Laundry Features 
Electric Dryer HookupWasher Hookup
Bedroom 
Dimensions - 12x11Level - FirstArea - 132
Breakfast 
Dimensions - 9x8Level - FirstArea - 72
Dining Room 
Dimensions - 9x12Level - FirstArea - 108
Kitchen 
Dimensions - 9X9Level - FirstArea - 81
Living Room 
Dimensions - 16x14Level - FirstArea - 224
Master Bedroom 
Dimensions - 15x16Level - FirstArea - 240
Save
Ask
Tour
Hide
Share
Exterior Features
Fencing 
Back YardFull
Lot Features 
Subdivided
Patio And Porch 
Patio
Community Features
Community Features 
Tennis Court(s)
MLS Area 
33
School District 
9 - Clear Creek
Roads 
Concrete
Schools
School District
9 - Clear Creek
Elementary School
Hyde Elementary School
Middle School
Bayside Intermediate School
High School
Clear Falls High School
Listing courtesy of RE/MAX Space Center [email protected]

IDX information is provided exclusively for consumers’ personal, non-commercial use. It may not be used for any purpose other than to identify prospective properties consumers may be interested in purchasing. This data is deemed reliable but is not guaranteed accurate by the MLS.

Data provided by HAR.com © 2026. All information provided should be independently verified.

Neighborhood & Commute
Source: Walkscore
Disclosure: Community information and market data powered by Constellation Data Labs. Information is deemed reliable but not guaranteed.
Save
Ask
Tour
Hide
Share