Search For Homes

Save
Ask
Tour
Hide
Share
$2,500
11 Days On Site

3906 Hollow Cove Lane
Richmond, TX 77469

For Rent|Single Family Residence|Active
4
Beds
3
Total Baths
2
Full Baths
1
Partial Bath
1,756
SqFt
$1
/SqFt
2005
Built
Subdivision:
Sunrise Meadow Sec 1
County:
Fort Bend
Call Now: 346.202.7307
Is this the listing for you? We can help make it yours.
346.202.7307
3906 Hollow Cove Lane3906 Hollow Cove Lane3906 Hollow Cove Lane3906 Hollow Cove Lane
Save
Ask
Tour
Hide
Share

Mortgage Calculator

Monthly Payment (Est.)

Enter an interest rate to see your estimated monthly payment.
Calculator powered by Showcase IDX, a Constellation1 Company. Copyright ©2026 Information is deemed reliable but not guaranteed.

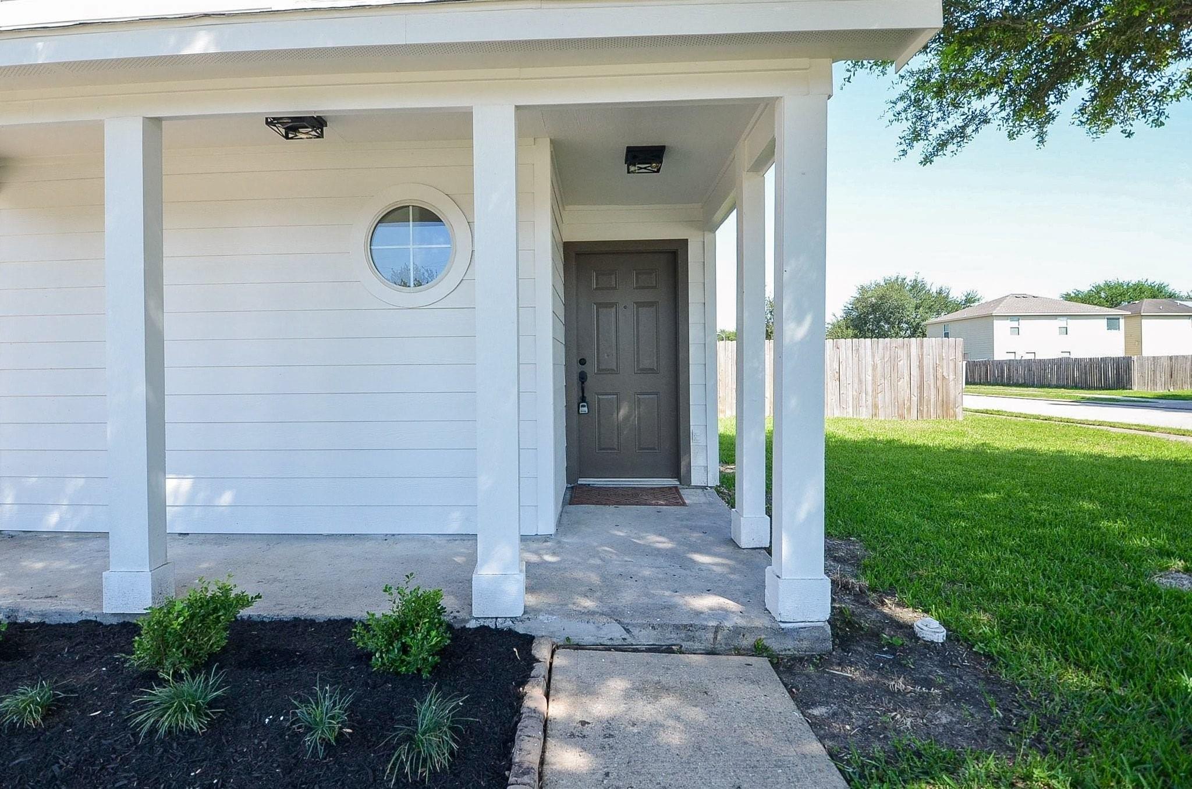
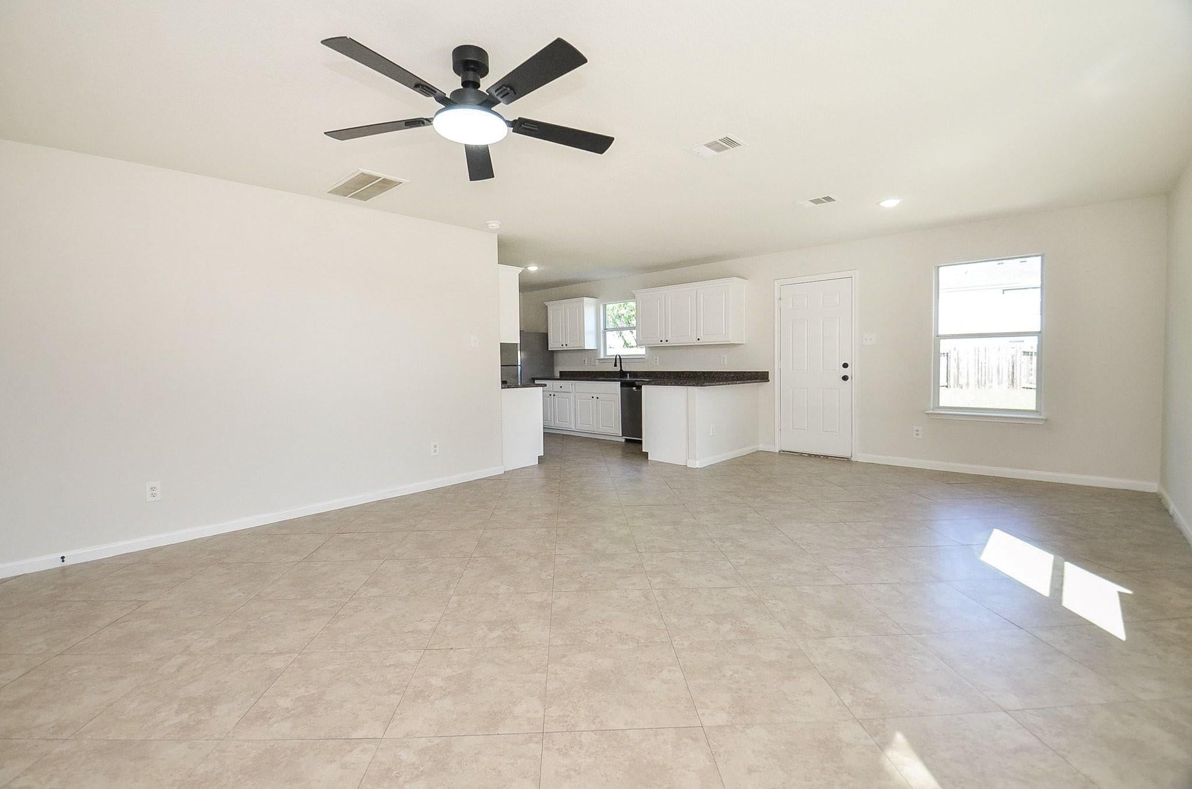
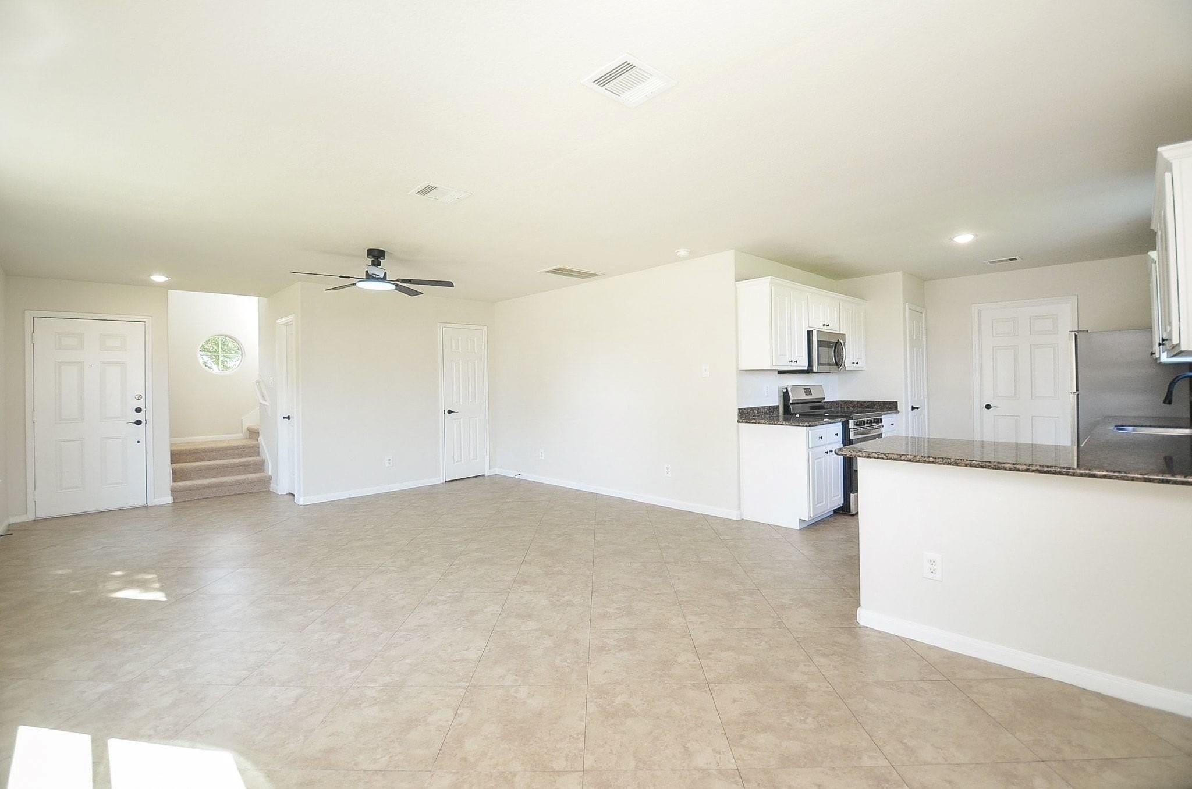
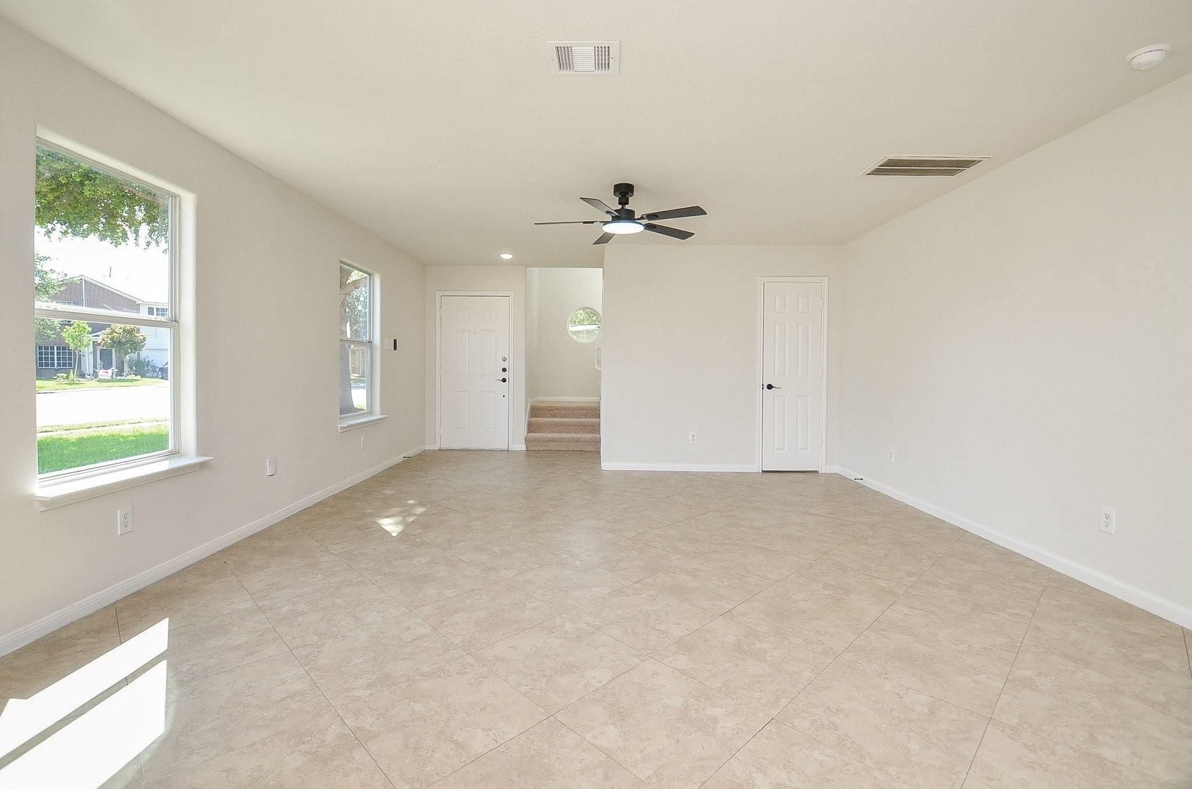
RECENTLY REMODELED and conveniently located just minutes from I-69/Hwy 59, major shopping, restaurants, and everyday conveniences! Nestled in a quiet, family-friendly neighborhood, this spacious 4-bedroom, 2.5-bath home offers approximately 1,800 sqft plus a 2-car attached garage with automatic opener and extra driveway parking. Enjoy a short walk to a beautiful community park featuring a playground, full-size basketball court, pavilion, picnic areas, restrooms, fishing lake, fountain, and walking paths. The home is also within walking distance to newer schools. Inside, you'll find gorgeous porcelain tile flooring downstairs and in all bathrooms, granite kitchen countertops, an undermount stainless steel sink, updated faucet, garbage disposal, and newer appliances. The oversized primary suite offers space for a sitting area, plus a large bath with corner soaking tub and separate shower. Large fenced backyard with patio perfect for entertaining. Refrigerator, washer, and dryer included!

Save
Ask
Tour
Hide
Share
Listing Snapshot
Price 
$2,500
Days On Site 
11 Days
Bedrooms 
4
Inside Area (SqFt) 
1,756 sqft
Total Baths 
3
Full Baths 
2
Partial Baths 
1
Lot Size 
0.1709 Acres
Year Built 
2005
MLS® Number 
52072306
Status 
Active
Property Tax 
N/A
HOA/Condo/Coop Fees 
N/A
Sq Ft Source 
N/A
Friends & Family
Recent Activity
6 days agoListing updated with changes from the MLS®
6 days agoPrice changed to $2,500
2 weeks agoListing first seen on site
General Features
Acres 
0.1709
Attached Garage 
Yes
Disclosures 
MudSeller's Disclosure
Garage 
Yes
Garage Spaces 
2
Lease Term 
12 Months
Parking 
Attached
Parking Spaces 
2
Pets 
Call
Property Sub Type 
Single Family Residence
SqFt Total 
1756
Style 
Traditional
Water Source 
Public
Interior Features
Cooling 
Electric
Flooring 
Tile
Heating 
Electric
Interior 
Granite Counters
Bedroom 
Dimensions - 11 x 11Level - SecondArea - 121
Breakfast 
Dimensions - 14 x 9Level - FirstArea - 126
Kitchen 
Dimensions - 12 x 8Level - FirstArea - 96
Living Room 
Dimensions - 16 x 14Level - FirstArea - 224
Master Bedroom 
Dimensions - 18 x 15Level - SecondArea - 270
Save
Ask
Tour
Hide
Share
Exterior Features
Lot Features 
Subdivided
Community Features
MLS Area 
30
School District 
33 - Lamar Consolidated
Schools
School District
33 - Lamar Consolidated
Elementary School
Adriane Mathews Gray Elementary
Middle School
Wright Junior High School
High School
Randle High School
Listing courtesy of City Group Properties [email protected]

IDX information is provided exclusively for consumers’ personal, non-commercial use. It may not be used for any purpose other than to identify prospective properties consumers may be interested in purchasing. This data is deemed reliable but is not guaranteed accurate by the MLS.

Data provided by HAR.com © 2026. All information provided should be independently verified.

Neighborhood & Commute
Source: Walkscore
Disclosure: Community information and market data powered by Constellation Data Labs. Information is deemed reliable but not guaranteed.
Save
Ask
Tour
Hide
Share