Search For Homes

Save
Ask
Tour
Hide
Share
$580,000
35 Days On Site

2530 Hendricks Lakes Drive
Spring, TX 77388

Single Family Residence|Pending
4
Beds
4
Total Baths
3
Full Baths
1
Partial Bath
3,494
SqFt
$166
/SqFt
2009
Built
Subdivision:
Lakes Of Cypress Forest
County:
Harris
Call Now: 346.202.7307
Is this the listing for you? We can help make it yours.
346.202.7307
2530 Hendricks Lakes Drive2530 Hendricks Lakes Drive2530 Hendricks Lakes Drive2530 Hendricks Lakes Drive
Save
Ask
Tour
Hide
Share

Mortgage Calculator

Monthly Payment (Est.)

$2,646
Calculator powered by Showcase IDX, a Constellation1 Company. Copyright ©2026 Information is deemed reliable but not guaranteed.

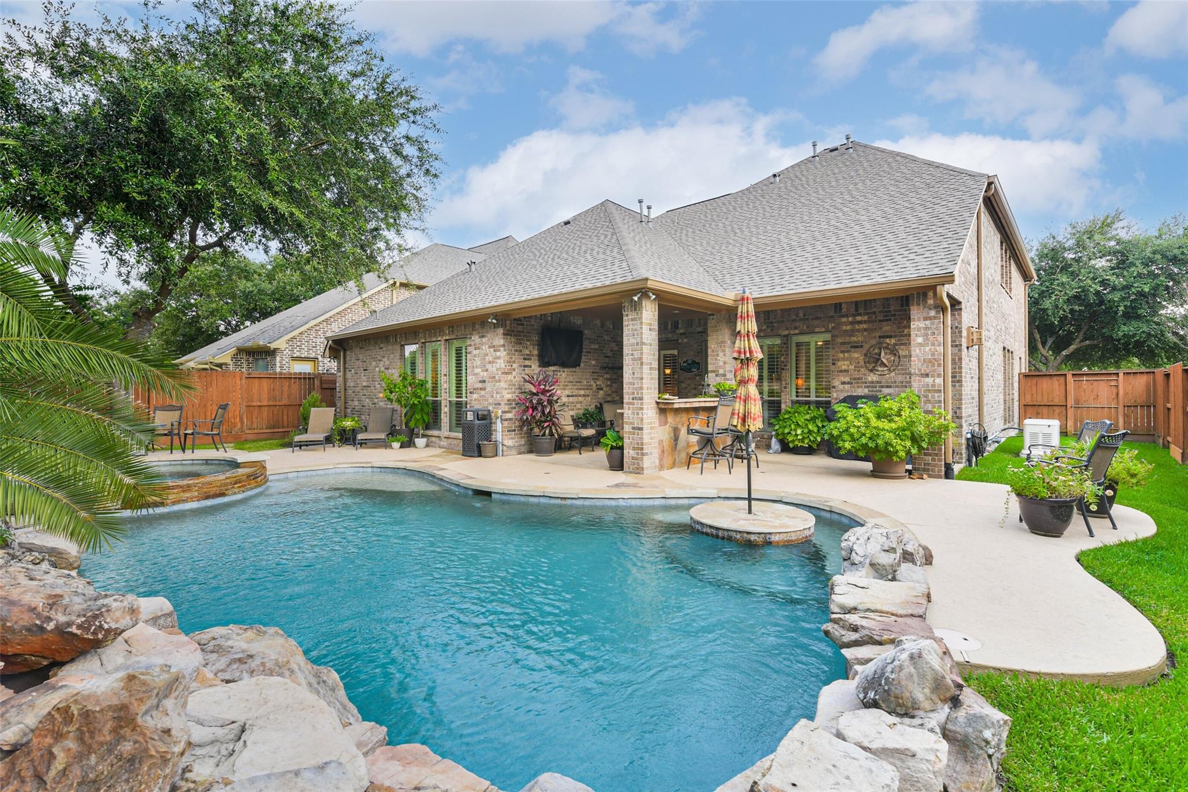
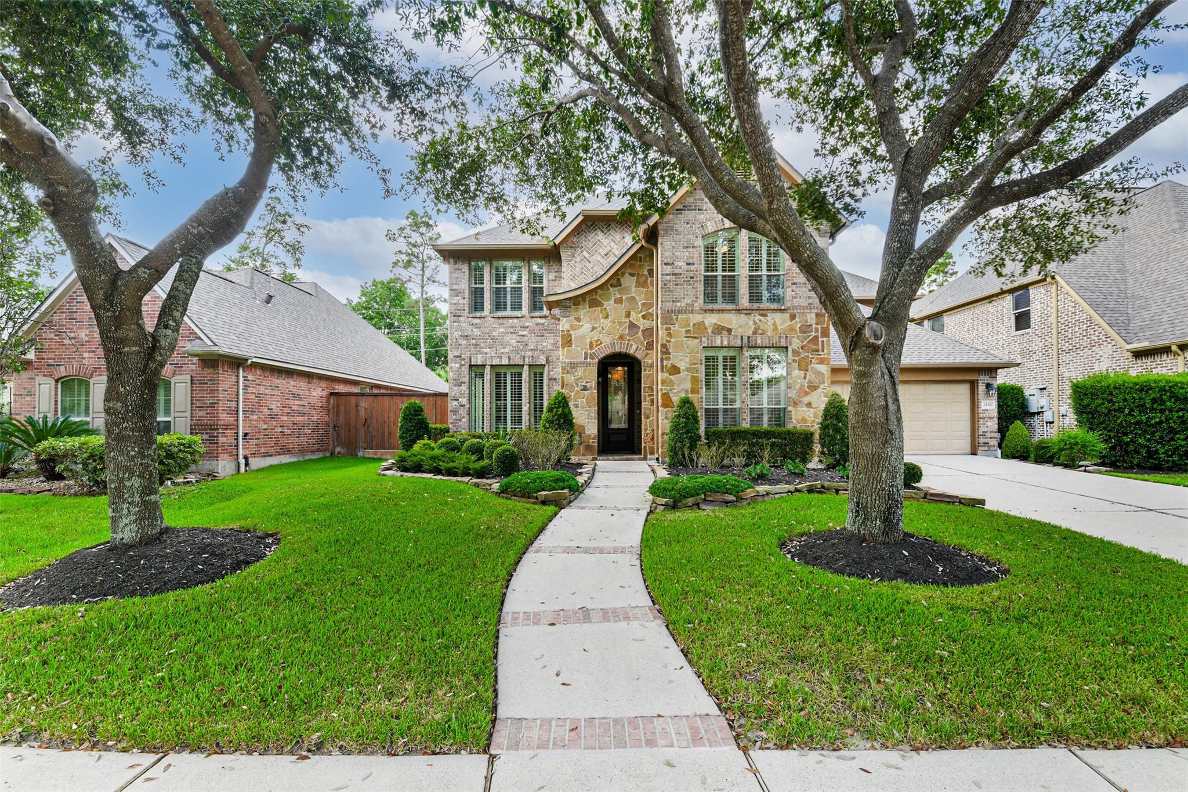
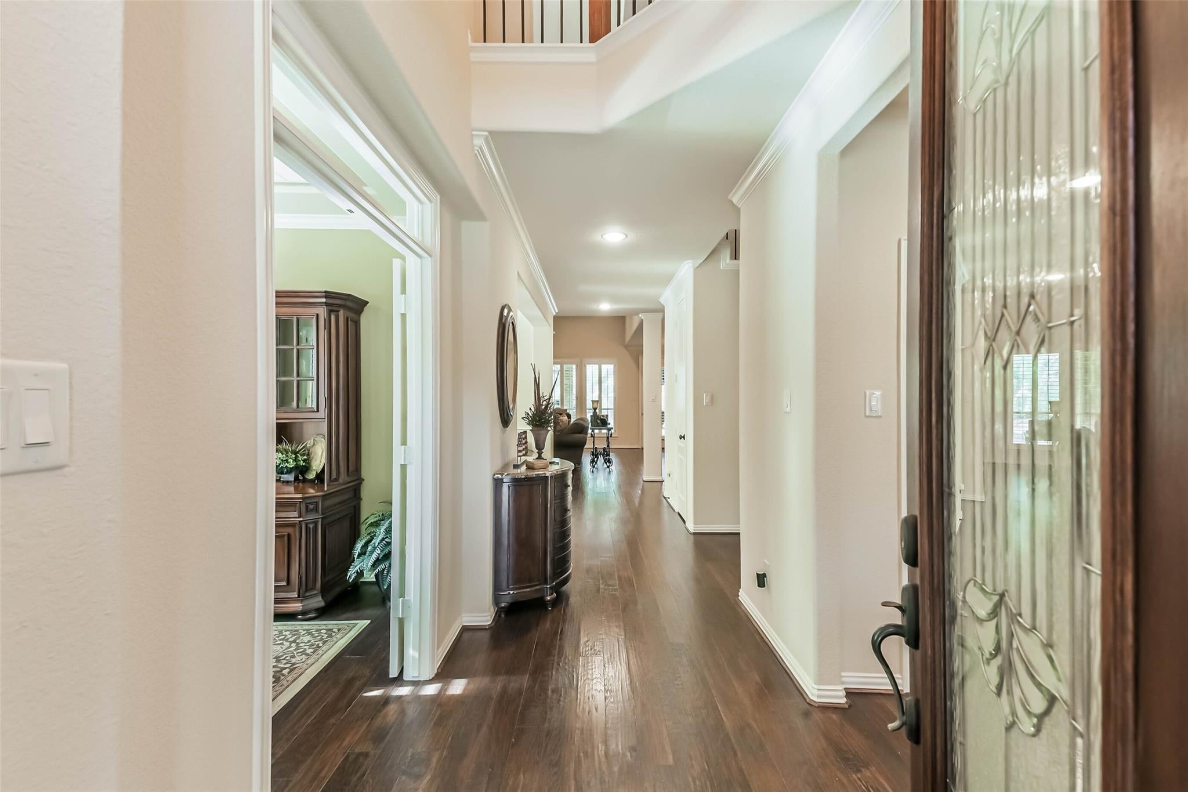
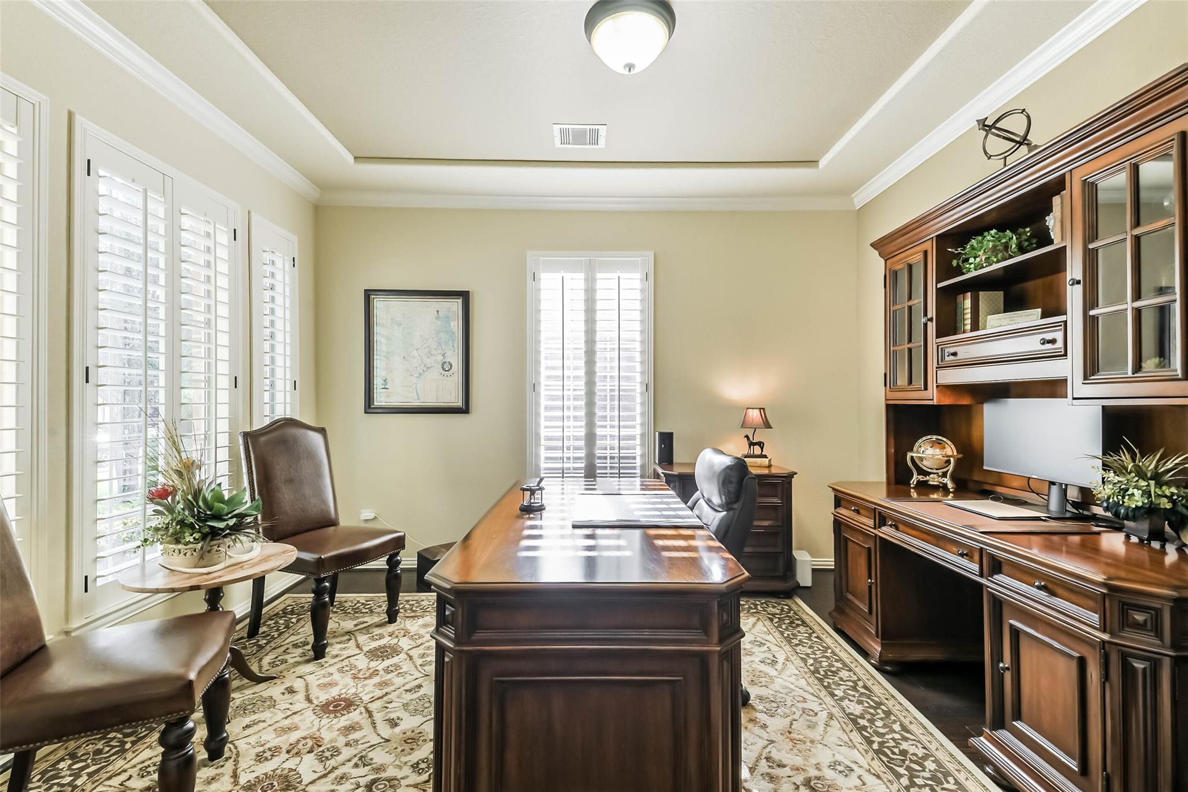
Luxury meets everyday convenience. This wonderfully appointed 4-bedroom, 3.5-bath home offers multiple living areas, along with a resort-style backyard featuring a sparkling pool/spa-perfect for entertaining or relaxing stay-cations. 1st floor includes Welcoming Entryway, the Primary Suite, a guest bedroom, a dedicated study, dining area and laundry. Plantation Shutters in most rooms. Upstairs is a versatile retreat w/a gameroom that boasts a wall of built-ins that include 2 desk areas, 2 bedrooms. a wetbar and cozy media rm. The tranquil community offers a pool, splashpad, play areas, stocked ponds & trails. Enjoy abundant wildlife and a peaceful setting while still being close to the conveniences that matter. To bring value & peace of mind, the following UPDATES: ROOF (24), Upper A/C (26), Lower A/C (24), smoke detectors (25) and GENERAC Generator (24). Ideally situated near I45, BW 8, Airport, The Woodlands, and major hospitals. As a Bonus, the refrigerator conveys w/property.

Save
Ask
Tour
Hide
Share
Listing Snapshot
Price 
$580,000
Days On Site 
35 Days
Bedrooms 
4
Inside Area (SqFt) 
3,494 sqft
Total Baths 
4
Full Baths 
3
Partial Baths 
1
Lot Size 
0.1967 Acres
Year Built 
2009
MLS® Number 
52155074
Status 
Pending
Property Tax 
$10,032
HOA/Condo/Coop Fees 
$145.17 monthly
Sq Ft Source 
N/A
Friends & Family
Recent Activity
3 weeks agoListing updated with changes from the MLS®
3 weeks agoStatus changed to Pending
a month agoListing first seen on site
General Features
Acres 
0.1967
Attached Garage 
Yes
Direction Faces 
South
Disclosures 
ExclusionsMudSellers Disclosure
Foundation 
Slab
Garage 
Yes
Garage Spaces 
3
Parking 
AttachedTandemElectric Gate
Parking Spaces 
3
Property Sub Type 
Single Family Residence
SqFt Total 
3494
Style 
Traditional
Water Source 
Public
Interior Features
Appliances 
DisposalElectric OvenMicrowaveGas CooktopDishwasherRefrigerator
Cooling 
Ceiling Fan(s)Electric
Fireplace 
Yes
Fireplaces 
1
Flooring 
CarpetTileWood
Heating 
Natural Gas
Interior 
Crown MoldingHigh CeilingsEntrance FoyerGranite Counters
Spa 
Yes
Window Features 
Window Coverings
Bedroom 
Dimensions - 11.2x12.6Level - FirstArea - 141
Breakfast 
Dimensions - 13.1x8.4Level - FirstArea - 110
Dining Room 
Dimensions - 11.1x13Level - FirstArea - 144
Family Room 
Dimensions - 16.10x24.2Level - FirstArea - 389
Game Room 
Dimensions - 16.11x13.1Level - SecondArea - 211
Kitchen 
Dimensions - 13.1x15.10Level - FirstArea - 197
Master Bathroom 
Dimensions - 9.2x13.2Level - FirstArea - 121
Master Bedroom 
Dimensions - 16x18.1Level - FirstArea - 289
Media Room 
Dimensions - 19.10x14.11Level - SecondArea - 269
Utility Room 
Dimensions - 6.4x8.11Level - FirstArea - 51
Save
Ask
Tour
Hide
Share
Exterior Features
Construction Details 
BrickCement Siding
Exterior 
Balcony
Lot Features 
Subdivided
Patio And Porch 
Covered
Private Pool 
Yes
Roof 
Composition
Spa 
Yes
Waterfront Features 
Pond
Windows/Doors 
Window Coverings
Community Features
Association Amenities 
Jogging PathPicnic AreaPlaygroundPoolRecreation Facilities
Association Fee 
$1742.0
Association Fee Frequency 
Annually
MLS Area 
13
School District 
32 - Klein
Financing Terms Available 
CashConventionalFHAVA Loan
Schools
School District
32 - Klein
Elementary School
Lemm Elementary School
Middle School
Strack Intermediate School
High School
Klein Collins High School
Listing courtesy of HomeSmart [email protected]

IDX information is provided exclusively for consumers’ personal, non-commercial use. It may not be used for any purpose other than to identify prospective properties consumers may be interested in purchasing. This data is deemed reliable but is not guaranteed accurate by the MLS.

Data provided by HAR.com © 2026. All information provided should be independently verified.

Neighborhood & Commute
Source: Walkscore
Disclosure: Community information and market data powered by Constellation Data Labs. Information is deemed reliable but not guaranteed.
Save
Ask
Tour
Hide
Share