Search For Homes

Save
Ask
Tour
Hide
Share
$418,900
49 Days On Site

9788 Clarewood Drive 110
Houston, TX 77036

For Sale|Condominium|Active
2
Beds
2
Total Baths
1
Full Bath
1
Partial Bath
2,125
SqFt
$197
/SqFt
2006
Built
Subdivision:
United Spg Mill Condo
County:
Harris
Call Now: 346.202.7307
Is this the listing for you? We can help make it yours.
346.202.7307
9788 Clarewood Drive 1109788 Clarewood Drive 1109788 Clarewood Drive 1109788 Clarewood Drive 110
Save
Ask
Tour
Hide
Share

Mortgage Calculator

Monthly Payment (Est.)

Enter an interest rate to see your estimated monthly payment.
Calculator powered by Showcase IDX, a Constellation1 Company. Copyright ©2026 Information is deemed reliable but not guaranteed.

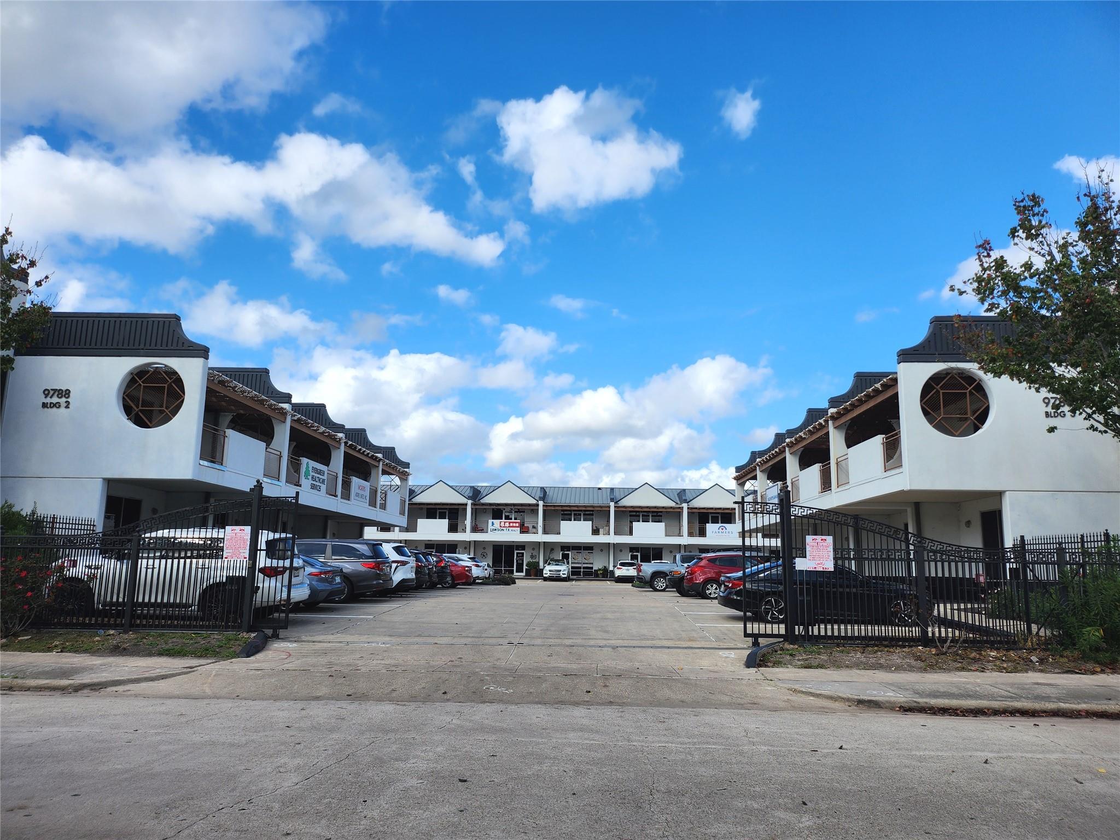
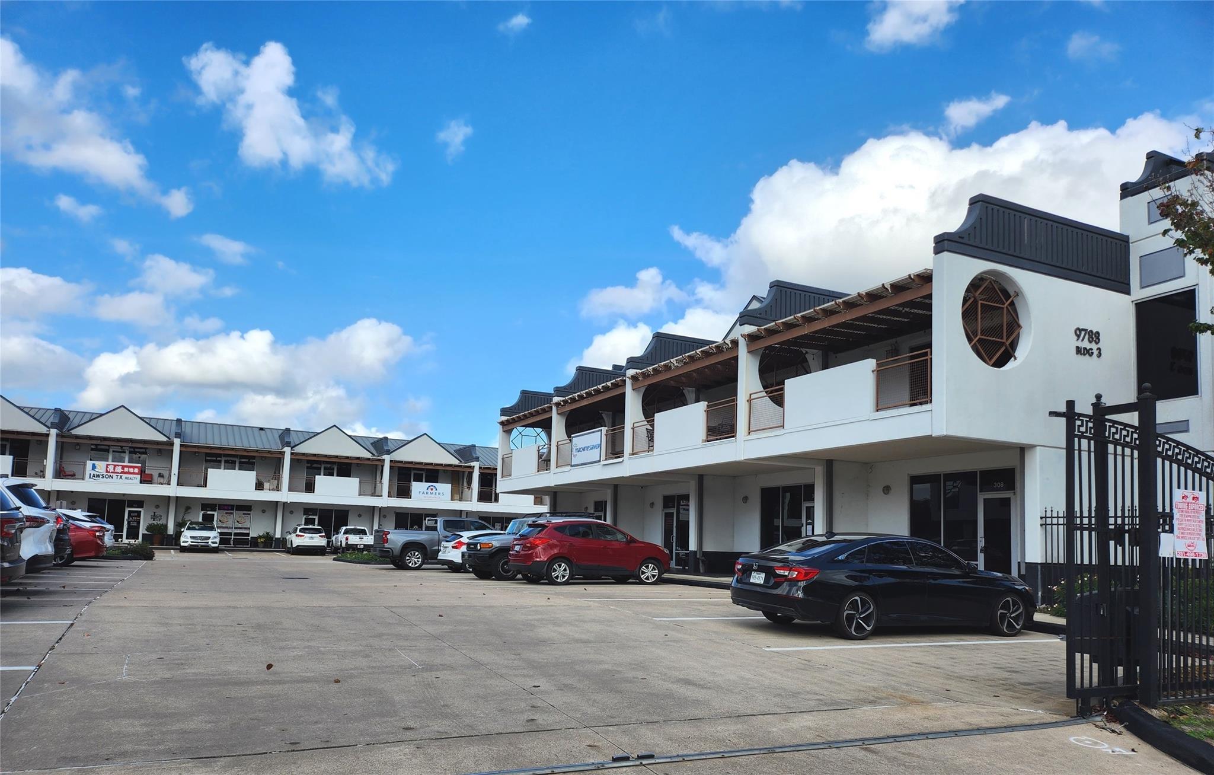
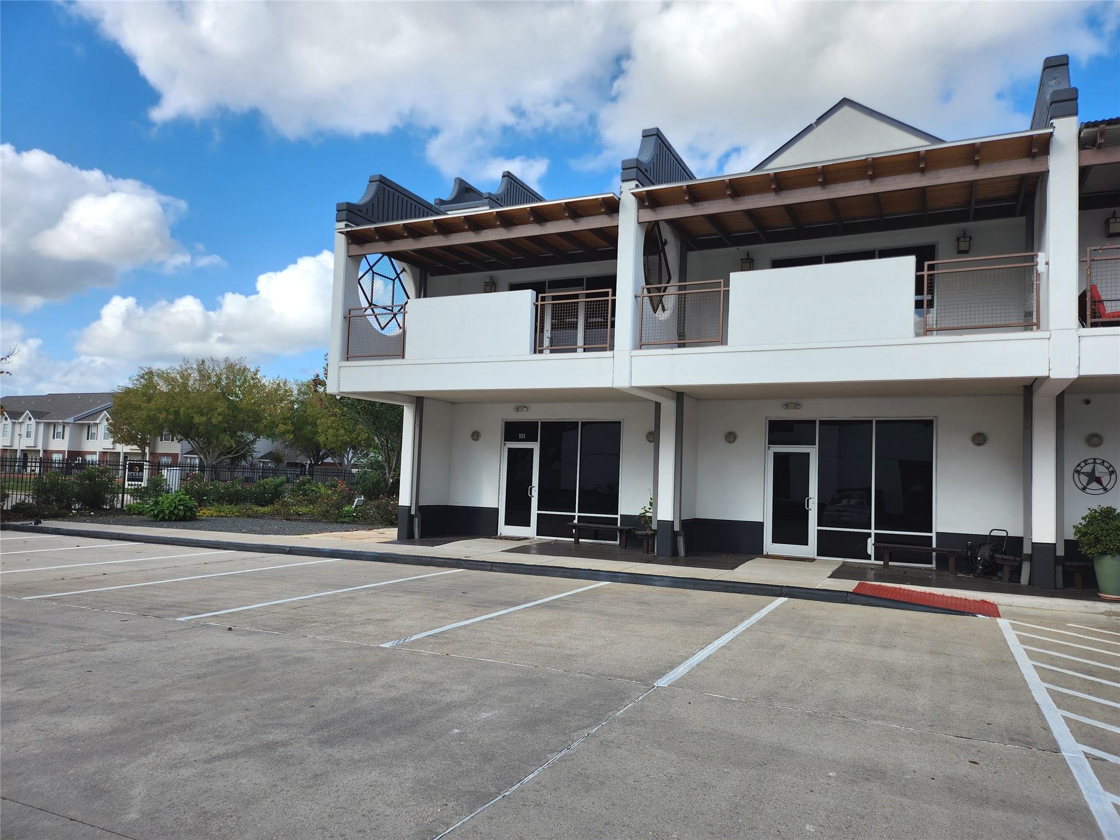
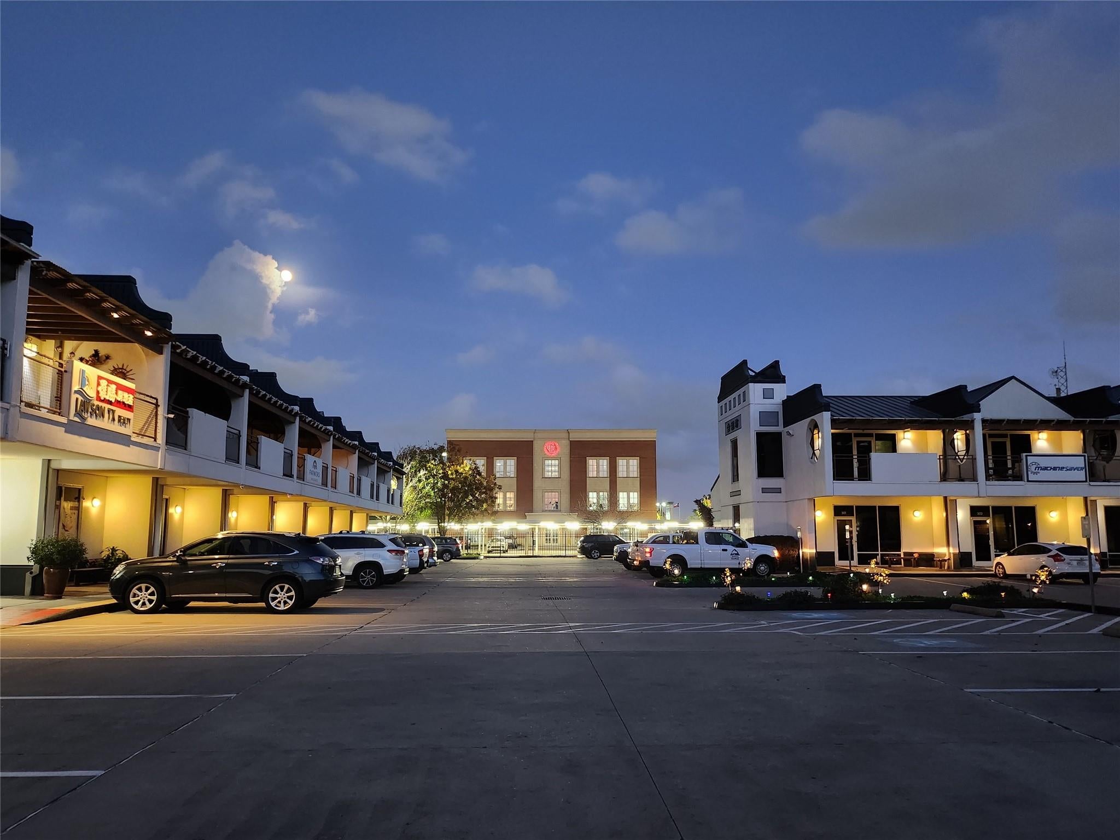
Beautiful Two-Story Office/Condo in the Heart of Houston Chinatown. Excellent opportunity to own a unique two-story office/condo in the heart of Houston Chinatown. This well-maintained unit is in great condition and features its own HVAC system and private entrance, providing convenience, privacy, and flexibility. The unique design makes this property ideal for combining business and residential use—a perfect solution for business owners who want to live and work in the same location while saving valuable time and money. Whether you're looking for a place to operate your business, a residence, or a combination of both, this property offers a rare opportunity in a convenient and vibrant location. For more information or to schedule a showing, please feel free to stop by our sales office at LAWSON TX REALTY, Unit #103, located in the same complex. Don't miss this unique opportunity to own a live-and-work property in Houston Chinatown!

Save
Ask
Tour
Hide
Share
Listing Snapshot
Price 
$418,900
Days On Site 
49 Days
Bedrooms 
2
Inside Area (SqFt) 
2,125 sqft
Total Baths 
2
Full Baths 
1
Partial Baths 
1
Lot Size 
0.0841 Acres
Year Built 
2006
MLS® Number 
5216989
Status 
Active
Property Tax 
$7,292
HOA/Condo/Coop Fees 
$230 monthly
Sq Ft Source 
N/A
Friends & Family
Recent Activity
2 months agoListing updated with changes from the MLS®
2 months agoListing first seen on site
General Features
Acres 
0.0841
Disclosures 
Sellers Disclosure
Foundation 
Slab
Number Of Stories 
2
Parking 
AssignedElectric GateGated
Property Sub Type 
Condominium
Sewer 
Public Sewer
SqFt Total 
2125
Style 
Other
Water Source 
Public
Interior Features
Appliances 
Washer/Dryer
Cooling 
Electric
Flooring 
TileVinyl
Heating 
Electric
Interior 
High Ceilings
Laundry Features 
Electric Dryer Hookup
Bedroom 
Dimensions - 15x12Level - SecondArea - 180
Den 
Dimensions - 13x10Level - FirstArea - 130
Kitchen 
Dimensions - 10x8Level - FirstArea - 80
Living Room 
Dimensions - 16x11Level - FirstArea - 176
Master Bedroom 
Dimensions - 22x13Level - SecondArea - 286
Save
Ask
Tour
Hide
Share
Exterior Features
Construction Details 
Aluminum SidingBrickWood Siding
Exterior 
BalconyCourtyard
Fencing 
Fenced
Lot Features 
Back Yard
Patio And Porch 
Patio
Roof 
Other
Community Features
Association Amenities 
Trash
Association Fee 
$230.0
Association Fee Frequency 
Monthly
MLS Area 
21
School District 
2 - Alief
Financing Terms Available 
CashConventional
Roads 
Concrete
Schools
School District
2 - Alief
Elementary School
Collins Elementary School (Alief)
Middle School
Alief Middle School
High School
Aisd Draw
Listing courtesy of Lawson Tx Realty [email protected]

IDX information is provided exclusively for consumers’ personal, non-commercial use. It may not be used for any purpose other than to identify prospective properties consumers may be interested in purchasing. This data is deemed reliable but is not guaranteed accurate by the MLS.

Data provided by HAR.com © 2026. All information provided should be independently verified.

Neighborhood & Commute
Source: Walkscore
Disclosure: Community information and market data powered by Constellation Data Labs. Information is deemed reliable but not guaranteed.
Save
Ask
Tour
Hide
Share