Search For Homes

Save
Ask
Tour
Hide
Share
$385,000
81 Days On Site

14958 Royal Birkdale Street
Houston, TX 77095

For Sale|Single Family Residence|Active
4
Beds
4
Total Baths
3
Full Baths
1
Partial Bath
3,284
SqFt
$117
/SqFt
1999
Built
Subdivision:
Hearthstone 3 & Rp
County:
Harris
Call Now: 346.202.7307
Is this the listing for you? We can help make it yours.
346.202.7307
14958 Royal Birkdale Street14958 Royal Birkdale Street14958 Royal Birkdale Street14958 Royal Birkdale Street
Save
Ask
Tour
Hide
Share

Mortgage Calculator

Monthly Payment (Est.)

$1,757
Calculator powered by Showcase IDX, a Constellation1 Company. Copyright ©2026 Information is deemed reliable but not guaranteed.

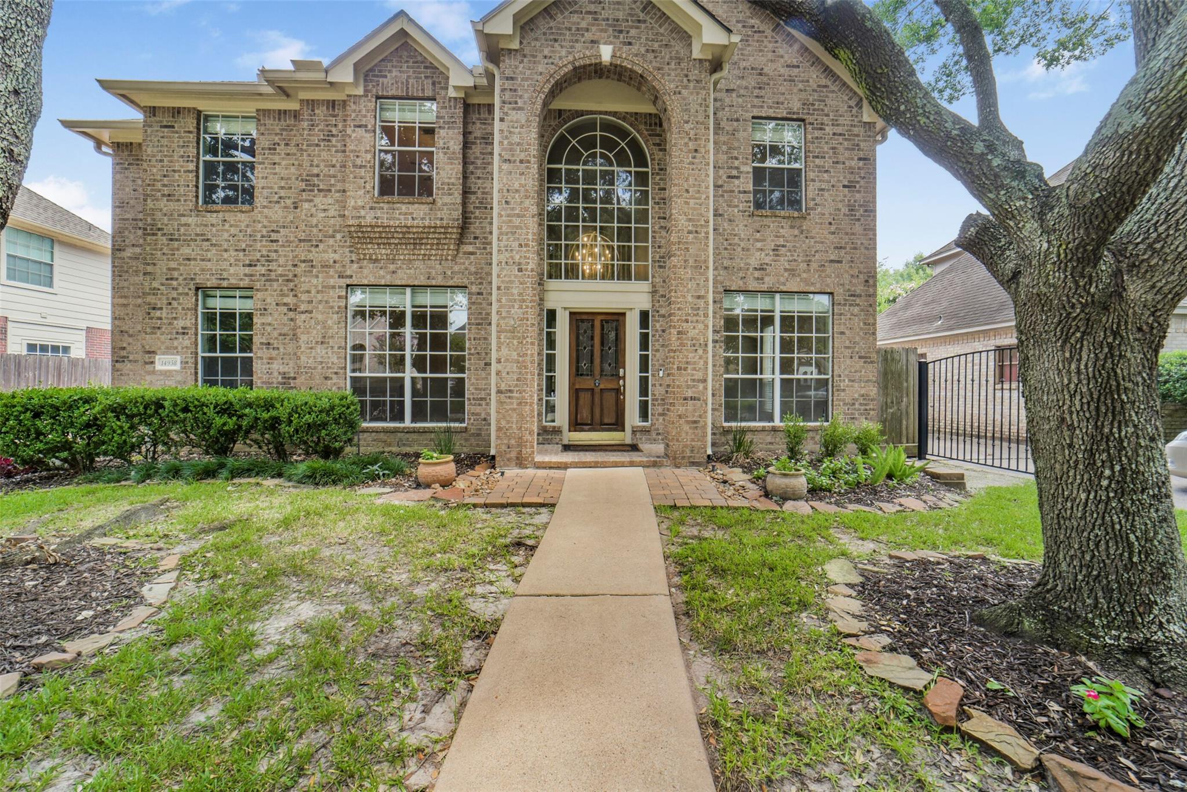
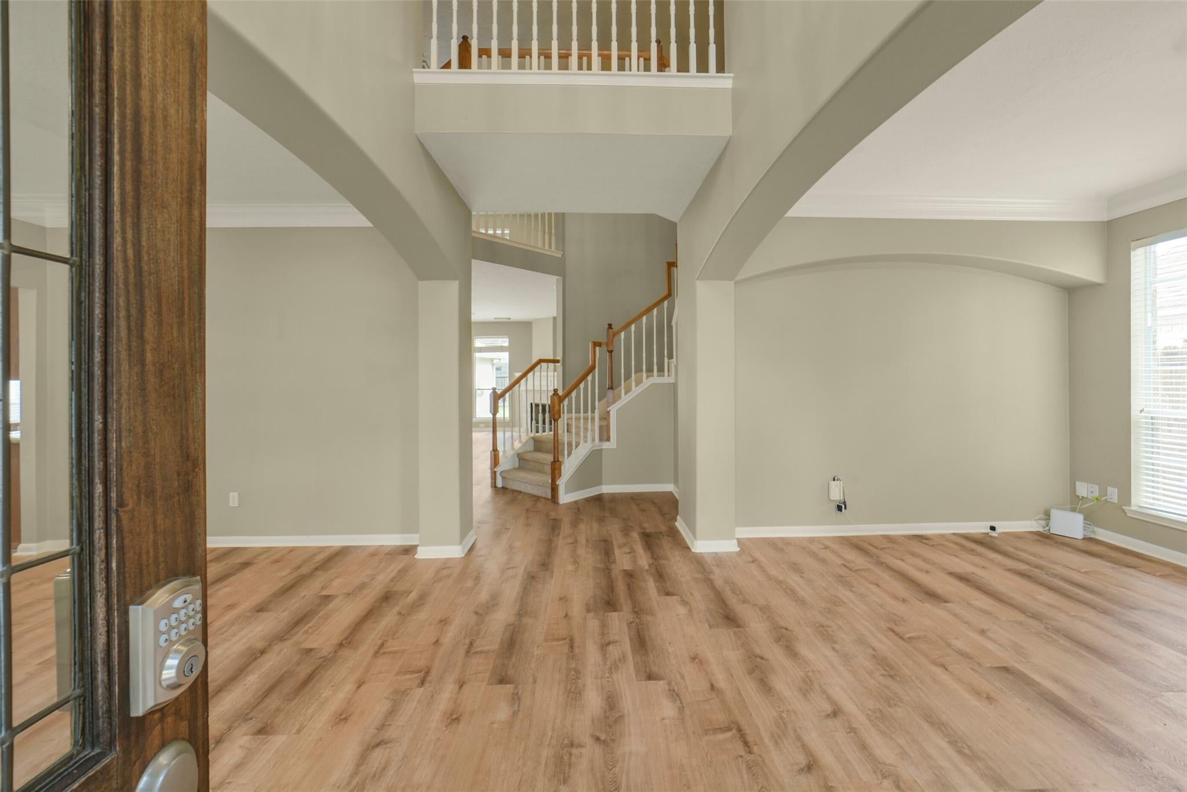
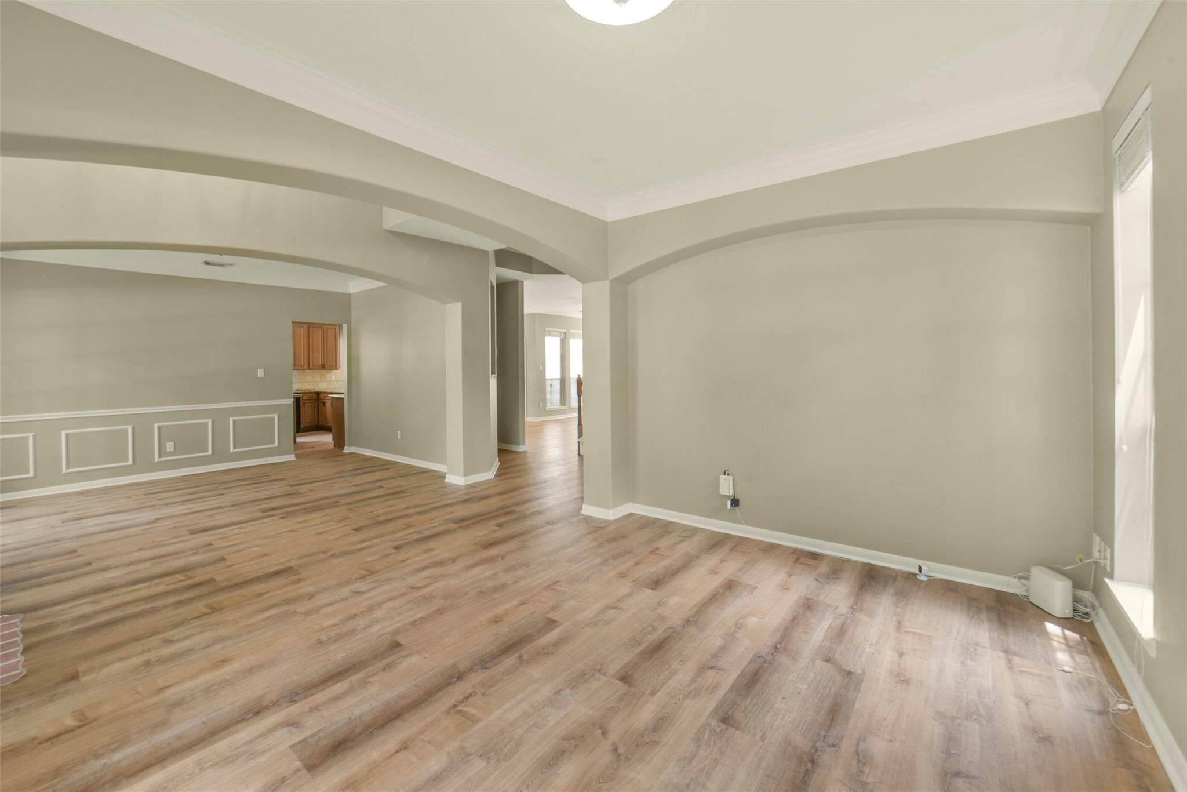
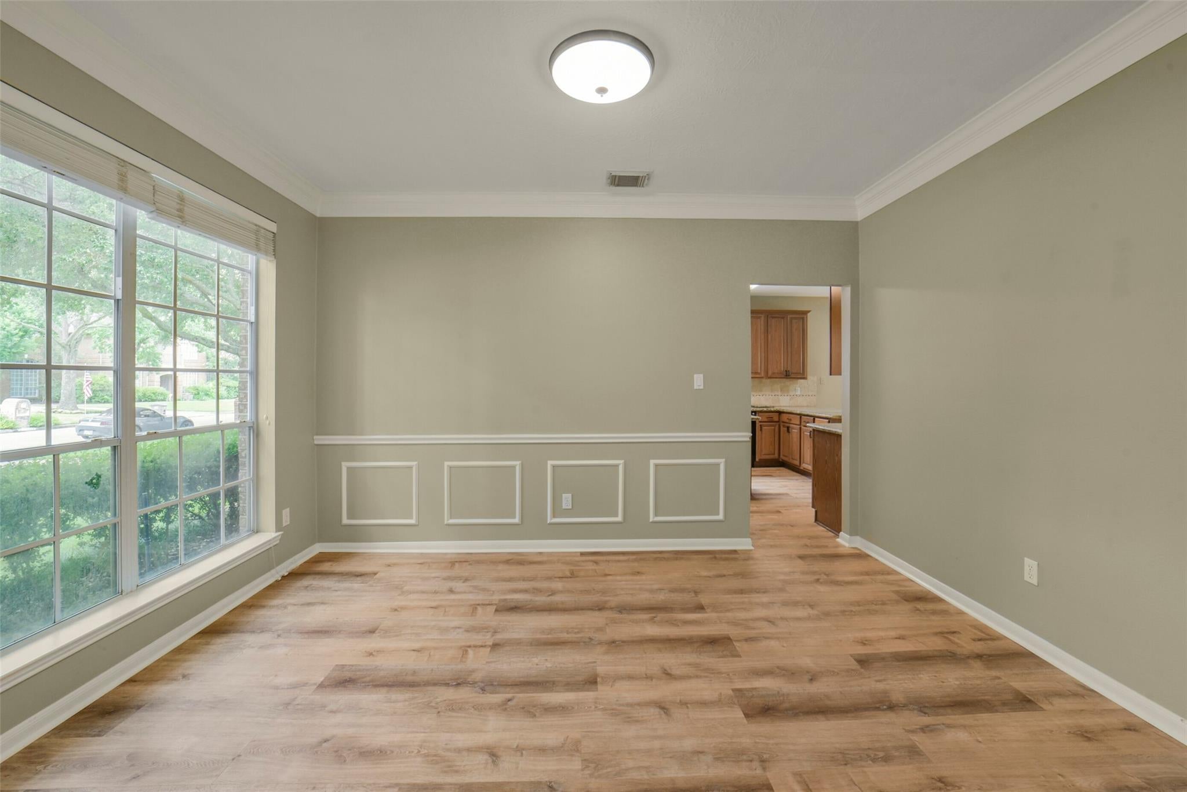
Gorgeous home with a great floor plan on a picturesque tree-lined street, in the 27 hole golf course neighborhood of Hearthstone Country Club. This home truly is a MUST SEE!! The main take-aways of this home is lots of windows and light and lots of big closets. Formals and a large family room open to the kitchen with island cooktop and breakfast bar. Primary bedroom down, with ensuite and 2 separate closets, means never having to share a closet again! Lots of windows and natural light, let the beauty of the large oak trees and and green backyard in. Guest bedrooms up are all generous size, they don't make 'em like this anymore. Balcony off of game room will add to the ambiance of entertaining or evenings home. Come see this dream home.

Save
Ask
Tour
Hide
Share
Listing Snapshot
Price 
$385,000
Days On Site 
81 Days
Bedrooms 
4
Inside Area (SqFt) 
3,284 sqft
Total Baths 
4
Full Baths 
3
Partial Baths 
1
Lot Size 
0.1734 Acres
Year Built 
1999
MLS® Number 
52185696
Status 
Active
Property Tax 
$8,412
HOA/Condo/Coop Fees 
$46.67 monthly
Sq Ft Source 
N/A
Friends & Family
Recent Activity
3 days agoListing updated with changes from the MLS®
2 weeks agoPrice changed to $385,000
3 months agoStatus changed to Active
3 months agoListing first seen on site
General Features
Acres 
0.1734
Attached Garage 
Yes
Direction Faces 
South
Disclosures 
MudSeller's Disclosure
Foundation 
Slab
Garage 
Yes
Garage Spaces 
2
Green Energy Efficient 
ThermostatLightingExposure/Shade
Parking 
AttachedDetached
Parking Spaces 
2
Property Sub Type 
Single Family Residence
SqFt Total 
3284
Style 
Traditional
Water Source 
Public
Interior Features
Appliances 
DisposalConvection OvenElectric OvenOvenMicrowaveElectric CooktopDishwasherCooktop
Cooling 
Ceiling Fan(s)Electric
Fireplace 
Yes
Fireplace Features 
Gas Log
Fireplaces 
1
Flooring 
CarpetTileVinylWood
Heating 
Natural Gas
Interior 
Breakfast BarPantryMaster DownstairsGranite CountersKitchen IslandDouble VanitySoaking TubSmart Thermostat
Laundry Features 
Electric Dryer HookupGas Dryer HookupWasher Hookup
Window Features 
Window Coverings
Bedroom 
Dimensions - 13 X 14.5Level - SecondArea - 188
Dining Room 
Dimensions - 14 X 10Level - FirstArea - 140
Family Room 
Dimensions - 16 X 21Level - FirstArea - 336
Game Room 
Dimensions - 16 X 21Level - SecondArea - 336
Kitchen 
Dimensions - 10 X 22.7Level - FirstArea - 227
Living Room 
Dimensions - 14 X 10Level - FirstArea - 140
Master Bedroom 
Dimensions - 14 X 18Level - FirstArea - 252
Save
Ask
Tour
Hide
Share
Exterior Features
Construction Details 
Batts InsulationBrickCement Siding
Exterior 
Balcony
Fencing 
Back Yard
Lot Features 
Near Golf CourseSubdivided
Patio And Porch 
Covered
Roof 
Composition
Windows/Doors 
Window Coverings
Community Features
Association Amenities 
Park
Association Fee 
$560.0
Association Fee Frequency 
Annually
MLS Area 
8
School District 
13 - Cypress-Fairbanks
Financing Terms Available 
CashConventionalFHA
Roads 
Concrete
Schools
School District
13 - Cypress-Fairbanks
Elementary School
Owens Elementary School (Cypress-Fairbanks)
Middle School
Labay Middle School
High School
Cypress Falls High School
Listing courtesy of Walzel Properties - Corporate Office [email protected]

IDX information is provided exclusively for consumers’ personal, non-commercial use. It may not be used for any purpose other than to identify prospective properties consumers may be interested in purchasing. This data is deemed reliable but is not guaranteed accurate by the MLS.

Data provided by HAR.com © 2026. All information provided should be independently verified.

Neighborhood & Commute
Source: Walkscore
Disclosure: Community information and market data powered by Constellation Data Labs. Information is deemed reliable but not guaranteed.
Save
Ask
Tour
Hide
Share