Search For Homes

Save
Ask
Tour
Hide
Share
$579,990
55 Days On Site

25014 Skyline Prairie Lane
Katy, TX 77493

For Sale|Single Family Residence|Active
4
Beds
3
Total Baths
3
Full Baths
2,953
SqFt
$196
/SqFt
2026
Built
Subdivision:
Elyson
County:
Harris
Call Now: 346.202.7307
Is this the listing for you? We can help make it yours.
346.202.7307
25014 Skyline Prairie Lane25014 Skyline Prairie Lane25014 Skyline Prairie Lane25014 Skyline Prairie Lane
Save
Ask
Tour
Hide
Share

Mortgage Calculator

Monthly Payment (Est.)

$2,646
Calculator powered by Showcase IDX, a Constellation1 Company. Copyright ©2026 Information is deemed reliable but not guaranteed.

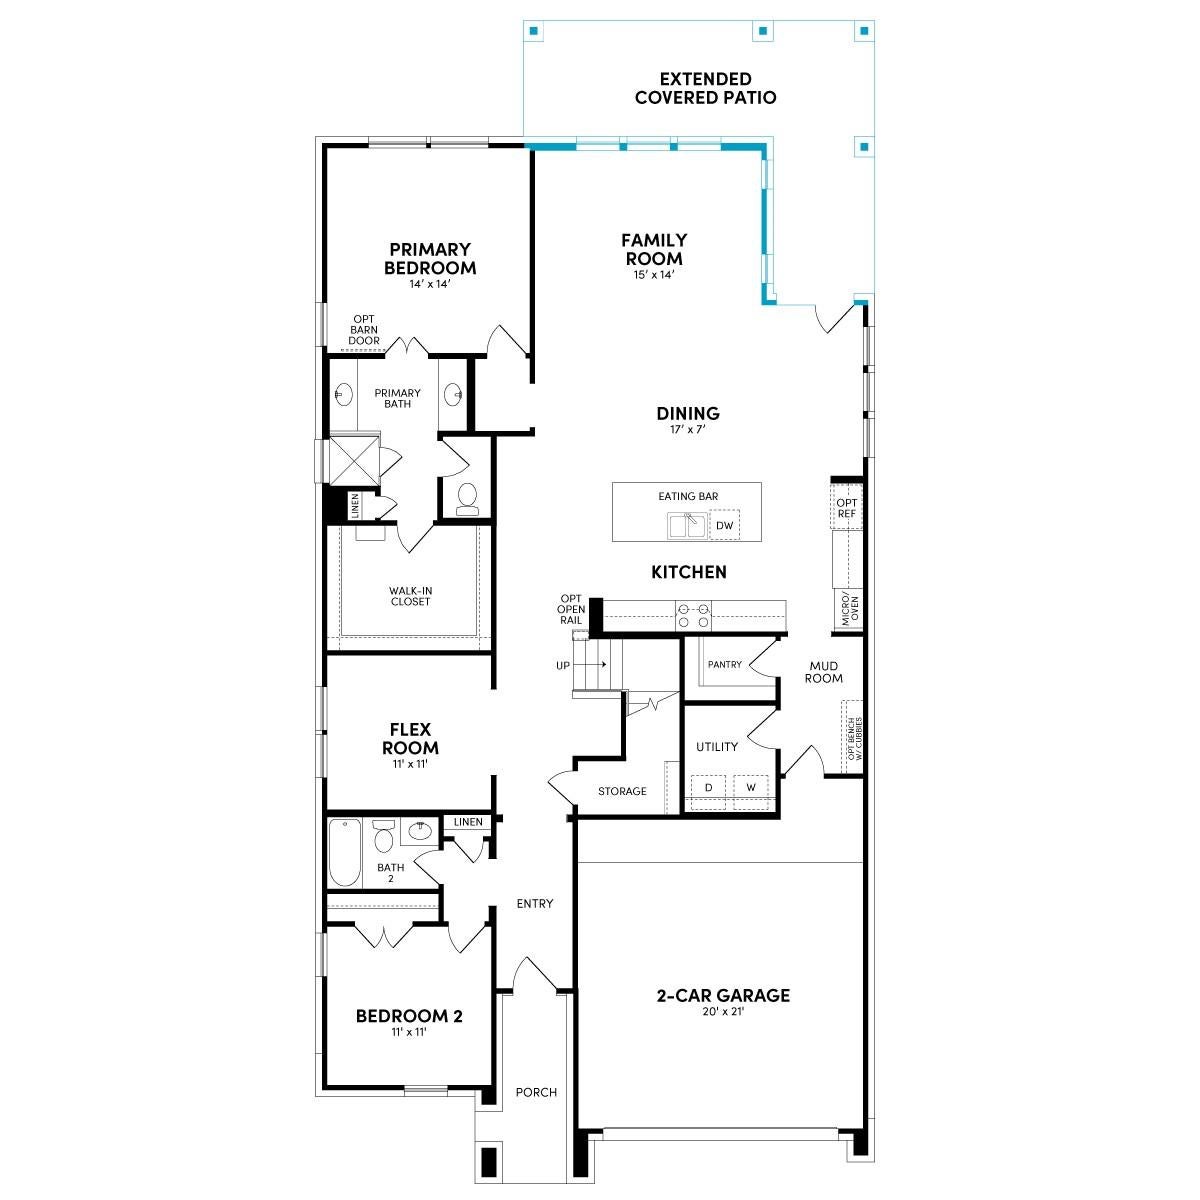
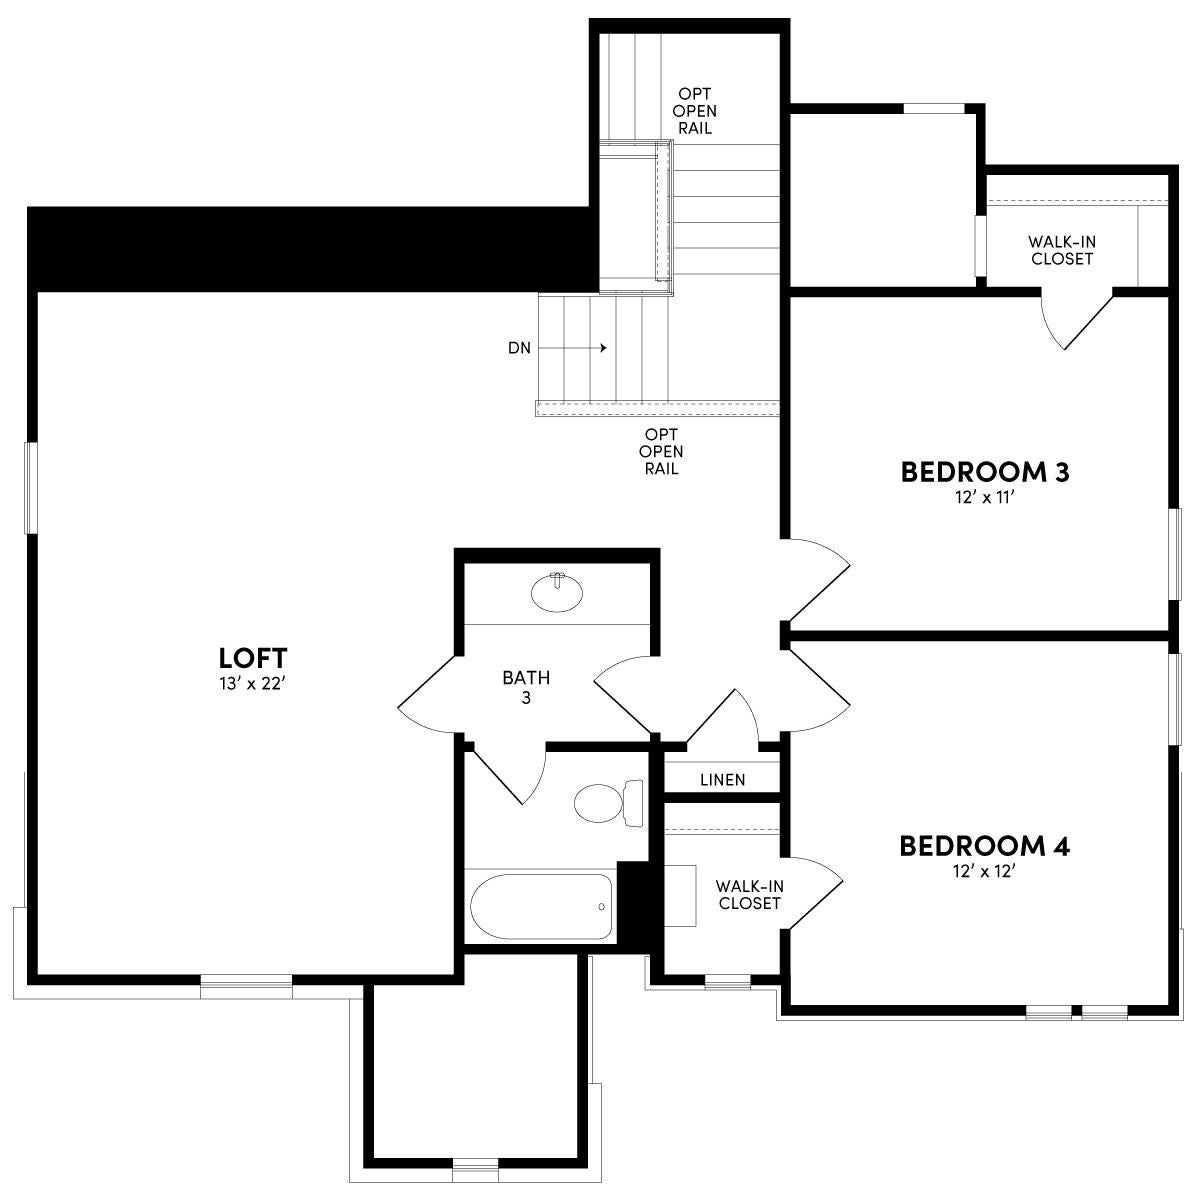
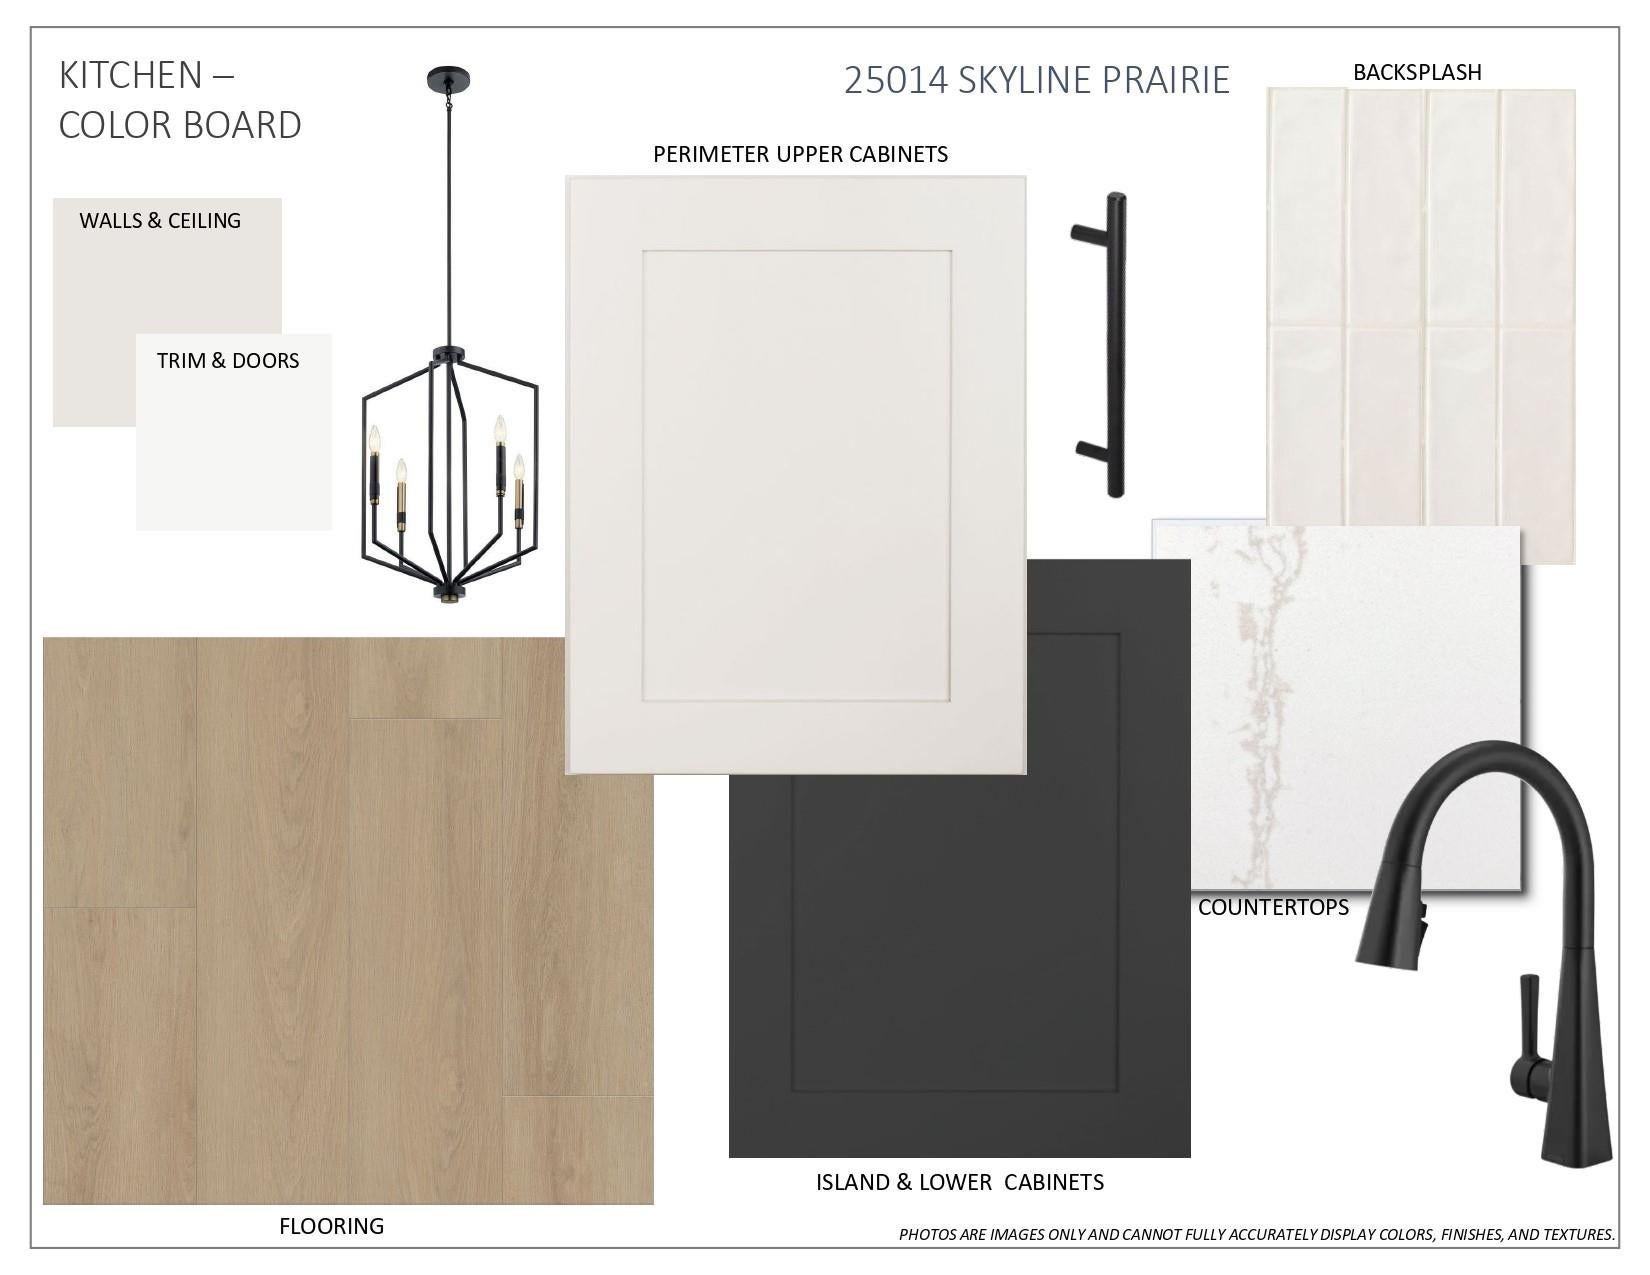
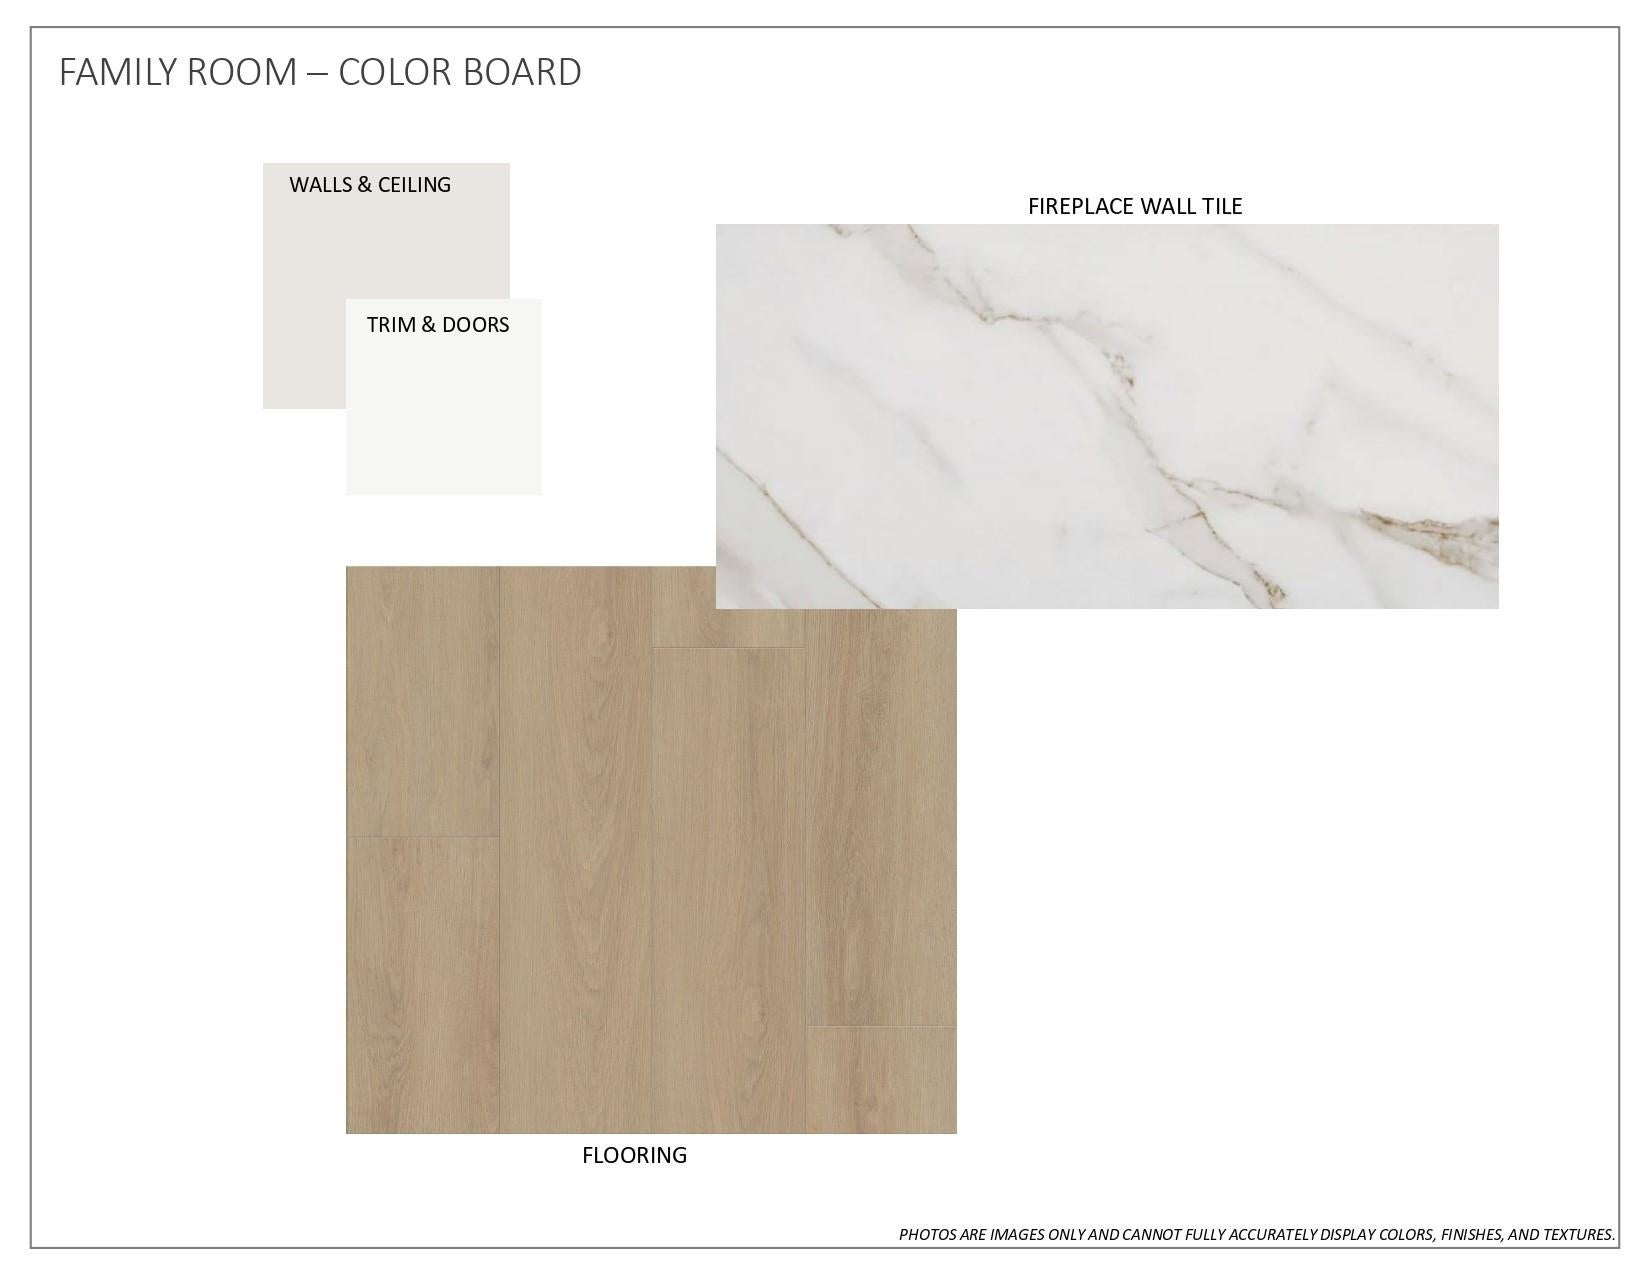
NEW CONSTRUCTION - KATY ISD. Brookfield Residential's Norwich plan—the community model floor plan—offers 4 beds, 3 baths, a flexible study, and an upstairs game room. Set on a premium water back lot, this home features a welcoming front porch elevation and upgraded 8ft doors on the first floor. The open-concept main level spans durable upgraded LVP flooring, seamlessly connecting the light-filled living area to the family room anchored by a cozy electric fireplace. Perfect for multi-generational living or guests, the floor plan conveniently includes two full bedrooms and two full bathrooms on the first floor. Step outside to relax or entertain on the extended covered patio while enjoying serene water views. Located just minutes from the Grand Parkway, this home perfectly balances luxury upgrades with ultimate everyday convenience.

Save
Ask
Tour
Hide
Share
Listing Snapshot
Price 
$579,990
Days On Site 
55 Days
Bedrooms 
4
Inside Area (SqFt) 
2,953 sqft
Total Baths 
3
Full Baths 
3
Partial Baths 
N/A
Lot Size 
0.1572 Acres
Year Built 
2026
MLS® Number 
52193948
Status 
Active
Property Tax 
$1,800
HOA/Condo/Coop Fees 
N/A
Sq Ft Source 
N/A
Friends & Family
Recent Activity
2 weeks agoListing updated with changes from the MLS®
2 months agoListing first seen on site
General Features
Acres 
0.1572
Attached Garage 
Yes
Direction Faces 
South
Disclosures 
No Disclosures
Foundation 
Slab
Garage 
Yes
Garage Spaces 
2
Parking 
Attached
Parking Spaces 
2
Property Condition 
Under Construction
Property Sub Type 
Single Family Residence
Security 
Prewired
Sewer 
Public Sewer
SqFt Total 
2953
Style 
Traditional
Water Source 
Public
Interior Features
Appliances 
DisposalGas OvenMicrowaveGas RangeDishwasherRefrigerator
Cooling 
Electric
Fireplace 
Yes
Fireplace Features 
Electric
Fireplaces 
1
Flooring 
CarpetTileVinyl
Heating 
Natural Gas
Interior 
Entrance FoyerMaster Downstairs
Laundry Features 
Electric Dryer HookupWasher Hookup
Bedroom 
Dimensions - 12x12Level - SecondArea - 144
Dining Room 
Dimensions - 17x7Level - FirstArea - 119
Game Room 
Dimensions - 13x22Level - FirstArea - 286
Living Room 
Dimensions - 15x14Level - FirstArea - 210
Master Bedroom 
Dimensions - 14x14Level - FirstArea - 196
Save
Ask
Tour
Hide
Share
Exterior Features
Construction Details 
BrickCement Siding
Fencing 
Back Yard
Lot Features 
Back YardSubdivided
Patio And Porch 
CoveredPorchPatio
Roof 
Composition
Waterfront Features 
Pond
Community Features
Association Amenities 
Basketball CourtClubhouseDog ParkFitness CenterParkParty RoomPicnic AreaPlaygroundPoolSport CourtTennis Court(s)Trail(s)Recreation Facilities
Community Features 
Clubhouse
MLS Area 
25
School District 
30 - Katy
Financing Terms Available 
CashConventionalFHAVA Loan
Schools
School District
30 - Katy
Elementary School
Boudny Elementary
Middle School
Nelson Junior High (Katy)
High School
Freeman High School
Listing courtesy of HOMEROCK REALTY [email protected]

IDX information is provided exclusively for consumers’ personal, non-commercial use. It may not be used for any purpose other than to identify prospective properties consumers may be interested in purchasing. This data is deemed reliable but is not guaranteed accurate by the MLS.

Data provided by HAR.com © 2026. All information provided should be independently verified.

Neighborhood & Commute
Source: Walkscore
Disclosure: Community information and market data powered by Constellation Data Labs. Information is deemed reliable but not guaranteed.
Save
Ask
Tour
Hide
Share