Search For Homes

Save
Ask
Tour
Hide
Share
$525,000
2 Days On Site

1810 Tattenhall Drive
Houston, TX 77008

For Sale|Single Family Residence|Active
3
Beds
2
Total Baths
2
Full Baths
1,498
SqFt
$350
/SqFt
1963
Built
Subdivision:
Lazybrook Sec 09
County:
Harris
Call Now: 346.202.7307
Is this the listing for you? We can help make it yours.
346.202.7307
1810 Tattenhall Drive1810 Tattenhall Drive1810 Tattenhall Drive1810 Tattenhall Drive
Save
Ask
Tour
Hide
Share

Mortgage Calculator

Monthly Payment (Est.)

Enter an interest rate to see your estimated monthly payment.
Calculator powered by Showcase IDX, a Constellation1 Company. Copyright ©2026 Information is deemed reliable but not guaranteed.

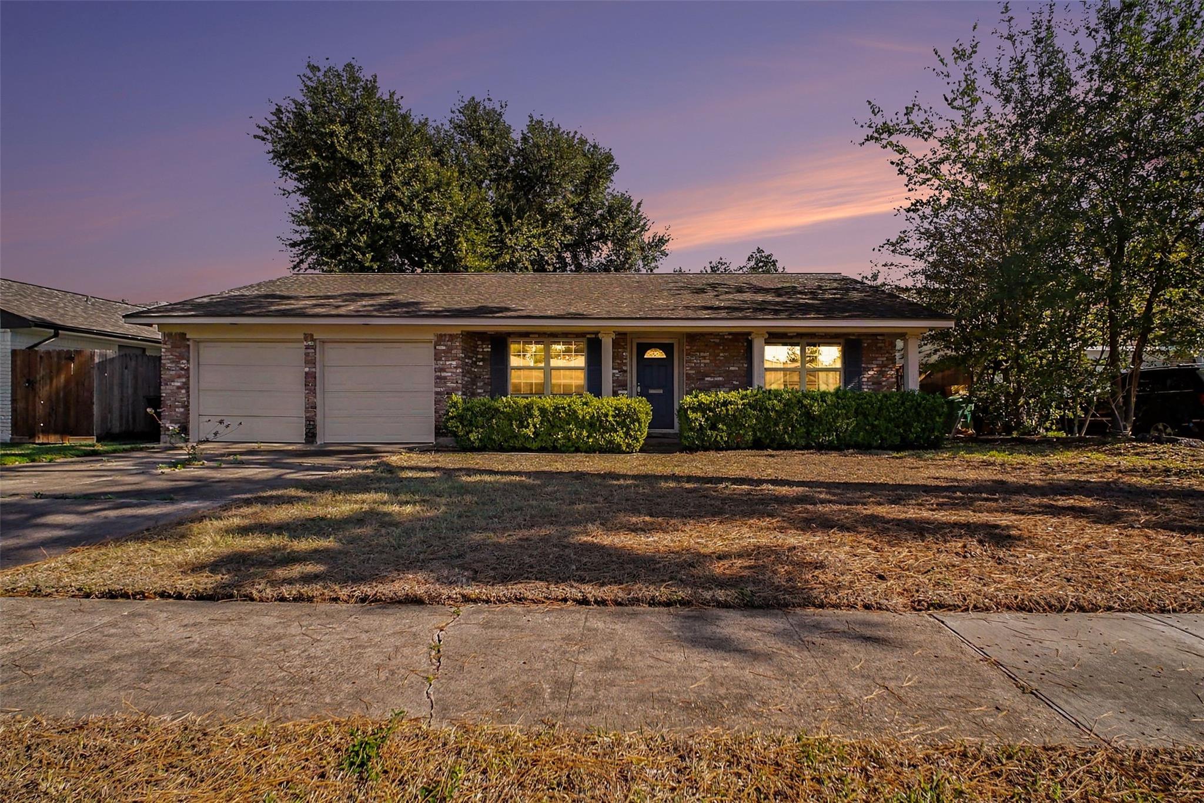
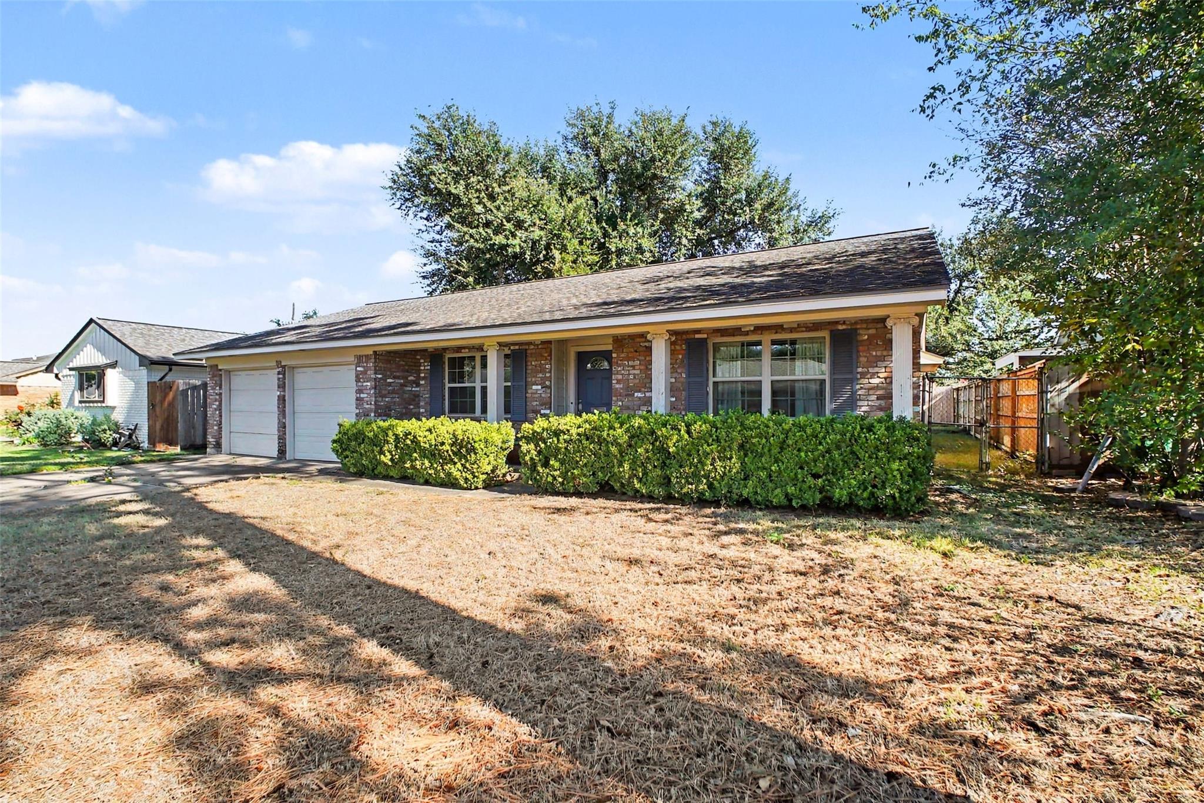
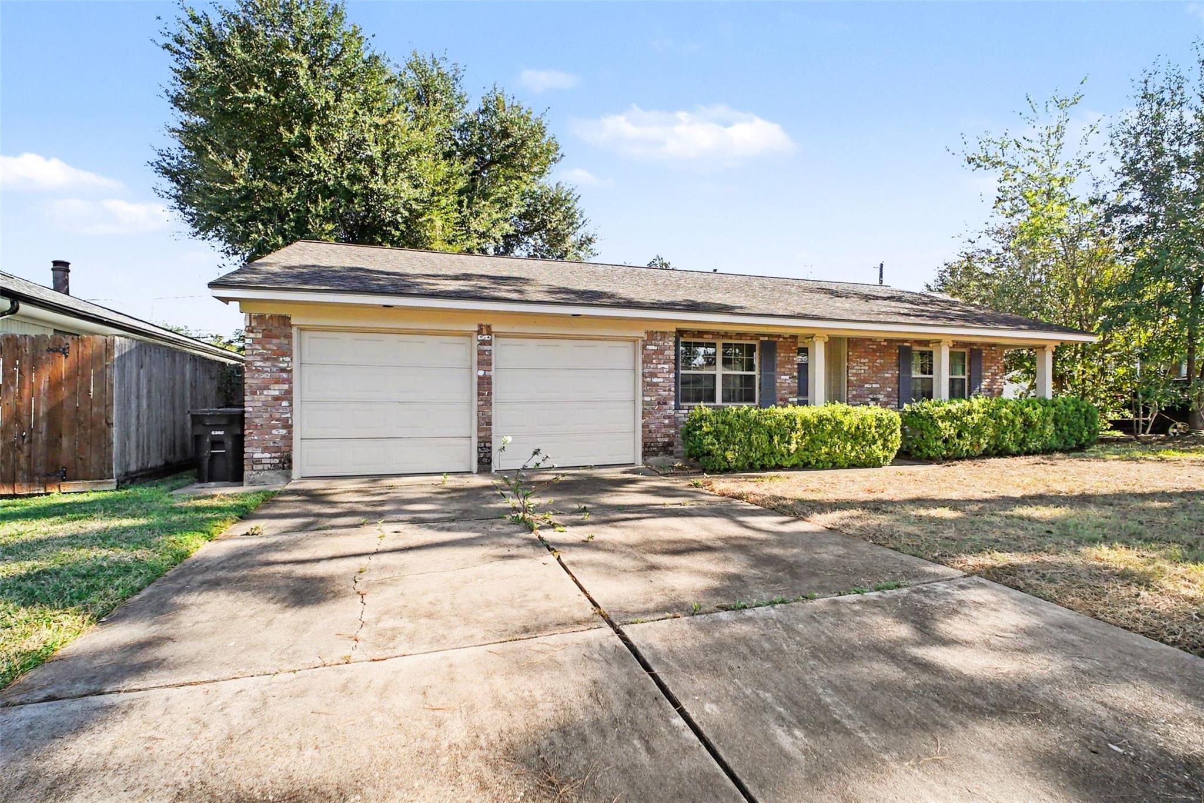
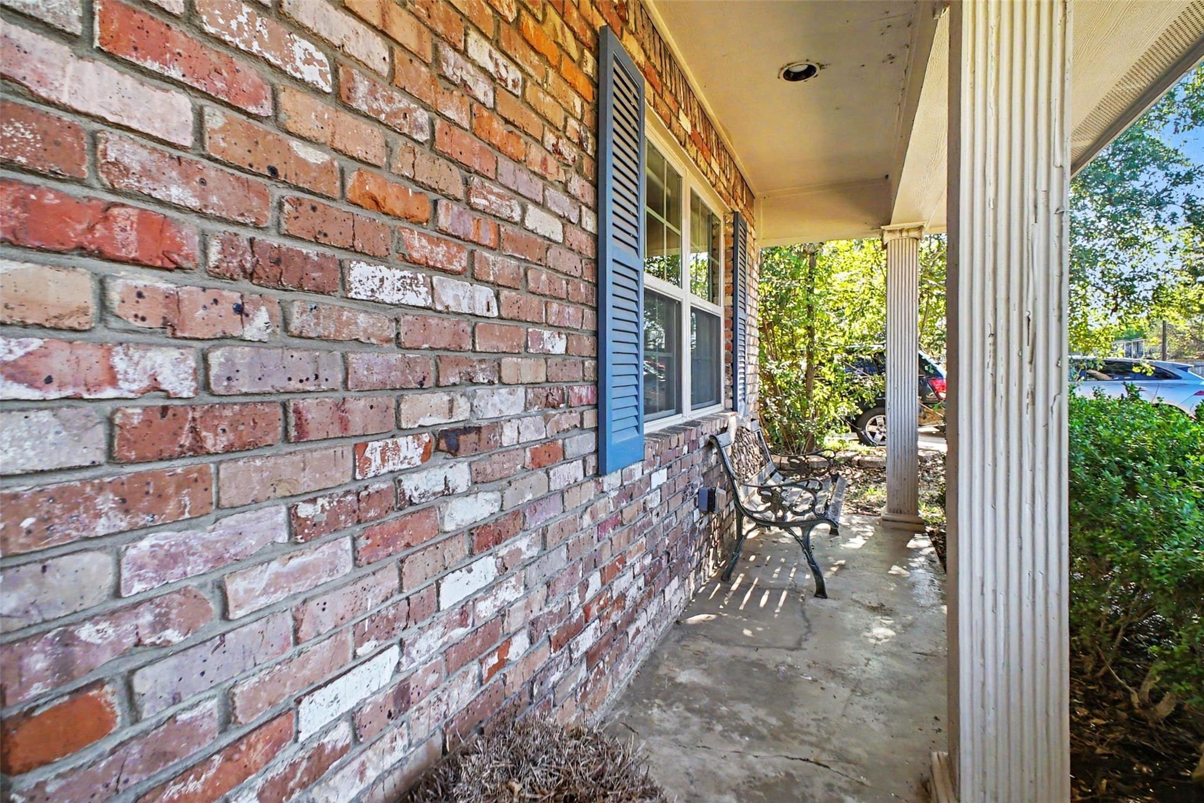
Nice traditional home in highly desireable Lazybrook Subdivision. Located on a quiet cul-de-sac street. One-story, front porch 32x4 with an attached garage. Traditional floorplan with living, den, dining, kitchen, 3 bedrooms and 2 baths. Hardwood floors in entry, living and bedrooms with tile in den, kitchen and baths. Patio in the back 13x10. Recent backyard fence. Recent updates include HVAC, hot water heater, dishwasher, & double-paned windows. This resident offers great potential for further customizatiion or investment. Whether your looking for your forever home or a smart opportunity in a sought-after neighborhood, this property is a must-see. Inside the Loop living. Enjoy being in The Greater Heights area with easy acess to all the restaurants & shopping. Easy access to 610 and the Houston freeway system. Estate wants to sell the property in "as is" condition.

Save
Ask
Tour
Hide
Share
Listing Snapshot
Price 
$525,000
Days On Site 
2 Days
Bedrooms 
3
Inside Area (SqFt) 
1,498 sqft
Total Baths 
2
Full Baths 
2
Partial Baths 
N/A
Lot Size 
0.1513 Acres
Year Built 
1963
MLS Number 
52202157
Status 
Active
Property Tax 
$8,402
HOA/Condo/Coop Fees 
N/A
Sq Ft Source 
N/A
Friends & Family
Recent Activity
17 hours agoListing updated with changes from the MLS
17 hours agoStatus changed to Active
3 days agoListing first seen on site
General Features
Acres 
0.1513
Attached Garage 
Yes
Direction Faces 
West
Disclosures 
EstateNo Disclosures
Foundation 
Slab
Garage 
Yes
Garage Spaces 
2
Parking 
Attached
Parking Spaces 
2
Property Sub Type 
Single Family Residence
Sewer 
Public Sewer
SqFt Total 
1498
Style 
Traditional
Water Source 
Public
Interior Features
Appliances 
DisposalElectric OvenOvenMicrowaveElectric CooktopElectric RangeDishwasherRefrigerator
Cooling 
Ceiling Fan(s)Electric
Flooring 
TileWood
Heating 
Natural Gas
Interior 
Walk-In Closet(s)Entrance Foyer
Laundry Features 
Electric Dryer HookupWasher Hookup
Spa 
Yes
Window Features 
Window CoveringsLow Emissivity Windows
Bedroom 
Dimensions - 11x11Level - FirstArea - 121
Den 
Dimensions - 16x11Level - FirstArea - 176
Dining Room 
Dimensions - 09x08Level - FirstArea - 72
Entry 
Dimensions - 09x04Level - FirstArea - 36
Kitchen 
Dimensions - 11x08Level - FirstArea - 88
Living Room 
Dimensions - 16x11Level - FirstArea - 176
Master Bedroom 
Dimensions - 14x12Level - FirstArea - 168
Save
Ask
Tour
Hide
Share
Exterior Features
Construction Details 
BrickCement Siding
Fencing 
Back Yard
Lot Features 
Back YardCul-De-SacSubdivided
Patio And Porch 
Patio
Roof 
Composition
Spa 
Yes
Windows/Doors 
Window CoveringsLow Emissivity Windows
Community Features
Accessibility Features 
Therapeutic Whirlpool
Community Features 
Curbs
MLS Area 
9
School District 
27 - Houston
Financing Terms Available 
CashConventional
Roads 
Concrete
Schools
School District
27 - Houston
Elementary School
Sinclair Elementary School (Houston)
Middle School
Black Middle School
High School
Waltrip High School
Listing courtesy of Coldwell Banker Realty - Bellaire-Metropolitan [email protected]

IDX information is provided exclusively for consumers’ personal, non-commercial use. It may not be used for any purpose other than to identify prospective properties consumers may be interested in purchasing. This data is deemed reliable but is not guaranteed accurate by the MLS.

Data provided by HAR.com © 2026. All information provided should be independently verified.

Neighborhood & Commute
Source: Walkscore
Disclosure: Community information and market data powered by Constellation Data Labs. Information is deemed reliable but not guaranteed.
Save
Ask
Tour
Hide
Share