Search For Homes

Save
Ask
Tour
Hide
Share
$589,000
66 Days On Site

15515 Stallion Point Circle
Cypress, TX 77429

For Sale|Single Family Residence|Active
4
Beds
4
Total Baths
3
Full Baths
1
Partial Bath
3,949
SqFt
$149
/SqFt
2005
Built
Subdivision:
Stable Gate Sec 01
County:
Harris
Call Now: 346.202.7307
Is this the listing for you? We can help make it yours.
346.202.7307
15515 Stallion Point Circle15515 Stallion Point Circle15515 Stallion Point Circle15515 Stallion Point Circle
Save
Ask
Tour
Hide
Share

Mortgage Calculator

Monthly Payment (Est.)

$2,687
Calculator powered by Showcase IDX, a Constellation1 Company. Copyright ©2026 Information is deemed reliable but not guaranteed.

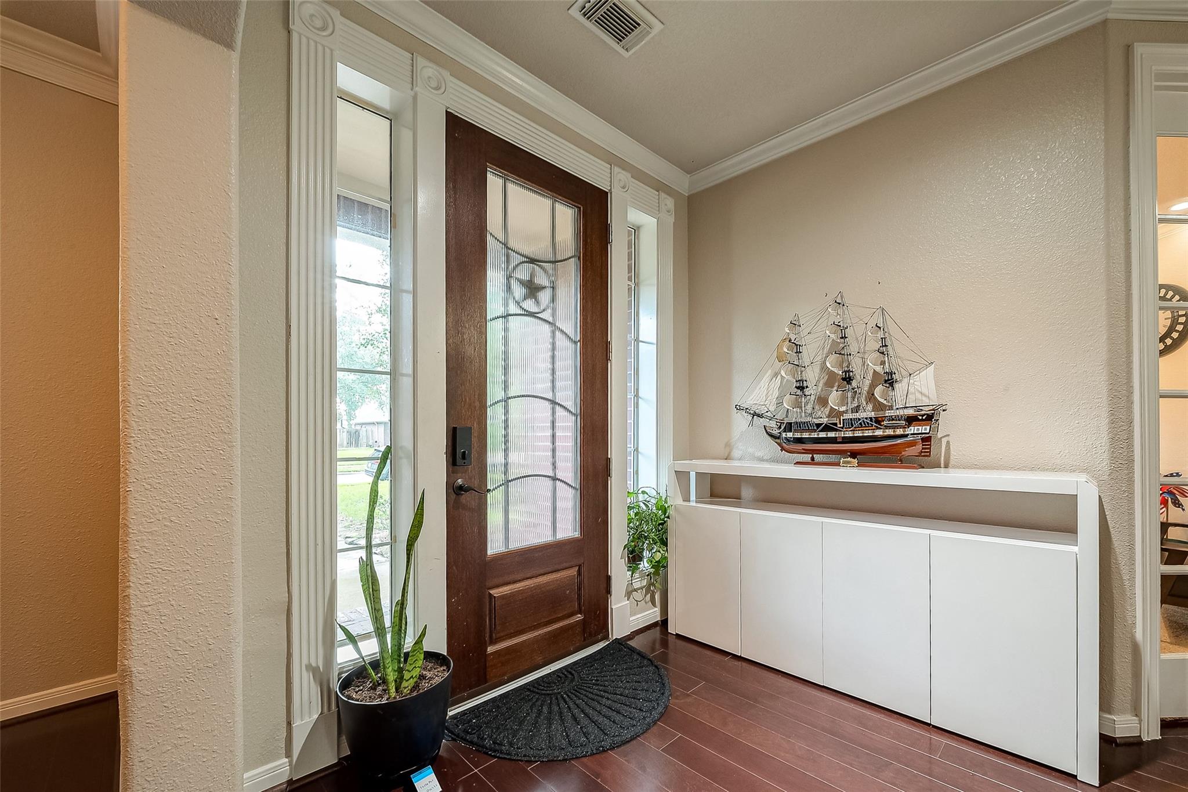
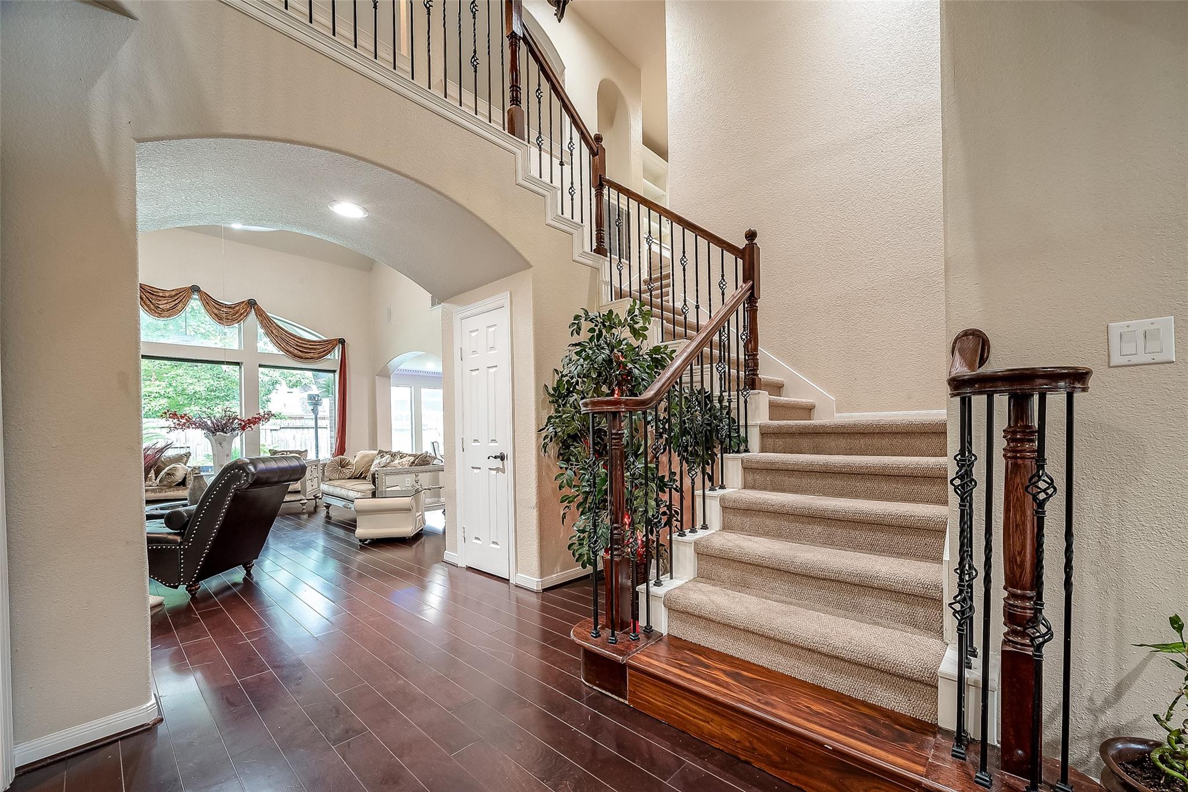
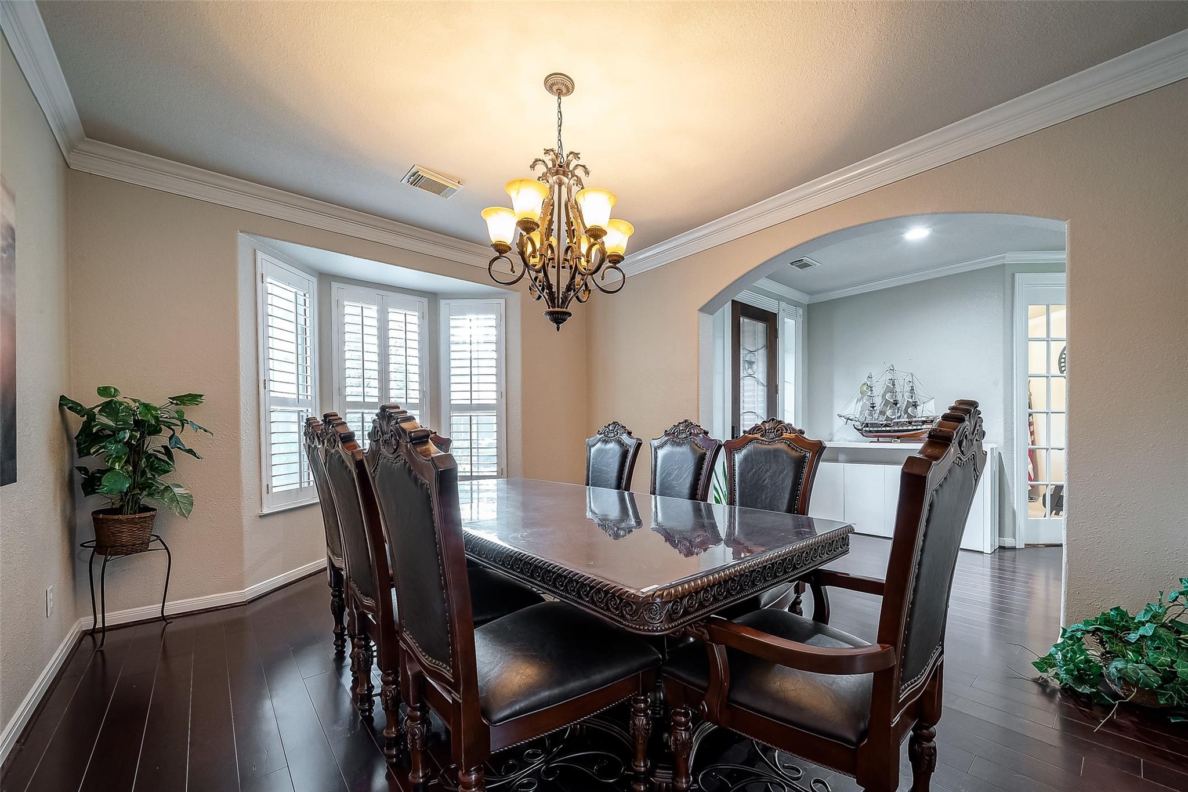
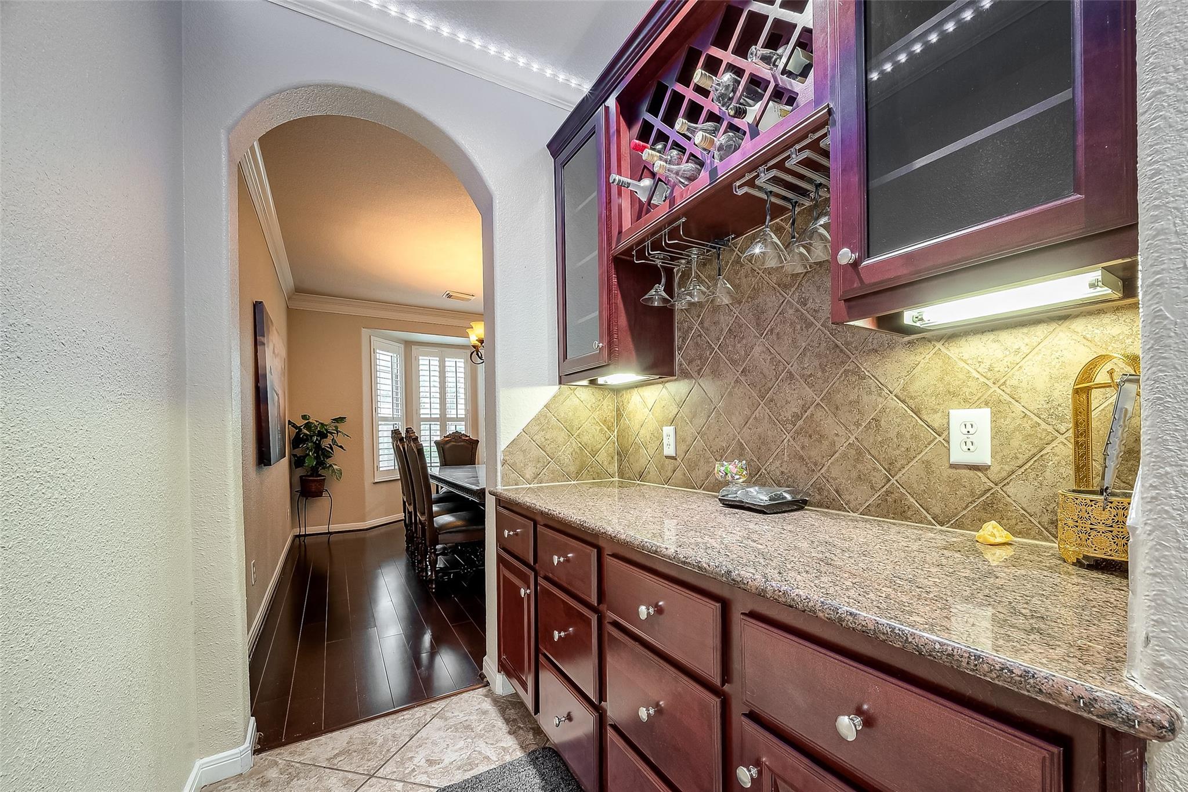
Spectacular home located in the gated community of Stable Gate* Backyard paradise with tropical pool* Beautiful entry with art niche & tall ceilings flows into large open family & kitchen area* Hardwoods throughout entry, formal dining, & family area* Private study located off entry* Kitchen features beautiful upgraded cabinetry, a massive island with lots of storage, granite counter tops, stainless appliances, double ovens, & under cabinet lighting* Butler's pantry between kitchen & formal dining* Breakfast room with built-in desk area* Family room boasts soaring ceilings, lots of windows, stone fireplace, custom built-ins & large art niche* Stunning owner's retreat features a wrap around fireplace & separate sitting area* Primary bath with separate vanities, separate shower & jetted tub* 3 bedrooms up with large game room & loft with built-in desk* 2 full baths upstairs (private access & Jack & Jill)* Beautiful lot with large trees* Must see!

Save
Ask
Tour
Hide
Share
Listing Snapshot
Price 
$589,000
Days On Site 
66 Days
Bedrooms 
4
Inside Area (SqFt) 
3,949 sqft
Total Baths 
4
Full Baths 
3
Partial Baths 
1
Lot Size 
0.2549 Acres
Year Built 
2005
MLS® Number 
52254007
Status 
Active
Property Tax 
$10,061
HOA/Condo/Coop Fees 
$94.33 monthly
Sq Ft Source 
N/A
Friends & Family
Recent Activity
2 months agoListing updated with changes from the MLS®
2 months agoListing first seen on site
General Features
Acres 
0.2549
Attached Garage 
Yes
Disclosures 
No Disclosures
Foundation 
Slab
Garage 
Yes
Garage Spaces 
2
Parking 
Attached
Parking Spaces 
2
Property Sub Type 
Single Family Residence
Sewer 
Public Sewer
SqFt Total 
3949
Style 
Traditional
Water Source 
Public
Interior Features
Cooling 
Electric
Fireplace 
Yes
Fireplaces 
1
Heating 
Natural Gas
Spa 
Yes
Bedroom 
Dimensions - 14x13Level - SecondArea - 182
Breakfast 
Dimensions - 15x10Level - FirstArea - 150
Dining Room 
Dimensions - 14x12Level - FirstArea - 168
Extra Room 
Dimensions - 12x8Level - FirstArea - 96
Family Room 
Dimensions - 18x17Level - FirstArea - 306
Game Room 
Dimensions - 16x16Level - SecondArea - 256
Kitchen 
Dimensions - 16x10Level - FirstArea - 160
Master Bedroom 
Dimensions - 16x15Level - FirstArea - 240
Utility Room 
Dimensions - 9x9Level - FirstArea - 81
Save
Ask
Tour
Hide
Share
Exterior Features
Construction Details 
Brick
Lot Features 
Cul-De-Sac
Pool Features 
In Ground
Private Pool 
Yes
Roof 
Wood
Spa 
Yes
Community Features
Association Fee 
$1132.0
Association Fee Frequency 
Annually
MLS Area 
35
School District 
13 - Cypress-Fairbanks
Schools
School District
13 - Cypress-Fairbanks
Elementary School
Black Elementary School (Cypress-Fairbanks)
Middle School
Goodson Middle School
High School
Cypress Woods High School
Listing courtesy of MIH REALTY, LLC [email protected]

IDX information is provided exclusively for consumers’ personal, non-commercial use. It may not be used for any purpose other than to identify prospective properties consumers may be interested in purchasing. This data is deemed reliable but is not guaranteed accurate by the MLS.

Data provided by HAR.com © 2026. All information provided should be independently verified.

Neighborhood & Commute
Source: Walkscore
Disclosure: Community information and market data powered by Constellation Data Labs. Information is deemed reliable but not guaranteed.
Save
Ask
Tour
Hide
Share