Search For Homes

Save
Ask
Tour
Hide
Share
$259,000
96 Days On Site

11126 Blue Grove Drive
Humble, TX 77396

For Sale|Single Family Residence|Active
3
Beds
2
Total Baths
2
Full Baths
1,451
SqFt
$178
/SqFt
2019
Built
Subdivision:
Balmoral Park Lake East Sec 4
County:
Harris
Call Now: 346.202.7307
Is this the listing for you? We can help make it yours.
346.202.7307
11126 Blue Grove Drive11126 Blue Grove Drive11126 Blue Grove Drive11126 Blue Grove Drive
Save
Ask
Tour
Hide
Share

Mortgage Calculator

Monthly Payment (Est.)

Enter an interest rate to see your estimated monthly payment.
Calculator powered by Showcase IDX, a Constellation1 Company. Copyright ©2026 Information is deemed reliable but not guaranteed.

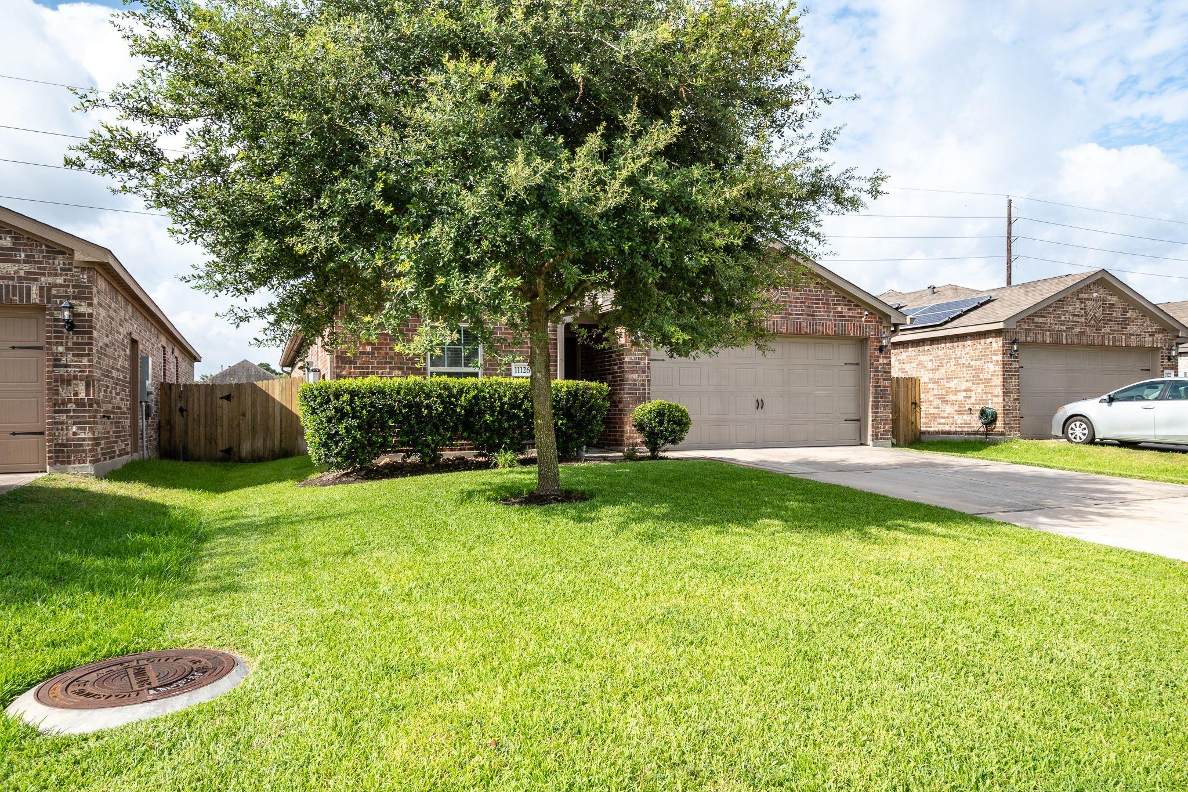
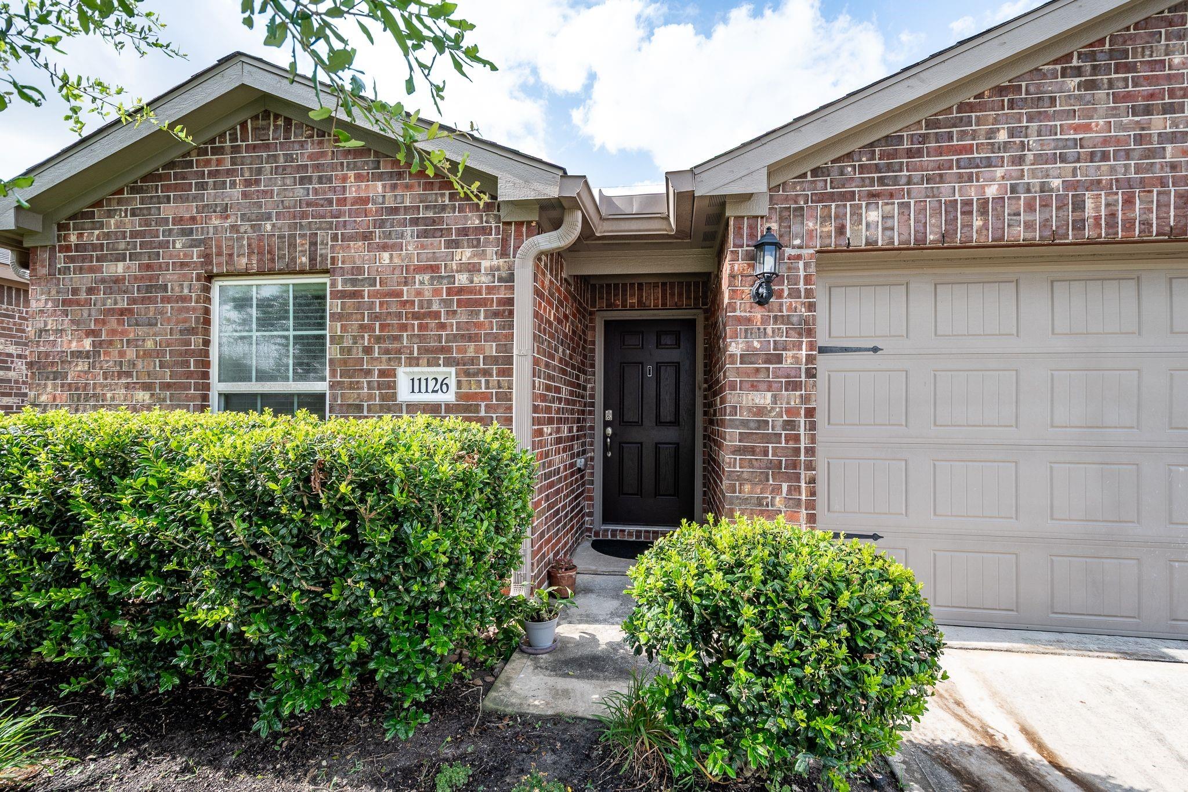
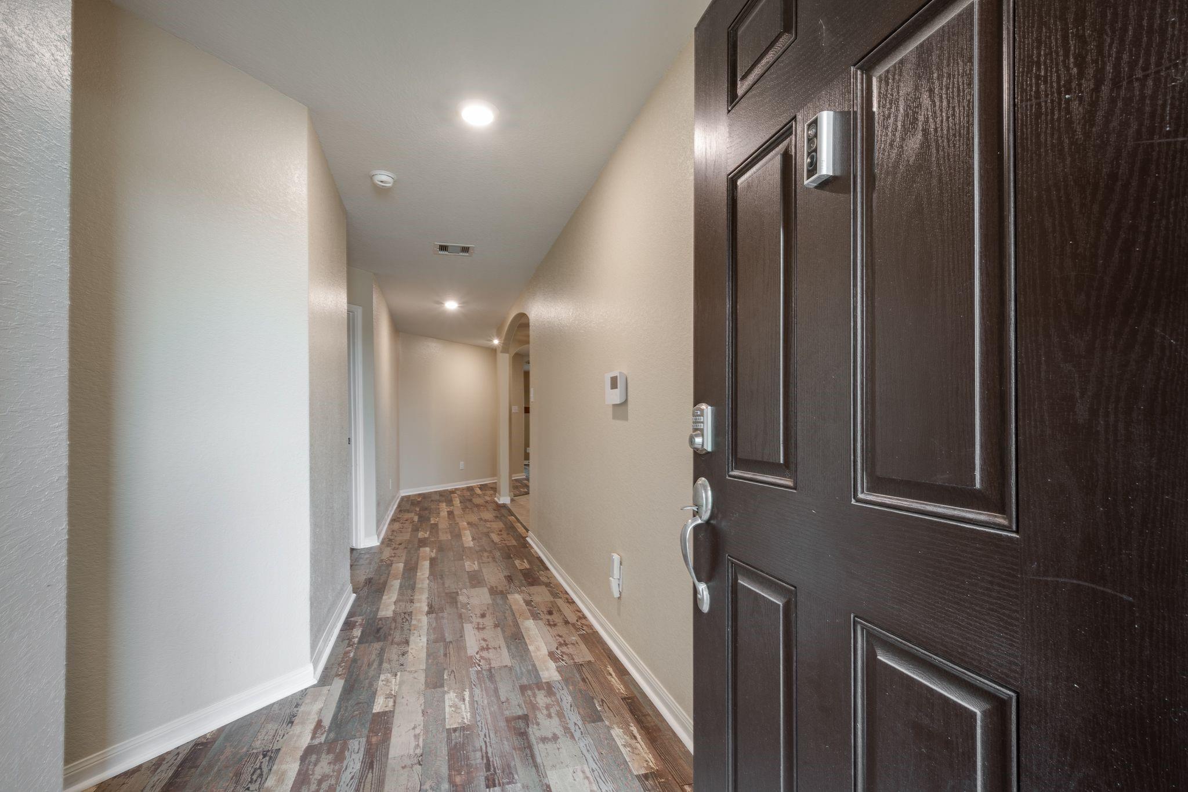
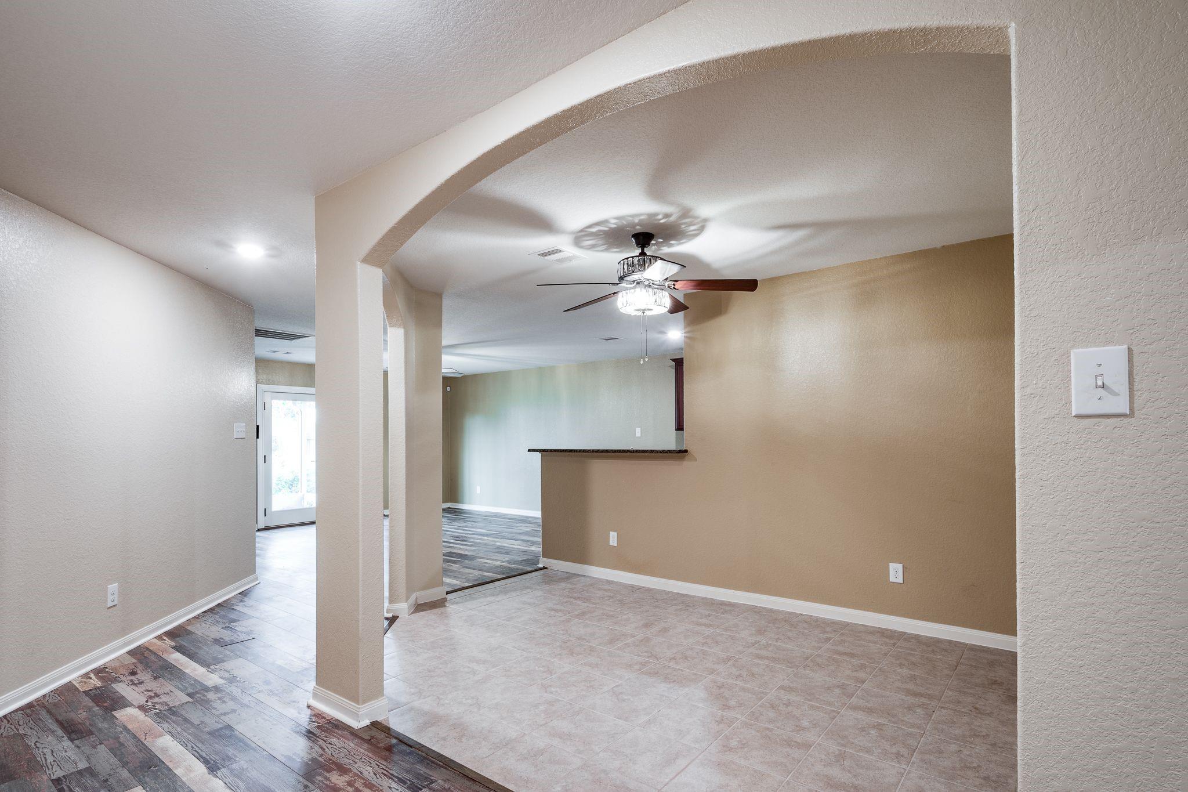
Welcome to this beautiful, energy-efficient move in ready 3-bedroom,2-bathroom home built in 2019, for sale and or lease. The home combines modern upgrades with practical outdoor features that maximize both comfort and sustainability. The home features a rich, continuous wood flooring throughout the main living areas and bedrooms. The primary bedroom includes a spacious bedroom, with a large walk- in closet, accompanied by master bathroom. Also, the home is equipped with functional solar panels, that helps to significantly lower monthly utility bills and reduce your carbon footprint. As you walk outside you are welcomed by a covered back porch with a ceiling fan, perfect for relaxing or entertaining regardless of the weather. The backyard includes a well-maintained backyard shed that provides excellent extra storage or space for a workshop. Balmoral Park Lake East of Humble, TX is ready to welcome you to the neighborhood.

Save
Ask
Tour
Hide
Share
Listing Snapshot
Price 
$259,000
Days On Site 
96 Days
Bedrooms 
3
Inside Area (SqFt) 
1,451 sqft
Total Baths 
2
Full Baths 
2
Partial Baths 
N/A
Lot Size 
0.1137 Acres
Year Built 
2019
MLS® Number 
52257432
Status 
Active
Property Tax 
$4,950
HOA/Condo/Coop Fees 
$28.75 monthly
Sq Ft Source 
N/A
Friends & Family
Recent Activity
22 hours agoListing updated with changes from the MLS®
4 weeks agoPrice changed to $259,000
3 months agoStatus changed to Active
3 months agoListing first seen on site
General Features
Acres 
0.1137
Attached Garage 
Yes
Disclosures 
Seller's Disclosure
Foundation 
Slab
Garage 
Yes
Garage Spaces 
2
Parking 
Attached
Parking Spaces 
2
Property Sub Type 
Single Family Residence
SqFt Total 
1451
Style 
Traditional
Water Source 
Public
Interior Features
Appliances 
DisposalWater SoftenerElectric OvenMicrowaveElectric CooktopElectric RangeDishwasherDryerRefrigeratorWasher
Cooling 
Ceiling Fan(s)Electric
Flooring 
TileWood
Heating 
Electric
Interior 
Walk-In Closet(s)
Laundry Features 
Electric Dryer HookupWasher Hookup
Spa 
Yes
Bathroom 
Level - First
Bedroom 
Dimensions - 11X11Level - FirstArea - 121
Dining Room 
Dimensions - 15X10Level - FirstArea - 150
Kitchen 
Level - First
Living Room 
Dimensions - 17X16Level - FirstArea - 272
Master Bathroom 
Level - First
Master Bedroom 
Dimensions - 15X13Level - FirstArea - 195
Save
Ask
Tour
Hide
Share
Exterior Features
Construction Details 
Brick
Fencing 
Full
Lot Features 
Back YardSubdivided
Patio And Porch 
Screened
Roof 
Composition
Spa 
Yes
Community Features
Accessibility Features 
Therapeutic Whirlpool
Association Fee 
$345.0
Association Fee Frequency 
Annually
MLS Area 
1
School District 
29 - Humble
Financing Terms Available 
CashConventionalFHA
Schools
School District
29 - Humble
Elementary School
Autumn Creek Elementary School
Middle School
Autumn Ridge Middle
High School
Summer Creek High School
Listing courtesy of Keller Williams Elite [email protected]

IDX information is provided exclusively for consumers’ personal, non-commercial use. It may not be used for any purpose other than to identify prospective properties consumers may be interested in purchasing. This data is deemed reliable but is not guaranteed accurate by the MLS.

Data provided by HAR.com © 2026. All information provided should be independently verified.

Neighborhood & Commute
Source: Walkscore
Disclosure: Community information and market data powered by Constellation Data Labs. Information is deemed reliable but not guaranteed.
Save
Ask
Tour
Hide
Share