Search For Homes

Save
Ask
Tour
Hide
Share
$190,000
1 Day On Site

906 Corydon Drive
Houston, TX 77336

For Sale|Single Family Residence|Active
2
Beds
2
Total Baths
1
Full Bath
1
Partial Bath
1,674
SqFt
$114
/SqFt
1967
Built
Subdivision:
Lakewood Heights
County:
Harris
Call Now: 346.202.7307
Is this the listing for you? We can help make it yours.
346.202.7307
906 Corydon Drive906 Corydon Drive906 Corydon Drive906 Corydon Drive
Save
Ask
Tour
Hide
Share

Mortgage Calculator

Monthly Payment (Est.)

Enter an interest rate to see your estimated monthly payment.
Calculator powered by Showcase IDX, a Constellation1 Company. Copyright ©2026 Information is deemed reliable but not guaranteed.

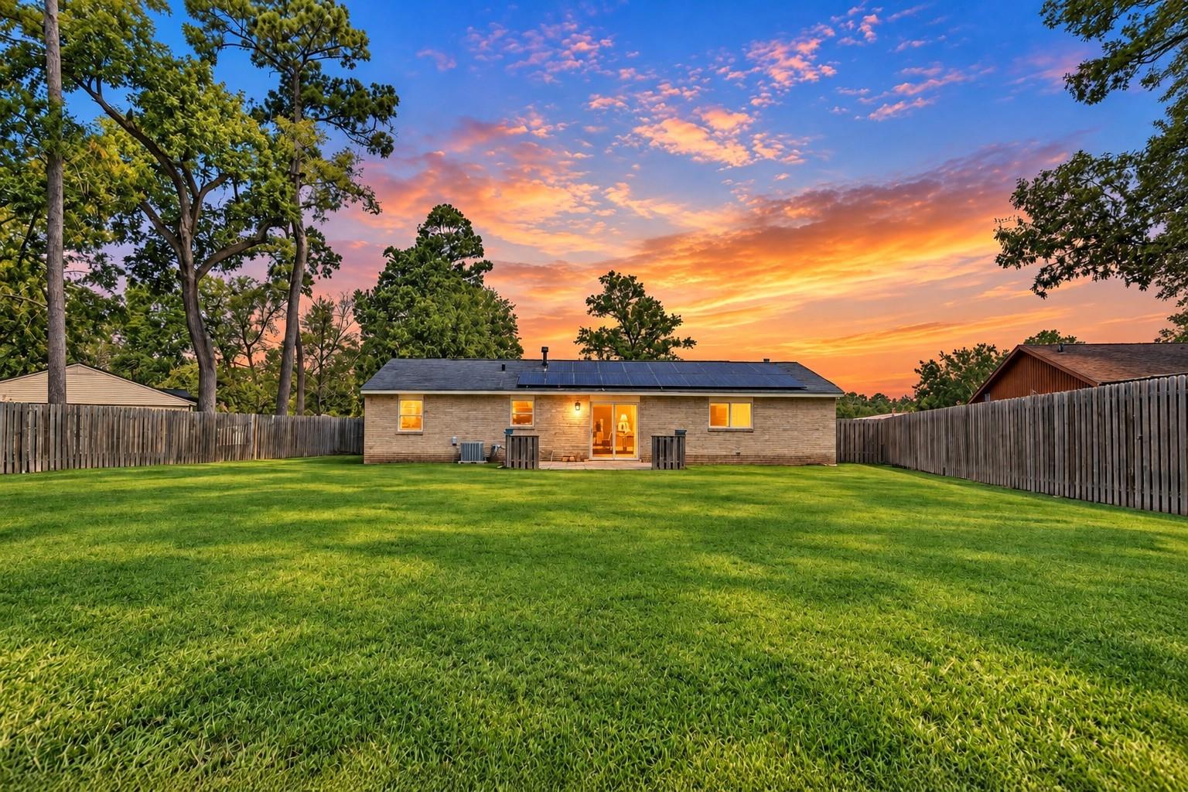
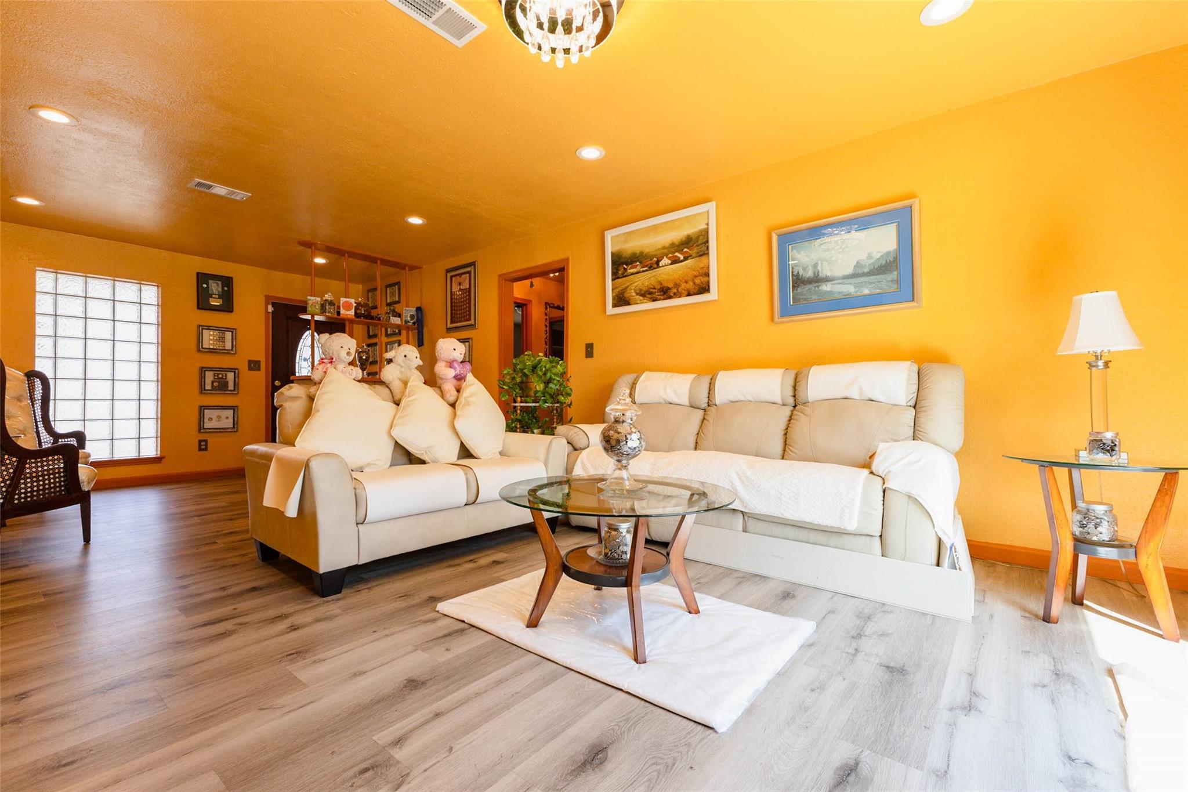
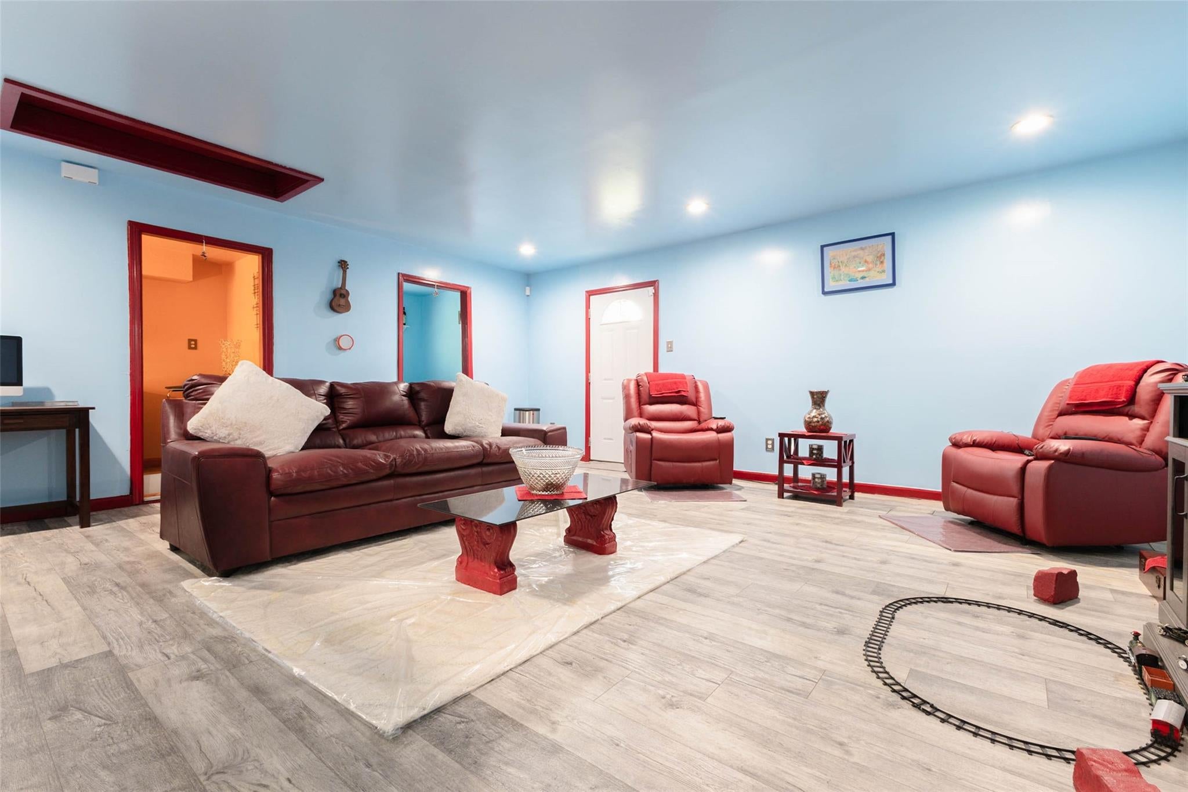
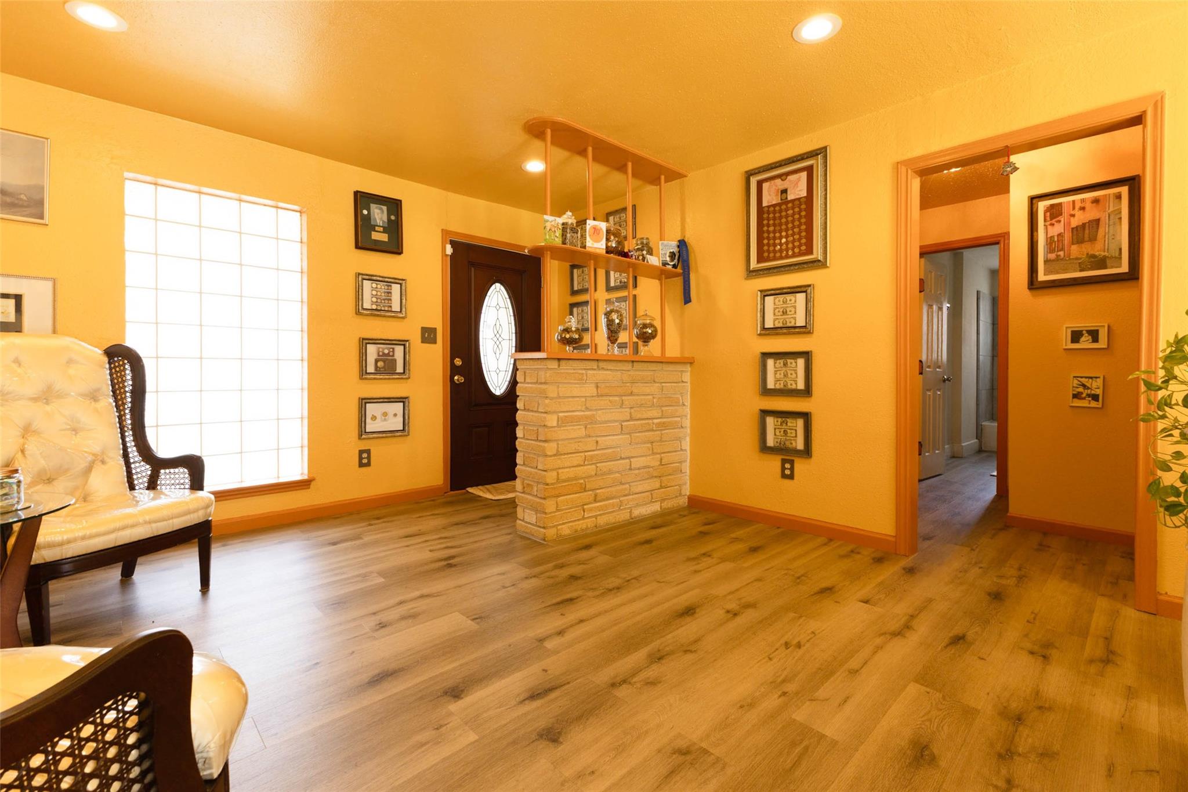
Situated on an impressive 12,000-sq. ft. lot with no rear neighbors, this home offers versatile living spaces, and thoughtful upgrades throughout. A newly poured concrete driveway, sidewalk, custom brick mailbox, and updated fencing enhance the property's curb appeal. The spacious floor plan features a converted garage that provides additional living space, ideal for a game room, private study, or secondary family room. Distinctive glass block windows introduce natural light while preserving privacy. All appliances convey, offering added convenience for the next owner. Fully paid-off solar panels provide an energy-efficient advantage with no remaining equipment balance. The newly poured concrete patio overlooks an oversized backyard with ample room for outdoor gatherings, recreation, or future enhancements. With its generous lot size, functional improvements, and peaceful setting, this inviting property presents an exceptional opportunity to enjoy comfortable living for years to come.

Save
Ask
Tour
Hide
Share
Listing Snapshot
Price 
$190,000
Days On Site 
1 Day
Bedrooms 
2
Inside Area (SqFt) 
1,674 sqft
Total Baths 
2
Full Baths 
1
Partial Baths 
1
Lot Size 
0.2755 Acres
Year Built 
1967
MLS® Number 
52259424
Status 
Active
Property Tax 
$4,044
HOA/Condo/Coop Fees 
N/A
Sq Ft Source 
N/A
Friends & Family
Recent Activity
yesterdayListing updated with changes from the MLS®
yesterdayListing first seen on site
General Features
Acres 
0.2755
Disclosures 
Seller's Disclosure
Foundation 
Slab
Garage 
Yes
Parking 
No Garage
Property Sub Type 
Single Family Residence
Sewer 
Public Sewer
SqFt Total 
1674
Style 
Traditional
Water Source 
Public
Interior Features
Appliances 
DisposalOvenMicrowaveGas RangeDishwasher
Cooling 
Electric
Flooring 
Vinyl
Heating 
Natural Gas
Interior 
Granite Counters
Laundry Features 
Electric Dryer HookupWasher Hookup
Bedroom 
Dimensions - 11X11Level - FirstArea - 121
Save
Ask
Tour
Hide
Share
Exterior Features
Construction Details 
Brick
Fencing 
Partial
Lot Features 
Cul-De-Sac
Patio And Porch 
PorchPatio
Roof 
Composition
Community Features
MLS Area 
1
School District 
28 - Huffman
Schools
School District
28 - Huffman
Elementary School
Huffman Elementary School (Huffman)
Middle School
Huffman Middle School
High School
Hargrave High School
Listing courtesy of Keller Williams Realty Metropolitan [email protected]

IDX information is provided exclusively for consumers’ personal, non-commercial use. It may not be used for any purpose other than to identify prospective properties consumers may be interested in purchasing. This data is deemed reliable but is not guaranteed accurate by the MLS.

Data provided by HAR.com © 2026. All information provided should be independently verified.

Neighborhood & Commute
Source: Walkscore
Disclosure: Community information and market data powered by Constellation Data Labs. Information is deemed reliable but not guaranteed.
Save
Ask
Tour
Hide
Share