Search For Homes

Save
Ask
Tour
Hide
Share
$192,500
7 Days On Site

3830 Laura Leigh Drive
Friendswood, TX 77546

For Sale|Townhouse|Active
2
Beds
3
Total Baths
2
Full Baths
1
Partial Bath
1,056
SqFt
$182
/SqFt
1972
Built
Subdivision:
Forest Bend Sec 03
County:
Harris
Call Now: 346.202.7307
Is this the listing for you? We can help make it yours.
346.202.7307
3830 Laura Leigh Drive3830 Laura Leigh Drive3830 Laura Leigh Drive3830 Laura Leigh Drive
Save
Ask
Tour
Hide
Share

Mortgage Calculator

Monthly Payment (Est.)

Enter an interest rate to see your estimated monthly payment.
Calculator powered by Showcase IDX, a Constellation1 Company. Copyright ©2026 Information is deemed reliable but not guaranteed.

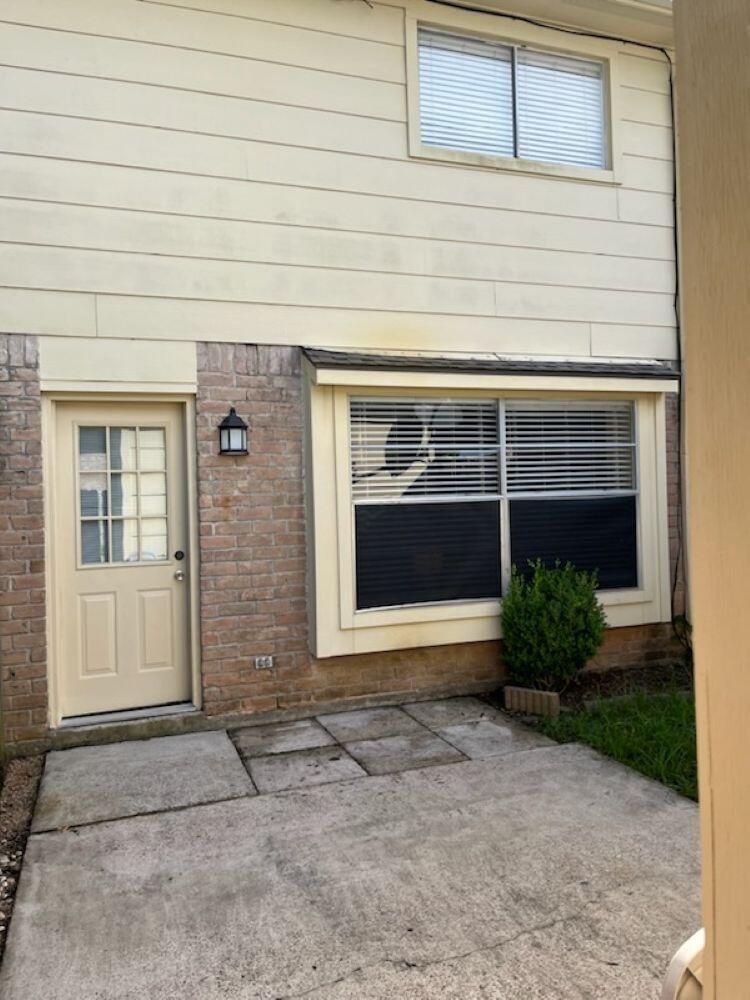
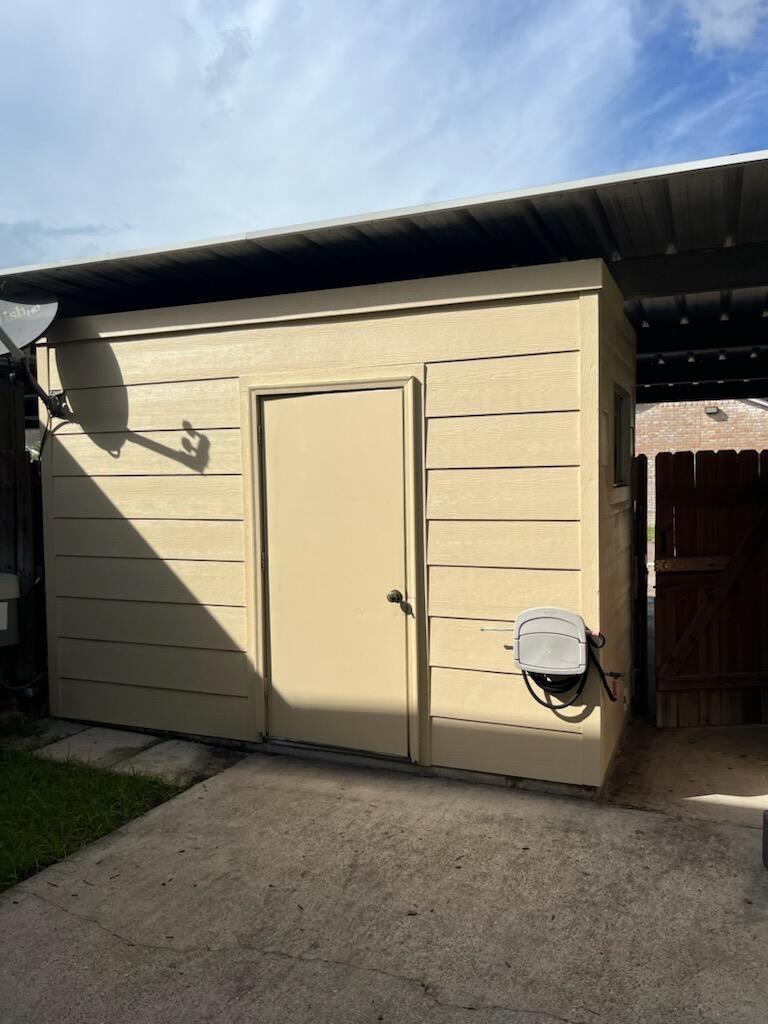
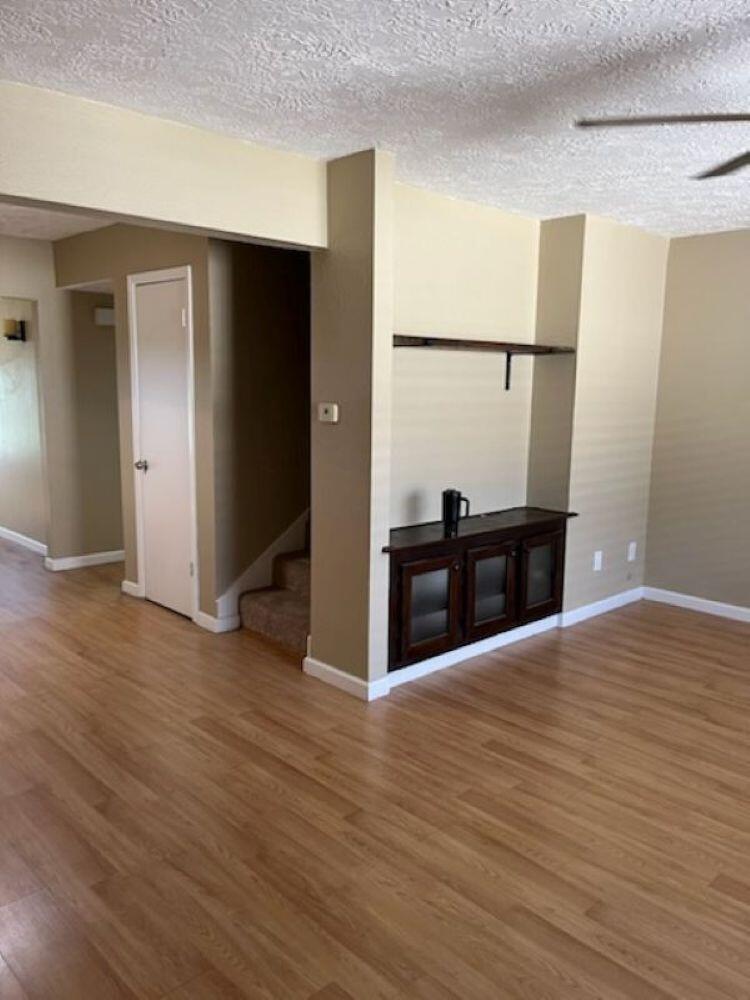
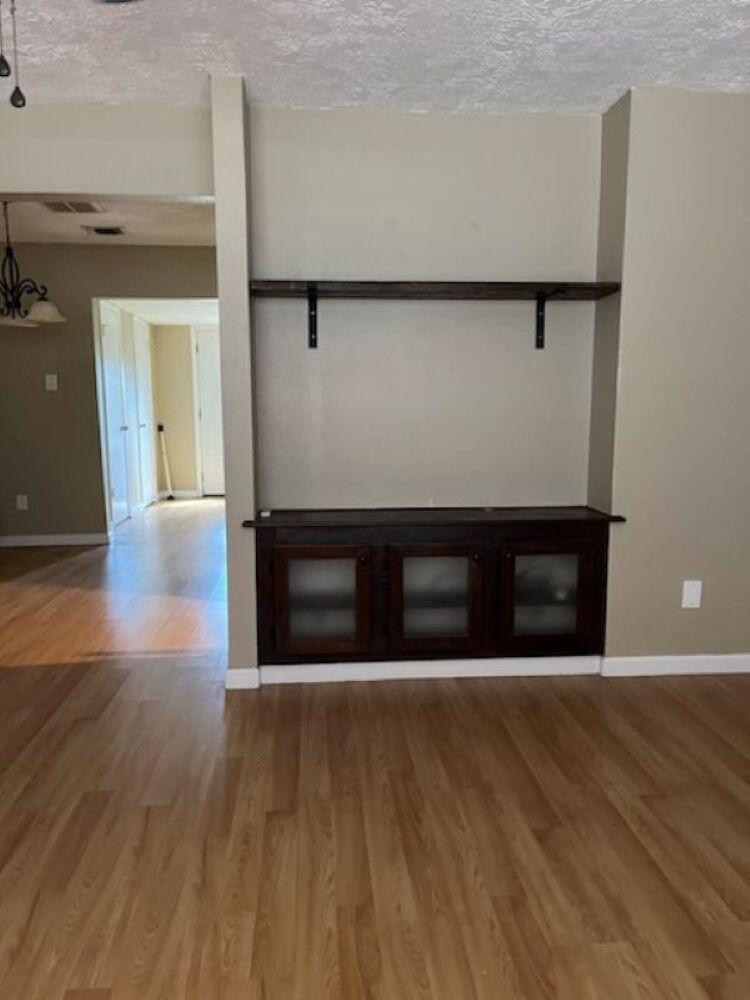
Located in a quiet, well-maintained townhome community, this 2 BR, 2.5 BA home features 1,246 sf of low-maintenance living. Open-concept dining and living space connects to a well-organized kitchen. A half bath and spacious walk-in closet are off the front foyer, and the living room has a built-in entertainment cabinet. Upstairs are 2 BRs, each with ensuite full baths and walk-in closets with built-in storage shelving. A spacious linen closet sits between the bedrooms, and even more storage is available in the outside utility room. Outside, there's a spacious patio with grass for pets and space for small gardening. Sidewalks wind through the community's green space, and the pool is nearby. The townhome also has convenient 2-car rear parking. Convenient to Baybrook shopping, dining, and major freeways. HOA covers yard maintenance, water/garbage, and exterior repairs. Never flooded.

Save
Ask
Tour
Hide
Share
Listing Snapshot
Price 
$192,500
Days On Site 
7 Days
Bedrooms 
2
Inside Area (SqFt) 
1,056 sqft
Total Baths 
3
Full Baths 
2
Partial Baths 
1
Lot Size 
0.0797 Acres
Year Built 
1972
MLS Number 
52284439
Status 
Active
Property Tax 
$3,252
HOA/Condo/Coop Fees 
N/A
Sq Ft Source 
N/A
Friends & Family
Recent Activity
2 days agoListing updated with changes from the MLS
a week agoListing first seen on site
General Features
Acres 
0.0797
Disclosures 
No Disclosures
Foundation 
Slab
Levels 
One
Number Of Stories 
2
Property Sub Type 
Townhouse
Sewer 
Public Sewer
SqFt Total 
1056
Style 
Traditional
Water Source 
Public
Interior Features
Cooling 
Electric
Heating 
Electric
Bathroom 
Dimensions - 5 x 10Level - SecondArea - 50
Bedroom 
Dimensions - 13 x 12Level - SecondArea - 156
Kitchen 
Dimensions - 9 x 14Level - FirstArea - 126
Living Room 
Dimensions - 19 x 12.5Level - FirstArea - 237
Master Bathroom 
Dimensions - 5 x 10Level - SecondArea - 50
Master Bedroom 
Dimensions - 13 x 14Level - SecondArea - 182
Utility Room 
Dimensions - 6 x 14Level - FirstArea - 84
Save
Ask
Tour
Hide
Share
Exterior Features
Construction Details 
Brick
Roof 
Composition
Community Features
MLS Area 
7
School District 
9 - Clear Creek
Financing Terms Available 
CashConventionalFHAVA Loan
Schools
School District
9 - Clear Creek
Elementary School
Wedgewood Elementary School
Middle School
Brookside Intermediate School
High School
Clear Brook High School
Listing courtesy of Beycome Brokerage Realty, LLC [email protected]

IDX information is provided exclusively for consumers’ personal, non-commercial use. It may not be used for any purpose other than to identify prospective properties consumers may be interested in purchasing. This data is deemed reliable but is not guaranteed accurate by the MLS.

Data provided by HAR.com © 2026. All information provided should be independently verified.

Neighborhood & Commute
Source: Walkscore
Disclosure: Community information and market data powered by Constellation Data Labs. Information is deemed reliable but not guaranteed.
Save
Ask
Tour
Hide
Share