Search For Homes

Save
Ask
Tour
Hide
Share
$333,000
48 Days On Site

11411 Raven Claw Drive
Tomball, TX 77375

For Sale|Single Family Residence|Active
3
Beds
2
Total Baths
2
Full Baths
1,696
SqFt
$196
/SqFt
2021
Built
Subdivision:
Grove Lndg
County:
Harris
Call Now: 346.202.7307
Is this the listing for you? We can help make it yours.
346.202.7307
11411 Raven Claw Drive11411 Raven Claw Drive11411 Raven Claw Drive11411 Raven Claw Drive
Save
Ask
Tour
Hide
Share

Mortgage Calculator

Monthly Payment (Est.)

Enter an interest rate to see your estimated monthly payment.
Calculator powered by Showcase IDX, a Constellation1 Company. Copyright ©2026 Information is deemed reliable but not guaranteed.

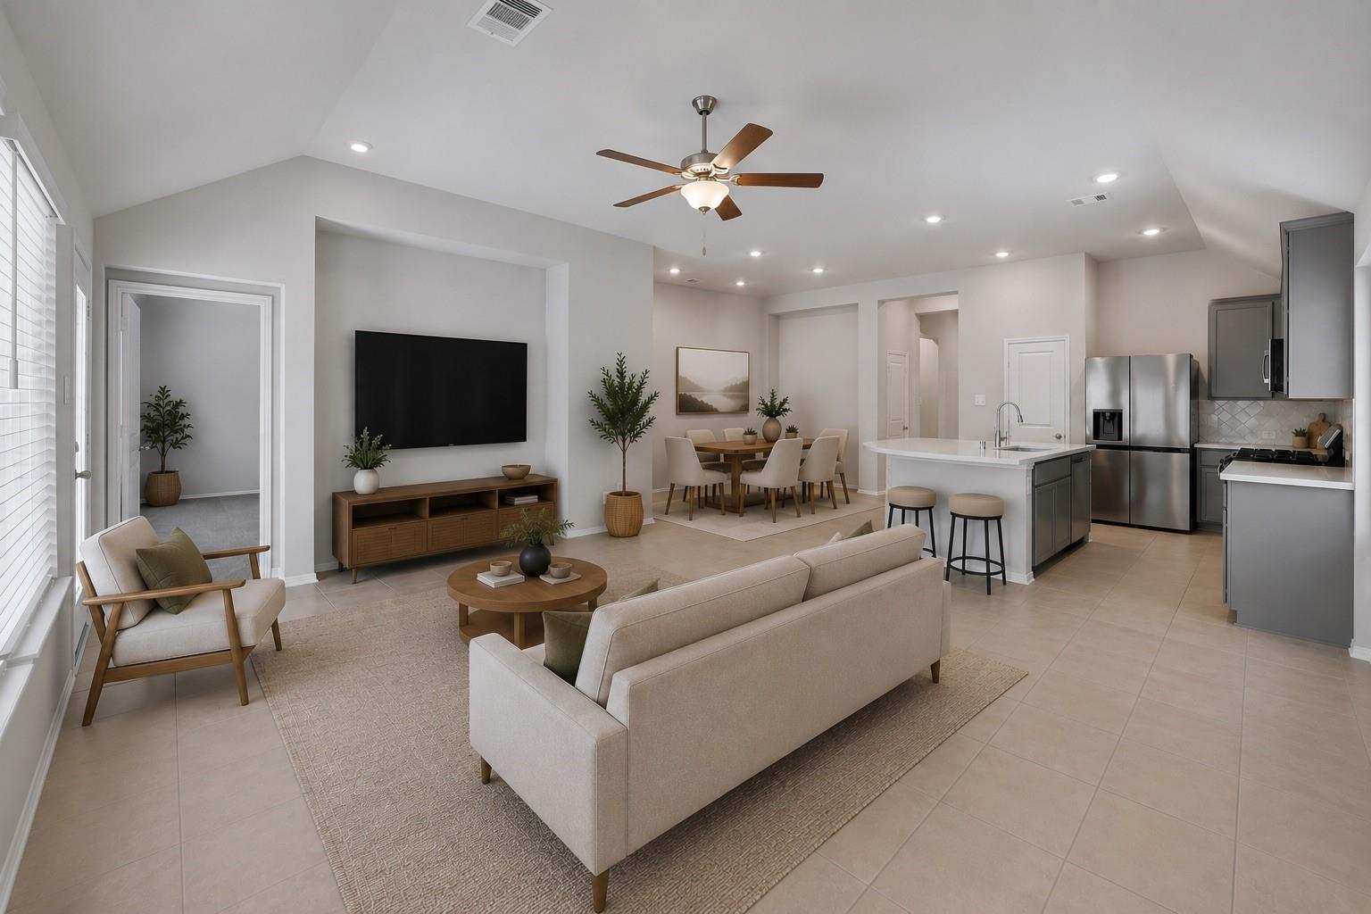
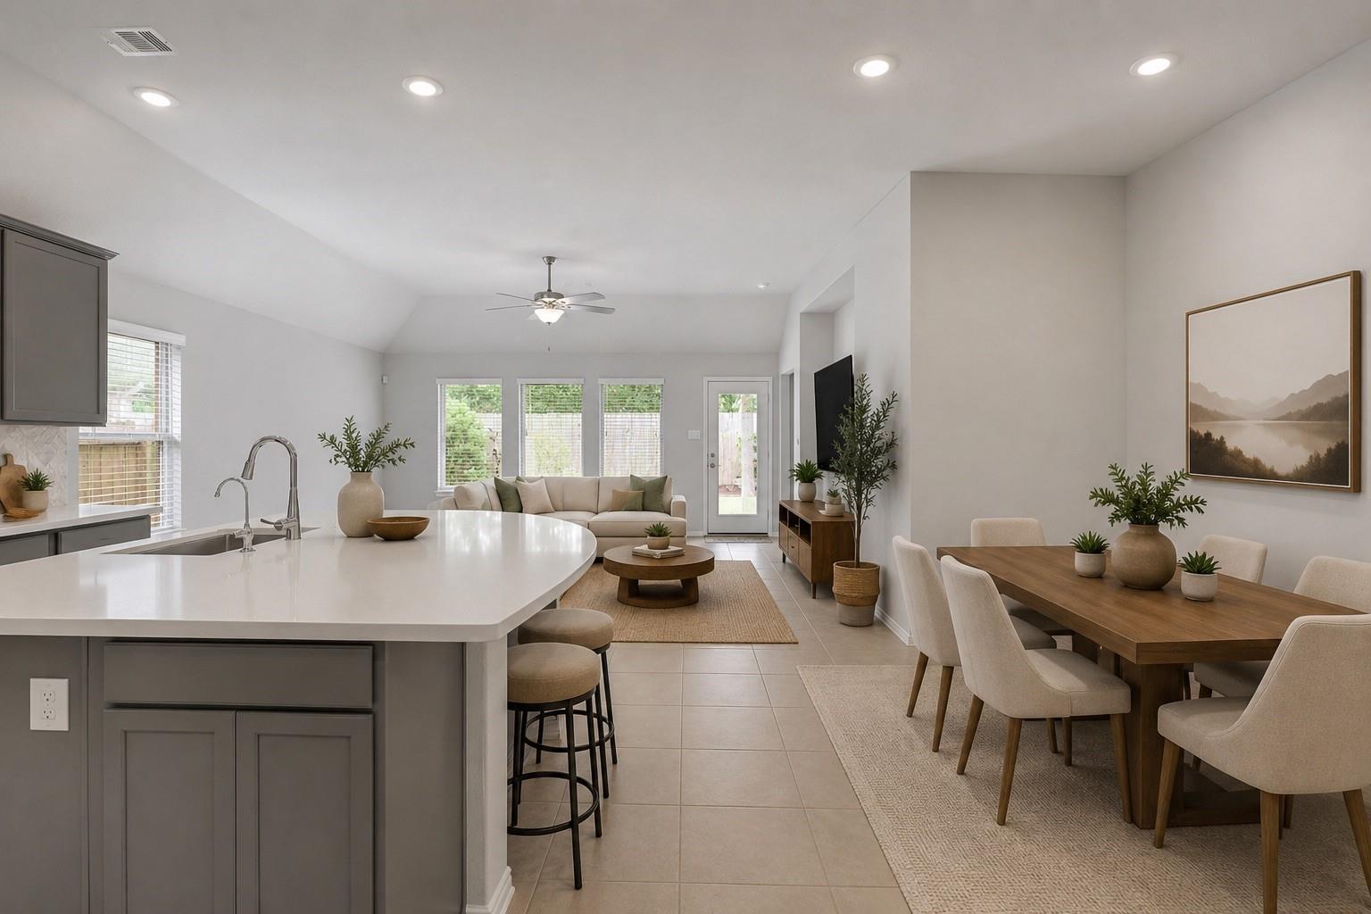
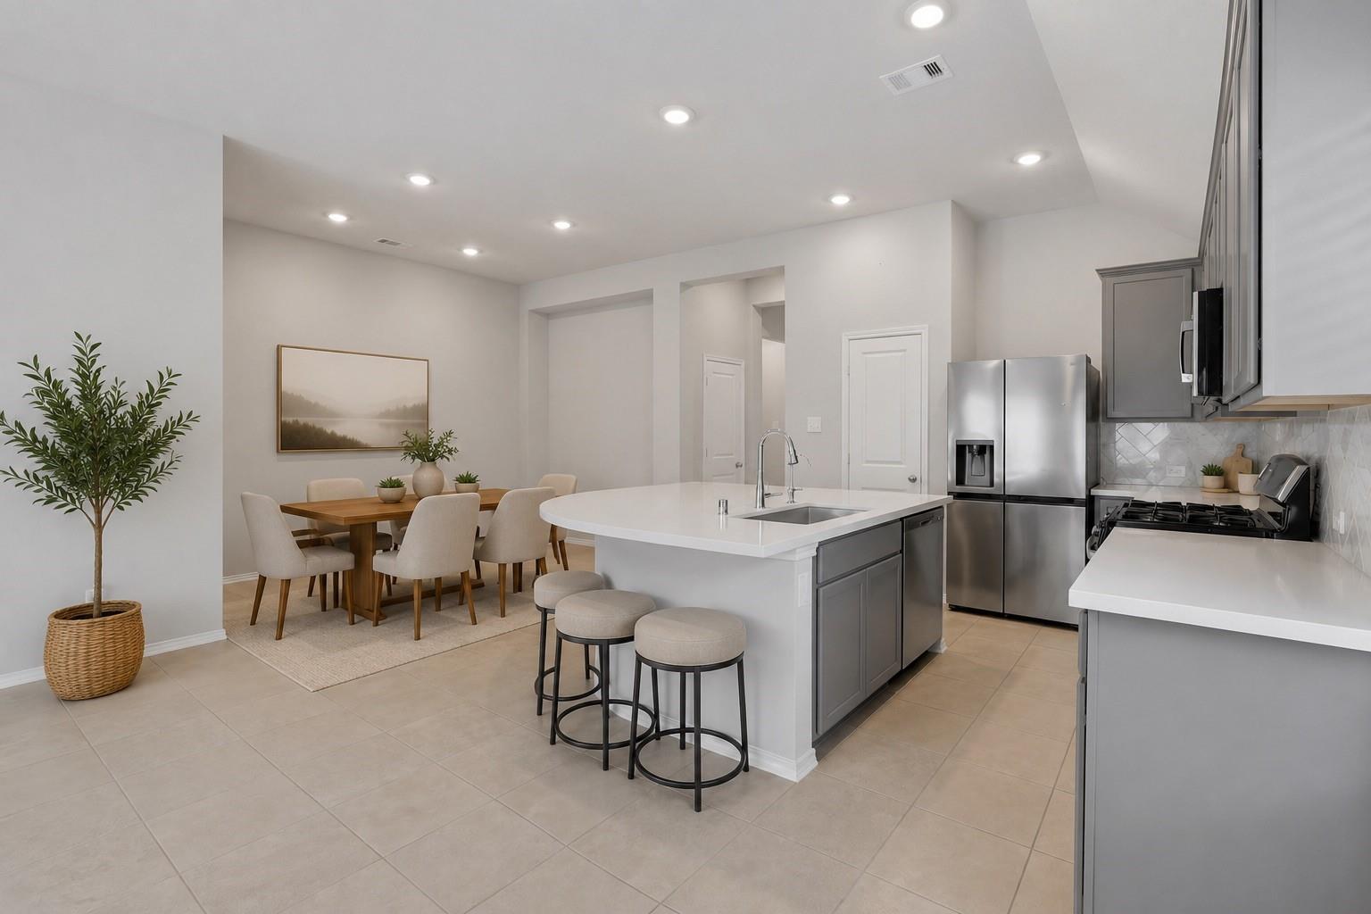
Lovingly maintained & barely lived in, this home feels fresh, inviting, & truly move-in ready, giving the next owners the opportunity to simply unpack and start enjoying their new chapter. Office could be 4th bedroom. The thoughtfully designed floor plan offers the perfect balance of open gathering spaces & private retreats, making it ideal for a first-time buyer looking for a home that can grow with them, a buyer wanting space to make memories, or someone ready to downsize without sacrificing quality or comfort. Whether it's your holiday dinners, movie nights, or enjoying a quiet morning coffee on the patio, this home is designed for everyday moments that matter. Located in one of Tomball's most convenient areas, you'll enjoy quick access to The Woodlands, Magnolia, & Northwest Houston, with shopping, dining, entertainment, parks, & major commuter routes just minutes away. It's a location that makes daily life easier while keeping you close to everything you love.

Save
Ask
Tour
Hide
Share
Listing Snapshot
Price 
$333,000
Days On Site 
48 Days
Bedrooms 
3
Inside Area (SqFt) 
1,696 sqft
Total Baths 
2
Full Baths 
2
Partial Baths 
N/A
Lot Size 
0.1377 Acres
Year Built 
2021
MLS® Number 
52296587
Status 
Active
Property Tax 
$8,599
HOA/Condo/Coop Fees 
$66.67 monthly
Sq Ft Source 
N/A
Friends & Family
Recent Activity
3 days agoListing updated with changes from the MLS®
2 months agoListing first seen on site
General Features
Acres 
0.1377
Attached Garage 
Yes
Direction Faces 
North
Disclosures 
MudSeller's Disclosure
Foundation 
Slab
Garage 
Yes
Garage Spaces 
2
Green Energy Efficient 
ThermostatAppliances
Parking 
AttachedAdditional Parking
Parking Spaces 
2
Property Sub Type 
Single Family Residence
SqFt Total 
1696
Style 
Traditional
Water Source 
Public
Interior Features
Appliances 
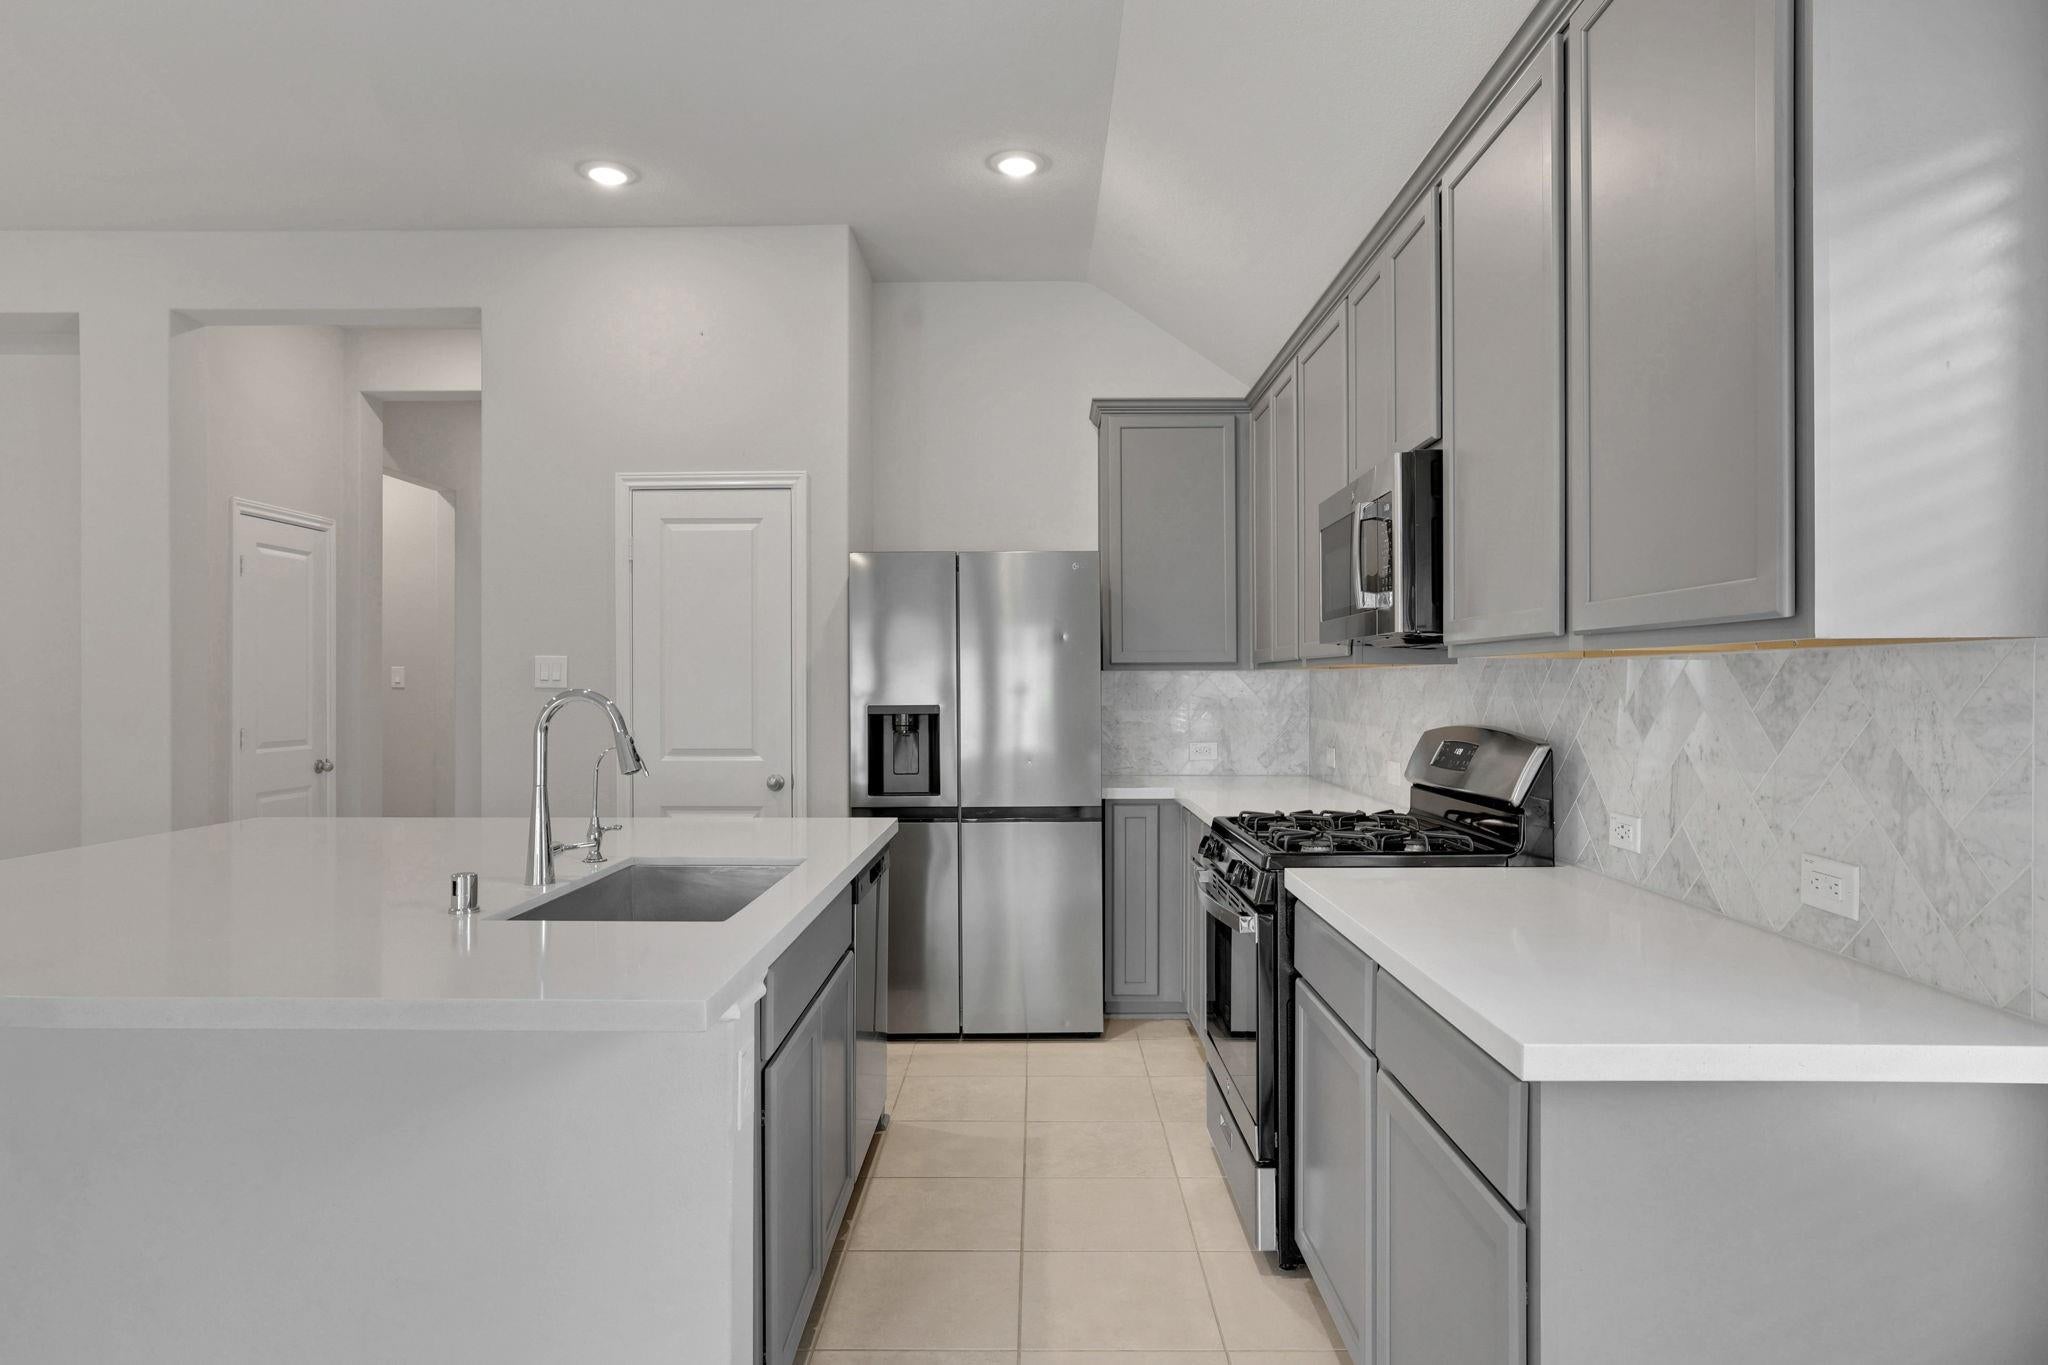
ENERGY STAR Qualified AppliancesDisposalGas OvenMicrowaveGas RangeDishwasherRefrigerator
Cooling 
Ceiling Fan(s)Electric
Flooring 
CarpetTile
Heating 
Natural Gas
Interior 
High CeilingsWalk-In Closet(s)Kitchen IslandPantryDouble VanitySoaking TubSmart Thermostat
Laundry Features 
Electric Dryer HookupGas Dryer HookupWasher Hookup
Window Features 
Window CoveringsLow Emissivity Windows
Bathroom 
Level - First
Bedroom 
Dimensions - 12x11Level - FirstArea - 132
Dining Room 
Dimensions - 12x11Level - FirstArea - 132
Kitchen 
Dimensions - 14x13Level - FirstArea - 182
Living Room 
Dimensions - 15x14Level - FirstArea - 210
Master Bathroom 
Level - First
Master Bedroom 
Dimensions - 15X13Level - FirstArea - 195
Utility Room 
Level - First
Save
Ask
Tour
Hide
Share
Exterior Features
Construction Details 
Brick
Fencing 
Back Yard
Lot Features 
Subdivided
Roof 
Composition
Waterfront Features 
Pond
Windows/Doors 
Window CoveringsLow Emissivity Windows
Community Features
Association Amenities 
Jogging PathParkPlaygroundTrail(s)Recreation Facilities
Association Fee 
$800.0
Association Fee Frequency 
Annually
Community Features 
Curbs
MLS Area 
14
School District 
53 - Tomball
Financing Terms Available 
CashConventionalFHAOwner Will CarryVA Loan
Roads 
Concrete
Schools
School District
53 - Tomball
Elementary School
Timber Creek Elementary School (Tomball)
Middle School
Creekside Park Junior High School
High School
Tomball High School
Listing courtesy of Compass RE Texas, LLC - Memorial [email protected]

IDX information is provided exclusively for consumers’ personal, non-commercial use. It may not be used for any purpose other than to identify prospective properties consumers may be interested in purchasing. This data is deemed reliable but is not guaranteed accurate by the MLS.

Data provided by HAR.com © 2026. All information provided should be independently verified.

Neighborhood & Commute
Source: Walkscore
Disclosure: Community information and market data powered by Constellation Data Labs. Information is deemed reliable but not guaranteed.
Save
Ask
Tour
Hide
Share