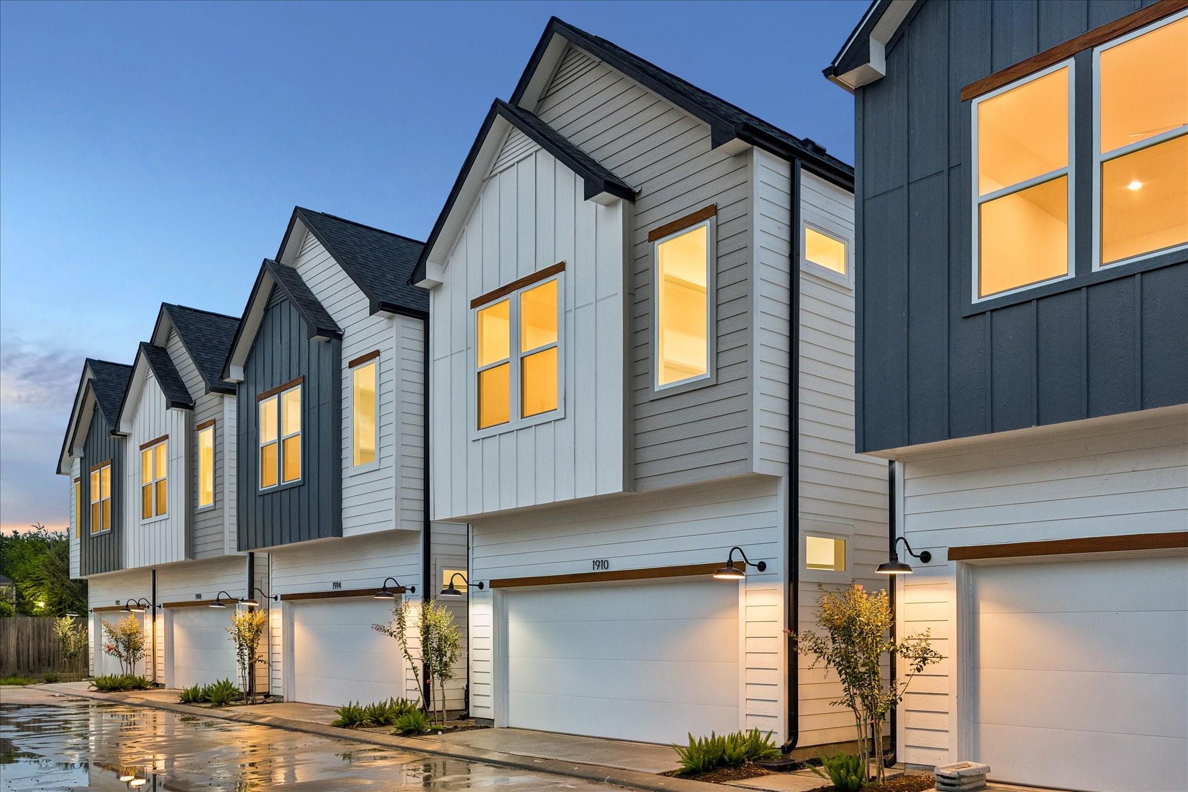
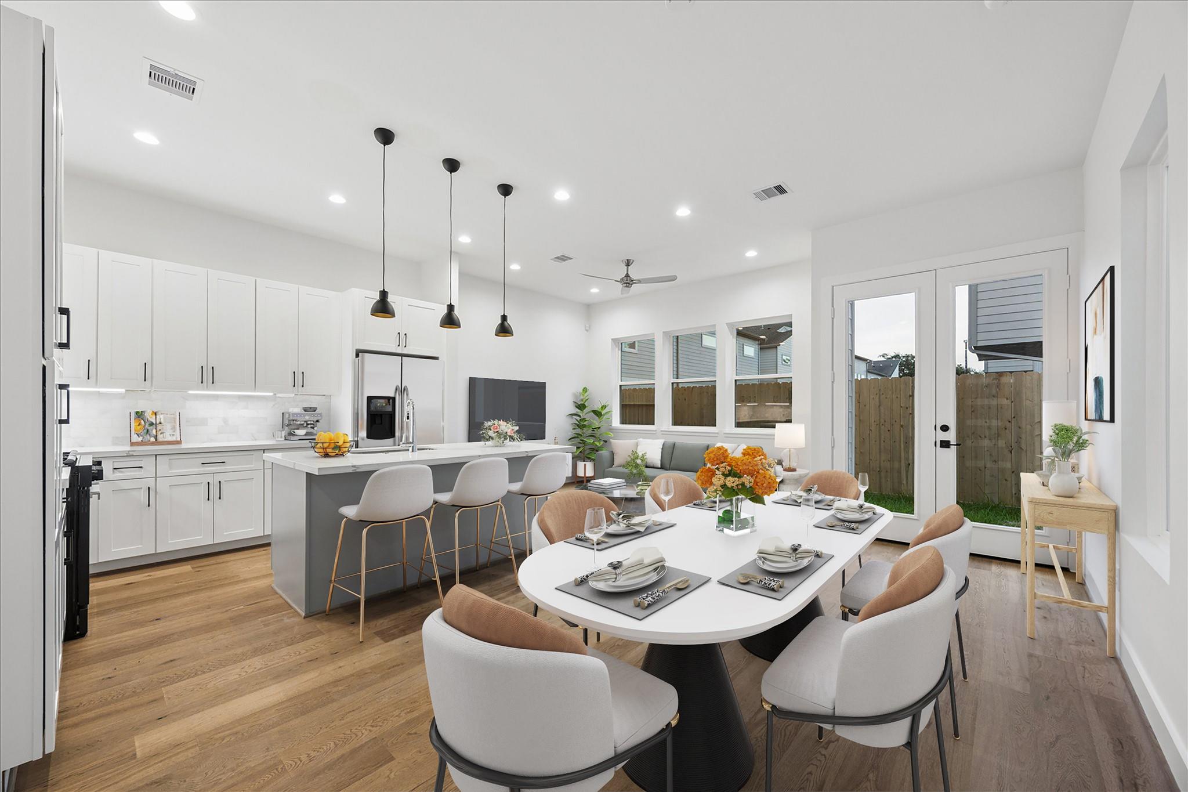
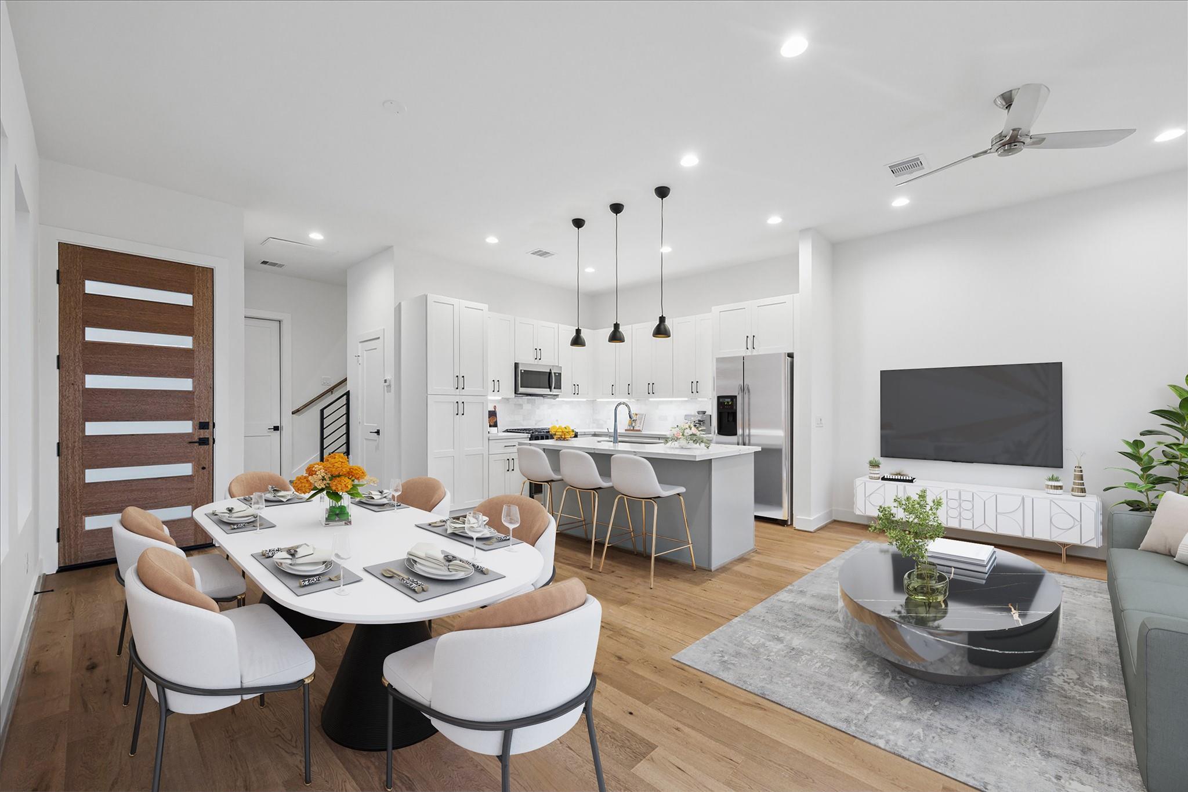
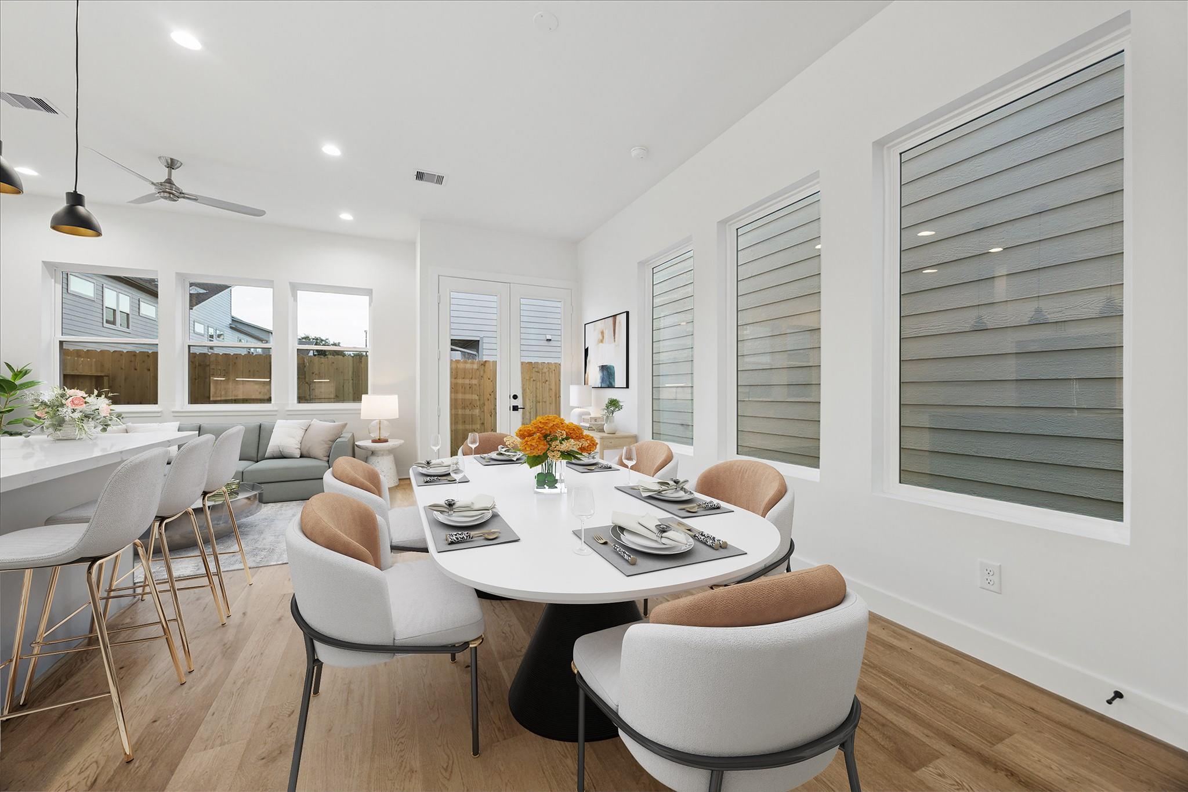
1910 Luna Woods- A newly constructed, move-in ready residence at Johanna Place, an exclusive gated enclave by BBZ Development in the heart of Spring Branch, where thoughtful design, timeless finishes & exceptional craftsmanship come together. This freestanding residence offers a desirable 2-story layout with bright, open first-floor living & dining spaces designed for effortless everyday living & entertaining. The beautifully appointed kitchen features quartz countertops, marble backsplash w under cabinet plugs/lighting, premium Samsung appliances, soft-close cabinetry & an expansive eat-in island. Upstairs, the impressive primary suite features hardwood floors and a spa-inspired bath with dual vanities, oversized rainfall shower & generous walk-in closets. 2 guest bedrooms, a well-appointed secondary bath & spacious utility room with built-in cabinetry complete the second floor. Private yard, all appliances + window blinds included complete this exceptional Spring Branch offering.
Save
Ask
Tour
Hide
Share
Listing Snapshot
Price
$367,700
Days On Site
15 Days
Bedrooms
3
Inside Area (SqFt)
1,653 sqft
Total Baths
3
Full Baths
2
Partial Baths
1
Lot Size
0.0353 Acres
Year Built
2026
MLS® Number
52322560
Status
Active
Property Tax
N/A
HOA/Condo/Coop Fees
$138.33 monthly
Sq Ft Source
N/A
Friends & Family
React
Comment
Invite
No Comments Yet
Did you know? You can invite friends and family to your search. They can join your search, rate and discuss listings with you.
Recent Activity
3 days ago
Listing updated with changes from the MLS®
2 weeks ago
Listing first seen on site
General Features
Acres
0.0353
Attached Garage
Yes
Direction Faces
North
Disclosures
No Disclosures
Foundation
Slab
Garage
Yes
Garage Spaces
2
Green Energy Efficient
ThermostatHVACExposure/Shade
Parking
AttachedOversizedAdditional ParkingGarage Door OpenerElectric GateGated
Parking Spaces
2
Property Condition
New Construction
Property Sub Type
Single Family Residence
Security
Prewired
Sewer
Public Sewer
SqFt Total
1653
Style
Contemporary/ModernOther
Water Source
Public
Interior Features
Appliances
DisposalGas OvenMicrowaveGas RangeDishwasherDryer
Cooling
Electric
Flooring
CarpetTileWood
Heating
Natural Gas
Interior
High CeilingsWalk-In Closet(s)Breakfast BarKitchen IslandPantryEntrance FoyerDouble VanitySmart Thermostat
Laundry Features
Electric Dryer HookupGas Dryer HookupWasher Hookup
IDX information is provided exclusively for consumers’ personal, non-commercial use. It may not be used for any purpose other than to identify prospective properties consumers may be interested in purchasing. This data is deemed reliable but is not guaranteed accurate by the MLS.

Did you know? You can invite friends and family to your search. They can join your search, rate and discuss listings with you.