Search For Homes

Save
Ask
Tour
Hide
Share
$3,100
22 Days On Site

5002 Naples Grove Lane
Rosharon, TX 77583

For Rent|Single Family Residence|Active
3
Beds
2
Total Baths
2
Full Baths
2,043
SqFt
$2
/SqFt
2018
Built
Subdivision:
Stewart Heights Sec 4 A0403 A
County:
Brazoria
Call Now: 346.202.7307
Is this the listing for you? We can help make it yours.
346.202.7307
5002 Naples Grove Lane5002 Naples Grove Lane5002 Naples Grove Lane5002 Naples Grove Lane
Save
Ask
Tour
Hide
Share

Mortgage Calculator

Monthly Payment (Est.)

$14
Calculator powered by Showcase IDX, a Constellation1 Company. Copyright ©2026 Information is deemed reliable but not guaranteed.

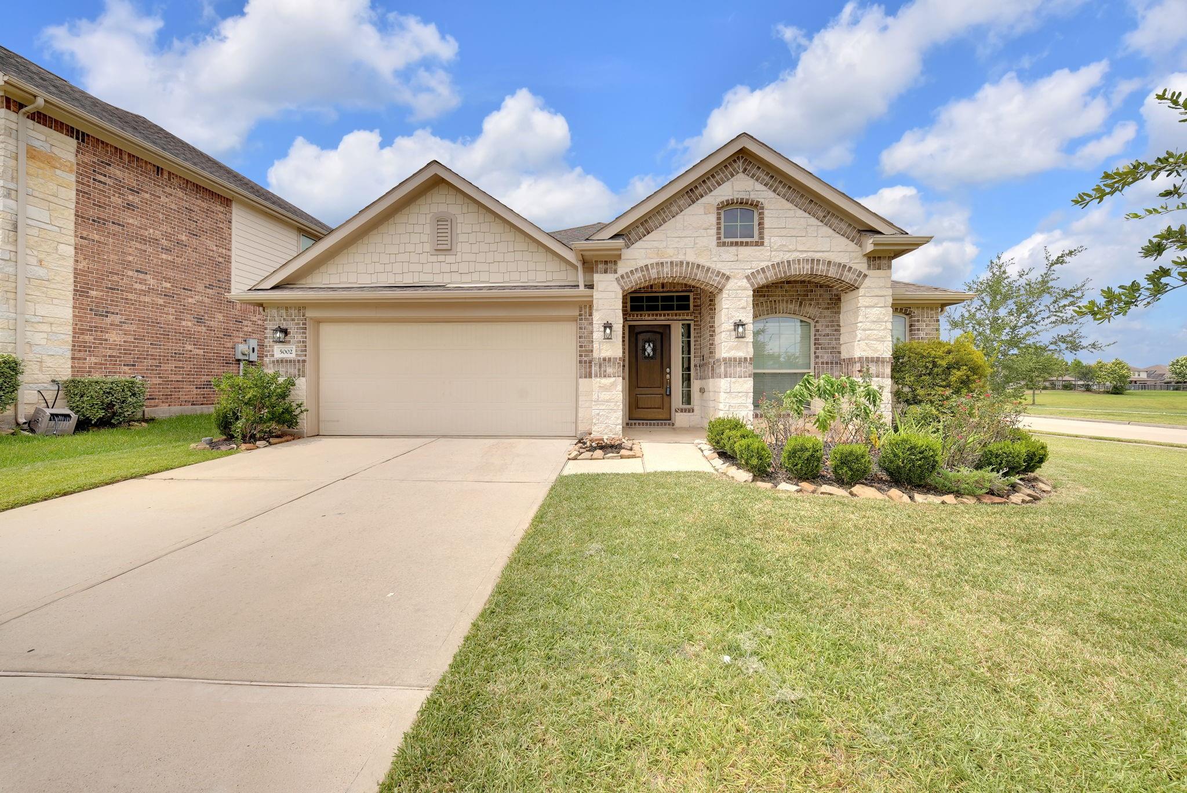
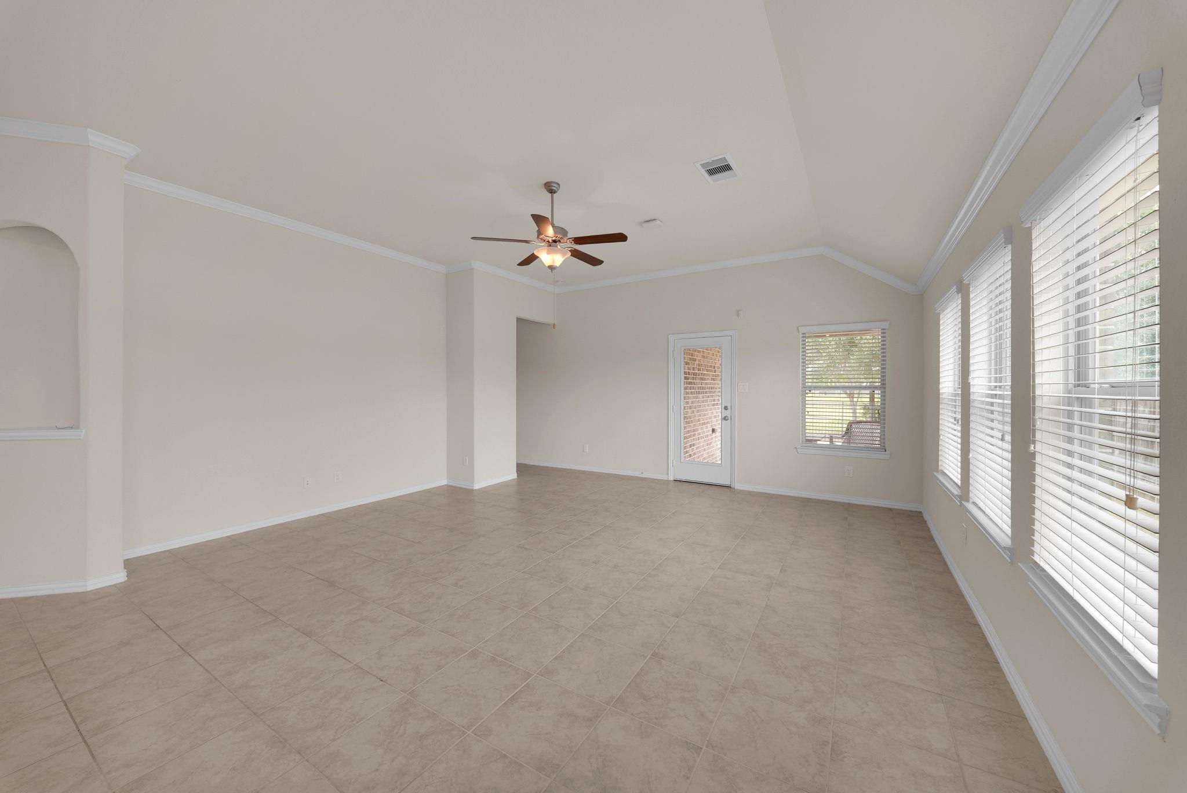
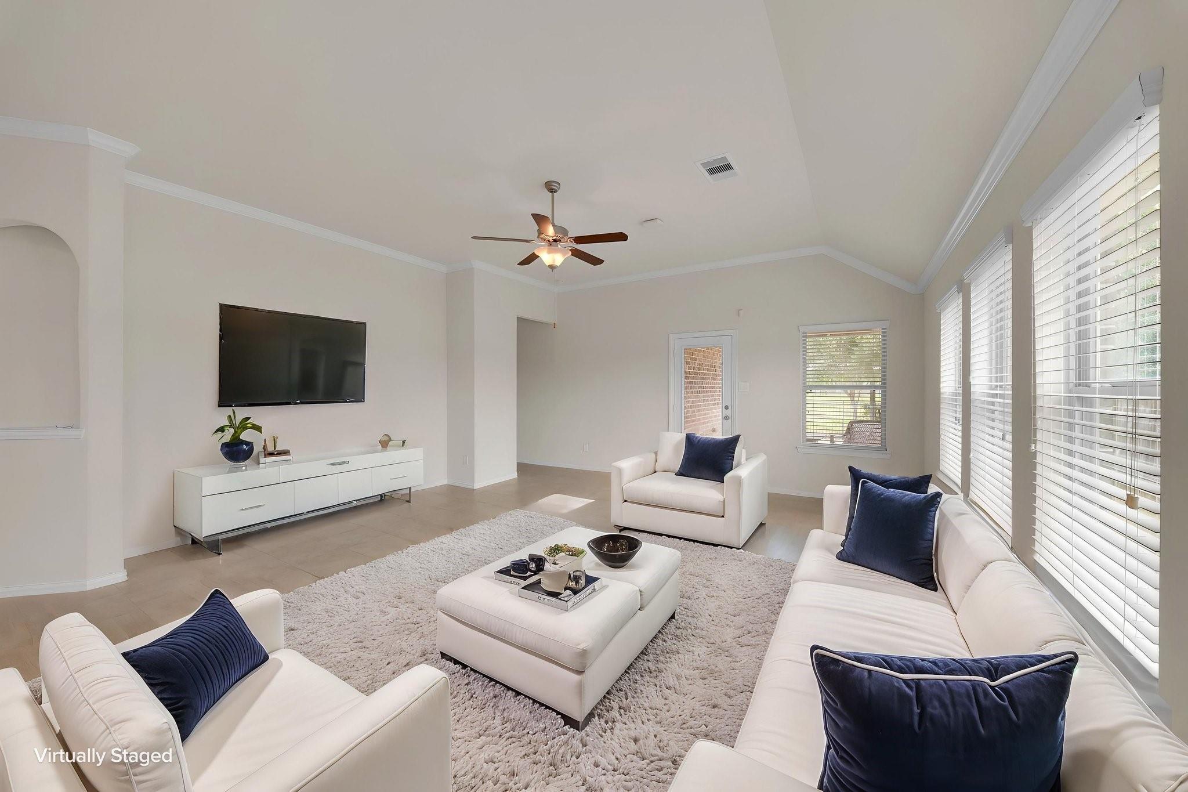
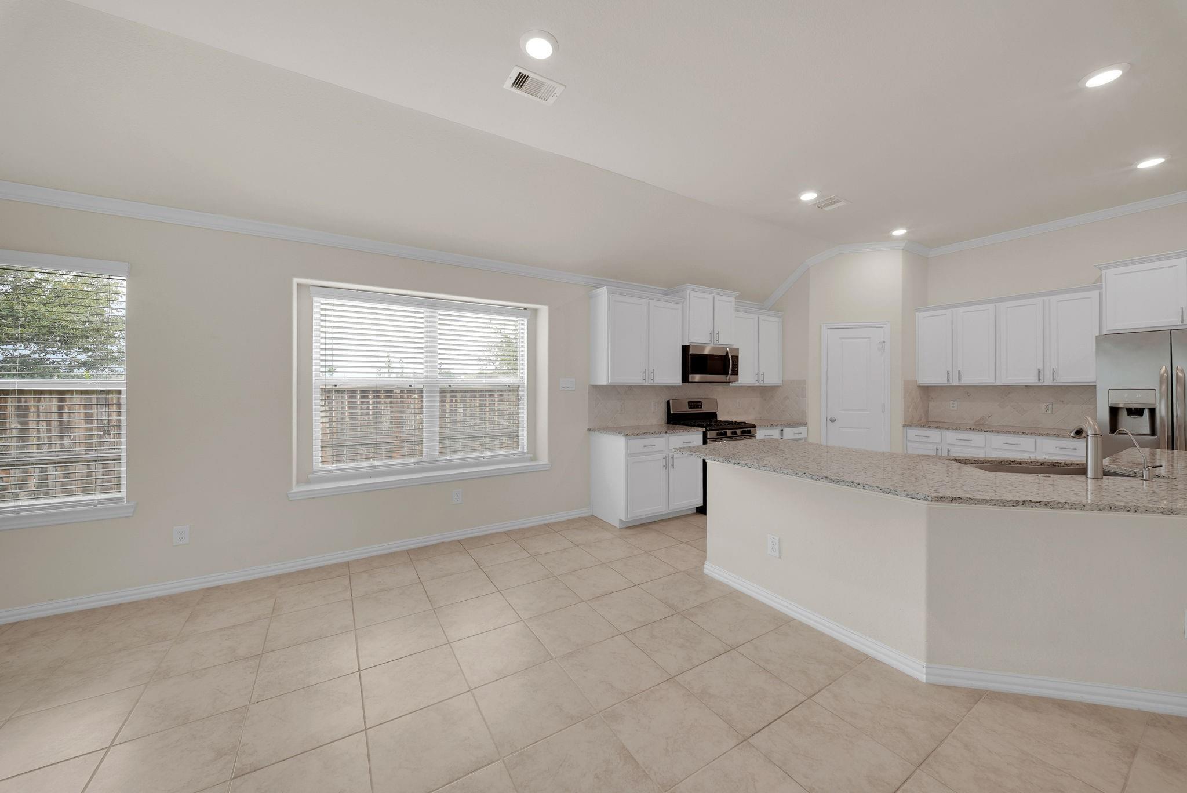
Welcome to Lakes of Savannah! CORNER LOT IN A CUL-D-SAC. This stunning single-story 3/2/2 home boasts a Study/Home Office, Den/Game/Extra Room, and a beautiful Kitchen with Breakfast Bar, Granite Countertops, and Designer Cabinets. Included are a WATER SOFTENER SYSTEM, REFRIGERATOR, WASHER, and DRYER & FIRE PIT on the backyard patio. The Master Suite features Dual Walk-in Closets, Dual Sinks, Separate Shower & Tub. Enjoy 18" Tile Floors, Ceiling Fans, Brushed Nickel Fixtures, 2'' Faux Wood Blinds, Covered Patio overlooking the lake. Other highlights: Garage Door Opener, yard sprinkler system, 16 SEER HVAC System, Program Thermostat, Radiant Barrier Roof for energy savings. Don't miss out on this amazing waterfront property! Must see to appreciate this home. Call today to schedule your showing!

Save
Ask
Tour
Hide
Share
Listing Snapshot
Price 
$3,100
Days On Site 
22 Days
Bedrooms 
3
Inside Area (SqFt) 
2,043 sqft
Total Baths 
2
Full Baths 
2
Partial Baths 
N/A
Lot Size 
0.1694 Acres
Year Built 
2018
MLS® Number 
52329859
Status 
Active
Property Tax 
N/A
HOA/Condo/Coop Fees 
N/A
Sq Ft Source 
N/A
Friends & Family
Recent Activity
5 days agoListing updated with changes from the MLS®
3 weeks agoListing first seen on site
General Features
Acres 
0.1694
Attached Garage 
Yes
Disclosures 
No Disclosures
Garage 
Yes
Garage Spaces 
2
Green Energy Efficient 
Thermostat
Lease Term 
12 Months
Number Of Stories 
1
Parking 
AttachedAdditional ParkingGarage Door OpenerElectric GateGated
Parking Spaces 
2
Pets 
Call
Property Sub Type 
Single Family Residence
Sewer 
Public Sewer
SqFt Total 
2043
Style 
Traditional
Utilities 
Cable AvailableNone
Water Source 
Public
Interior Features
Appliances 
DisposalIce MakerWater SoftenerElectric OvenMicrowaveFree-Standing RangeGas CooktopDryerRefrigeratorWasherDishwasherOvenWater Purifier
Cooling 
Ceiling Fan(s)Electric
Flooring 
CarpetTile
Heating 
Natural Gas
Interior 
Walk-In Closet(s)Breakfast BarKitchen IslandEntrance FoyerMaster DownstairsGranite CountersDouble VanitySmart Thermostat
Laundry Features 
Gas Dryer HookupWasher Hookup
Window Features 
Window CoveringsLow Emissivity Windows
Bedroom 
Dimensions - 11x10Level - FirstArea - 110
Den 
Dimensions - 14x10Level - FirstArea - 140
Kitchen 
Dimensions - 14x14Level - FirstArea - 196
Living Room 
Dimensions - 18x14Level - FirstArea - 252
Master Bedroom 
Dimensions - 14x14Level - FirstArea - 196
Utility Room 
Dimensions - 6x6Level - FirstArea - 36
Save
Ask
Tour
Hide
Share
Exterior Features
Construction Details 
Blown-In Insulation
Fencing 
Back YardFenced
Frontage 
WaterfrontLakefront
Lot Features 
Back YardClearedCorner LotCul-De-SacSubdividedWaterfront
View 
Water
Waterfront 
Yes
Waterfront Features 
Lake FrontWaterfront
Waterview 
Water
Windows/Doors 
Window CoveringsLow Emissivity Windows
Community Features
Association Amenities 
ClubhouseParkPlaygroundPoolTrail(s)
Community Features 
Clubhouse
MLS Area 
5
School District 
3 - Alvin
Roads 
Asphalt
Schools
School District
3 - Alvin
Elementary School
Savannah Lakes Elementary School
Middle School
Rodeo Palms Junior High School
High School
Manvel High School
Listing courtesy of Urban Loop Realty [email protected]

IDX information is provided exclusively for consumers’ personal, non-commercial use. It may not be used for any purpose other than to identify prospective properties consumers may be interested in purchasing. This data is deemed reliable but is not guaranteed accurate by the MLS.

Data provided by HAR.com © 2026. All information provided should be independently verified.

Neighborhood & Commute
Source: Walkscore
Disclosure: Community information and market data powered by Constellation Data Labs. Information is deemed reliable but not guaranteed.
Save
Ask
Tour
Hide
Share