Search For Homes

Save
Ask
Tour
Hide
Share
$2,295
11 Days On Site

2131 Pickwick Pines Drive
Humble, TX 77396

For Rent|Single Family Residence|Active
3
Beds
2
Total Baths
2
Full Baths
1,716
SqFt
$1
/SqFt
2005
Built
Subdivision:
Woodland Pines Sec 02
County:
Harris
Call Now: 346.202.7307
Is this the listing for you? We can help make it yours.
346.202.7307
2131 Pickwick Pines Drive2131 Pickwick Pines Drive2131 Pickwick Pines Drive2131 Pickwick Pines Drive
Save
Ask
Tour
Hide
Share

Mortgage Calculator

Monthly Payment (Est.)

Enter an interest rate to see your estimated monthly payment.
Calculator powered by Showcase IDX, a Constellation1 Company. Copyright ©2026 Information is deemed reliable but not guaranteed.

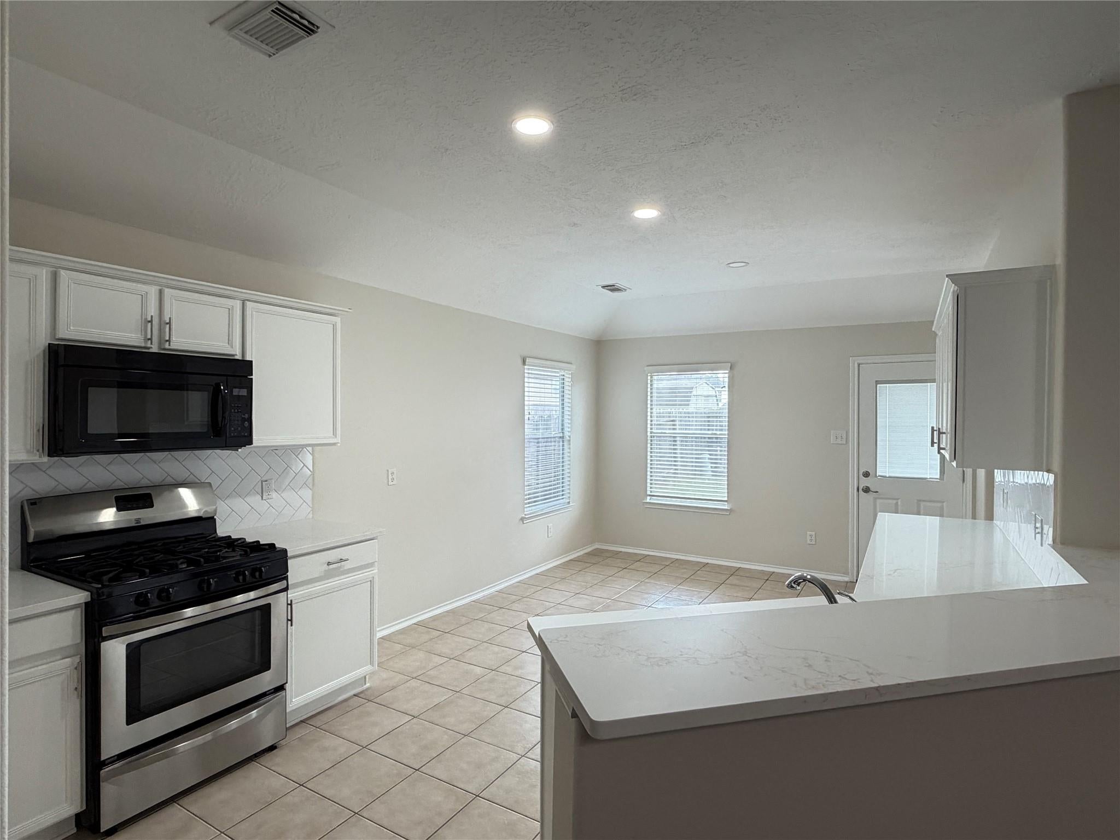
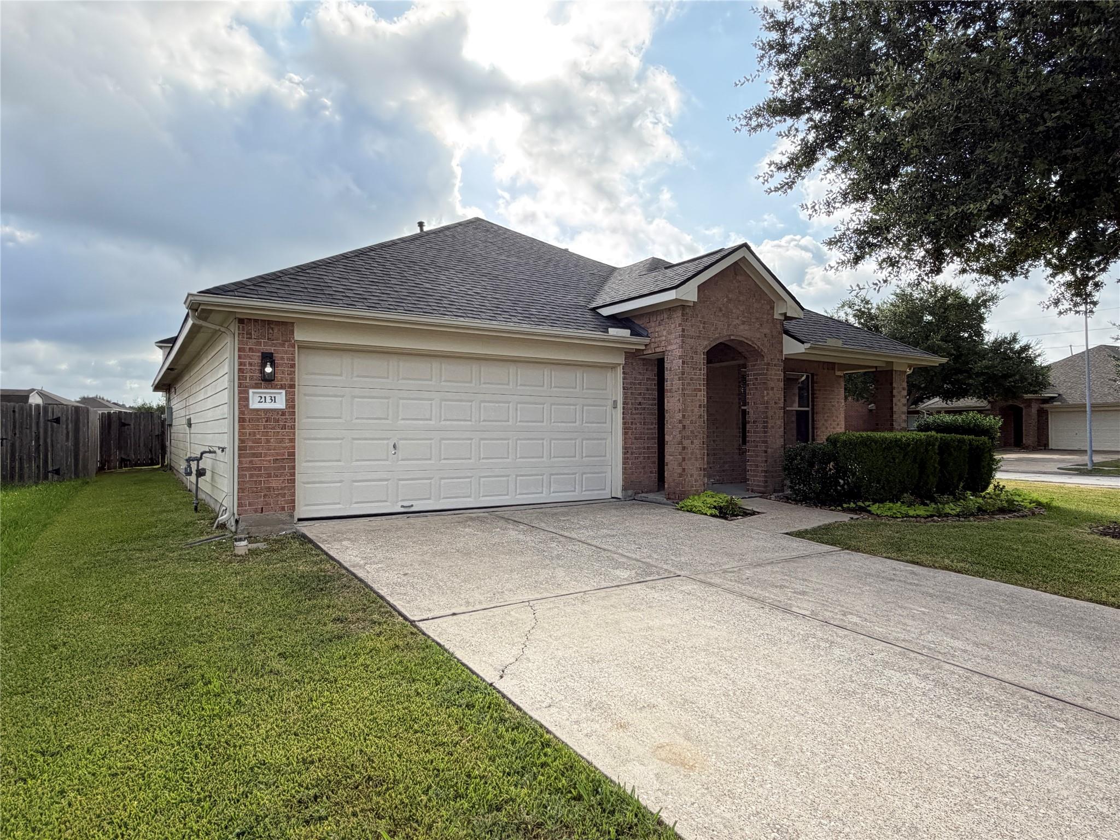
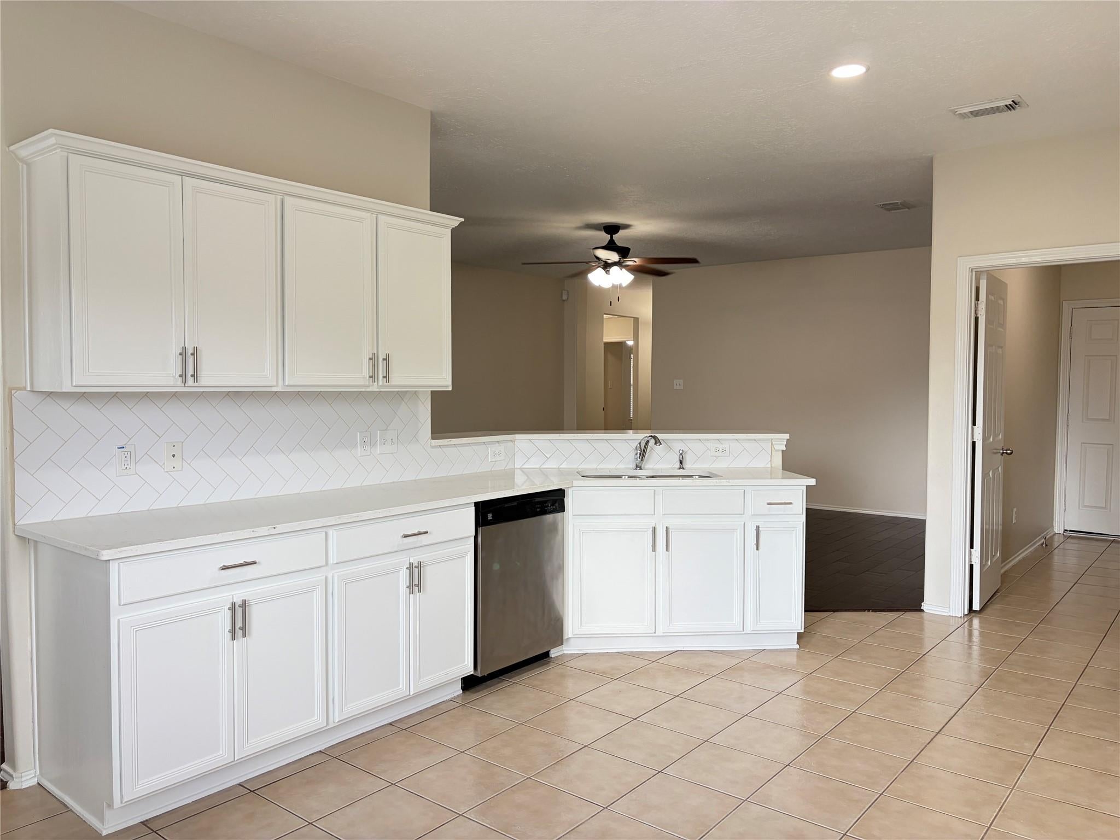
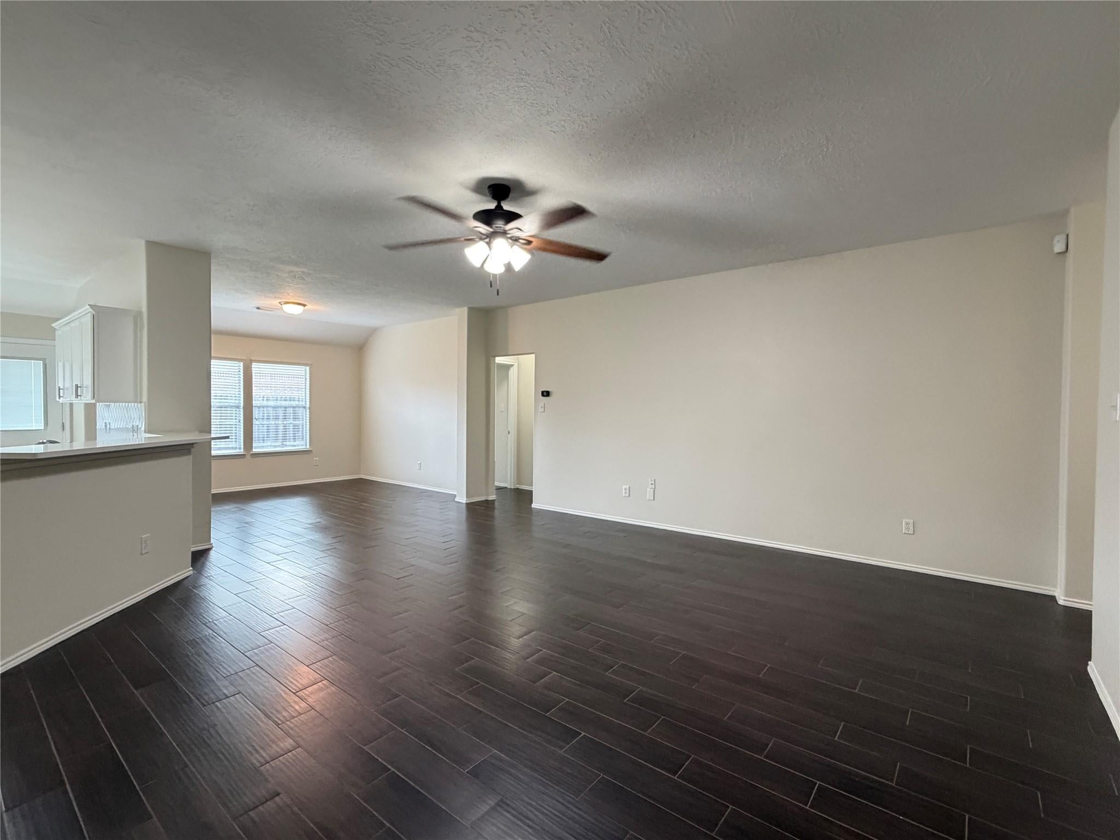
Beautifully updated and move-in ready! This charming one-story home sits on a desirable corner lot and features 3 bedrooms, 2 full bathrooms, and a 2-car attached garage. The open-concept floor plan is filled with natural light and showcases vaulted ceilings, wood-look tile flooring, fresh neutral paint, and stylish finishes. The spacious family room flows into the dining area and updated kitchen, complete with modern appliances, updated cabinetry, and ample counter and cabinet space. The split-bedroom layout offers a private primary suite with a walk-in closet and en-suite bath, while two secondary bedrooms provide flexibility for family, guests, or a home office. Enjoy the oversized fenced backyard, perfect for relaxing or entertaining. Located in the desirable Woodland Pines community with neighborhood amenities including a pool and playground, and conveniently close to Beltway 8, Highway 59/I-69, George Bush Intercontinental Airport, shopping, dining, and major employers.

Save
Ask
Tour
Hide
Share
Listing Snapshot
Price 
$2,295
Days On Site 
11 Days
Bedrooms 
3
Inside Area (SqFt) 
1,716 sqft
Total Baths 
2
Full Baths 
2
Partial Baths 
N/A
Lot Size 
0.1747 Acres
Year Built 
2005
MLS® Number 
5234022
Status 
Active
Property Tax 
N/A
HOA/Condo/Coop Fees 
N/A
Sq Ft Source 
N/A
Friends & Family
Recent Activity
2 weeks agoListing updated with changes from the MLS®
2 weeks agoListing first seen on site
General Features
Acres 
0.1747
Attached Garage 
Yes
Disclosures 
No Disclosures
Garage 
Yes
Garage Spaces 
2
Green Energy Efficient 
Thermostat
Lease Term 
12 Months
Number Of Stories 
1
Parking 
Attached
Parking Spaces 
2
Pets 
No
Property Sub Type 
Single Family Residence
Sewer 
Public Sewer
SqFt Total 
1716
Style 
Traditional
Water Source 
Public
Interior Features
Appliances 
DisposalGas OvenMicrowaveGas CooktopDishwasher
Cooling 
Attic FanCeiling Fan(s)Electric
Flooring 
CarpetTile
Heating 
Natural Gas
Interior 
High CeilingsBreakfast BarPantrySmart Thermostat
Laundry Features 
Electric Dryer HookupWasher HookupGas Dryer Hookup
Bedroom 
Dimensions - 11 x 10Level - FirstArea - 110
Breakfast 
Dimensions - 10 x 9Level - FirstArea - 90
Dining Room 
Dimensions - 13 x 11Level - FirstArea - 143
Kitchen 
Dimensions - 14 x 12Level - FirstArea - 168
Living Room 
Dimensions - 19 x 14Level - FirstArea - 266
Master Bedroom 
Dimensions - 14 x 13Level - FirstArea - 182
Save
Ask
Tour
Hide
Share
Exterior Features
Fencing 
Back Yard
Lot Features 
Subdivided
Community Features
MLS Area 
1
School District 
29 - Humble
Roads 
Concrete
Schools
School District
29 - Humble
Elementary School
River Pines Elementary School
Middle School
Ross Sterling Middle School
High School
Humble High School
Listing courtesy of Allsource Properties [email protected]

IDX information is provided exclusively for consumers’ personal, non-commercial use. It may not be used for any purpose other than to identify prospective properties consumers may be interested in purchasing. This data is deemed reliable but is not guaranteed accurate by the MLS.

Data provided by HAR.com © 2026. All information provided should be independently verified.

Neighborhood & Commute
Source: Walkscore
Disclosure: Community information and market data powered by Constellation Data Labs. Information is deemed reliable but not guaranteed.
Save
Ask
Tour
Hide
Share