Search For Homes

Save
Ask
Tour
Hide
Share
$2,495
20 Days On Site

3306 Bonnie Heights Street
Fulshear, TX 77441

For Rent|Single Family Residence|Pending
4
Beds
3
Total Baths
3
Full Baths
2,475
SqFt
$1
/SqFt
2026
Built
Subdivision:
Tamarron
County:
Fort Bend
Call Now: 346.202.7307
Is this the listing for you? We can help make it yours.
346.202.7307
3306 Bonnie Heights Street3306 Bonnie Heights Street3306 Bonnie Heights Street3306 Bonnie Heights Street
Save
Ask
Tour
Hide
Share

Mortgage Calculator

Monthly Payment (Est.)

Enter an interest rate to see your estimated monthly payment.
Calculator powered by Showcase IDX, a Constellation1 Company. Copyright ©2026 Information is deemed reliable but not guaranteed.

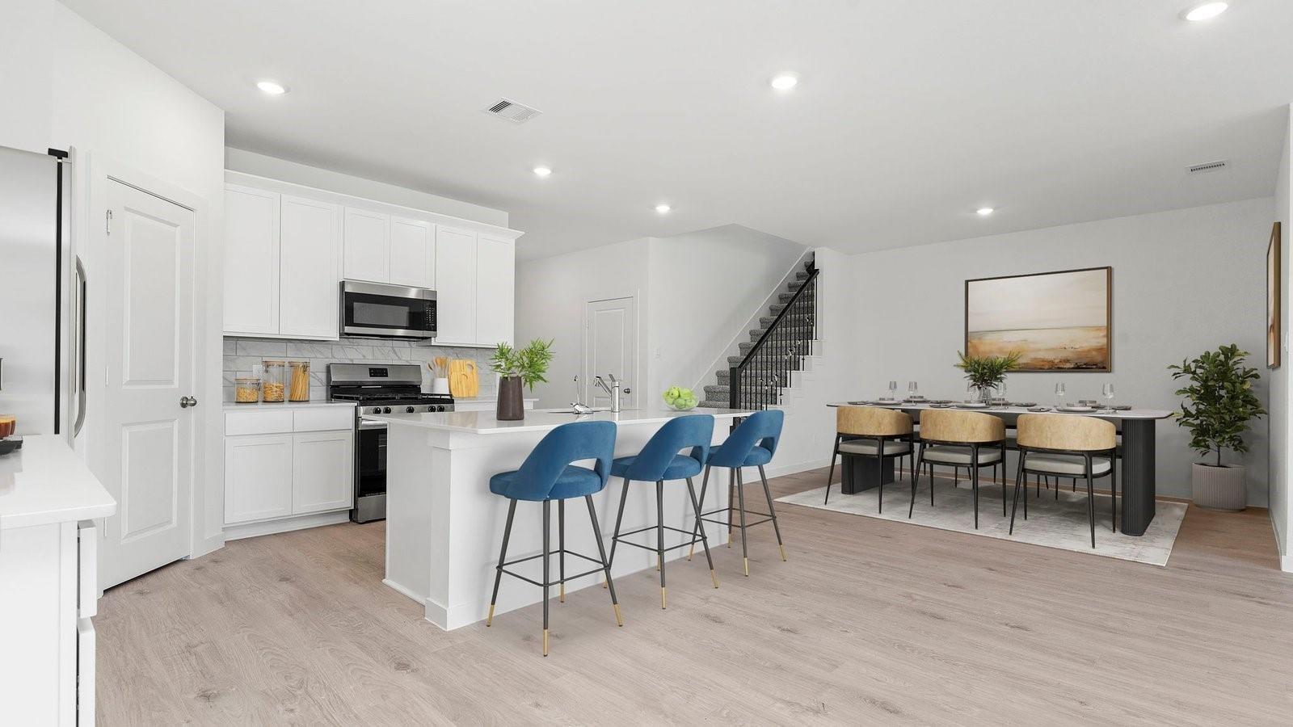
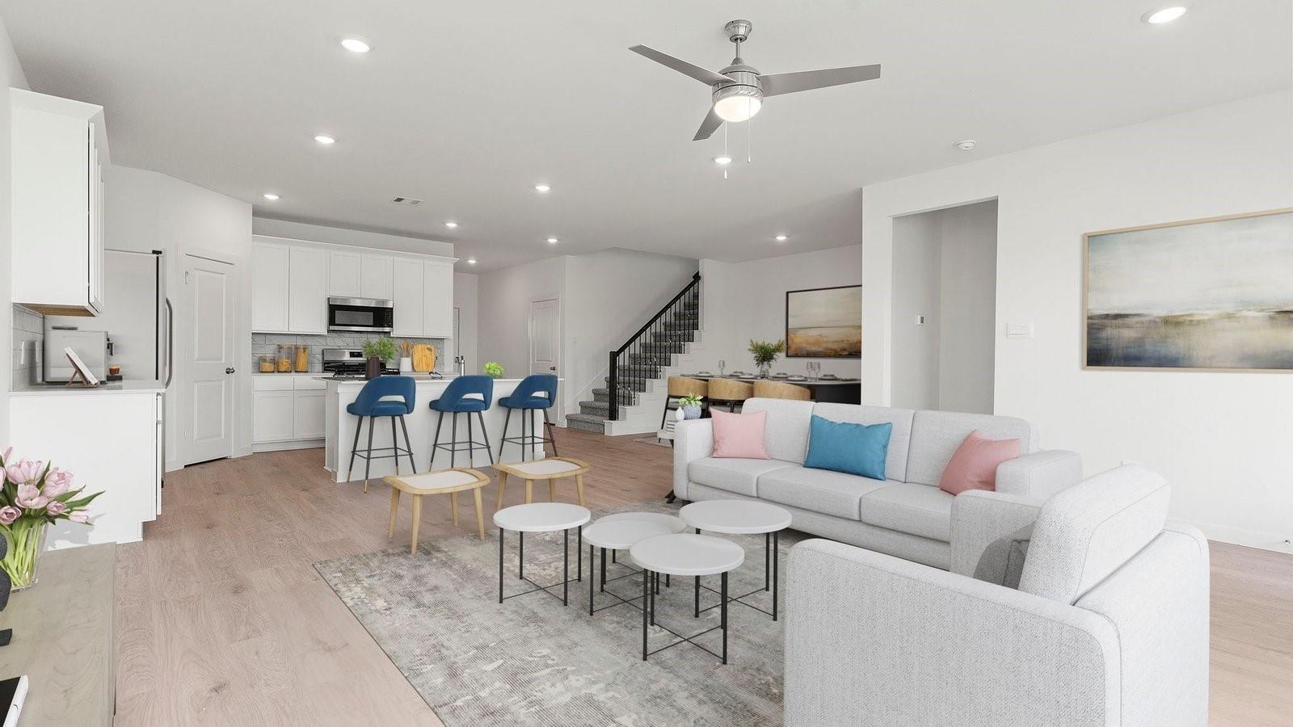
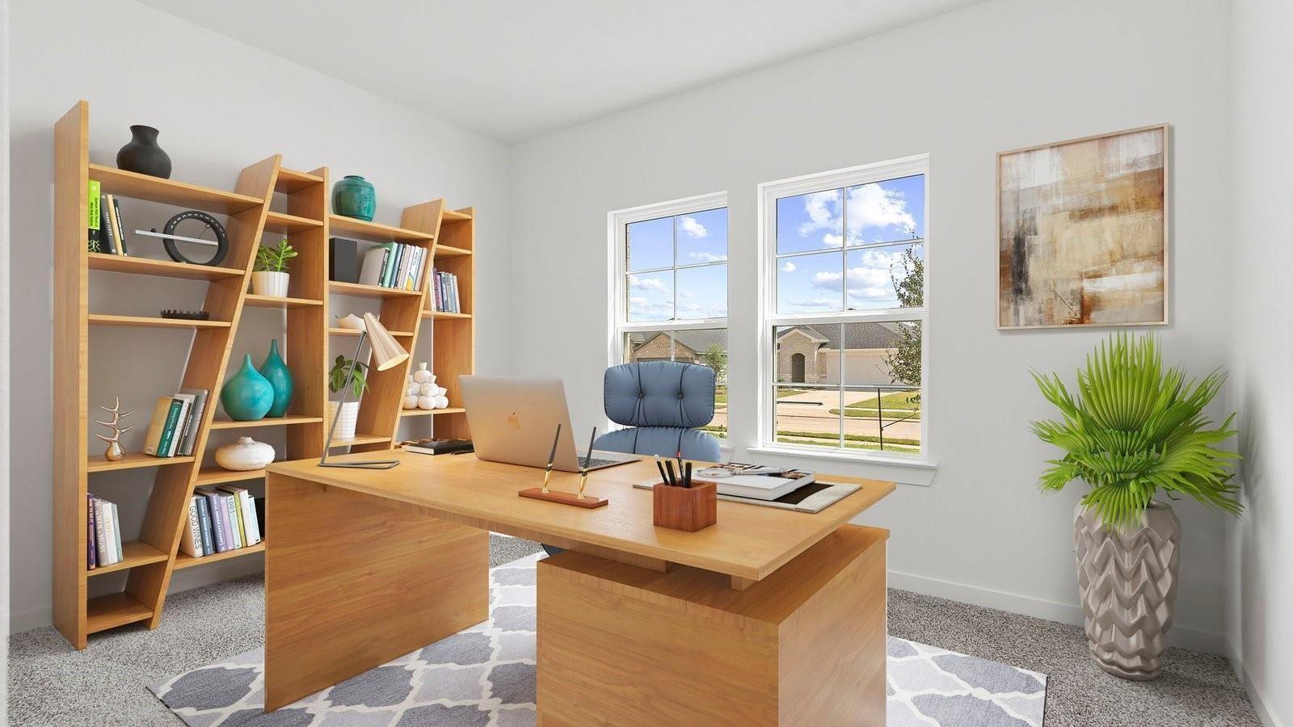
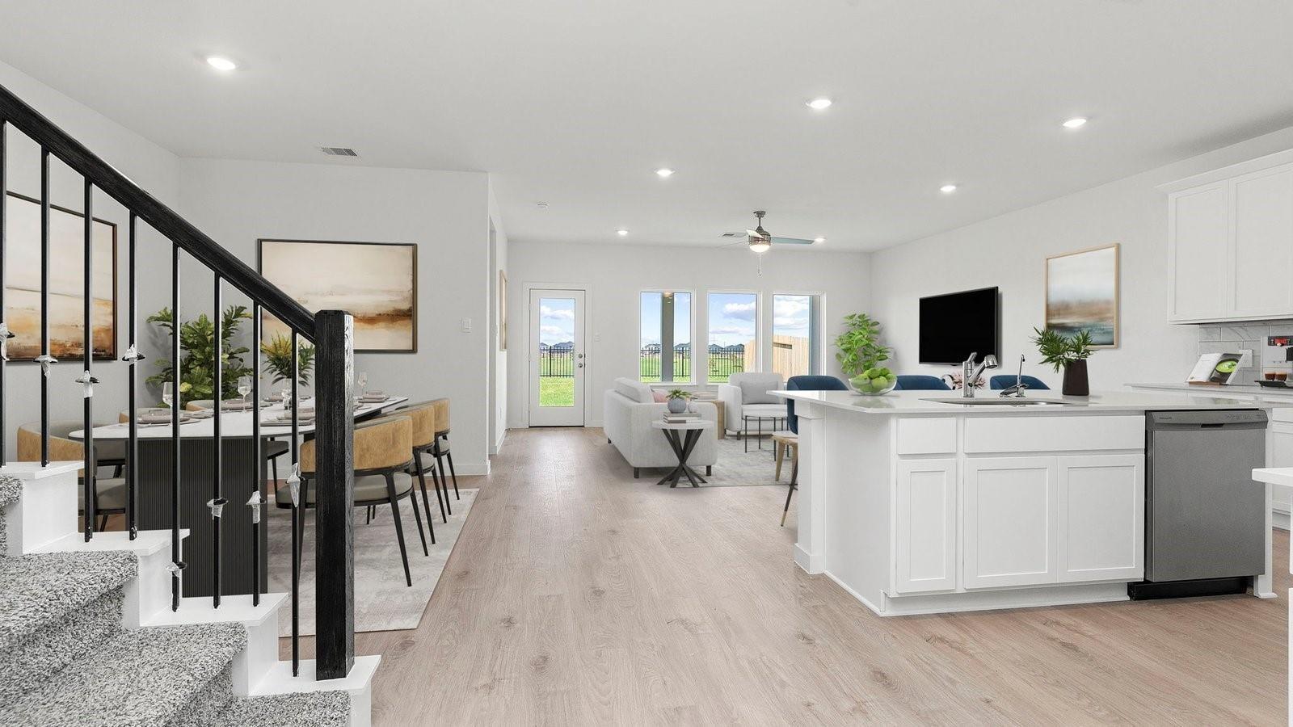
Move in ready! This home is located on a PREMIUM CORNER LOT and offers 4 bedrooms, 3 full baths with 2 bedrooms conveniently located on each floor. WASHER, DRYER, AND REFRIGERATOR INCLUDED! The 1st floor offers an outstanding open-concept living, kitchen with a corner pantry, and dining area with beautiful countertops, stainless steal appliances, and a seamless flow to the covered back patio. The primary suite can be seen just past the kitchen and dining room along with the guest bedroom upon entering the home. Upstairs features the 2 remaining bedrooms and full bathroom with a game room. Additionally, high rated schools and Tamarron community amenities include playgrounds, resort style pool, fitness center, and 8 miles of walking trails and more. This stunning 2 story home has a wide array of amazing features across its 2,475 SQ FT of living space. *Some images are for illustration purposes.

Save
Ask
Tour
Hide
Share
Listing Snapshot
Price 
$2,495
Days On Site 
20 Days
Bedrooms 
4
Inside Area (SqFt) 
2,475 sqft
Total Baths 
3
Full Baths 
3
Partial Baths 
N/A
Lot Size 
0.1539 Acres
Year Built 
2026
MLS® Number 
52361463
Status 
Pending
Property Tax 
N/A
HOA/Condo/Coop Fees 
N/A
Sq Ft Source 
N/A
Friends & Family
Recent Activity
a week agoListing updated with changes from the MLS®
a week agoStatus changed to Pending
3 weeks agoListing first seen on site
General Features
Acres 
0.1539
Attached Garage 
Yes
Disclosures 
Mud
Garage 
Yes
Garage Spaces 
2
Parking 
Attached
Parking Spaces 
2
Pets 
No
Property Condition 
New Construction
Property Sub Type 
Single Family Residence
SqFt Total 
2475
Style 
Contemporary/Modern
Water Source 
Public
Interior Features
Cooling 
Electric
Heating 
Natural Gas
Bedroom 
Dimensions - 10x13Level - SecondArea - 130
Living Room 
Dimensions - 18x11Level - FirstArea - 198
Master Bedroom 
Dimensions - 14x19Level - FirstArea - 266
Save
Ask
Tour
Hide
Share
Exterior Features
Lot Features 
Corner LotSubdivided
Community Features
MLS Area 
30
School District 
33 - Lamar Consolidated
Schools
School District
33 - Lamar Consolidated
Elementary School
Slawinski Elementary
Middle School
Leaman Junior High School
High School
Fulshear High School
Listing courtesy of NXTSQFT.COM [email protected]

IDX information is provided exclusively for consumers’ personal, non-commercial use. It may not be used for any purpose other than to identify prospective properties consumers may be interested in purchasing. This data is deemed reliable but is not guaranteed accurate by the MLS.

Data provided by HAR.com © 2026. All information provided should be independently verified.

Neighborhood & Commute
Source: Walkscore
Disclosure: Community information and market data powered by Constellation Data Labs. Information is deemed reliable but not guaranteed.
Save
Ask
Tour
Hide
Share