
November 2, 2017
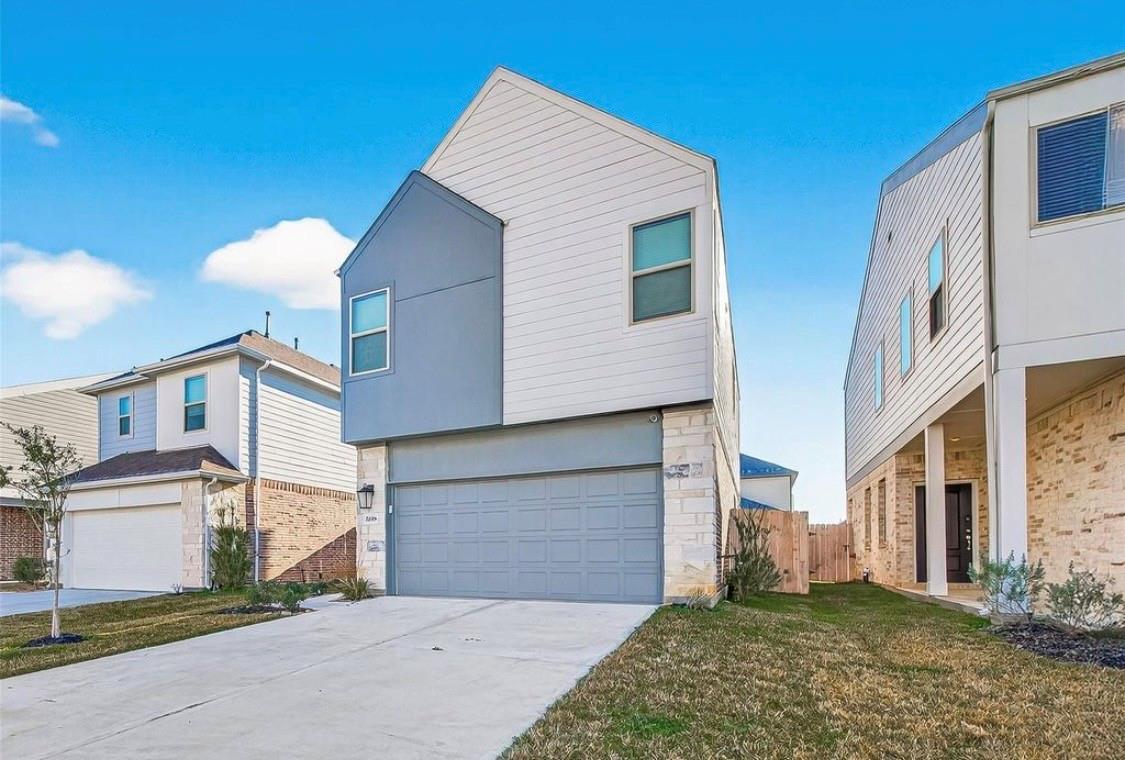
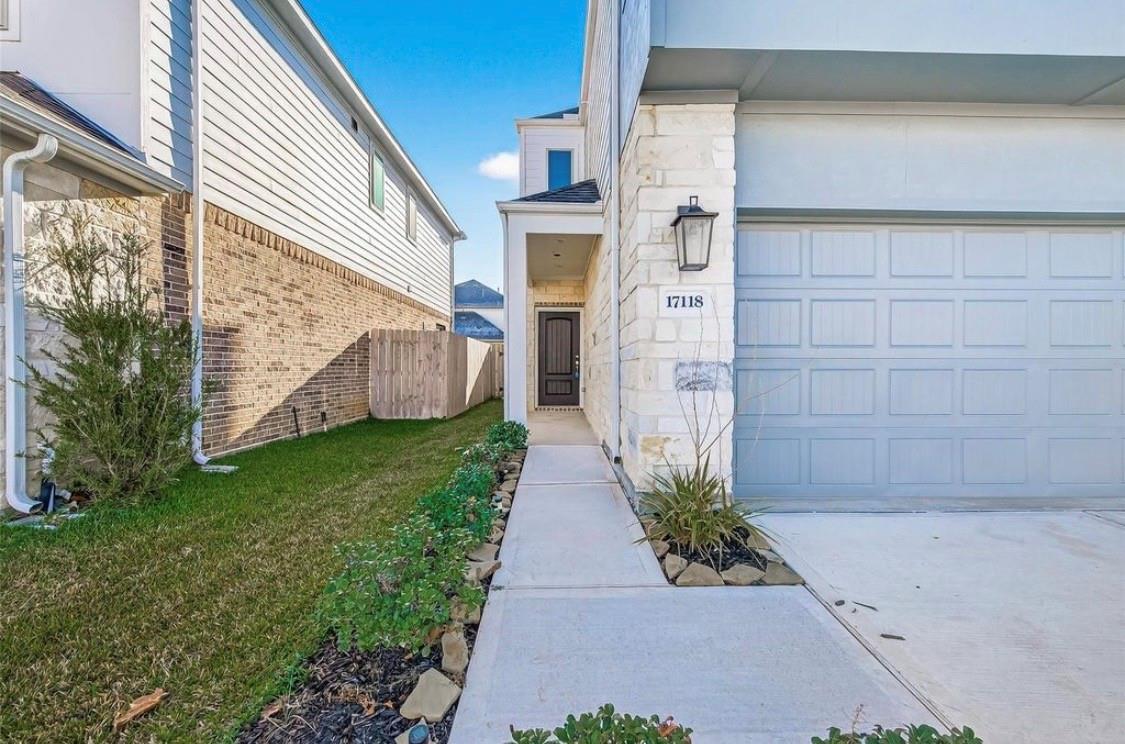
17118 Pentland Hills WayHockley, TX 77447
Mortgage Calculator
Monthly Payment (Est.)
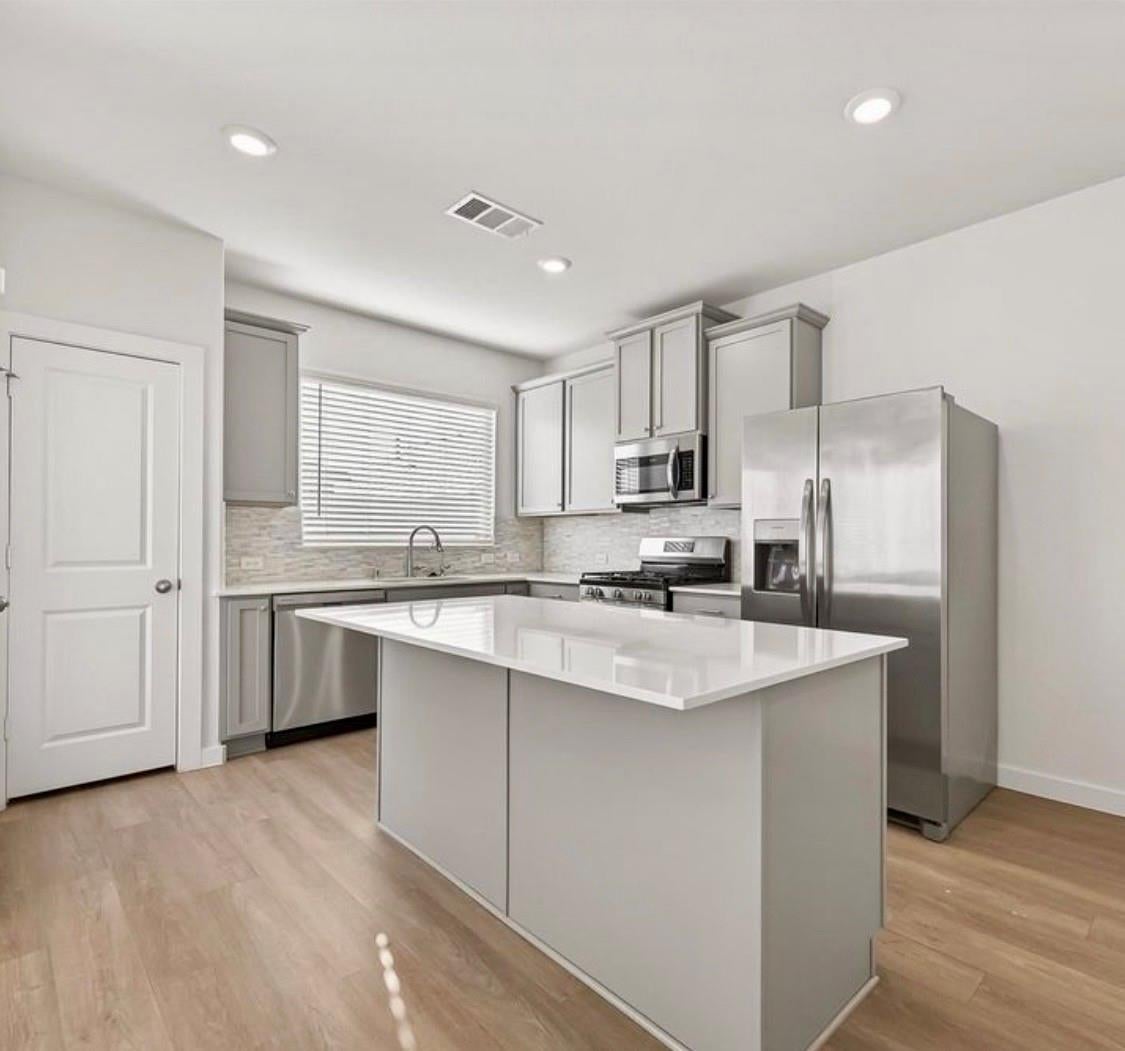
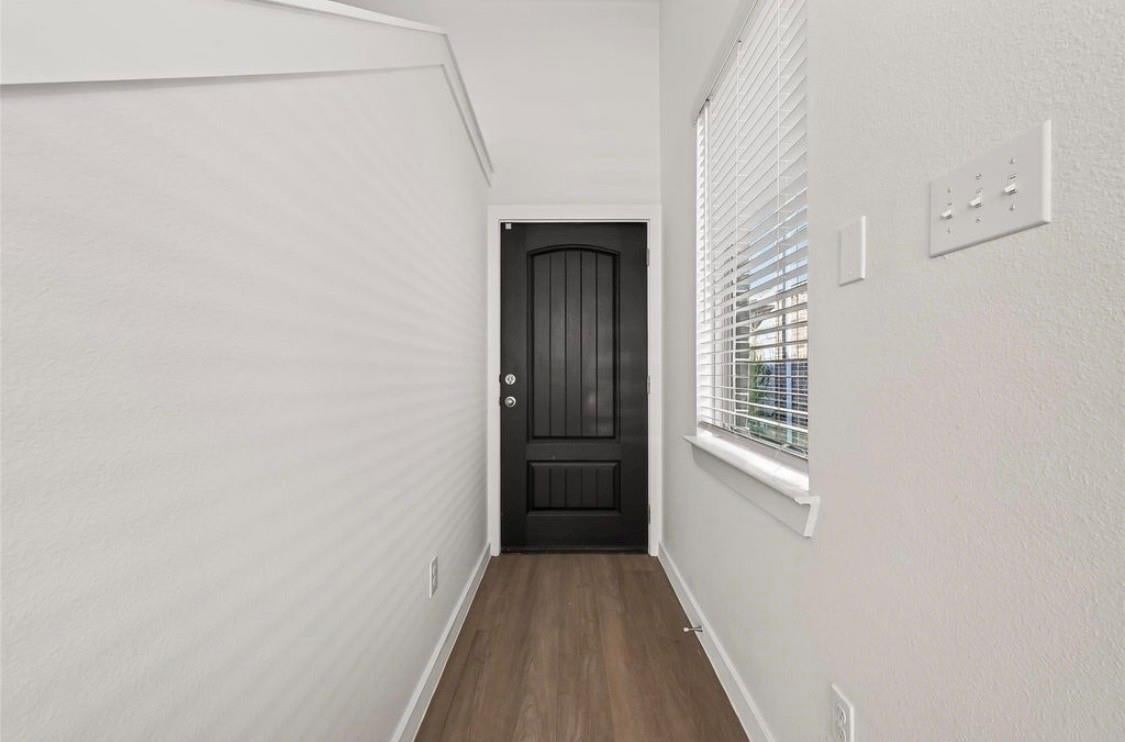
Enter an interest rate to see your estimated monthly payment.Welcome to 17118 Pentland Hills Way, a charming 2024-built two-story home in the desirable Dellrose community of Hockley. This move-in-ready 3-bedroom, 2.5-bath home offers 1,626 sq. ft. of thoughtfully designed living space. Recently painted and featuring stylish vinyl plank flooring throughout the first floor, plus recently replaced carpet upstairs. The open-concept layout creates an inviting flow between the spacious family room and kitchen, complete with ample countertop space and stainless-steel appliances, including the refrigerator, washer, and dryer. The primary suite offers a relaxing retreat with dual sinks, a spacious shower, and a walk-in closet. Enjoy community amenities including a pool and splash pad. Conveniently located near schools, shopping, dining, and major highways, this home combines comfort, style, and everyday convenience. Don't miss the opportunity to make this beautiful Dellrose home yours!
| yesterday | Listing updated with changes from the MLS® | |
| yesterday | Listing first seen on site |
IDX information is provided exclusively for consumers’ personal, non-commercial use. It may not be used for any purpose other than to identify prospective properties consumers may be interested in purchasing. This data is deemed reliable but is not guaranteed accurate by the MLS.
Data provided by HAR.com © 2026. All information provided should be independently verified.
Did you know? You can invite friends and family to your search. They can join your search, rate and discuss listings with you.