Search For Homes

Save
Ask
Tour
Hide
Share
$235,000
77 Days On Site

700 E Wallisville Road
Highlands, TX 77562

For Sale|Single Family Residence|Active
3
Beds
2
Total Baths
2
Full Baths
1,516
SqFt
$155
/SqFt
1950
Built
Subdivision:
Elena Townsite
County:
Harris
Call Now: 346.202.7307
Is this the listing for you? We can help make it yours.
346.202.7307
700 E Wallisville Road700 E Wallisville Road700 E Wallisville Road700 E Wallisville Road
Save
Ask
Tour
Hide
Share

Mortgage Calculator

Monthly Payment (Est.)

Enter an interest rate to see your estimated monthly payment.
Calculator powered by Showcase IDX, a Constellation1 Company. Copyright ©2026 Information is deemed reliable but not guaranteed.

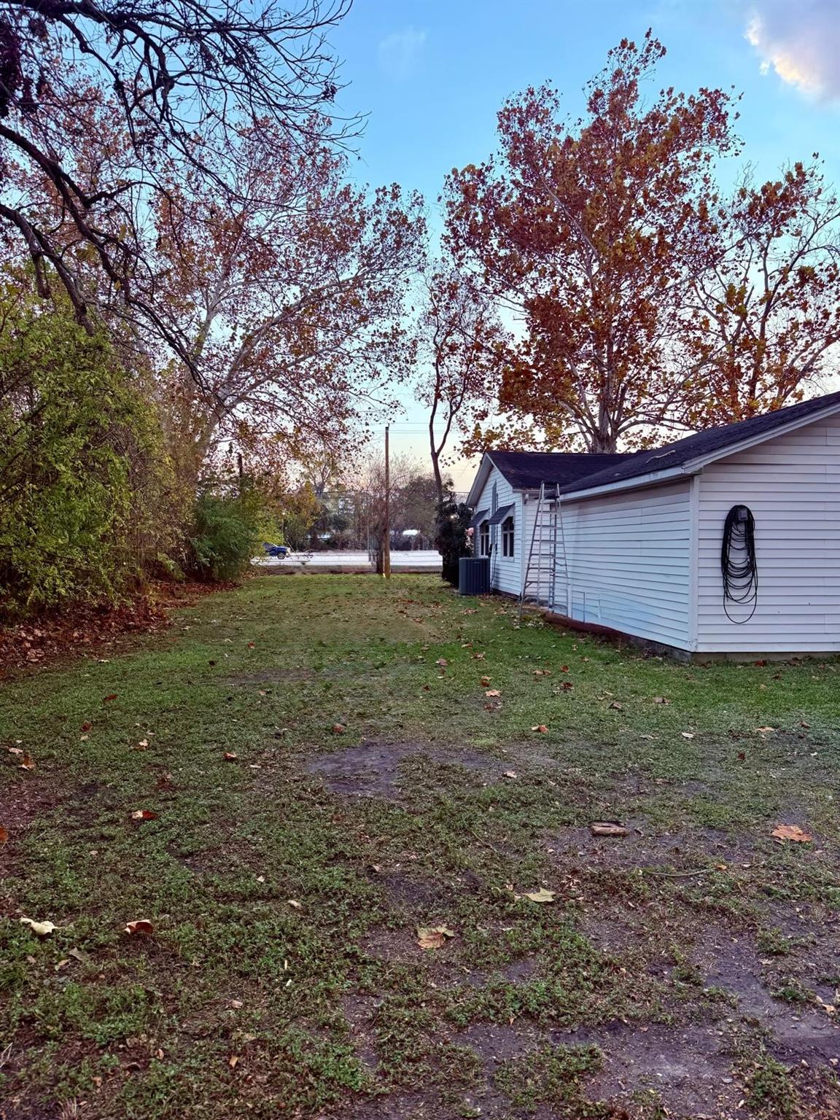
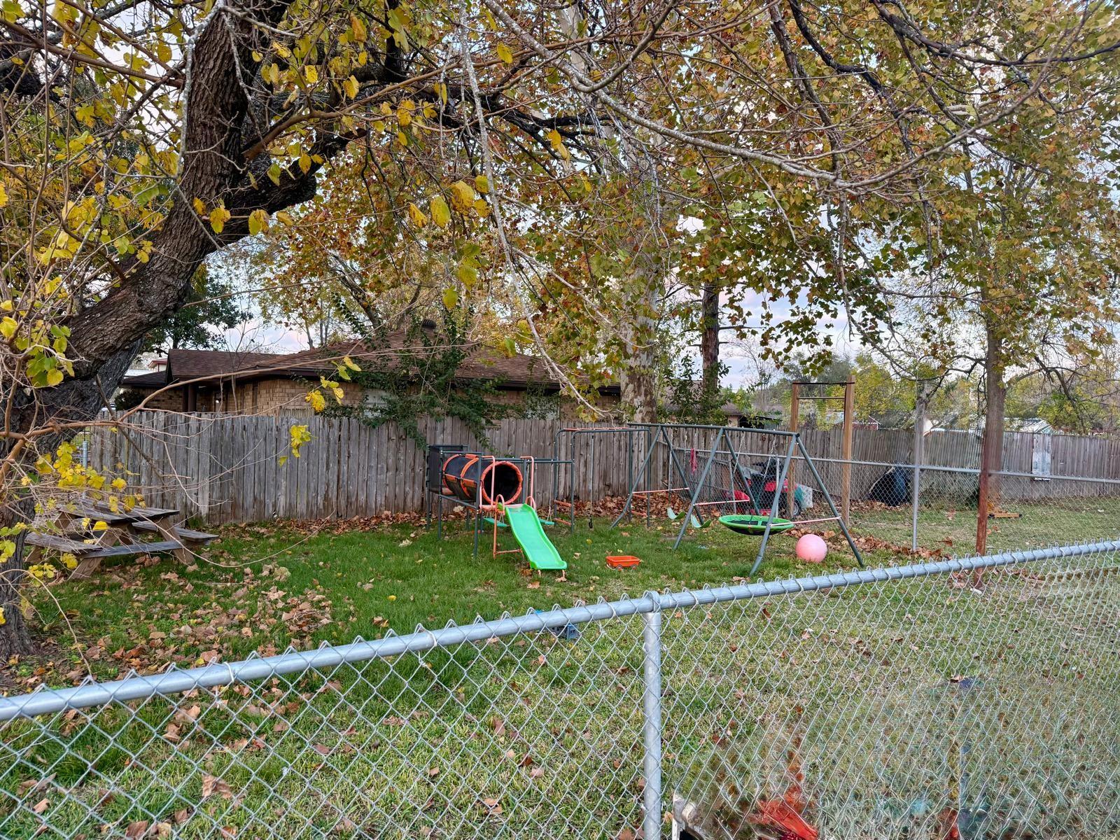
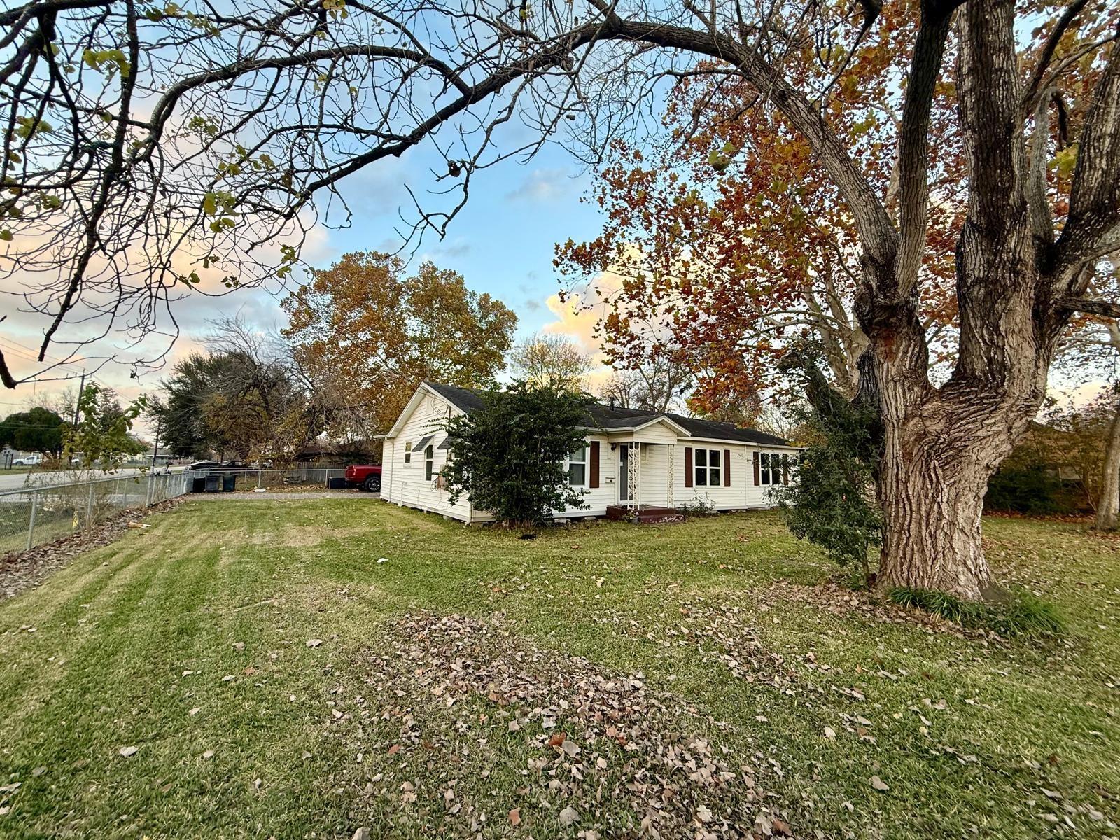
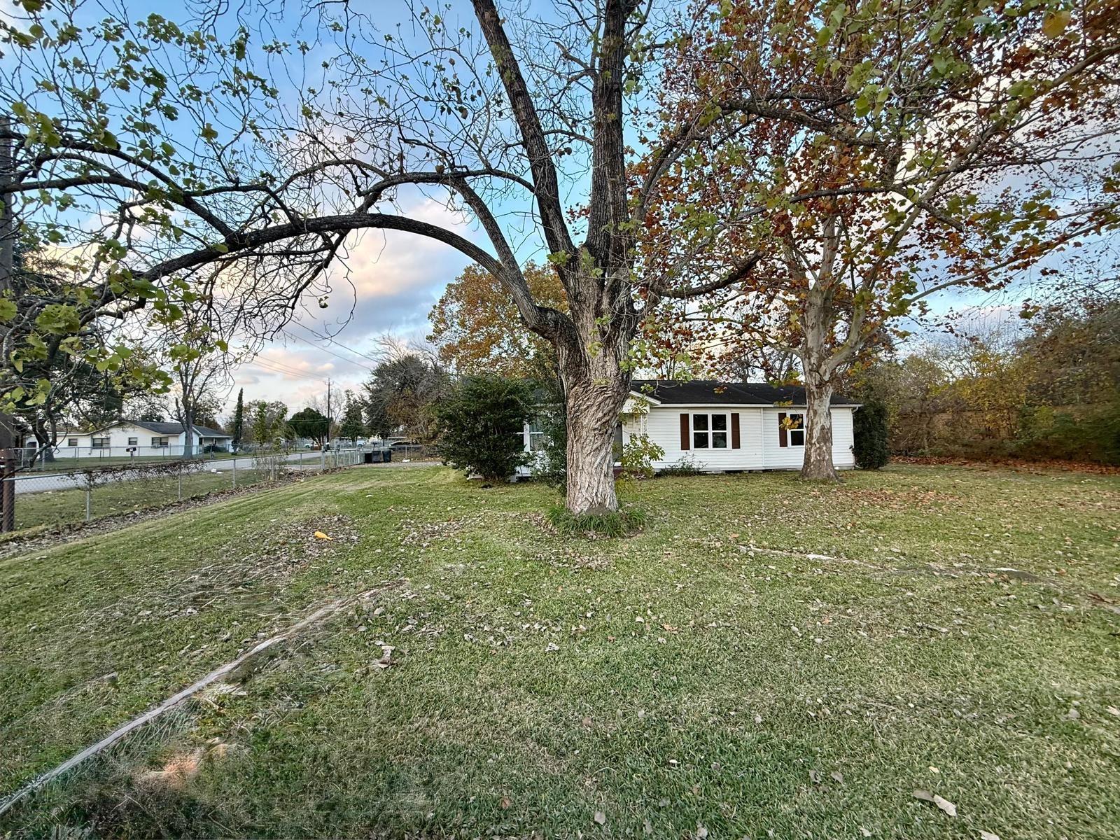
This Charming 3-bedroom, 2-bath home offers the perfect blend of country charm and modern convenience on a spacious .45-acre lot with no restrictions. Recent upgrades include professional house leveling with transferable warranty, all-new energy-efficient double-pane argon windows throughout, stunning remodeled kitchen with quartz countertops, luxurious master bath with deep soaking tub, brand new milled asphalt driveway, smart WiFi thermostat, fresh attic insulation, whole-home water filtration plus under-sink reverse osmosis system, one-year-old carpet in bedrooms, and galvanized cyclone fencing with fenced-in play yard for the kids. The living room features original hardwood floors, plus there's a bonus room perfect for an office or playroom. The expansive yard offers endless possibilities—room for trampolines, play equipment, gardens, even a pool! Ample parking for boats, RVs, and multiple vehicles. Commercial or best use. Move-in ready with over $50,000 in recent improvements!

Save
Ask
Tour
Hide
Share
Listing Snapshot
Price 
$235,000
Days On Site 
77 Days
Bedrooms 
3
Inside Area (SqFt) 
1,516 sqft
Total Baths 
2
Full Baths 
2
Partial Baths 
N/A
Lot Size 
0.45 Acres
Year Built 
1950
MLS Number 
52421752
Status 
Active
Property Tax 
$4,034
HOA/Condo/Coop Fees 
N/A
Sq Ft Source 
N/A
Friends & Family
Recent Activity
3 weeks agoListing updated with changes from the MLS
3 weeks agoPrice changed to $235,000
3 months agoListing first seen on site
General Features
Acres 
0.45
Direction Faces 
South
Disclosures 
Seller's Disclosure
Foundation 
Block
Garage 
Yes
Garage Spaces 
2
Parking 
Detached
Parking Spaces 
2
Property Sub Type 
Single Family Residence
Sewer 
Public Sewer
SqFt Total 
1516
Style 
Traditional
Water Source 
Public
Interior Features
Appliances 
Gas OvenMicrowaveGas RangeDishwasherOven
Cooling 
Electric
Flooring 
TileVinylWood
Heating 
Natural Gas
Laundry Features 
Electric Dryer HookupGas Dryer HookupWasher Hookup
Bedroom 
Dimensions - 16x13Level - FirstArea - 208
Extra Room 
Dimensions - 12x12Level - FirstArea - 144
Kitchen 
Dimensions - 18x14Level - FirstArea - 252
Living Room 
Dimensions - 29x16Level - FirstArea - 464
Master Bedroom 
Dimensions - 16x12Level - FirstArea - 192
Save
Ask
Tour
Hide
Share
Exterior Features
Construction Details 
Vinyl SidingWood Siding
Lot Features 
Back YardCorner Lot
Roof 
Composition
Community Features
MLS Area 
2
School District 
23 - Goose Creek Consolidated
Financing Terms Available 
CashConventionalFHAVA Loan
Roads 
Asphalt
Schools
School District
23 - Goose Creek Consolidated
Elementary School
Highlands Elementary School
Middle School
Highlands Junior High School
High School
Goose Creek Memorial
Listing courtesy of NB Elite Realty [email protected]

IDX information is provided exclusively for consumers’ personal, non-commercial use. It may not be used for any purpose other than to identify prospective properties consumers may be interested in purchasing. This data is deemed reliable but is not guaranteed accurate by the MLS.

Data provided by HAR.com © 2026. All information provided should be independently verified.

Neighborhood & Commute
Source: Walkscore
Disclosure: Community information and market data powered by Constellation Data Labs. Information is deemed reliable but not guaranteed.
Save
Ask
Tour
Hide
Share